
Views
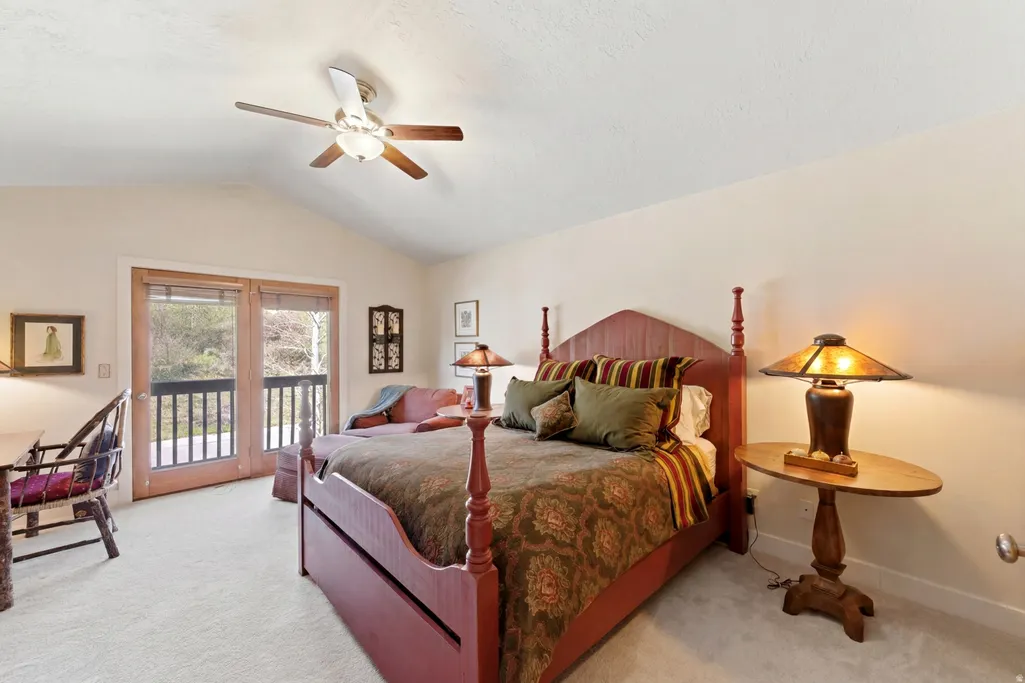
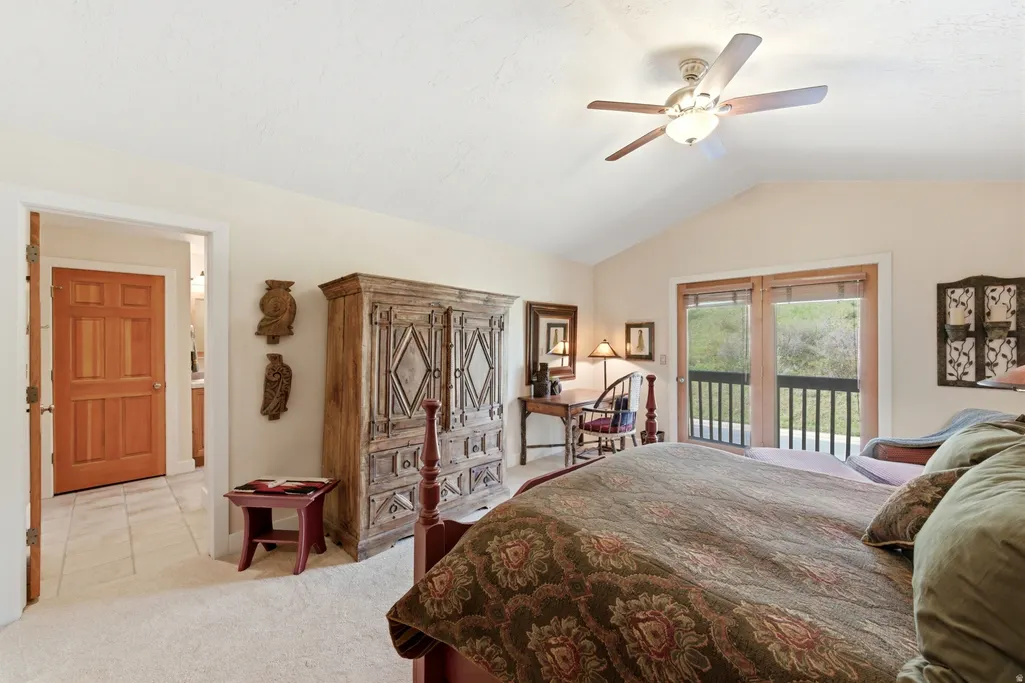
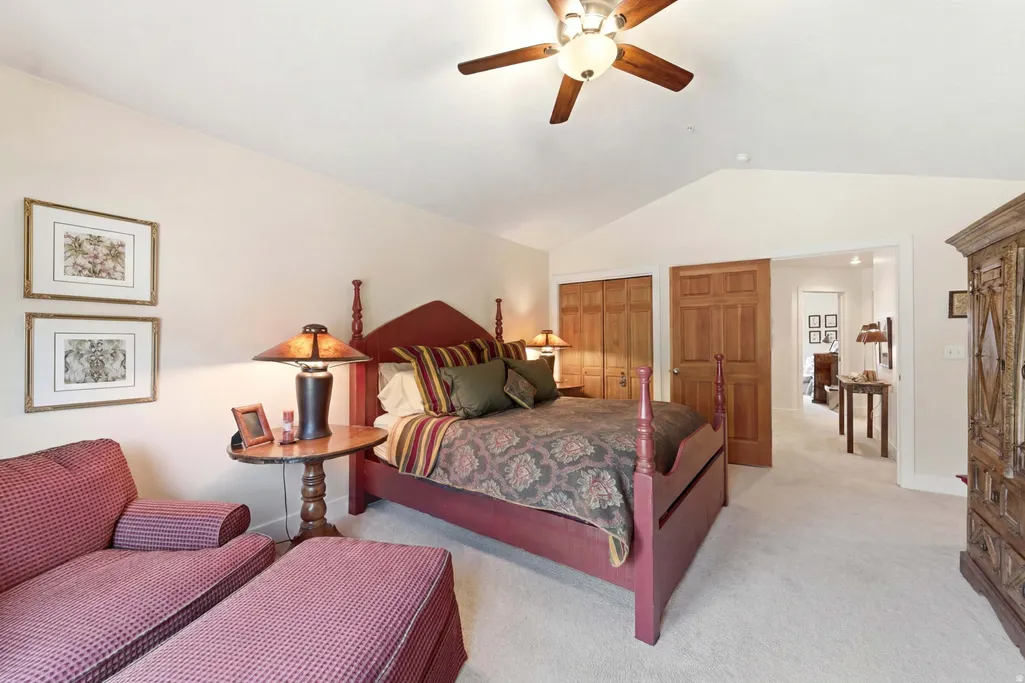
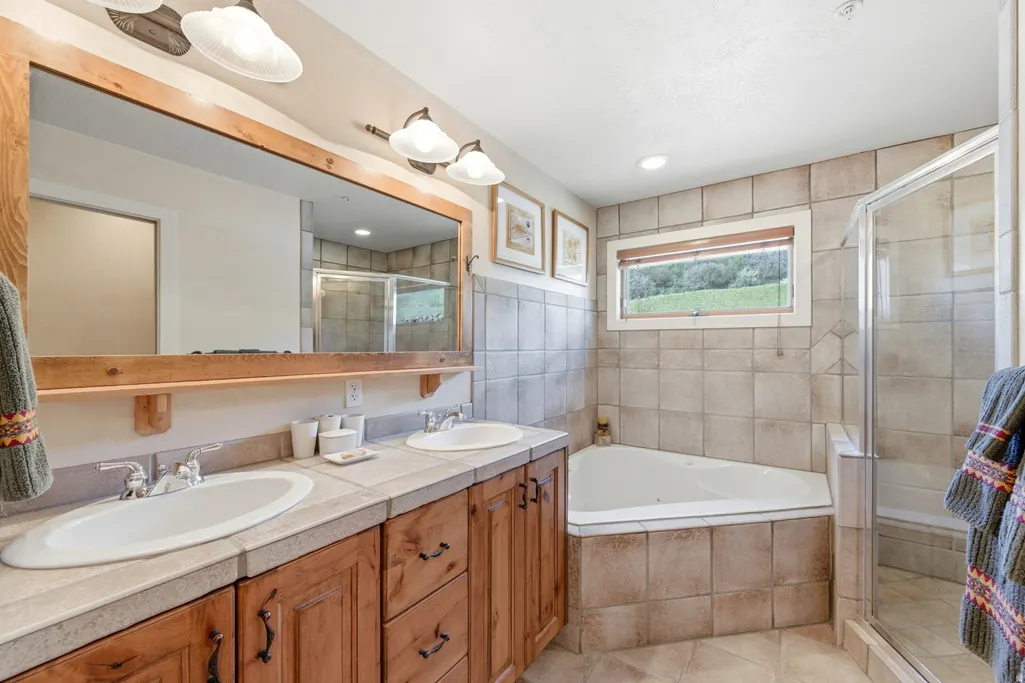







Address
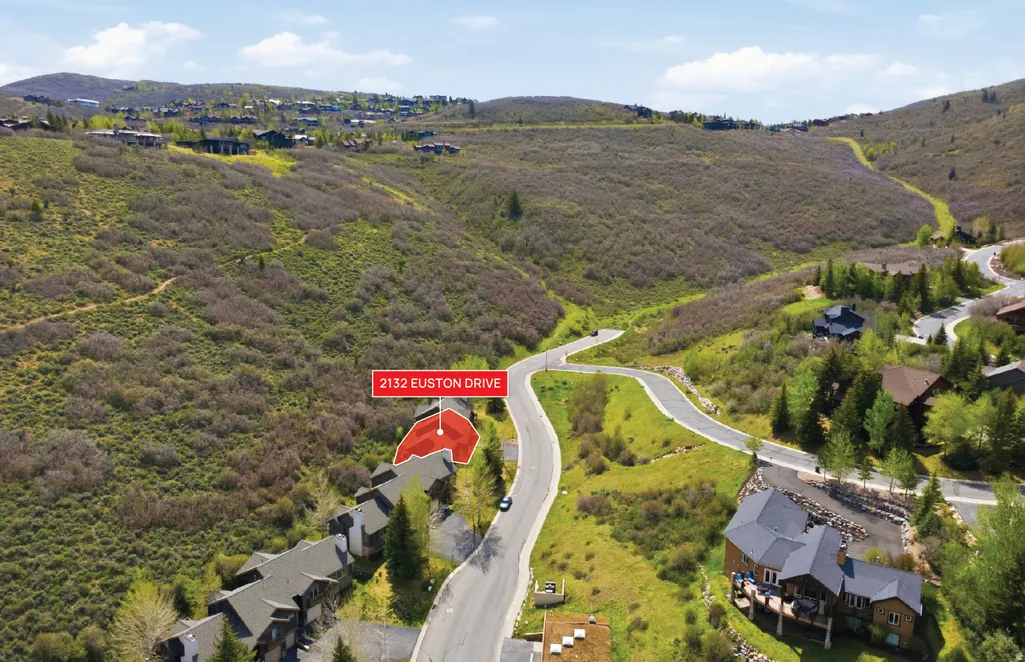
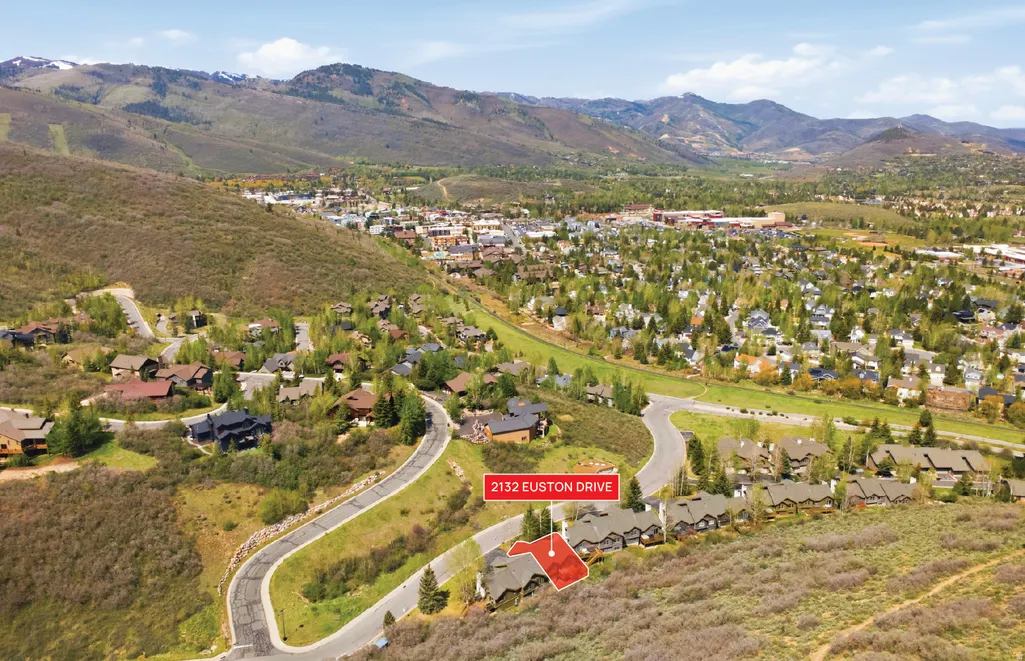
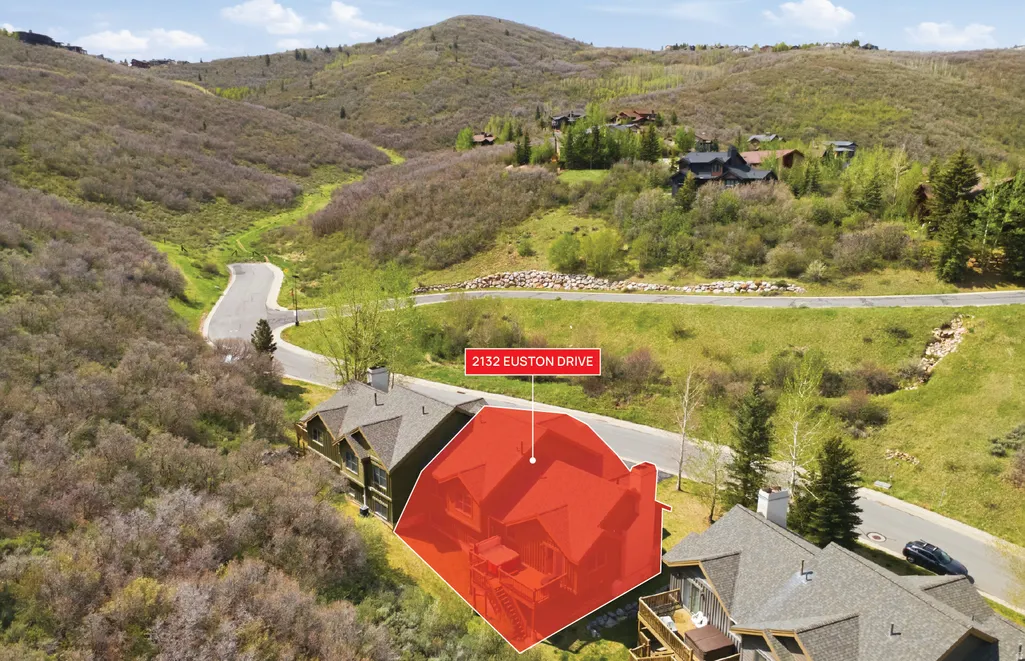
2132 Euston Dr, Park City, UT
Price
$ 2,449,000
Property Attributes
- MLS#2158771
- TypeTownhouse
- Listing Status Under Contract
- CountySUMMIT
- CityPark City
- AreaPark City
- NeighborhoodCANYON CROSSING CONDO
- Zip84060
- StyleTownhouse; Row-end
- Year Built1999
- Taxes$ 10630
- Price$ 2,449,000
- Bedrooms3
- Full Bathrooms3
- Half Bathrooms0
- Sqr Footage3215
- Lot Size0.08 Acres
Data Source:
Wasatch Front Regional MLS (WFRMLS)
Property Description
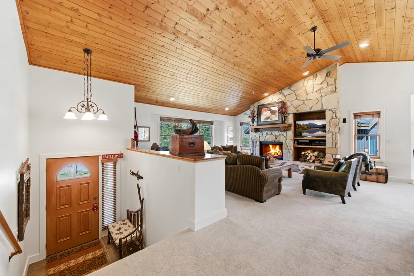
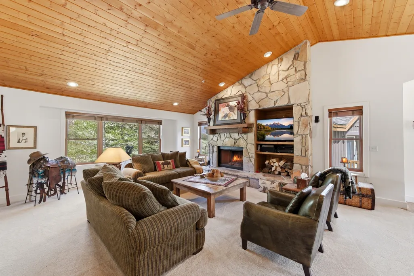
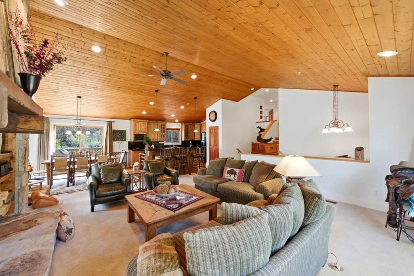
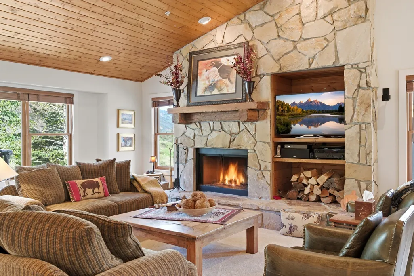
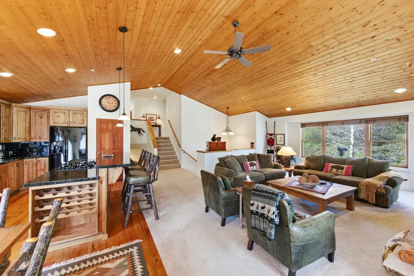
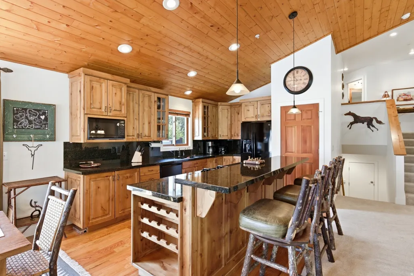
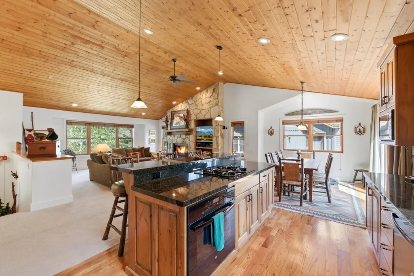
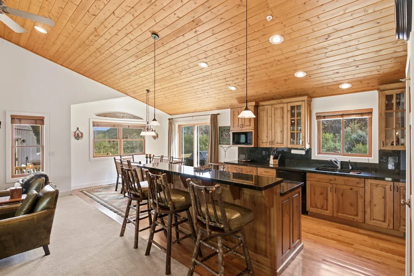
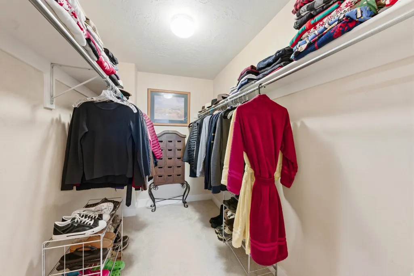
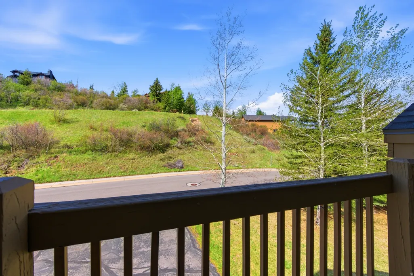
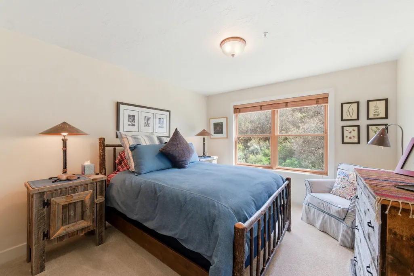
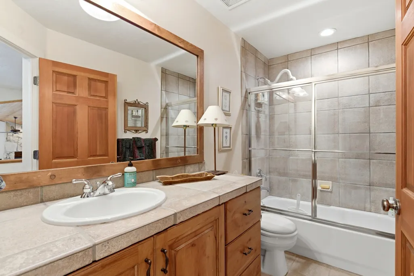
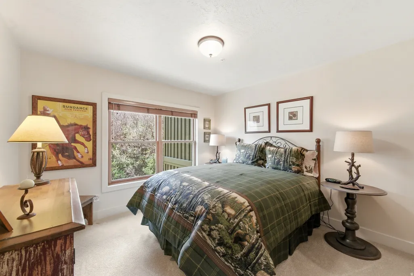
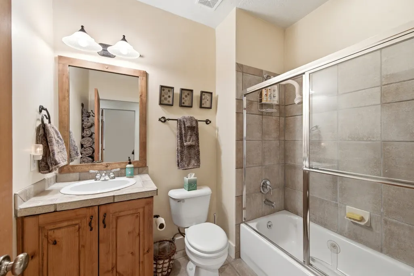
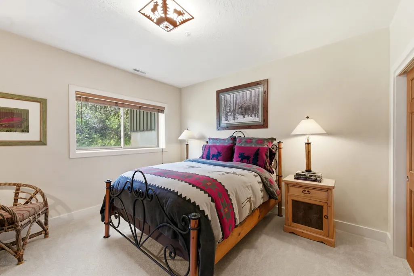
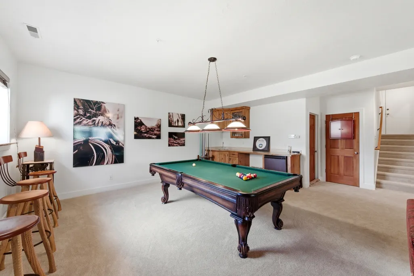
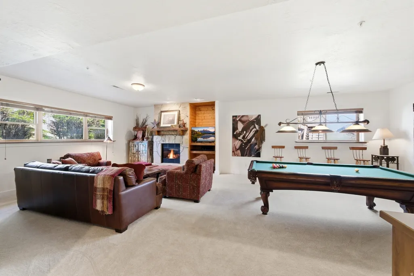
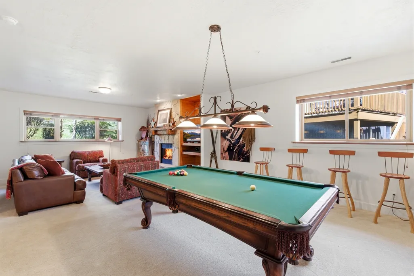
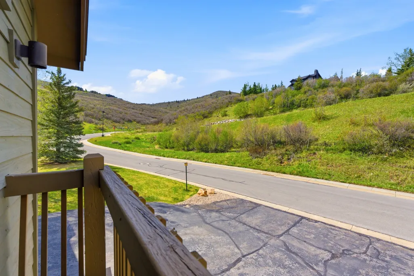
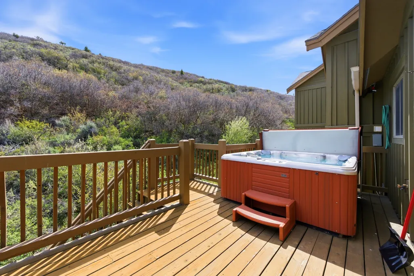
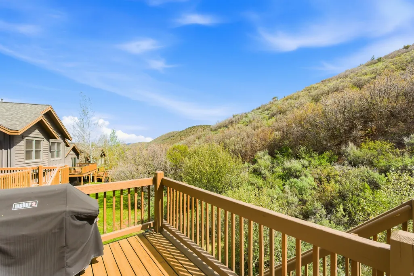
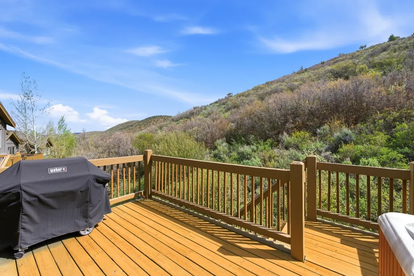
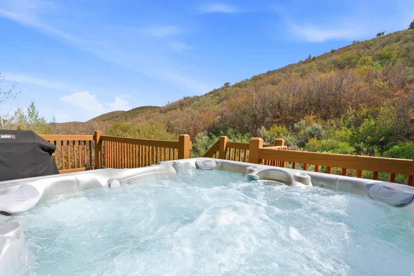
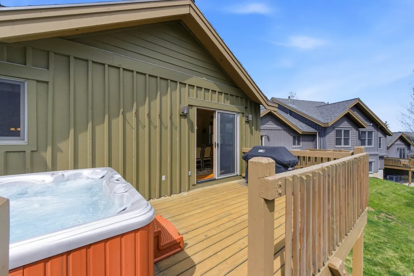
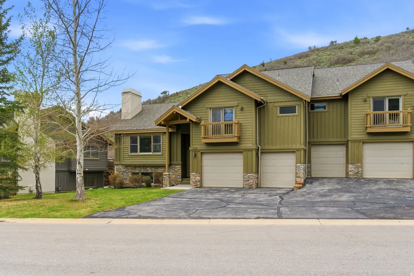
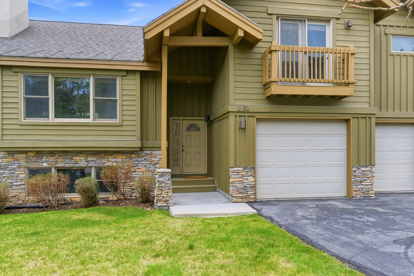
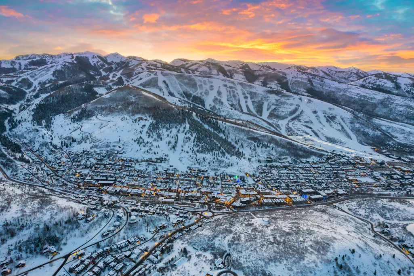
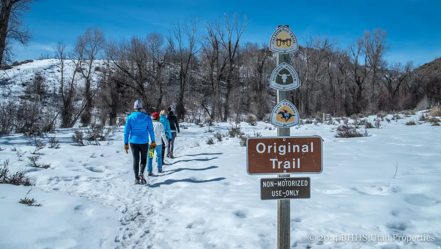
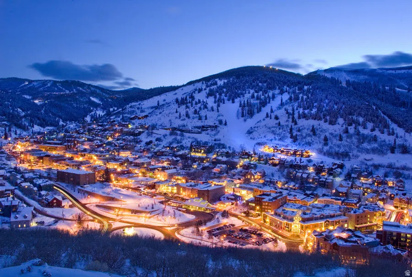
This is the one you've been waiting for. A pristine, never-rented Canyon Crossing townhome that lives like a dream and shows like a model - because the owners actually cared. Three thousand square feet of thoughtfully maintained space, four bedrooms, three baths, and a two-car garage mean you've got room for the whole crew and all the gear that comes with a Park City lifestyle. When the day is done, retreat to your private back deck where a hot tub awaits - backed by open space that keeps things quiet, peaceful, and all yours. No rear neighbors. Just the sound of nothing, which in Park City is everything. And when adventure calls? Step straight onto the Rail Trail and let it take you - on foot, by bike, or on skis - directly into the heart of Historic Old Town. Main Street dinners, morning coffee runs, aprs ski, farmer's markets - all of it accessible without touching your car keys. Park City living doesn't get more effortless than this. Canyon Crossing sits in the heart of it all - minutes from both Park City Mountain Resort and the reimagined Deer Valley East Village, with quick access to world-class dining, boutique shopping, and year-round events that make Park City one of the most coveted mountain towns in the West. Salt Lake City International Airport is just 45 minutes away, making this as easy a destination as it is a home base. Whether you're here for the winters, the summers, or all of it - you chose the right town, and this is the right address.
| Elementary School | Middle School | High School |
|---|---|---|
| McPolin Elementary School | Ecker Hill Middle School | Park City High School |
| Price History | |
|---|---|
| 5/18/2026 | Listed $2,495,000 |
| 7/23/2026 | 2$2,449,000 |
General Features
| Living Area | 3215.0 |
|---|---|
| Sewer | Sewer: Connected,Sewer: Public |
| Heating | Forced Air |
| Utilities | Natural Gas Connected,Electricity Connected,Sewer Connected,Sewer: Public,Water Connected |
| Roof | Asphalt |
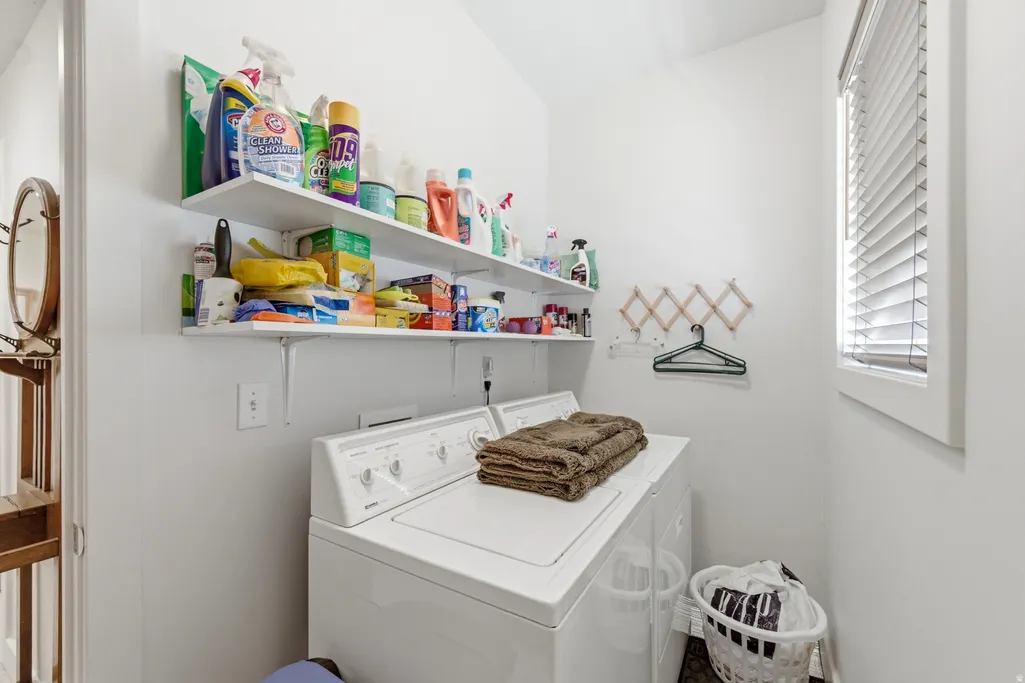
| Appliances | Ceiling Fan,Dryer,Microwave,Refrigerator,Washer,Water Softener Owned |
| Zoning | Single-Family,Short Term Rental Allowed |
| HOA Fee | 3258.0 |
| Garage Spaces | 2.0 |
| Association Fee Includes | Cable TV,Maintenance Grounds,Sewer,Water |
| Architectural Style | Townhouse; Row-end |
| Security Features | Fire Alarm |
| Construction Materials | Stone,Stucco,Other |
| Year Built | 1999 |
| View | Mountain(s) |
| Stories Count | 2 |
| Topography | Road: Paved,Sprinkler: Auto-Full,View: Mountain |
| Property Subtype | Townhouse |
| Current Use | Residential |
| Assoc Fee Paid Per | Quarterly |
| County | Summit |
| New Construction | No |
| Property Type | Residential |
| Association Amenities | Cable TV,Maintenance,Sewer Paid,Snow Removal,Water |
| HOA | Yes |
| Attached Garage | Yes |
| Subdivision Name | CANYON CROSSING CONDO |
| Garage Y/N | Yes |
| Total Rooms | 12 |
| Full Baths | 3 |
| Status | Under Contract |
| High School | Park City |
| City | Park City |
| Association Name | Compass Management |
| Senior Community Y/N | No |
| High School District | Park City |
| MLS Area | Park City; Deer Valley |
| Lot Size Units | Acres |
| Lot Size Square Feet | 3484.8 |
| Carport Y/N | No |
| Listing Terms | Cash,Conventional |
| Elementary School | McPolin |
| Property Attached Y/N | No |
| Tax Annual Amount | 10630.0 |
| Home Warranty Y/N | No |
| Middle/Junior High School | Ecker Hill |
| Property Condition | Blt./Standing |
| Lease Considered Y/N | No |
| Virtual Tour | https://www.spotlighthometours.com/tours/tour.php?mls=2158771&state=UT |
| Living Area Units | Square Feet |
| Standard Status | Pending |
| Middle/Junior School District | Park City |
| Elementary School District | Park City |
| Virtual Tour | https://www.spotlighthometours.com/tours/tour.php?mls=2158771&state=UT&contact |
| PostalCity | Park City |
| ADU | No |
Interior Features
| Interior Amenities | Alarm: Fire,Bar: Wet,Bath: Primary,Closet: Walk-In,Disposal,Range: Gas,Vaulted Ceilings,Smart Thermostat(s) |
|---|---|
| Basement | Full |
| Flooring | Carpet,Hardwood |
| Total Fireplaces | 1 |
| Fireplace Features | Insert |
| Air Conditioning Y/N | No |
| Heating Y/N | Yes |
| Fireplace Y/N | Yes |
| Above Grade Finished Area | 1319.0 |
| Laundry Features | Gas Dryer Hookup |
| Total Bedrooms | 3 |
| Main Level Bedrooms | 3 |
| Total Baths | 3 |
| Basement Finished | 100 |
Exterior Features
| Parking Features | Parking: Uncovered,Attached,Opener |
|---|---|
| Lot Features | Road: Paved,Sprinkler: Auto-Full,View: Mountain |
| Water Source | Culinary |
| Total Parking | 2.0 |
| Inclusions | Ceiling Fan,Dryer,Fireplace Insert,Microwave,Refrigerator,Washer,Water Softener: Own,Window Coverings,Smart Thermostat(s) |
| Lot Size Area | 0.08 |
| Spa | No |
| Building Area Total | 3215.0 |
| Lot Dimensions | 0.0x0.0x0.0 |
| Lot Size Acres | 0.08 |
| Frontage Length | 0.0 |
| Private Pool | No |
| Waterfront Y/N | No |
| Covered Spaces | 2.0 |
| RV Parking Dimensions | 0.00 |
| Other Equipment | Fireplace Insert,Window Coverings |
| Horse Y/N | No |
Amenities
- Foreclosure
- Views
- Short Sale
- New Construction
- Adult 55+
- Lease To Own
- No HOA Fees
- Furnished
- Pets
- Primary On Main
- Air Conditioning
- Seller Finance
- Green
- Fixer Upper
- Horse
- Golf
- Fireplace
- Deck
- Garage
- Basement
- Pool
Property vs Townhouse Average in 84060
Price
Taxes
Year Built
Visits
 Wasatch Front Regional MLS - Salt Lake Board of REALTORS® All information deemed reliable but not guaranteed. All properties are subject to prior sale, change or withdrawal. Neither listing broker(s) or information provider(s) shall be responsible for any typographical errors, misinformation, misprints and shall be held totally harmless. Listing(s) information is provided for consumer's personal, non-commercial use and may not be used for any purpose other than to identify prospective properties
