
Views






Address
2146 Fenchurch Dr # 28, Park City, UT
Price
$ 2,299,000
Property Attributes
- MLS#2155505
- TypeTownhouse
- Listing Status Active
- CountySUMMIT
- CityPark City
- AreaPark City
- NeighborhoodCANYON CROSSING CONDO
- Zip84060
- StyleTownhouse; Row-end
- Year Built1999
- Taxes$ 10630
- Price$ 2,299,000
- Bedrooms4
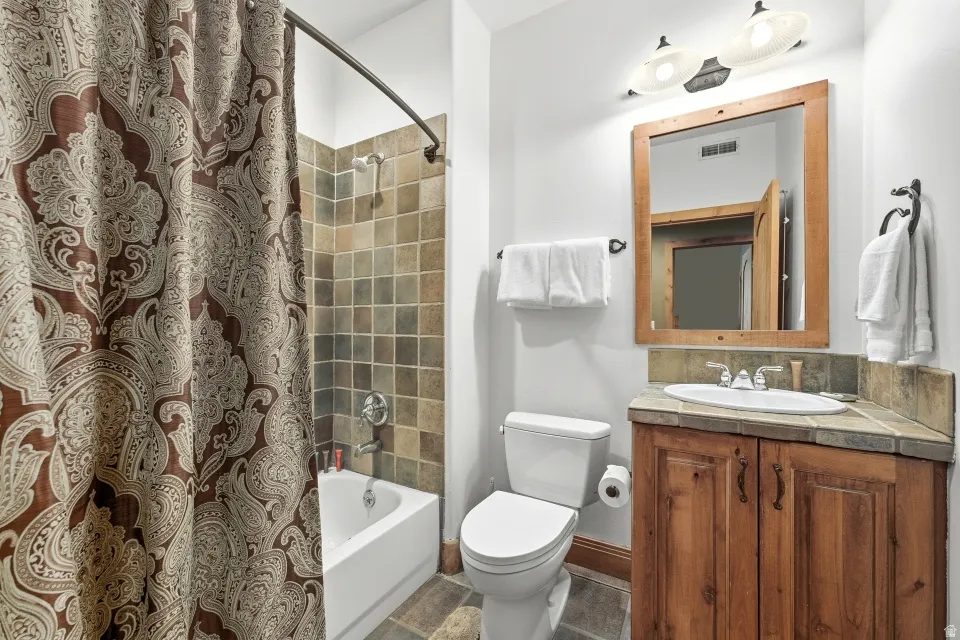
- Full Bathrooms3
- Half Bathrooms0
- Sqr Footage3248
- Lot Size0.08 Acres
Data Source:
Wasatch Front Regional MLS (WFRMLS)
Property Description
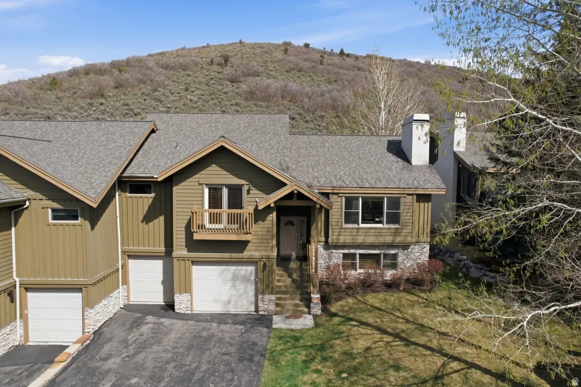
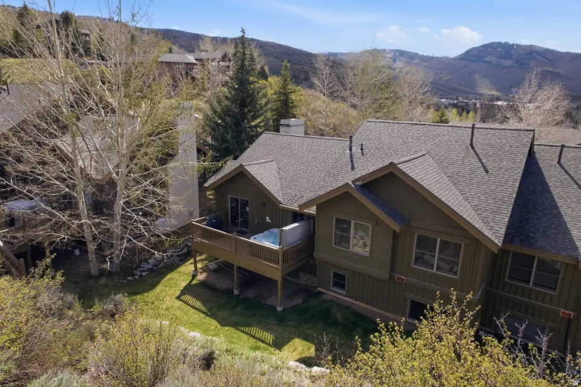
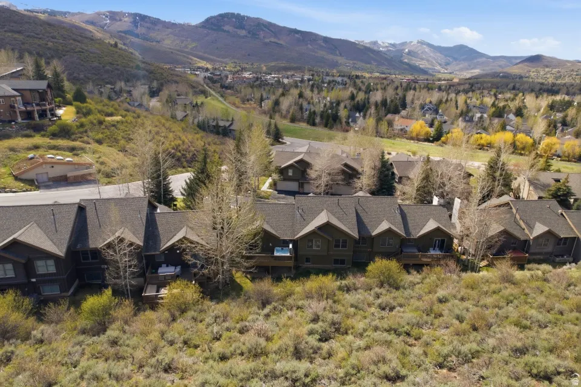
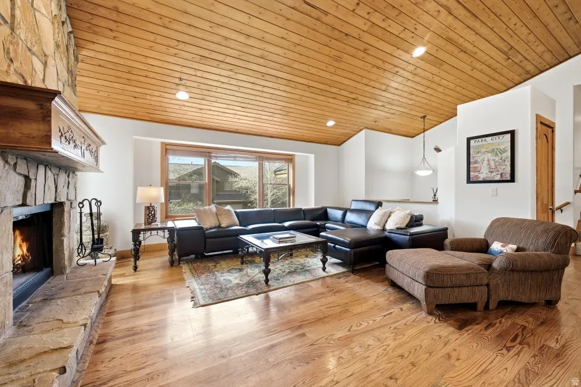
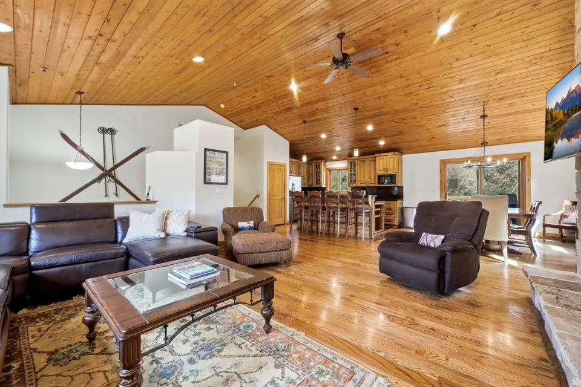
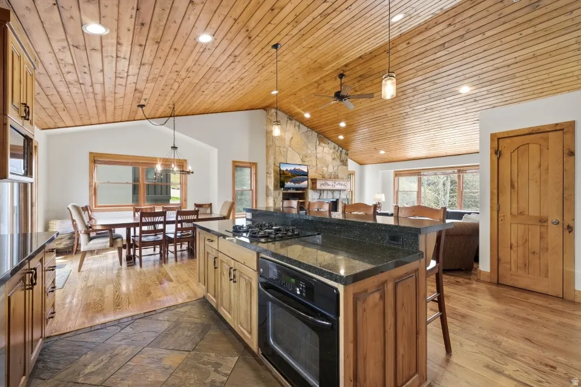
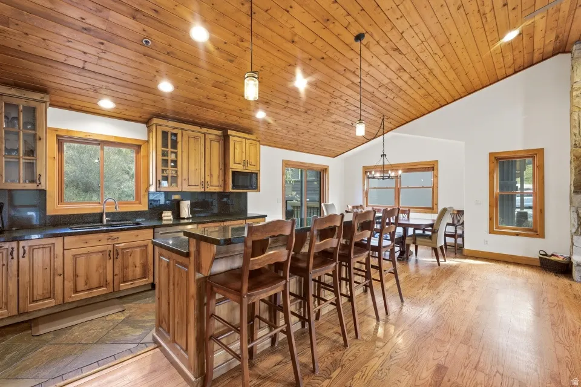
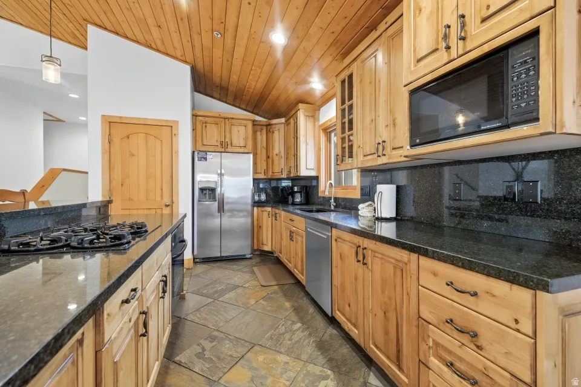
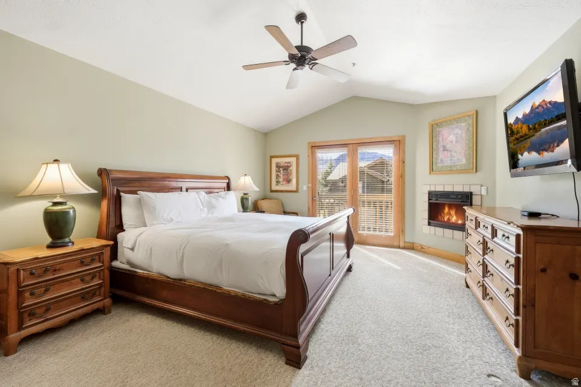
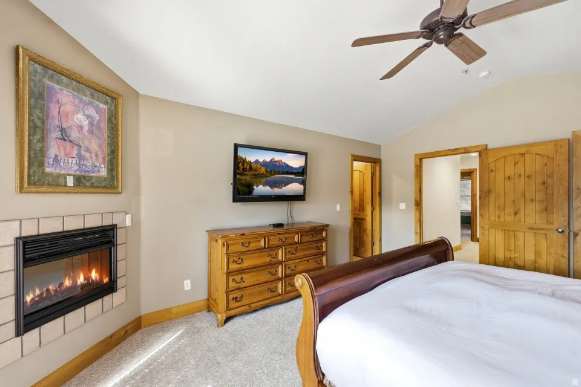
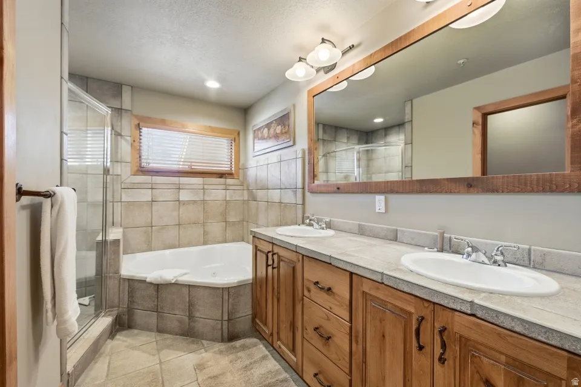
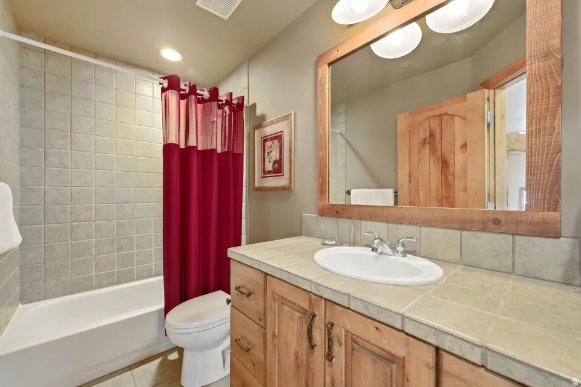
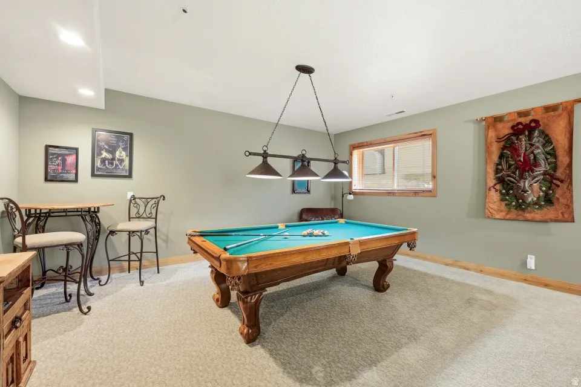
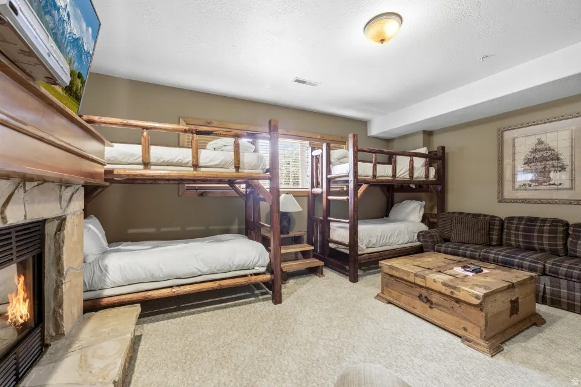
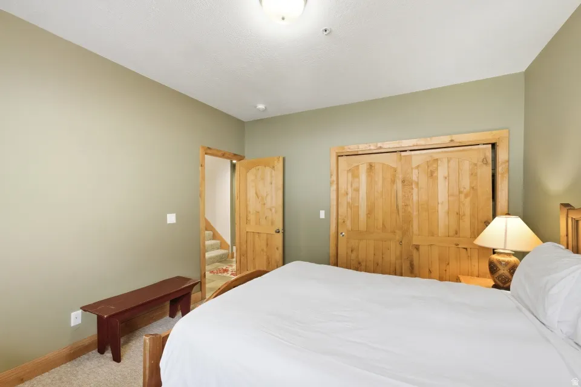
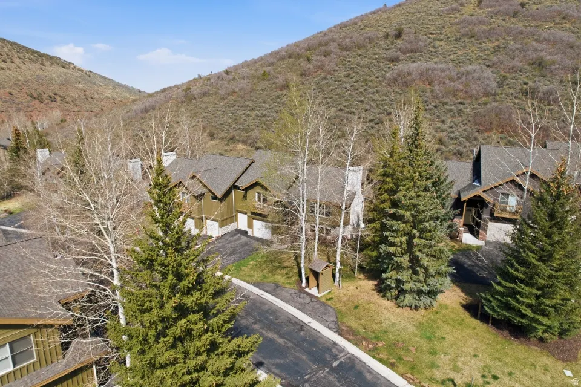
The lowest priced vacation rentable 4 bedroom townhome in Park City Proper. Discover one of the most sought-after floorplans in Canyon Crossing, offering 4 bedrooms, 3 full bathrooms, and an expansive lower-level family room designed for both relaxation and entertaining. Complete with a billiards table, media space, and bunk beds for additional guests, this home effortlessly accommodates gatherings of all sizes. Embracing the charm of a true mountain retreat, the property features three fireplaces, wood-clad windows, and abundant storage for all your ski and outdoor gear. The spacious primary suite is a private haven, highlighted by an oversized walk-in closet, a separate soaking tub and shower, and a charming Juliet balcony-perfect for enjoying cool mountain evenings. Backing to open space, the home offers a rare sense of privacy and a serene natural backdrop. Outdoor enthusiasts will appreciate direct access to the Rail Trail and nearby hiking paths right outside the front door. Ideally located, you're just a short walk or bike ride to dining, shopping, and entertainment in Prospector Square and Main Street, with convenient bus access to world-class skiing just steps away. The main level is designed for easy living and entertaining, with a spacious kitchen and great room that open to a private deck featuring a newer hot tub and grill. Additional highlights include a two-car garage and a new roof installed in 2024.
| Elementary School | Middle School | High School |
|---|---|---|
| McPolin Elementary School | Ecker Hill Middle School | Park City High School |
| Price History | |
|---|---|
| 5/5/2026 | Listed $2,429,000 |
| 7/29/2026 | 6$2,299,000 |
General Features
| Living Area | 3248.0 |
|---|---|
| Sewer | Sewer: Connected |
| Heating | Forced Air,Gas: Central |
| Cooling | Natural Ventilation |
| Utilities | Natural Gas Connected,Electricity Connected,Sewer Connected,Water Connected |
| Roof | Asphalt |
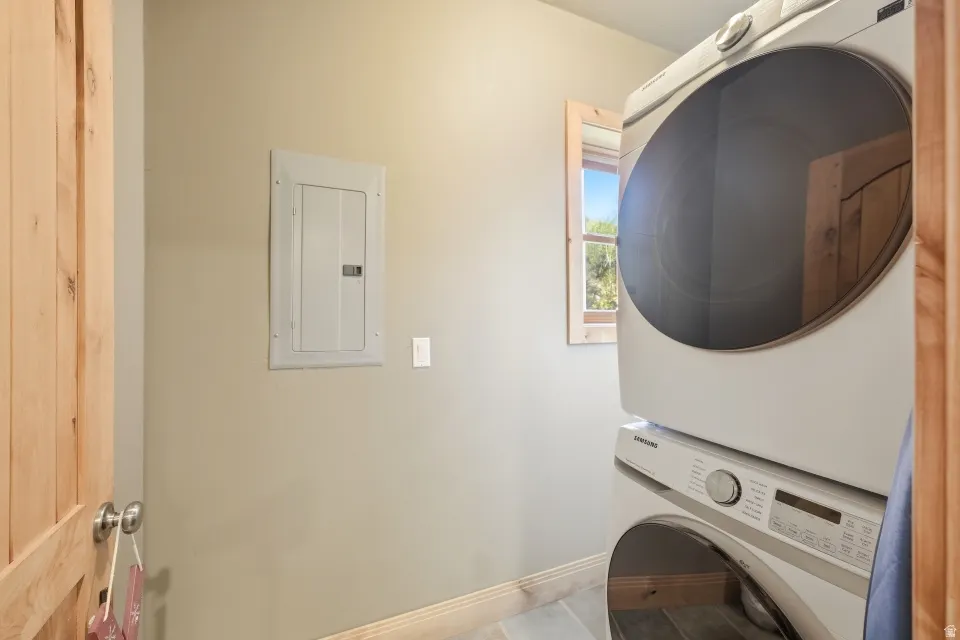
| Appliances | Dryer,Microwave,Refrigerator,Washer,Water Softener Owned |
| Zoning | Multi-Family,Short Term Rental Allowed |
| HOA Fee | 3000.0 |
| Garage Spaces | 2.0 |
| Association Fee Includes | Maintenance Grounds,Sewer,Water |
| Architectural Style | Townhouse; Row-end |
| Construction Materials | Stone,Other |
| Year Built | 1999 |
| View | Mountain(s) |
| Stories Count | 2 |
| Topography | Corner Lot,Road: Paved,Sprinkler: Auto-Full,Terrain: Grad Slope,View: Mountain |
| Unit Number | 28 |
| Property Subtype | Townhouse |
| Current Use | Residential |
| Assoc Fee Paid Per | Quarterly |
| County | Summit |
| New Construction | No |
| Property Type | Residential |
| Association Amenities | Maintenance,Pets Permitted,Sewer Paid,Water |
| HOA | Yes |
| Attached Garage | Yes |
| Subdivision Name | CANYON CROSSING CONDO |
| Garage Y/N | Yes |
| Total Rooms | 15 |
| Full Baths | 3 |
| Status | Active |
| High School | Park City |
| City | Park City |
| Senior Community Y/N | No |
| High School District | Park City |
| MLS Area | Park City; Deer Valley |
| Lot Size Units | Acres |
| Lot Size Square Feet | 3484.8 |
| Carport Y/N | No |
| Listing Terms | Cash,Conventional |
| Elementary School | McPolin |
| Property Attached Y/N | No |
| Tax Annual Amount | 10630.0 |
| Home Warranty Y/N | No |
| Middle/Junior High School | Ecker Hill |
| Property Condition | Blt./Standing |
| Lease Considered Y/N | No |
| Virtual Tour | https://www.spotlighthometours.com/tours/tour.php?mls=2155505&state=UT |
| Living Area Units | Square Feet |
| Standard Status | Active |
| Middle/Junior School District | Park City |
| Elementary School District | Park City |
| Virtual Tour | https://www.spotlighthometours.com/tours/tour.php?mls=2155505&state=UT&contact |
| PostalCity | Park City |
| ADU | No |
Interior Features
| Interior Amenities | Bath: Primary,Bath: Sep. Tub/Shower,Closet: Walk-In,Gas Log,Great Room,Oven: Wall,Range: Down Vent,Range: Gas,Vaulted Ceilings,Granite Countertops |
|---|---|
| Basement | Partial |
| Flooring | Carpet,Hardwood,Tile |
| Total Fireplaces | 3 |
| Air Conditioning Y/N | Yes |
| Heating Y/N | Yes |
| Window Features | Blinds |
| Fireplace Y/N | Yes |
| Above Grade Finished Area | 1909.0 |
| Total Bedrooms | 4 |
| Main Level Bedrooms | 3 |
| Total Baths | 3 |
| Basement Finished | 100 |
Exterior Features
| Exterior Amenities | Balcony,Entry (Foyer) |
|---|---|
| Vegetation | Landscaping: Full,Mature Trees,Pines |
| Parking Features | Parking: Uncovered,Attached,Opener |
| Lot Features | Corner Lot,Road: Paved,Sprinkler: Auto-Full,Terrain: Grad Slope,View: Mountain |
| Water Source | Culinary |
| Total Parking | 2.0 |
| Inclusions | Dryer,Hot Tub,Humidifier,Microwave,Range,Refrigerator,Washer,Water Softener: Own |
| Lot Size Area | 0.08 |
| Spa | Yes |
| Building Area Total | 3248.0 |
| Lot Dimensions | 0.0x0.0x0.0 |
| Lot Size Acres | 0.08 |
| Frontage Length | 0.0 |
| Private Pool | No |
| Waterfront Y/N | No |
| Covered Spaces | 2.0 |
| RV Parking Dimensions | 0.00 |
| Other Equipment | Hot Tub,Humidifier |
| Horse Y/N | No |
Amenities
- Foreclosure
- Views
- Short Sale
- New Construction
- Adult 55+
- Lease To Own
- No HOA Fees
- Furnished
- Pets
- Primary On Main
- Air Conditioning
- Seller Finance
- Green
- Fixer Upper
- Horse
- Golf
- Fireplace
- Deck
- Garage
- Basement
- Pool
Property vs Townhouse Average in 84060
Price
Taxes
Year Built
Visits
 Wasatch Front Regional MLS - Salt Lake Board of REALTORS® All information deemed reliable but not guaranteed. All properties are subject to prior sale, change or withdrawal. Neither listing broker(s) or information provider(s) shall be responsible for any typographical errors, misinformation, misprints and shall be held totally harmless. Listing(s) information is provided for consumer's personal, non-commercial use and may not be used for any purpose other than to identify prospective properties
