
Waterfront
Address
86 E Kolob Cir, Toquerville, UT
Price
$ 1,550,000
Property Attributes
- MLS#2187699
- TypeSingle Family
- Listing Status Active
- CountyWASHINGTON
- CityToquerville
- AreaN Hrmny
- NeighborhoodTRAIL RIDGE EST 1 AMD & EXT
- Zip84774
- StyleRambler/Ranch
- Year Built2019
- Taxes$ 9689
- Price$ 1,550,000
- Bedrooms7
- Full Bathrooms5
- Half Bathrooms0
- Sqr Footage6593
- Lot Size0.51 Acres
Data Source:
Wasatch Front Regional MLS (WFRMLS)
Property Description
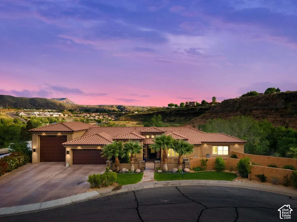
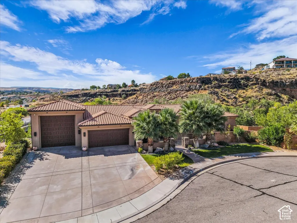
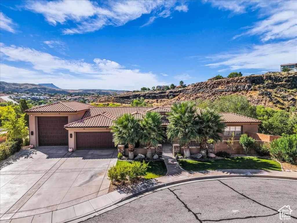
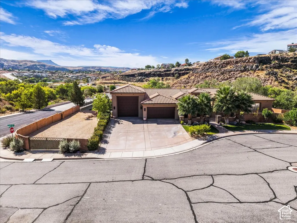
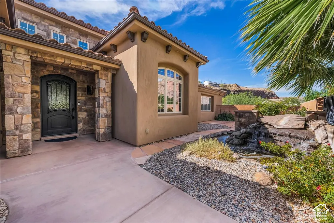
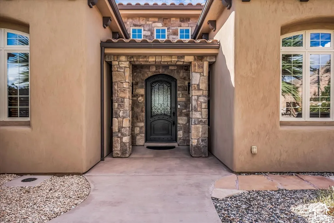
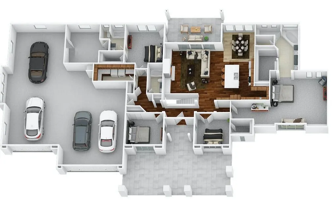
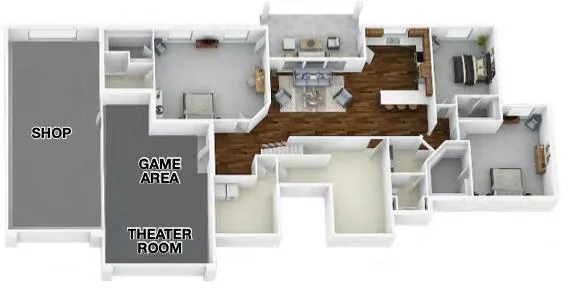
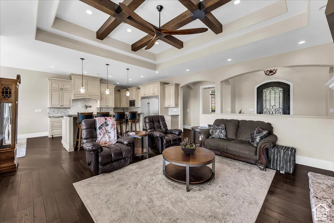
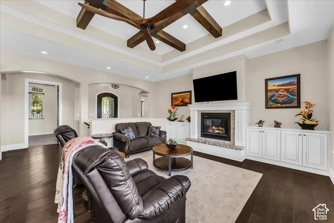
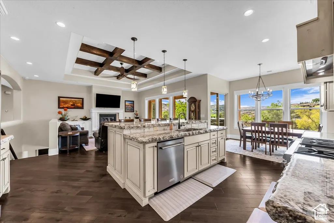
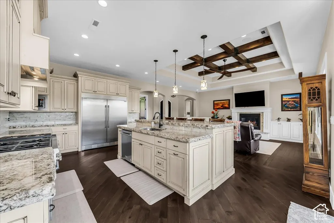
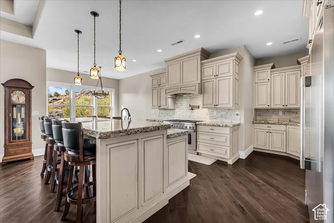
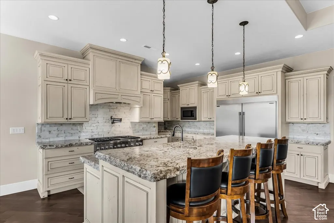
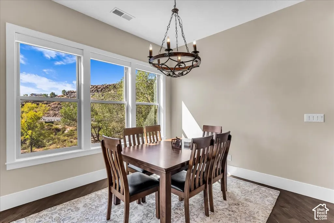
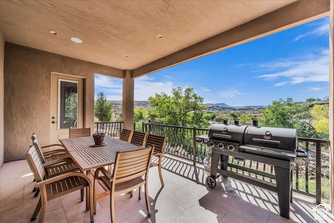
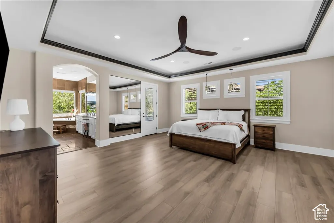
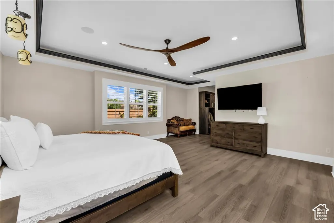
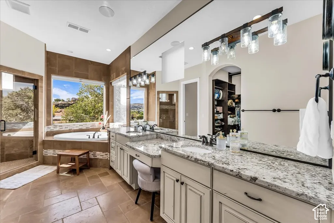
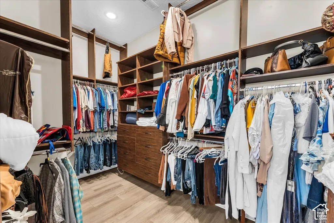
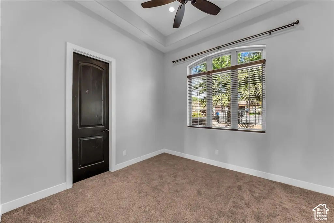
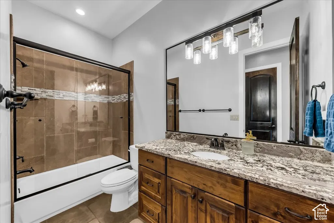
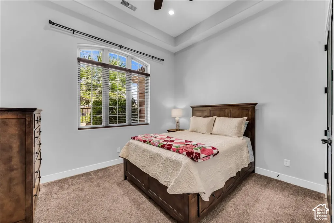
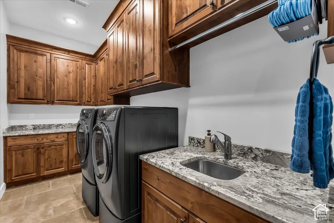
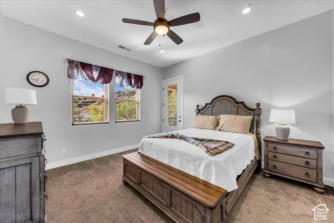
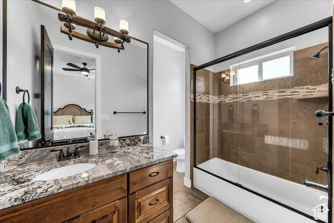
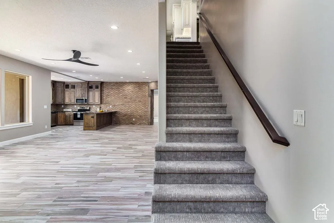
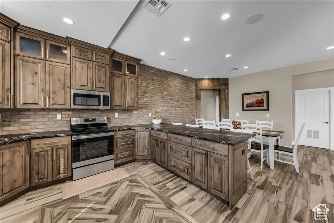
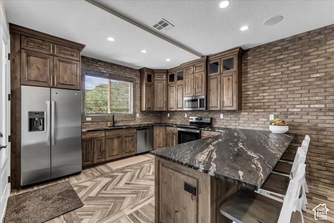
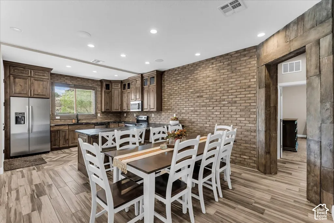
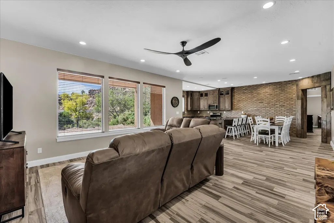
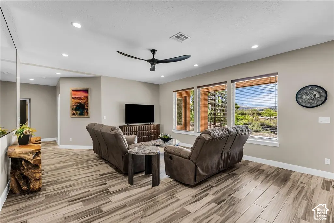
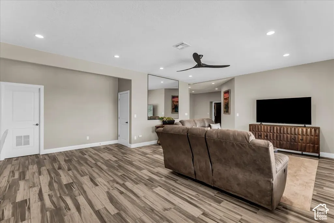
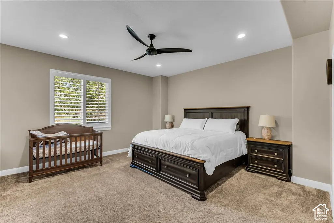
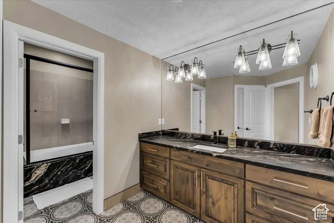
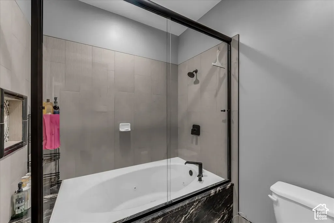
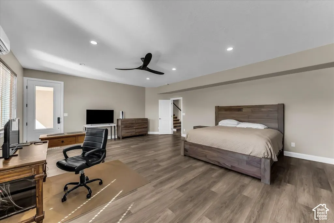
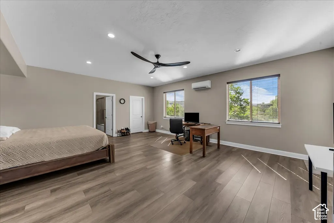
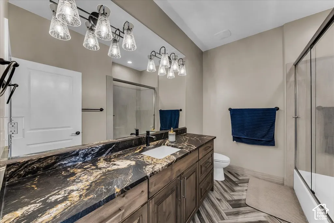
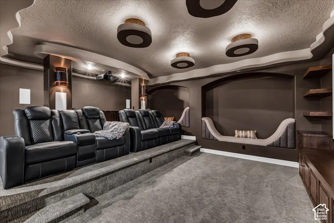
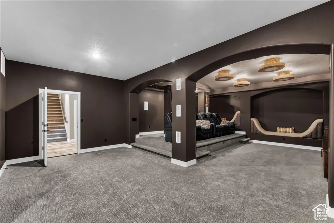
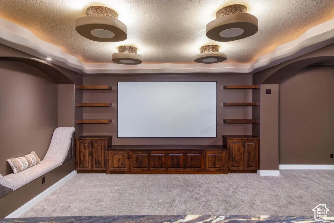
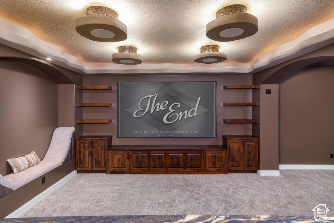
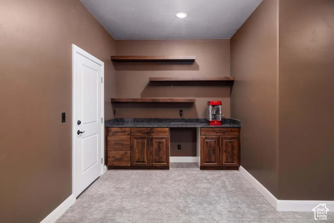
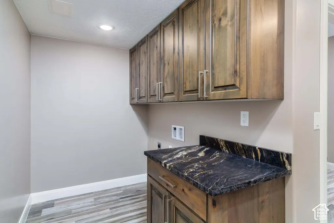
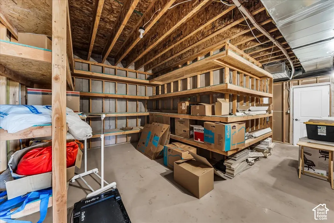
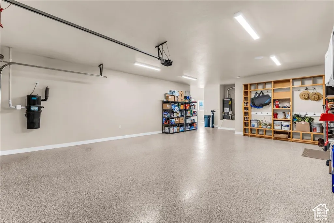
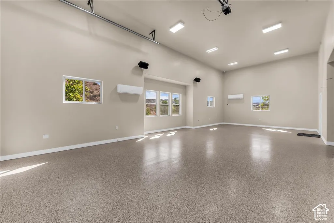
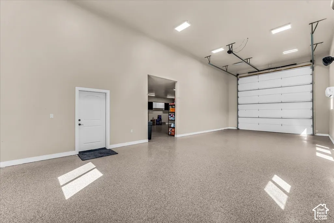
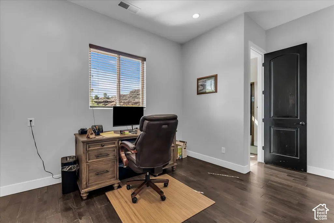
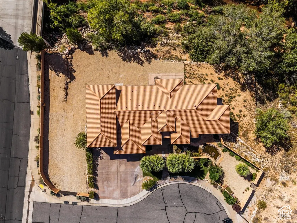
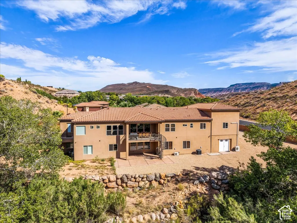
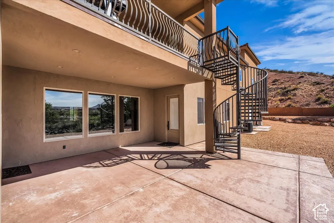
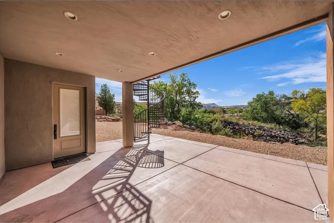
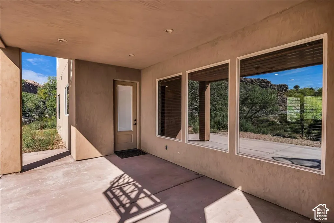
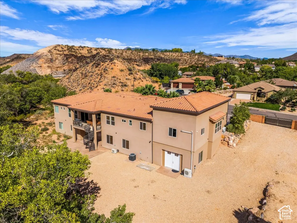
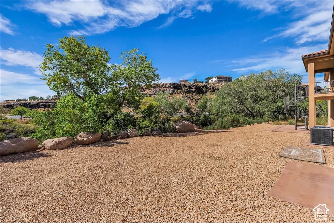
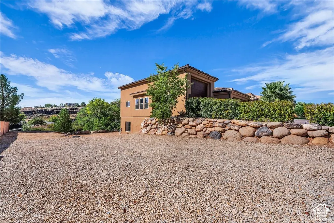
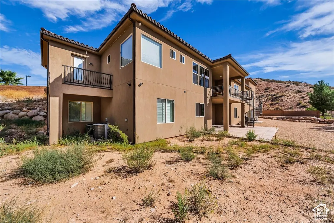
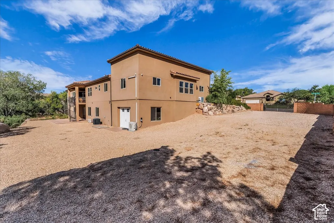
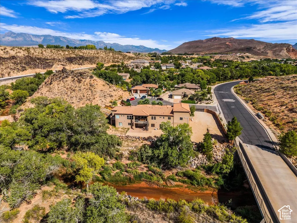
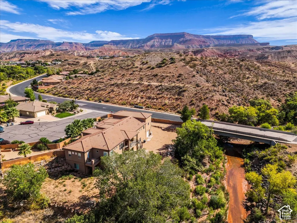
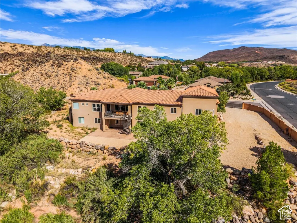
This is Southern Utah living on a completely different scale. Set on a premium half-acre corner lot with sweeping valley and mountain views, creek frontage, 6,593 sq. ft. of luxury living space, and an incredible garage/shop setup, this property offers room for just about everything--with no need to compromise on the home itself. From the moment you arrive, the attention to detail is unmistakable. Mature landscaping and custom masonry and metalwork lead to a gated front courtyard with a charming water feature and stunning custom iron entry door. Behind the home, mature trees provide privacy while creek frontage fed by the Virgin River creates an incredible natural backdrop. Inside, thoughtful architectural details give the home character throughout, with custom tray ceilings accented by wood beams, distinctive arches, hardwood and travertine flooring, extensive custom cabinetry, electric window shades, and beautiful finishes. The gourmet kitchen impresses with an oversized island, professional-grade appliances, thick rough edge granite, and custom cabinetry. The garage and shop space is truly exceptional. Nearly 2,500 sq. ft. includes an oversized 2-car garage, massive 19'--41' RV garage, and a second fully functional basement shop. Epoxy floors, temperature control, power hookups, stereo system, and an office add even more functionality. Outside, a massive gated RV parking area with hookups provides room for RVs, boats, trailers, toys, and equipment. The home also offers an incredible multi-generational setup with TWO KITCHENS, TWO PRIMARY SUITES, TWO LIVING ROOMS, TWO DINING AREAS, TWO LAUNDRY ROOMS, and exterior access for both levels. A private sound-insulated theater with kitchenette/wet bar adds another level of entertainment. Multiple covered patios take advantage of the creek, mature trees, and surrounding views. A rare combination of LUXURY, LAND, VIEWS, GARAGE SPACE, and FLEXIBILITY--all in one remarkable Southern Utah home.
| Elementary School | Middle School | High School |
|---|---|---|
| LaVerkin Elementary School | Hurricane Intermediate Middle School | Hurricane High School |
| Price History | |
|---|---|
| 9/26/2026 | Listed $1,550,000 |
General Features
| Living Area | 6593.0 |
|---|---|
| Sewer | Sewer: Connected |
| Heating | Gas: Central |
| Cooling | Central Air |
| Utilities | Natural Gas Connected,Electricity Connected,Sewer Connected,Water Connected |
| Roof | Tile |
| Appliances | Ceiling Fan,Microwave,Refrigerator |
| Zoning | Single-Family |
| HOA Fee | 410.0 |
| Garage Spaces | 4.0 |
| Patio/Porch Features | Covered |
| Architectural Style | Rambler/Ranch |
| Construction Materials | Stone,Stucco |
| Year Built | 2019 |
| Stories Count | 2 |
| Topography | Cul-de-Sac,Curb & Gutter,Fenced: Part,Sidewalks |
| Property Subtype | Single Family Residence |
| Current Use | Single Family |
| Assoc Fee Paid Per | Annually |
| County | Washington |
| New Construction | No |
| Property Type | Residential |
| HOA | Yes |
| Attached Garage | No |
| Subdivision Name | TRAIL RIDGE EST 1 AMD & EXT |
| Garage Y/N | Yes |
| Total Rooms | 21 |
| Full Baths | 5 |
| Status | Active |
| High School | Hurricane |
| City | Toquerville |
| Senior Community Y/N | No |
| High School District | Washington |
| Zoning Description | R-1 |
| MLS Area | N Hrmny; Hrcn; Apple; LaVerk |
| Lot Size Units | Acres |
| Lot Size Square Feet | 22215.6 |
| Carport Y/N | No |
| Listing Terms | Cash,Conventional,FHA,VA Loan |
| Elementary School | LaVerkin |
| Property Attached Y/N | No |
| Tax Annual Amount | 9689.0 |
| Home Warranty Y/N | No |
| Middle/Junior High School | Hurricane Intermediate |
| Property Condition | Blt./Standing |
| Lease Considered Y/N | No |
| Living Area Units | Square Feet |
| Standard Status | Active |
| Middle/Junior School District | Washington |
| Elementary School District | Washington |
| PostalCity | Toquerville |
| ADU | No |
Interior Features
| Interior Amenities | Bar: Dry,Bath: Primary,Central Vacuum,Closet: Walk-In,Den/Office,Disposal,Kitchen: Second,Granite Countertops,Theater Room |
|---|---|
| Basement | Entrance,Full,Walk-Out Access |
| Flooring | Carpet,Travertine |
| Total Fireplaces | 1 |
| Air Conditioning Y/N | Yes |
| Heating Y/N | Yes |
| Window Features | Blinds |
| Fireplace Y/N | Yes |
| Above Grade Finished Area | 2922.0 |
| Total Bedrooms | 7 |
| Main Level Bedrooms | 4 |
| Total Baths | 5 |
| Basement Finished | 100 |
Exterior Features
| Exterior Amenities | Basement Entrance,Double Pane Windows,Lighting,Patio: Covered,Walkout |
|---|---|
| Vegetation | Landscaping: Part |
| Parking Features | Rv Parking,Extra Height,Extra Width,Opener,Extra Length,RV Electrical Hookup |
| Lot Features | Cul-De-Sac,Curb & Gutter,Fenced: Part,Sidewalks |
| Water Source | Culinary |
| Total Parking | 4.0 |
| Inclusions | Ceiling Fan,Microwave,Range,Refrigerator,Window Coverings |
| Lot Size Area | 0.51 |
| Spa | No |
| Building Area Total | 6593.0 |
| Lot Dimensions | 0.0x0.0x0.0 |
| Lot Size Acres | 0.51 |
| Frontage Length | 0.0 |
| Private Pool | No |
| Waterfront Y/N | No |
| Covered Spaces | 4.0 |
| RV Parking Dimensions | 0.00 |
| Other Equipment | Window Coverings |
| Horse Y/N | No |
Amenities
- Foreclosure
- Views
- Short Sale
- New Construction
- Adult 55+
- Lease To Own
- No HOA Fees
- Furnished
- Primary On Main
- Air Conditioning
- Seller Finance
- Green
- Fixer Upper
- Horse
- Golf
- Fireplace
- Deck
- Garage
- Basement
- Pool
Property vs Single Family Average in 84774
Price
Taxes
Year Built
 Wasatch Front Regional MLS - Salt Lake Board of REALTORS® All information deemed reliable but not guaranteed. All properties are subject to prior sale, change or withdrawal. Neither listing broker(s) or information provider(s) shall be responsible for any typographical errors, misinformation, misprints and shall be held totally harmless. Listing(s) information is provided for consumer's personal, non-commercial use and may not be used for any purpose other than to identify prospective properties
