
Views






Address
2251 W 3000 S, Heber City, UT
Price
$ 1,300,000
Property Attributes
- MLS#2187612
- TypeSingle Family
- Listing Status Active
- CountyWASATCH
- CityHeber City
- AreaCharleston
- Zip84032
- StyleStories: 2
- Year Built1904
- Taxes$ 4059
- Price$ 1,300,000
- Bedrooms3
- Full Bathrooms2
- Half Bathrooms0
- Sqr Footage2152
- Lot Size1 Acres
Data Source:
Wasatch Front Regional MLS (WFRMLS)
Property Description
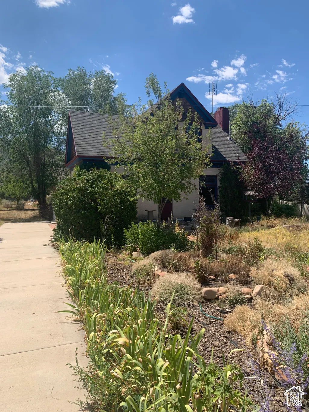
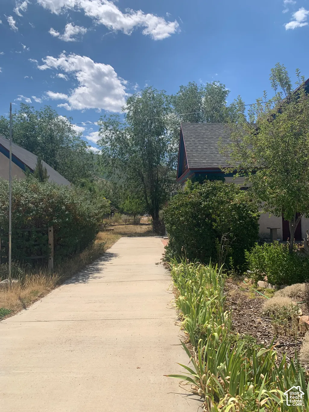
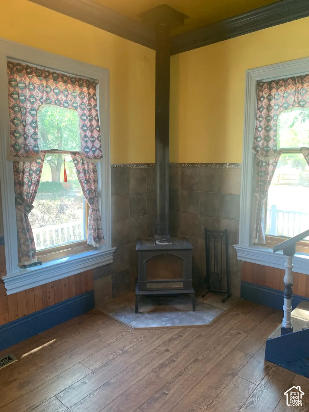
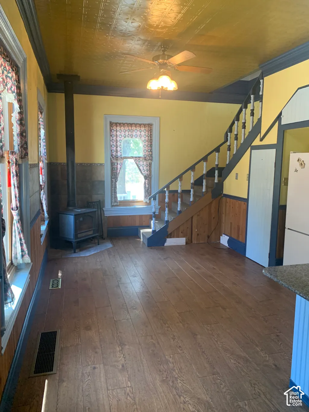
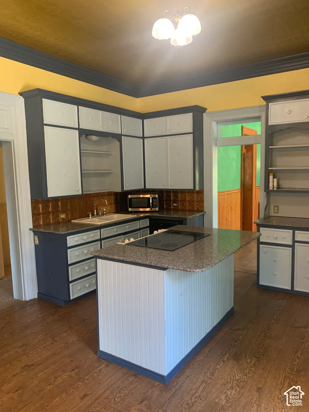
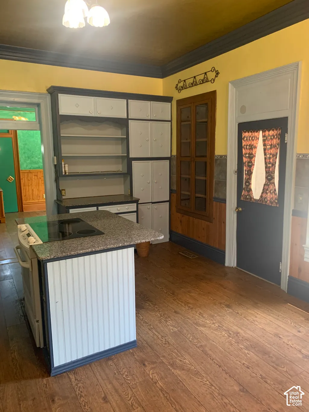
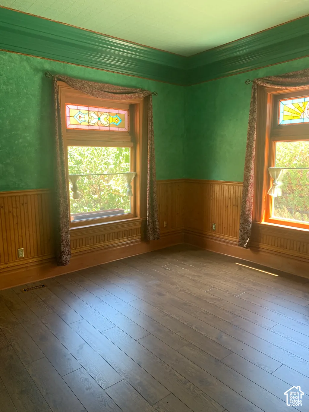
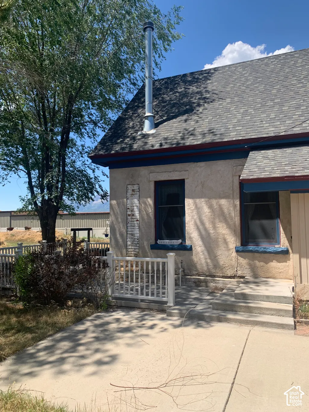
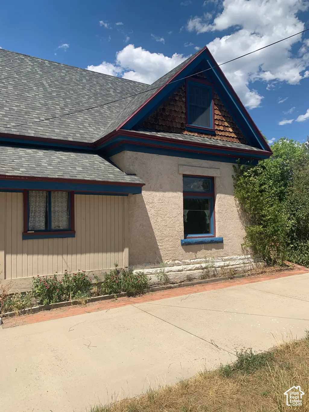
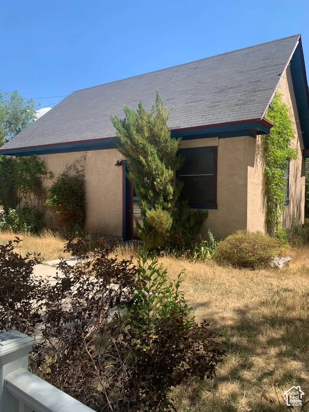
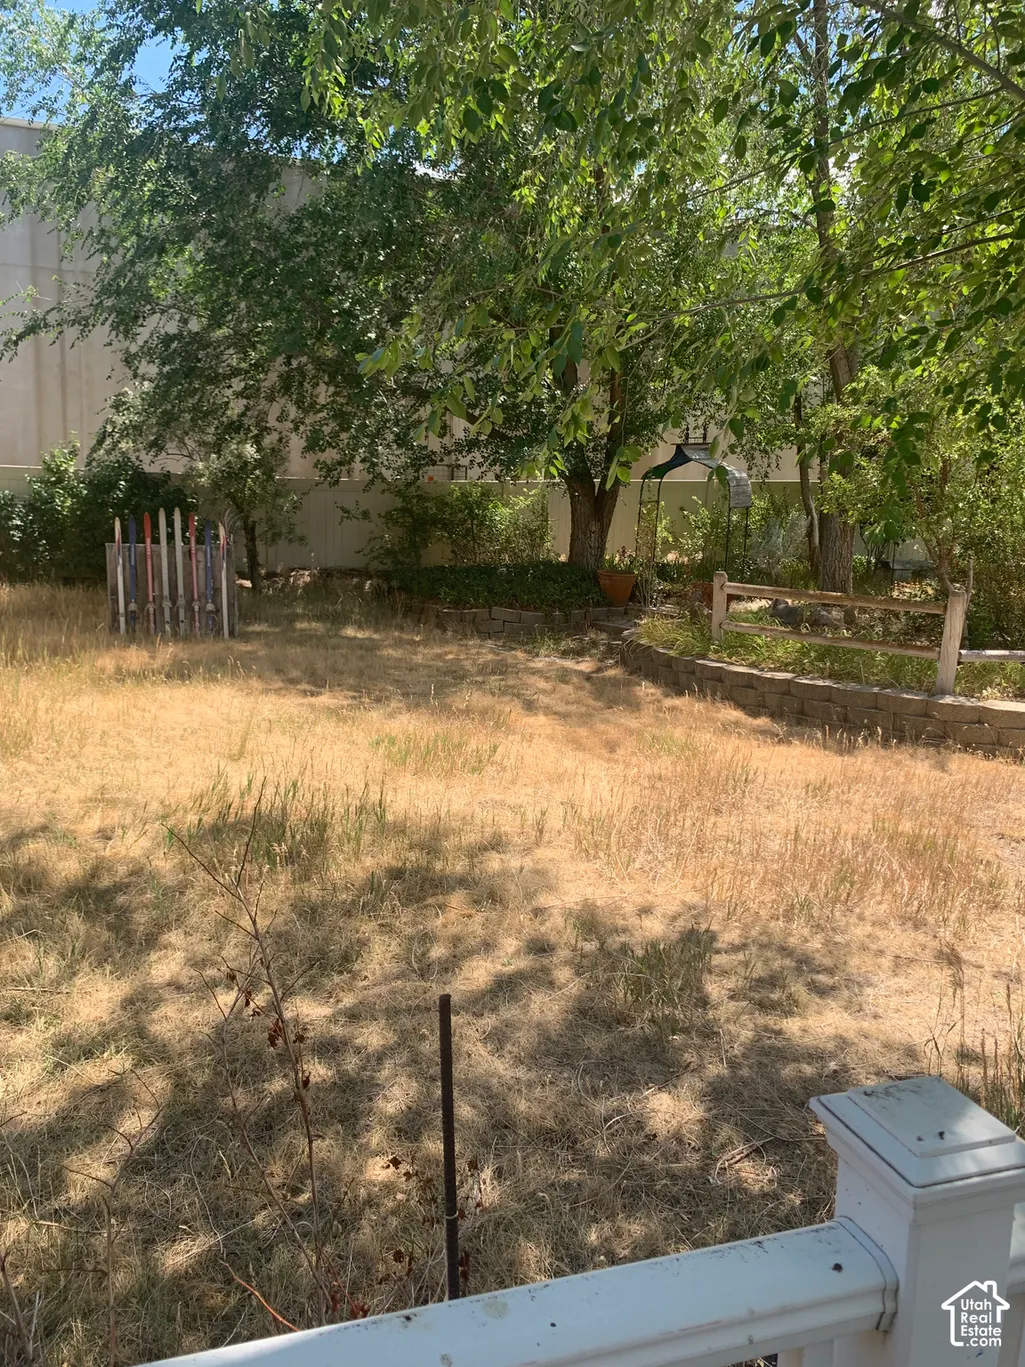
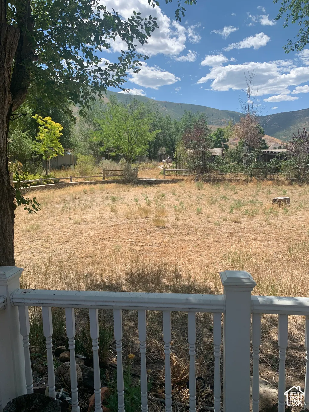
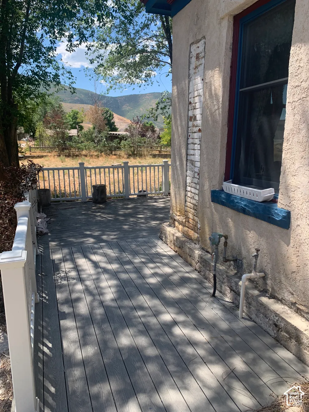
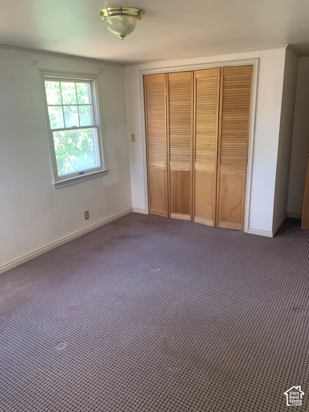
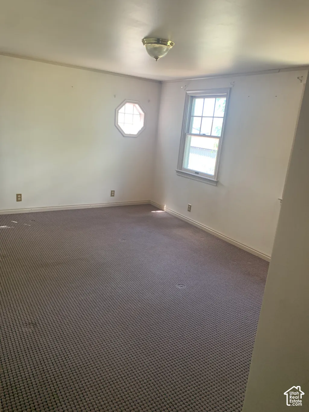
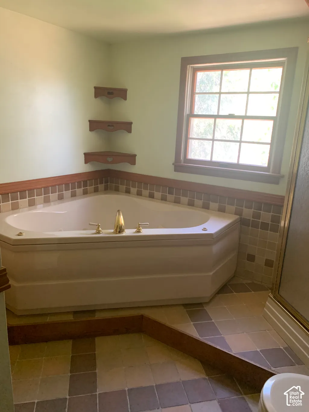
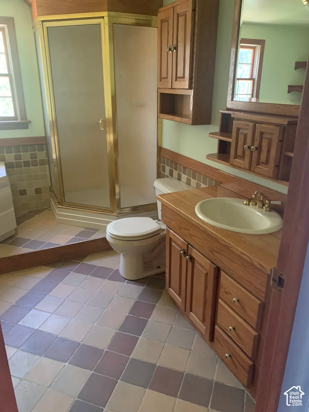
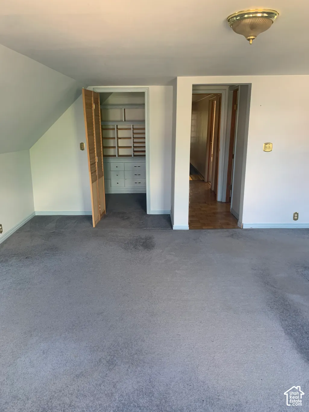
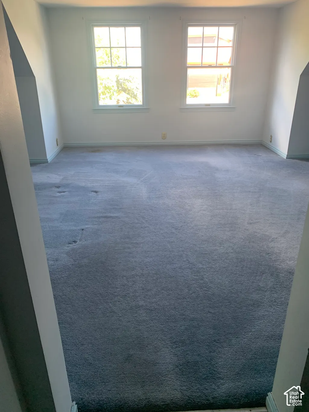
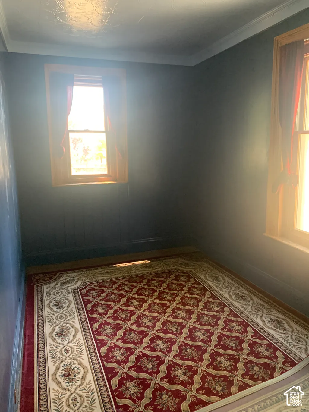
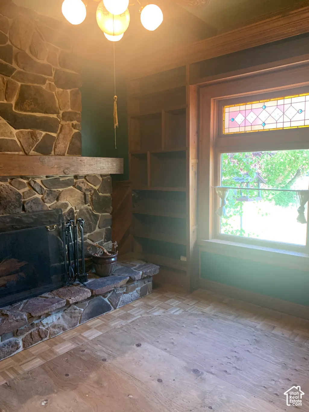
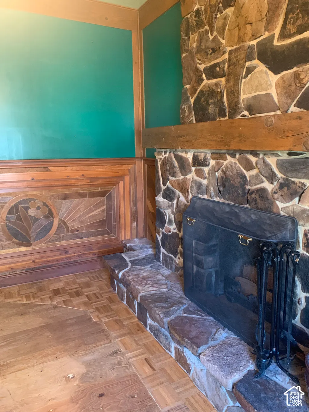
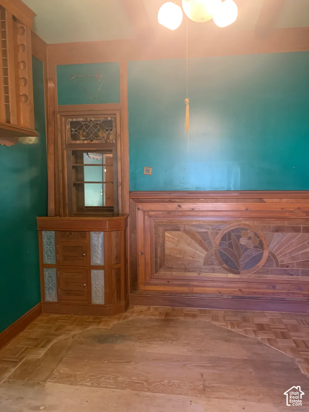
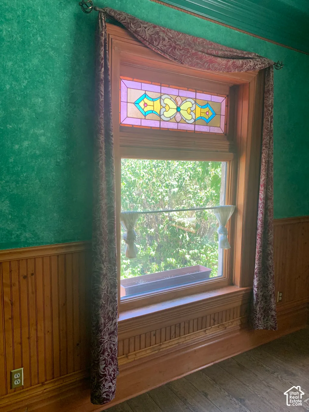
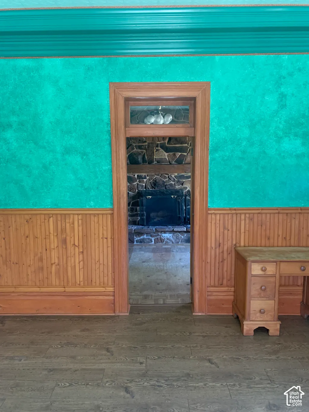
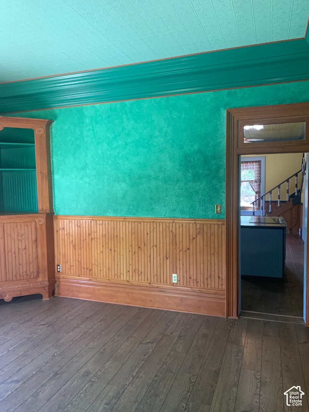
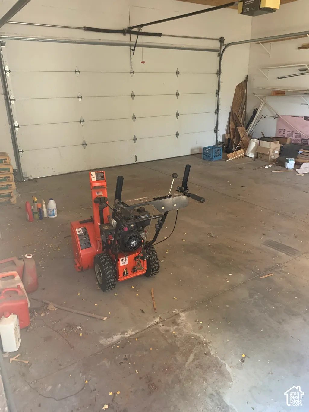
A truly unique opportunity in the heart of the Heber Valley! Situated on a full acre in Charleston just off Highway 189 between Heber City and Provo, this property offers a rare combination of historic charm and commercial potential. The property features a charming 1904 home that has been lovingly cared for and used as a residence for generations. For approximately 50 years, the home and grounds were a labor of love for its longtime owners, with beautiful gardens and pathways surrounding the home and handcrafted woodwork and fine craftsmanship throughout the interior. Commercially zoned and surrounded by growing commercial development, the possibilities extend well beyond its current residential use. The level one-acre site offers good visibility, utilities, and convenient access in one of the Heber Valley's key travel corridors. Preserve the character of the existing home and explore conversion to a distinctive office, retail, or other commercial use, or consider the property for future redevelopment. A special property with history, character, location, and tremendous potential. Buyer to verify all zoning, permitted uses, access, and development possibilities with applicable governmental authorities. Seller Property Condition Disclosures will not be provided. Notice: This Property cross listed as Commercial MLS# 2187615.
| Elementary School | Middle School | High School |
|---|---|---|
| Daniel Canyon Elementary School | Rocky Mountain Middle School | Wasatch High School |
| Price History | |
|---|---|
| 9/25/2026 | Listed $1,300,000 |
General Features
| Living Area | 2152.0 |
|---|---|
| Sewer | Sewer: Connected |
| Heating | Gas: Central,Wood |
| Cooling | Central Air |
| Utilities | Natural Gas Connected,Electricity Connected,Sewer Connected,Water Connected |
| Roof | Asphalt |
| Appliances | Ceiling Fan,Microwave,Refrigerator |
| Zoning | Single-Family,Commercial |
| Garage Spaces | 1.0 |
| Patio/Porch Features | Patio: Open |
| Architectural Style | Stories: 2 |
| Construction Materials | Asphalt,Concrete,Stucco |
| Year Built | 1904 |
| View | Mountain(s) |
| Stories Count | 2 |
| Topography | Fenced: Full,Road: Paved,Secluded Yard,Terrain,Flat,View: Mountain,Drip Irrigation: Auto-Full |
| Property Subtype | Single Family Residence |
| Current Use | Single Family |
| Accessibility | Accessible Electrical and Environmental Controls,Ground Level,Visitable |
| County | Wasatch |
| New Construction | No |
| Property Type | Residential |
| HOA | No |
| Attached Garage | No |
| Facing Direction | North |
| Garage Y/N | Yes |
| Other Structures | Workshop |
| Total Rooms | 12 |
| Full Baths | 2 |
| Status | Active |
| High School | Wasatch |
| City | Heber City |
| Senior Community Y/N | No |
| High School District | Wasatch |
| Zoning Description | C |
| Open Parking Spaces | 3.0 |
| MLS Area | Charleston; Heber |
| Lot Size Units | Acres |
| Lot Size Square Feet | 43560.0 |
| Carport Y/N | No |
| Listing Terms | Cash,Conventional |
| Elementary School | Daniel Canyon |
| Property Attached Y/N | No |
| Tax Annual Amount | 4059.0 |
| Home Warranty Y/N | No |
| Middle/Junior High School | Rocky Mountain |
| Property Condition | Blt./Standing |
| Lease Considered Y/N | No |
| Living Area Units | Square Feet |
| Standard Status | Active |
| Middle/Junior School District | Wasatch |
| Elementary School District | Wasatch |
| PostalCity | Heber City |
| ADU | No |
Interior Features
| Interior Amenities | Closet: Walk-In,Den/Office,Oven: Gas,Range: Countertop,Range/Oven: Built-In |
|---|---|
| Basement | None,Entrance |
| Flooring | Carpet,Hardwood |
| Total Fireplaces | 2 |
| Fireplace Features | Fireplace Equipment |
| Air Conditioning Y/N | Yes |
| Heating Y/N | Yes |
| Fireplace Y/N | Yes |
| Above Grade Finished Area | 2152.0 |
| Laundry Features | Electric Dryer Hookup |
| Total Bedrooms | 3 |
| Main Level Bedrooms | 1 |
| Total Baths | 2 |
Exterior Features
| Exterior Amenities | Out Buildings,Stained Glass Windows,Patio: Open |
|---|---|
| Vegetation | Landscaping: Full,Mature Trees |
| Parking Features | Parking: Uncovered,Detached |
| Lot Features | Fenced: Full,Road: Paved,Secluded,View: Mountain,Drip Irrigation: Auto-Full |
| Water Source | Culinary |
| Total Parking | 4.0 |
| Inclusions | Ceiling Fan,Fireplace Equipment,Microwave,Range,Refrigerator,Wood Stove |
| Lot Size Area | 1.0 |
| Spa | No |
| Building Area Total | 2152.0 |
| Lot Dimensions | 115.0x0.0x0.0 |
| Lot Size Acres | 1.0 |
| Frontage Length | 115.0 |
| Private Pool | No |
| Waterfront Y/N | No |
| Covered Spaces | 1.0 |
| RV Parking Dimensions | 0.00 |
| Other Equipment | Fireplace Equipment,Wood Stove |
| Horse Y/N | No |
Amenities
- Foreclosure
- Views
- Short Sale
- New Construction
- Adult 55+
- Lease To Own
- No HOA Fees
- Furnished
- Primary On Main
- Air Conditioning
- Seller Finance
- Green
- Fixer Upper
- Horse
- Golf
- Fireplace
- Deck
- Garage
- Basement
- Pool
Property vs Single Family Average in 84032
Price
Taxes
Year Built
 Wasatch Front Regional MLS - Salt Lake Board of REALTORS® All information deemed reliable but not guaranteed. All properties are subject to prior sale, change or withdrawal. Neither listing broker(s) or information provider(s) shall be responsible for any typographical errors, misinformation, misprints and shall be held totally harmless. Listing(s) information is provided for consumer's personal, non-commercial use and may not be used for any purpose other than to identify prospective properties
