
Views












Address
5835 E 1200 S, Heber City, UT
Price
$ 8,249,000
Property Attributes
- MLS#2187004
- TypeSingle Family
- Listing Status Active
- CountyWASATCH
- CityHeber City
- AreaCharleston
- NeighborhoodJEX FAMILY SUBDIVISION
- Zip84032
- StyleStories: 2
- Year Built2005
- Taxes$ 17798
- Price$ 8,249,000
- Bedrooms6
- Full Bathrooms6
- Half Bathrooms2
- Sqr Footage10106
- Lot Size6.83 Acres
Data Source:
Wasatch Front Regional MLS (WFRMLS)
Property Description
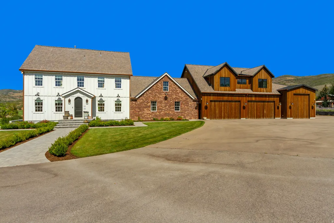
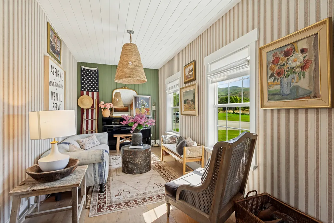
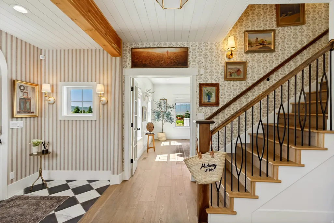
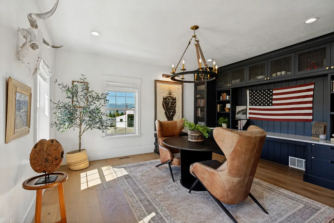
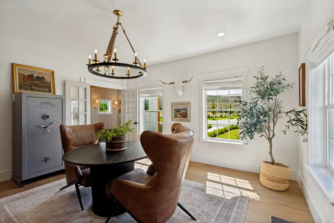
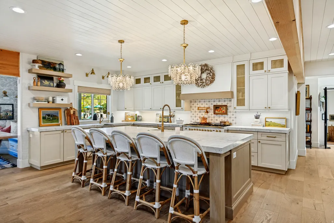
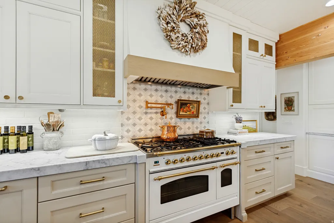
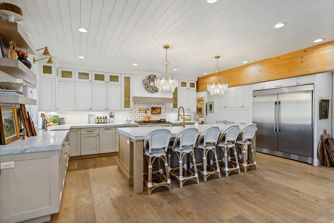
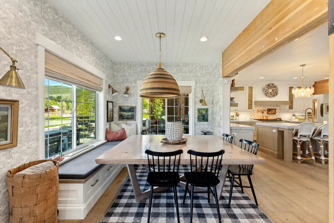
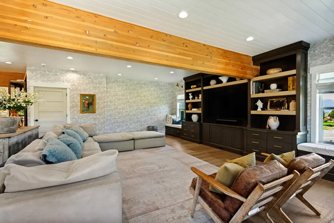
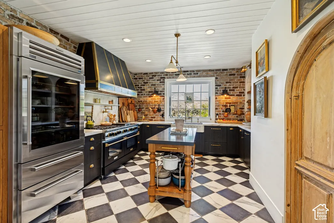
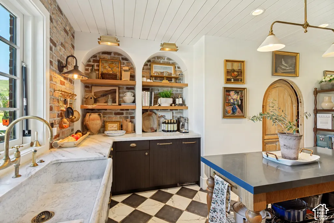
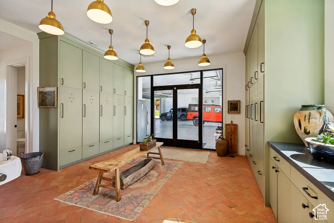
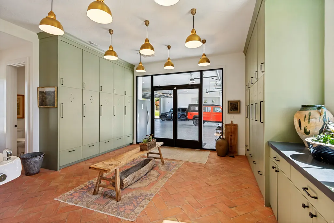
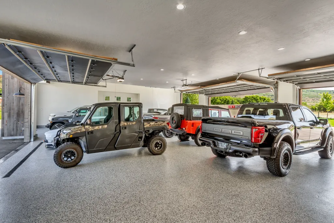
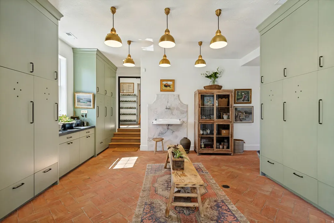
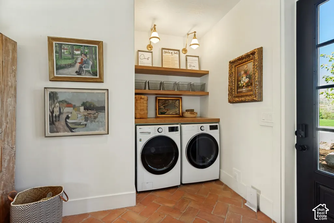
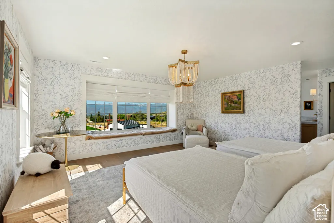
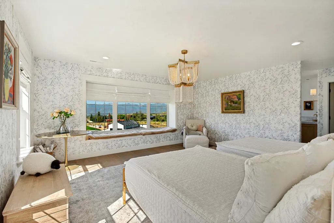
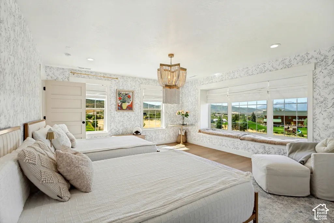
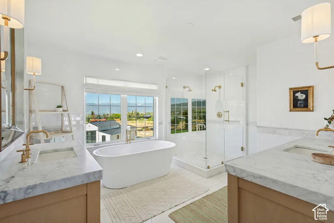
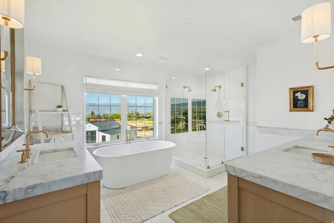
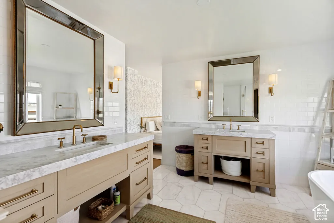
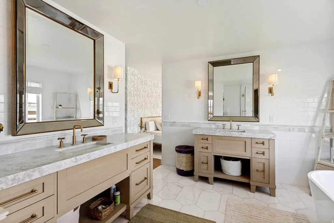
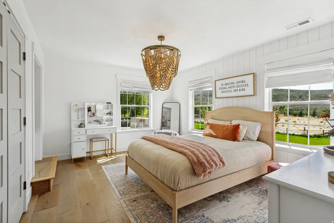
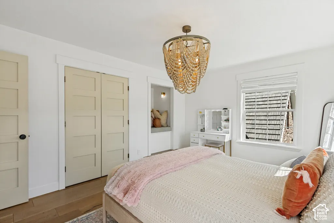
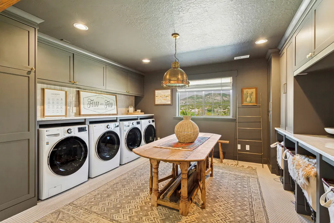
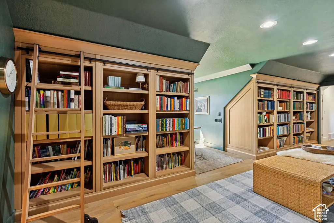
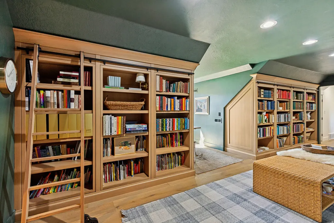
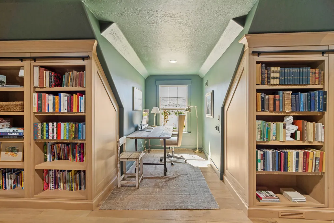
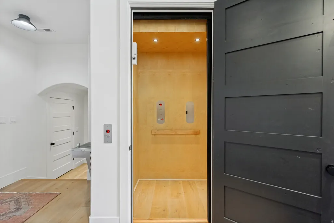
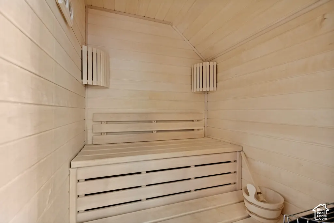
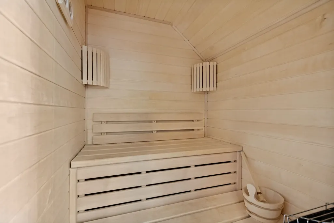
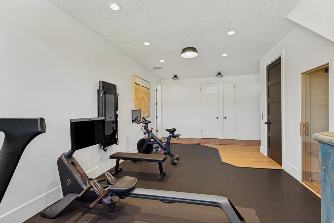
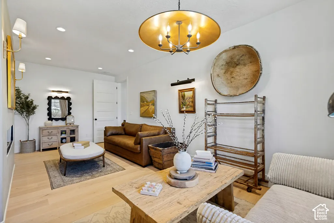
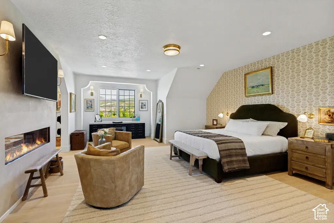
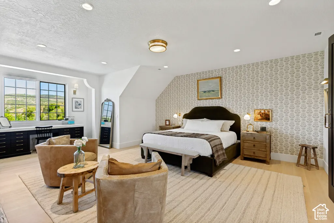
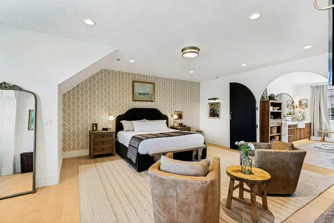
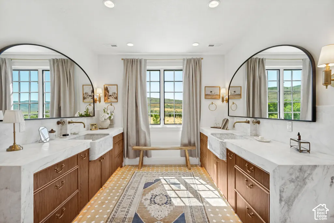
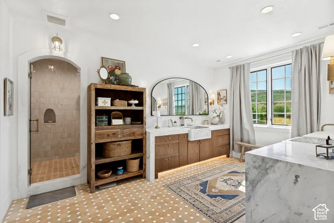
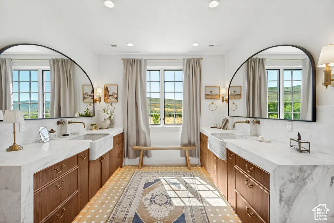
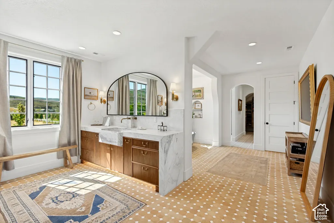
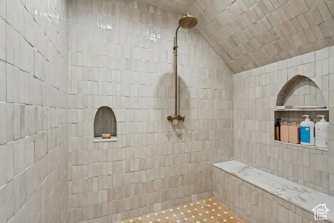
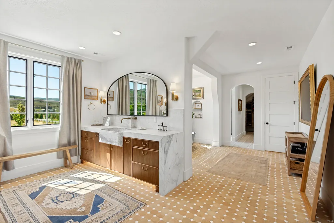
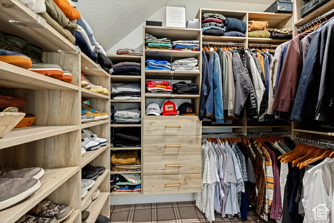
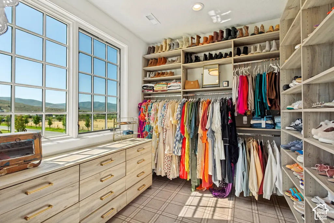
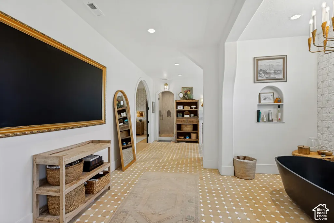
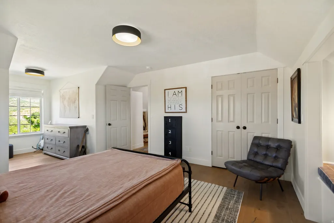
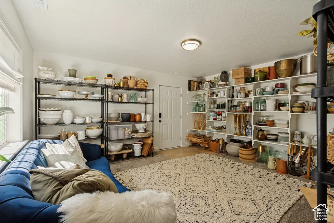
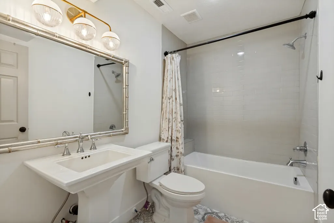
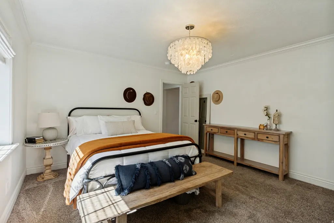
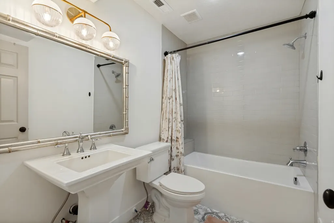
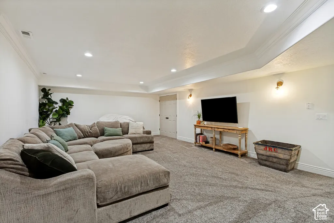
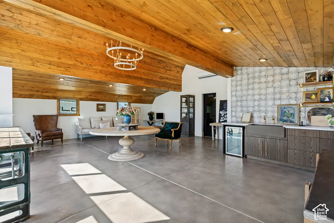
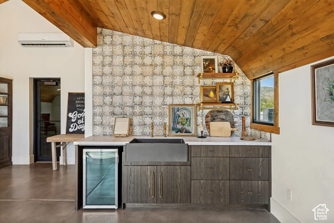
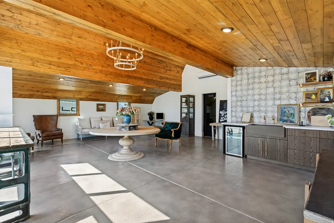
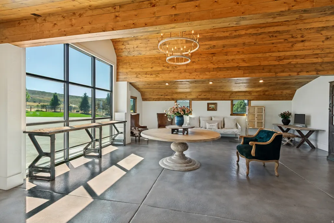
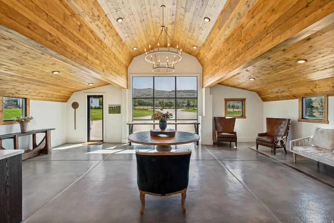
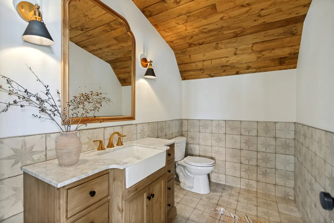
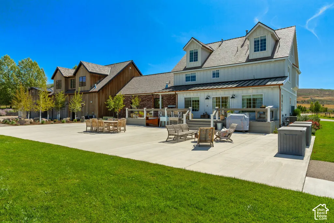
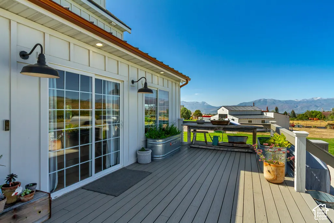
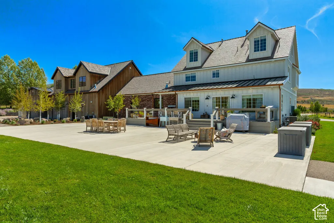
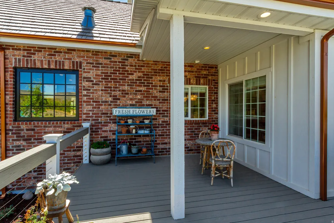
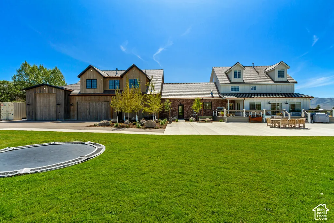
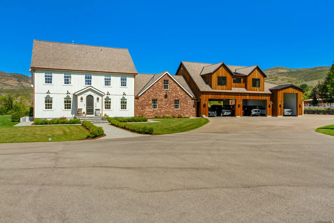
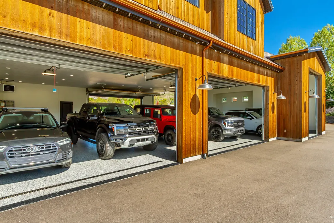
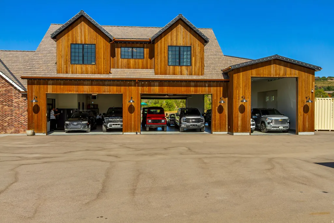
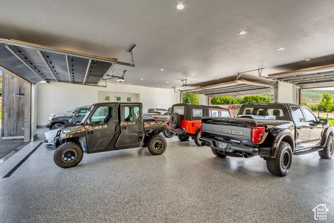
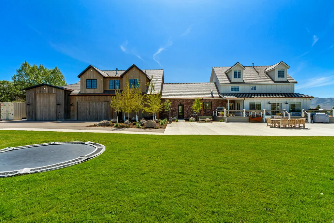
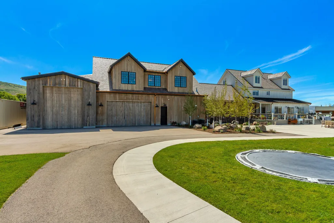
Set on nearly seven acres in Heber, this renovated French-country estate offers acreage, water, farmland, and a level of garage and storage space that is hard to find. Lake Creek runs through the property, with open ground surrounding the home and plenty of room for future additions such as a pool, tennis court, or other outdoor amenities. Inside, the renovation keeps the character of the home while updating the spaces throughout. The kitchen features a large butler's pantry with additional prep and storage space. The primary suite takes up its own dedicated wing of the home, with a spacious bedroom, large bath, and two separate closets. The home also includes a private gym, sauna, elevator, and multiple living and entertaining spaces. One of the biggest standouts is the amount of vehicle and recreational storage. The property includes an 11-car garage with heat and 220V connections, RV storage, and enclosed indoor RV parking. A separate barn adds even more usable space and fits naturally with the acreage and farmland surrounding the home. With nearly seven acres, Lake Creek running through the property, farmland, extensive garage and RV space, and room to add additional amenities, this property offers a combination that is difficult to replicate in Heber Valley. Buyer/Buyer's Agent to verify all information.
| Elementary School | Middle School | High School |
|---|---|---|
| Heber Valley Elementary School | Wasatch Middle School | Wasatch High School |
| Price History | |
|---|---|
| 9/23/2026 | Listed $8,249,000 |
General Features
| Living Area | 10106.0 |
|---|---|
| Sewer | Sewer: Connected,Sewer: Public |
| Heating | Forced Air,Gas: Central |
| Cooling | Central Air |
| Utilities | Natural Gas Connected,Electricity Connected,Sewer Connected,Sewer: Public,Water Connected |
| Roof | Composition,Metal |
| Appliances | Microwave,Range Hood,Refrigerator,Water Softener Owned |
| Zoning | Single-Family |
| Garage Spaces | 11.0 |
| Patio/Porch Features | Porch: Open,Patio: Open |
| Architectural Style | Stories: 2 |
| Security Features | Security System |
| Construction Materials | Brick,Cedar,Cement Siding |
| Exclusions | Dryer,Washer |
| Year Built | 2005 |
| View | Mountain(s) |
| Stories Count | 4 |
| Topography | Road: Paved,Secluded Yard,Sprinkler: Auto-Full,Terrain,Flat,View: Mountain,Drip Irrigation: Auto-Full,Private |
| Property Subtype | Single Family Residence |
| Current Use | Single Family |
| Accessibility | Accessible Hallway(s),Accessible Elevator Installed |
| County | Wasatch |
| New Construction | No |
| Property Type | Residential |
| HOA | No |
| Attached Garage | Yes |
| Subdivision Name | JEX FAMILY SUBDIVISION |
| Facing Direction | South |
| Garage Y/N | Yes |
| Other Structures | Workshop |
| Total Rooms | 30 |
| Full Baths | 5 |
| Status | Active |
| High School | Wasatch |
| City | Heber City |
| Senior Community Y/N | No |
| High School District | Wasatch |
| Zoning Description | RES |
| MLS Area | Charleston; Heber |
| Lot Size Units | Acres |
| Lot Size Square Feet | 297514.8 |
| Carport Y/N | No |
| Listing Terms | Cash,Conventional |
| Elementary School | Heber Valley |
| Property Attached Y/N | No |
| Tax Annual Amount | 17798.0 |
| Home Warranty Y/N | No |
| Middle/Junior High School | Wasatch |
| Property Condition | Blt./Standing |
| Lease Considered Y/N | No |
| Living Area Units | Square Feet |
| Standard Status | Active |
| Middle/Junior School District | Wasatch |
| Elementary School District | Wasatch |
| PostalCity | Heber City |
| ADU | No |
Interior Features
| Interior Amenities | Alarm: Security,Bath: Primary,Bath: Sep. Tub/Shower,Closet: Walk-In,Den/Office,Disposal,Floor Drains,French Doors,Kitchen: Second,Kitchen: Updated,Oven: Double,Range: Gas,Range/Oven: Free Stdng.,Vaul |
|---|---|
| Basement | Entrance,Full |
| Flooring | Carpet,Hardwood,Tile |
| Total Fireplaces | 2 |
| Air Conditioning Y/N | Yes |
| Heating Y/N | Yes |
| Window Features | Drapes,Shades |
| Fireplace Y/N | Yes |
| Above Grade Finished Area | 8303.0 |
| Half Baths | 2 |
| 3/4 Baths | 1 |
| Total Bedrooms | 6 |
| Total Baths | 8 |
| 1/2 Baths | 2 |
| Basement Finished | 100 |
Exterior Features
| Exterior Amenities | Barn,Basement Entrance,Entry (Foyer),Horse Property,Out Buildings,Lighting,Porch: Open,Sliding Glass Doors,Patio: Open |
|---|---|
| Vegetation | Landscaping: Full,Stream |
| Parking Features | Covered,Parking: Uncovered,Rv Parking,Attached,Extra Height,Extra Width,Heated,Opener,Extra Length,Workshop,Electric Vehicle Charging Station,RV Electrical Hookup |
| Lot Features | Road: Paved,Secluded,Sprinkler: Auto-Full,View: Mountain,Drip Irrigation: Auto-Full,Private |
| Water Source | Culinary,Irrigation: Pressure,Rights: Owned,Shares |
| Total Parking | 11.0 |
| Inclusions | Humidifier,Microwave,Range,Range Hood,Refrigerator,Water Softener: Own,Window Coverings,Trampoline,Video Door Bell(s),Video Camera(s),Smart Thermostat(s) |
| Lot Size Area | 6.83 |
| Spa | No |
| Building Area Total | 10106.0 |
| Lot Dimensions | 0.0x0.0x0.0 |
| Lot Size Acres | 6.83 |
| Frontage Length | 0.0 |
| Private Pool | No |
| Waterfront Y/N | No |
| Covered Spaces | 11.0 |
| Door Features | French Doors |
| RV Parking Dimensions | 0.00 |
| Other Equipment | Humidifier,Window Coverings,Trampoline |
| Horse Y/N | Yes |
Amenities
- Foreclosure
- Views
- Short Sale
- New Construction
- Adult 55+
- Lease To Own
- No HOA Fees
- Furnished
- Primary On Main
- Air Conditioning
- Seller Finance
- Green
- Fixer Upper
- Horse
- Golf
- Fireplace
- Deck
- Garage
- Basement
- Pool
Property vs Single Family Average in 84032
Price
Taxes
Year Built
 Wasatch Front Regional MLS - Salt Lake Board of REALTORS® All information deemed reliable but not guaranteed. All properties are subject to prior sale, change or withdrawal. Neither listing broker(s) or information provider(s) shall be responsible for any typographical errors, misinformation, misprints and shall be held totally harmless. Listing(s) information is provided for consumer's personal, non-commercial use and may not be used for any purpose other than to identify prospective properties
