
Views






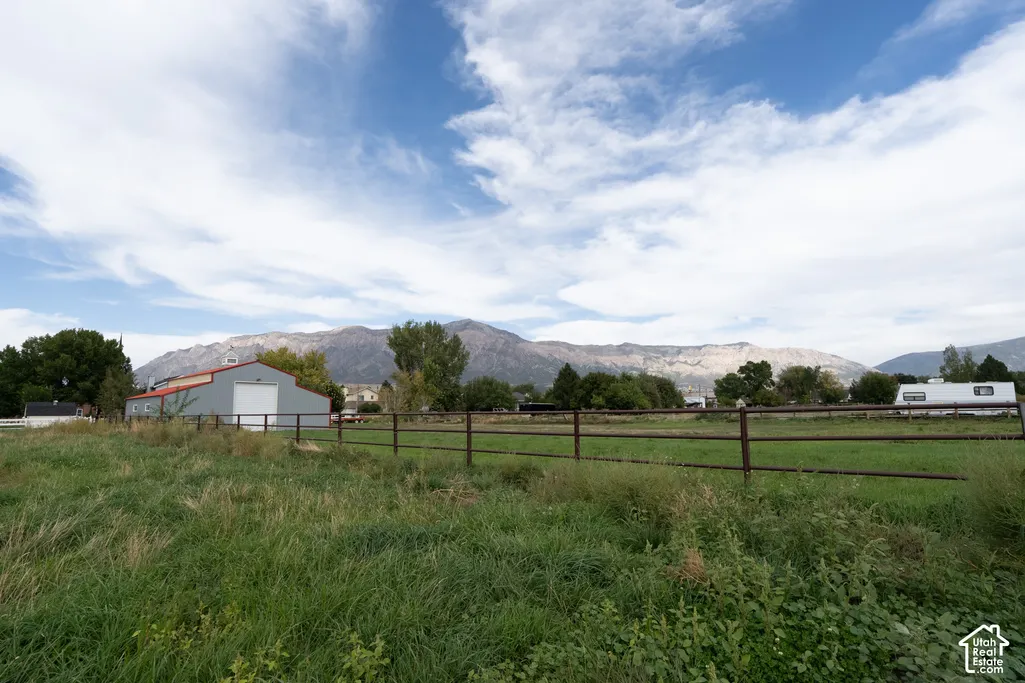
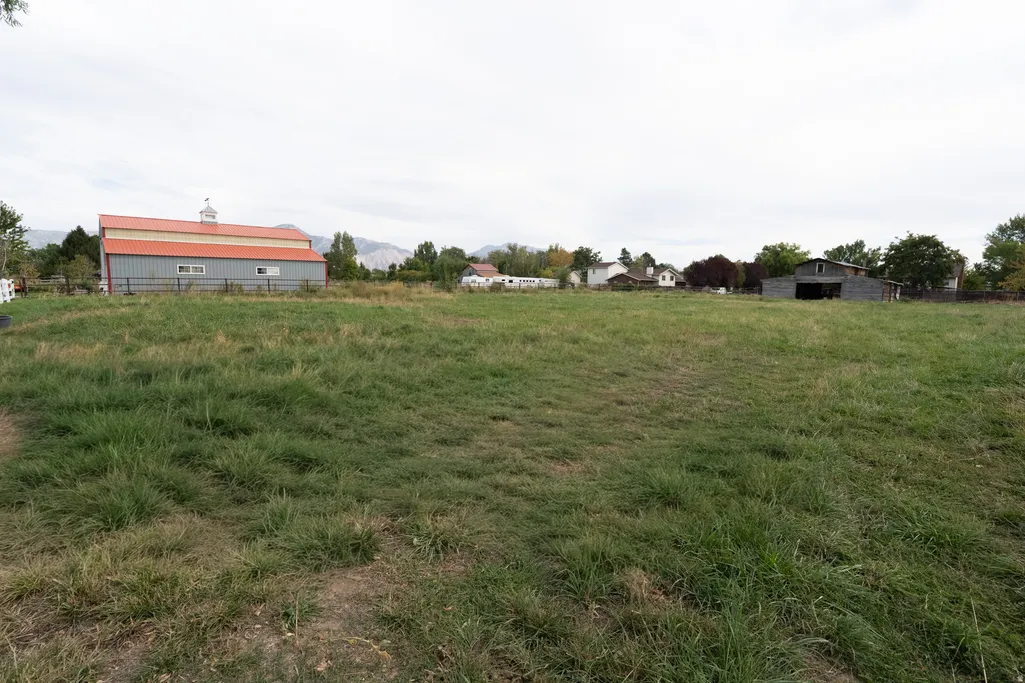
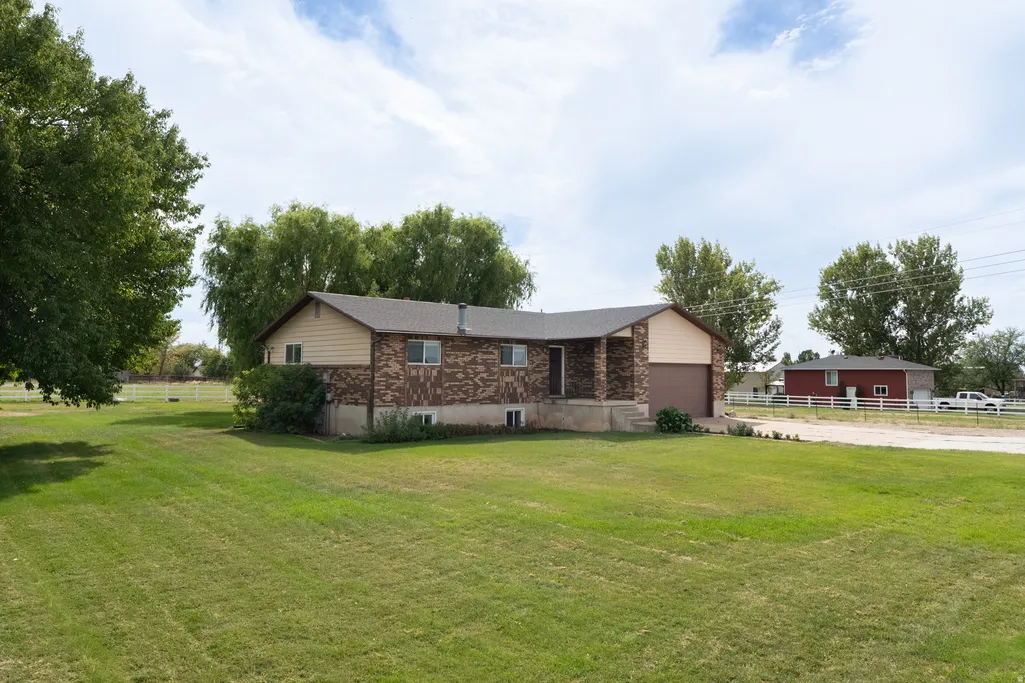
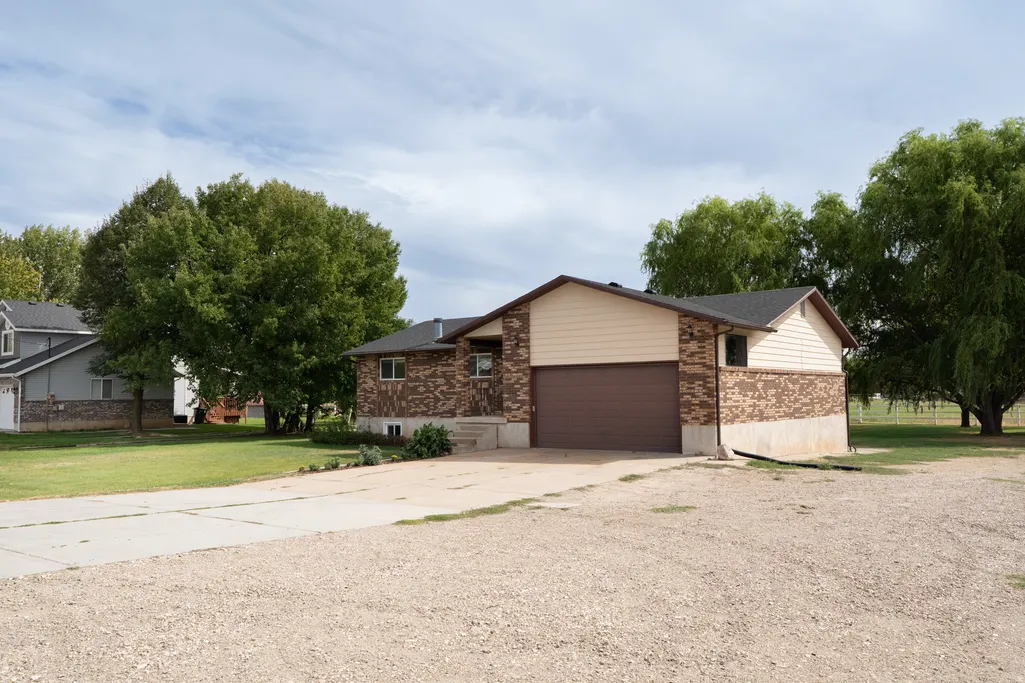

Address
2129 W 2700 N, Farr West, UT
Price
$ 785,000
Property Attributes
- MLS#2185754
- TypeSingle Family
- Listing Status Active
- CountyWEBER
- CityFarr West
- AreaOgdn
- Zip84404
- StyleRambler/Ranch
- Year Built1978
- Taxes$ 4031
- Price$ 785,000
- Bedrooms5
- Full Bathrooms3
- Half Bathrooms0
- Sqr Footage2738
- Lot Size1.66 Acres
Data Source:
Wasatch Front Regional MLS (WFRMLS)
Property Description
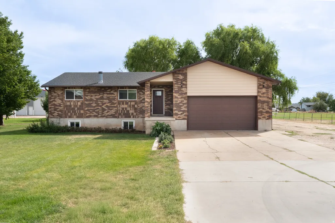
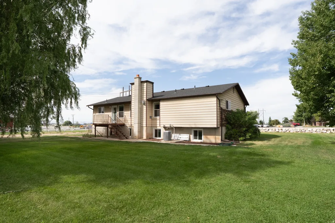
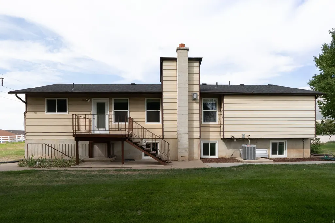
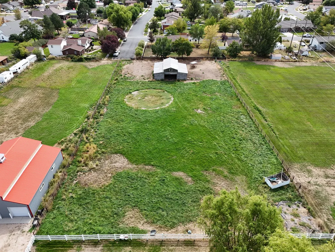
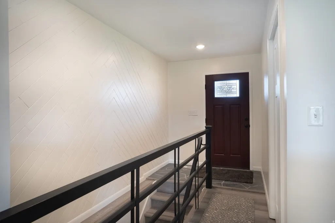
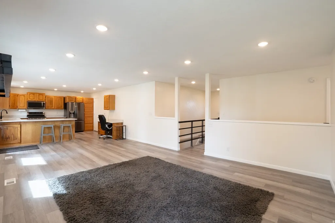
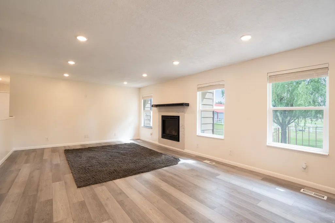
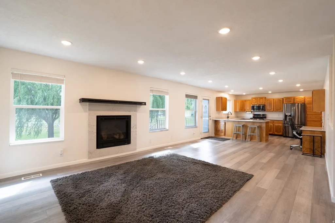
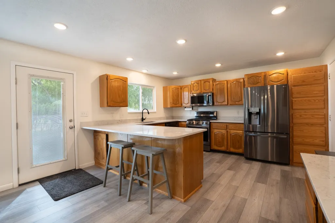
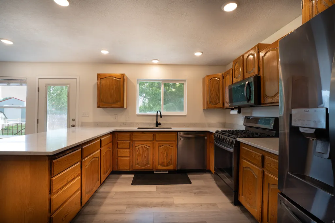
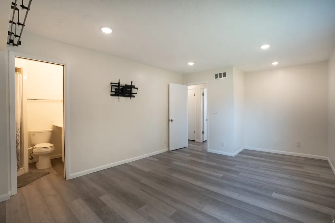
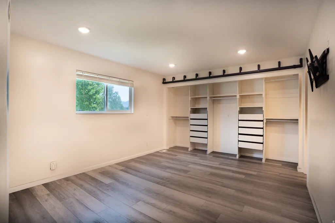
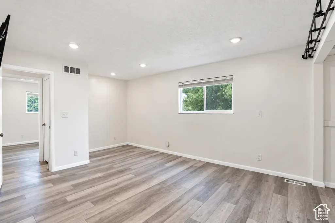
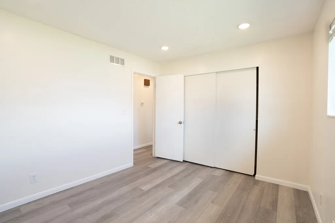
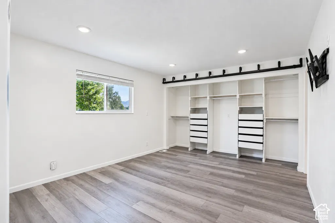
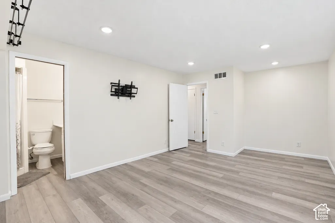
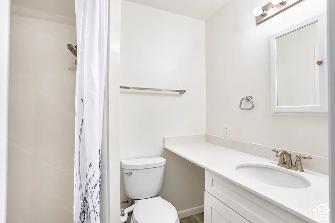
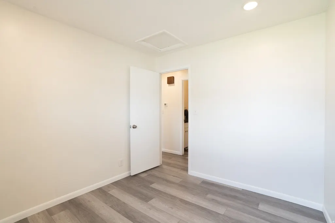
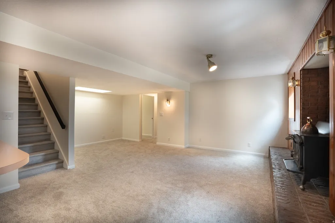
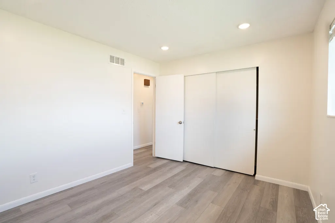
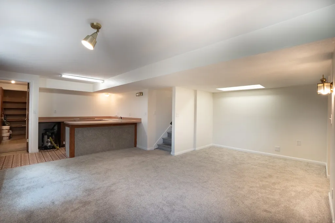
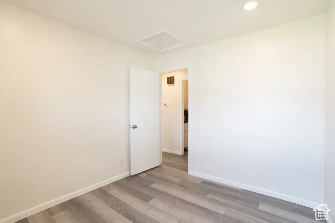
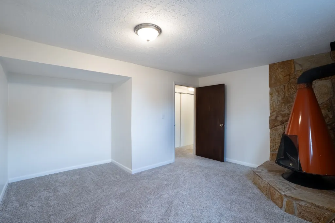
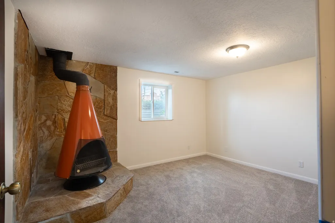
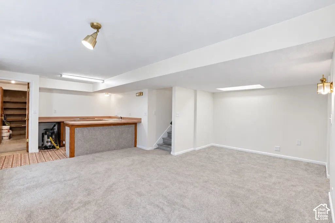
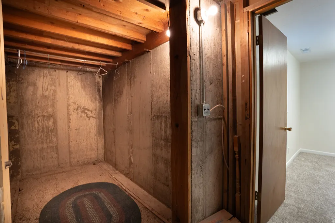
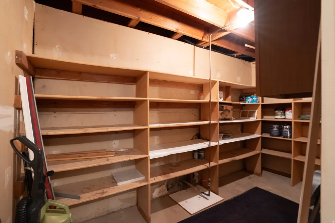
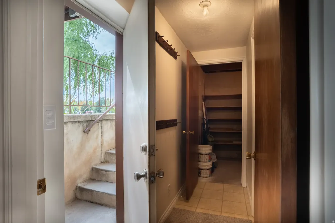
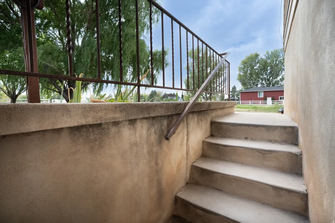
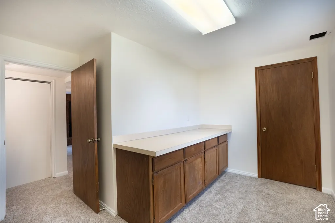
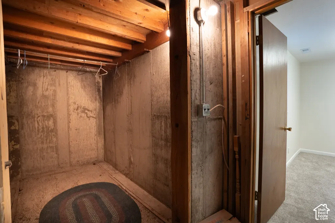
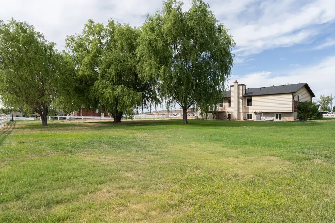
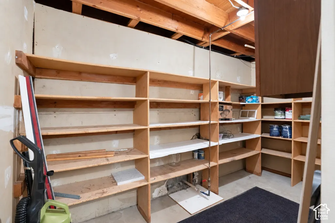
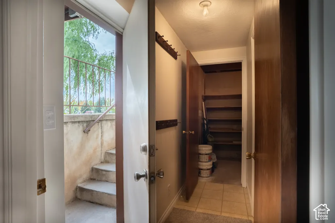
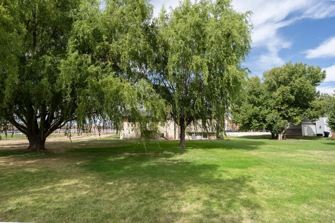
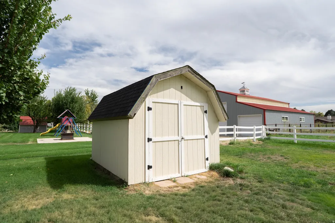
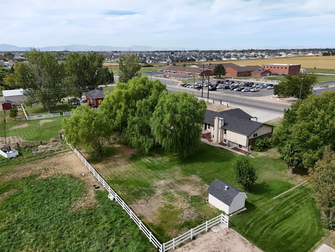
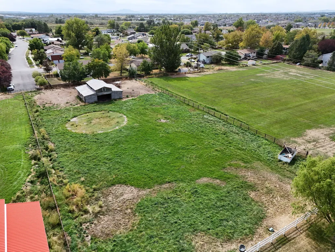
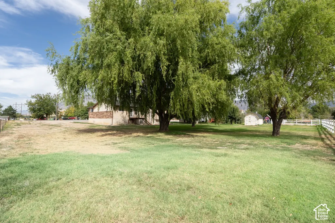
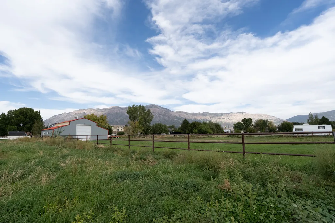
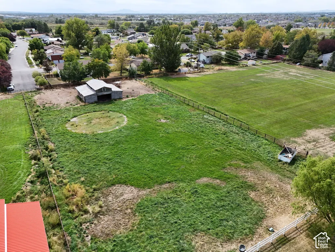
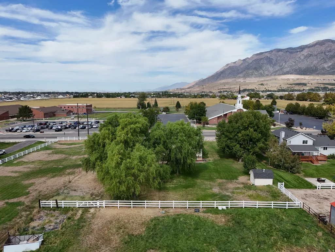
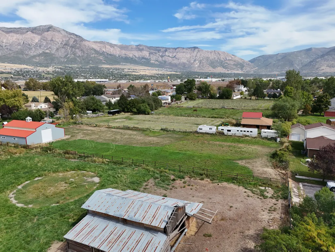
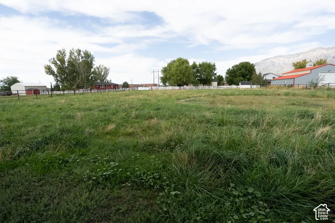
After more than 20 years in the same family, this well-loved home is ready for its next chapter. The owners spent months remodeling it, and the care shows throughout: new laminate flooring, carpet, paint, baseboards, and kitchen appliances, along with resurfaced cabinets, a new tiled shower, and remodeled bathrooms. The spacious, open-concept main level brings everyone together, with three bedrooms upstairs, including a primary bedroom with its own private bathroom. The walkout basement adds even more room to make this home your own. It has fresh carpet and paint, two bedrooms, generous storage, and a craft room that could serve as a third bedroom. There's even a closet tucked beneath the stairs. A pre-plumbed kitchen area offers potential for a mother-in-law apartment, subject to applicable requirements. Step outside and you'll see what makes this property especially memorable. Take in gorgeous mountain views from the large backyard, shaded by mature trees. A separate fenced area beyond it includes an older barn and was previously used for horses. With access from the road behind the property, there may also be an opportunity to subdivide and build another home, subject to zoning and required approvals. You're also conveniently located near I-15, shopping, and restaurants. A home with this much heart, space, and possibility is worth seeing in person. Information is deemed reliable but not guaranteed. Buyer and buyer's agent to verify all information, including animal use, basement use, subdivision potential, and building requirements.
| Elementary School | Middle School | High School |
|---|---|---|
| Farr West Elementary School | Wahlquist Middle School | Fremont High School |
| Price History | |
|---|---|
| 9/17/2026 | Listed $785,000 |
General Features
| Living Area | 2738.0 |
|---|---|
| Sewer | Sewer: Connected |
| Heating | Forced Air,Wood |
| Cooling | Central Air |
| Utilities | Natural Gas Connected,Electricity Connected,Sewer Connected,Water Connected |
| Roof | Asphalt |
| Appliances | Dryer,Microwave,Refrigerator,Washer |
| Zoning | Single-Family |
| Garage Spaces | 2.0 |
| Patio/Porch Features | Porch: Open |
| Architectural Style | Rambler/Ranch |
| Construction Materials | Aluminum,Brick |
| Year Built | 1978 |
| Stories Count | 2 |
| Topography | Fenced: Part,Road: Paved,Sprinkler: Manual-Full |
| Property Subtype | Single Family Residence |
| Current Use | Single Family |
| County | Weber |
| New Construction | No |
| Property Type | Residential |
| HOA | No |
| Attached Garage | Yes |
| Facing Direction | North |
| Garage Y/N | Yes |
| Total Rooms | 18 |
| Full Baths | 1 |
| Status | Active |
| High School | Fremont |
| City | Farr West |
| Senior Community Y/N | No |
| High School District | Weber |
| Zoning Description | RES |
| MLS Area | Ogdn; FarrW; Hrsvl; Pln Cty. |
| Lot Size Units | Acres |
| Lot Size Square Feet | 72309.6 |
| Carport Y/N | No |
| Listing Terms | Cash,Conventional,FHA,VA Loan |
| Elementary School | Farr West |
| Property Attached Y/N | No |
| Tax Annual Amount | 4031.0 |
| Home Warranty Y/N | No |
| Middle/Junior High School | Wahlquist |
| Property Condition | Blt./Standing |
| Lease Considered Y/N | No |
| Living Area Units | Square Feet |
| Standard Status | Active |
| Middle/Junior School District | Weber |
| Elementary School District | Weber |
| PostalCity | Farr West |
| ADU | No |
Interior Features
| Interior Amenities | Bar: Wet,Bath: Primary,Disposal,Gas Log,Kitchen: Updated,Range: Gas,Range/Oven: Free Stdng. |
|---|---|
| Basement | Entrance,Full,Walk-Out Access |
| Flooring | Carpet,Linoleum,Tile |
| Total Fireplaces | 3 |
| Air Conditioning Y/N | Yes |
| Heating Y/N | Yes |
| Window Features | Blinds |
| Fireplace Y/N | Yes |
| Above Grade Finished Area | 1369.0 |
| 3/4 Baths | 2 |
| Total Bedrooms | 5 |
| Main Level Bedrooms | 3 |
| Total Baths | 3 |
| Basement Finished | 100 |
Exterior Features
| Exterior Amenities | Balcony,Basement Entrance,Entry (Foyer),Horse Property,Porch: Open,Walkout |
|---|---|
| Vegetation | Fruit Trees,Landscaping: Part,Mature Trees |
| Parking Features | Rv Parking,Attached,Built-In,Extra Height,Opener,Workbench |
| Lot Features | Fenced: Part,Road: Paved,Sprinkler: Manual-Full |
| Water Source | Culinary,Irrigation,Irrigation: Pressure,Shares |
| Total Parking | 2.0 |
| Inclusions | Dryer,Microwave,Range,Refrigerator,Storage Shed(s),Washer,Wood Stove,Video Door Bell(s) |
| Lot Size Area | 1.66 |
| Spa | No |
| Building Area Total | 2738.0 |
| Lot Dimensions | 0.0x0.0x0.0 |
| Lot Size Acres | 1.66 |
| Frontage Length | 0.0 |
| Private Pool | No |
| Waterfront Y/N | No |
| Covered Spaces | 2.0 |
| RV Parking Dimensions | 0.00 |
| Other Equipment | Storage Shed(s),Wood Stove |
| Horse Y/N | Yes |
Amenities
- Foreclosure
- Views
- Short Sale
- New Construction
- Adult 55+
- Lease To Own
- No HOA Fees
- Furnished
- Primary On Main
- Air Conditioning
- Seller Finance
- Green
- Fixer Upper
- Horse
- Golf
- Fireplace
- Deck
- Garage
- Basement
- Pool
Property vs Single Family Average in 84404
Price
Taxes
Year Built
Visits
 Wasatch Front Regional MLS - Salt Lake Board of REALTORS® All information deemed reliable but not guaranteed. All properties are subject to prior sale, change or withdrawal. Neither listing broker(s) or information provider(s) shall be responsible for any typographical errors, misinformation, misprints and shall be held totally harmless. Listing(s) information is provided for consumer's personal, non-commercial use and may not be used for any purpose other than to identify prospective properties
