
Views - New Construction
















Address
375 W Ascent Dr # 265, Hideout, UT
Price
$ 1,315,984
Property Attributes
- MLS#2185515
- TypeTownhouse
- Listing Status Active
- CountyWASATCH
- CityHideout
- NeighborhoodDEER SPRINGS SUBDIVISION
- Zip84036
- StyleCondo; Middle Level
- Year Built2026
- Taxes$ 1
- Price$ 1,315,984
- Bedrooms4
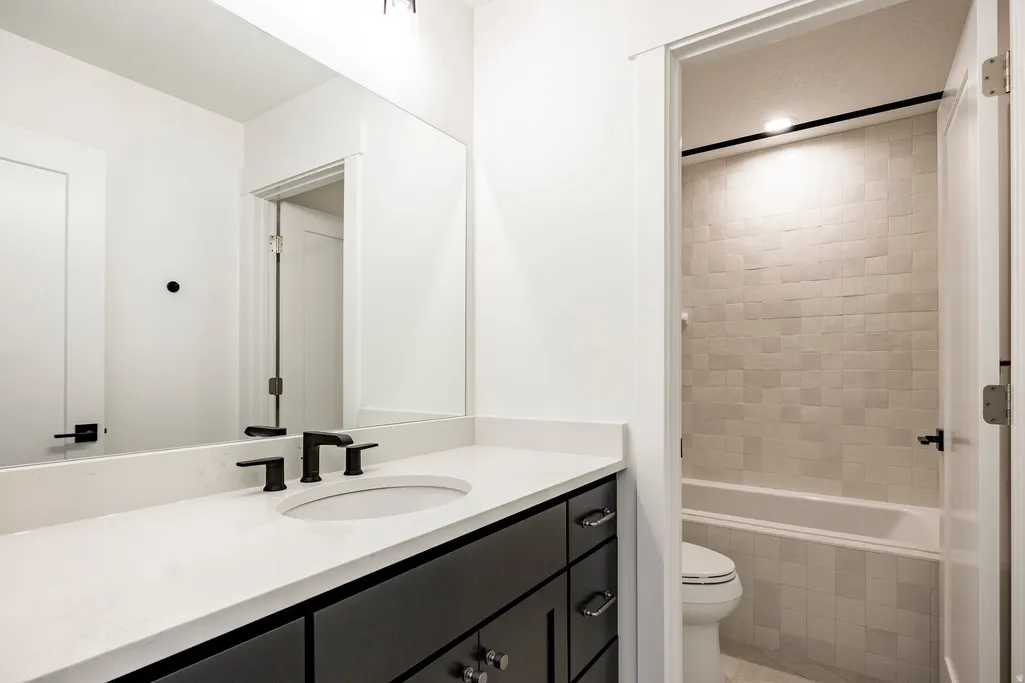
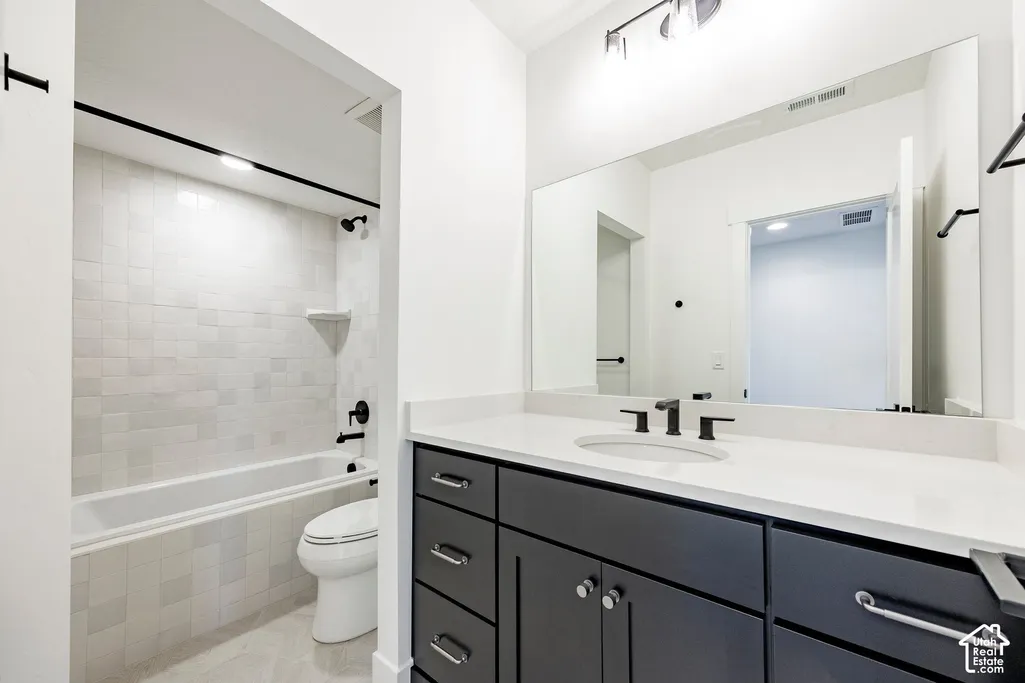
- Full Bathrooms3
- Half Bathrooms1
- Sqr Footage3077
- Lot Size0.01 Acres
Data Source:
Wasatch Front Regional MLS (WFRMLS)
Property Description
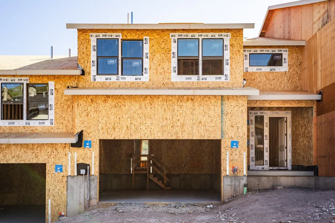
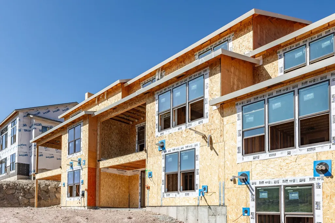
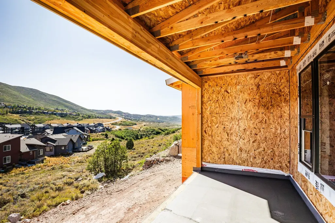
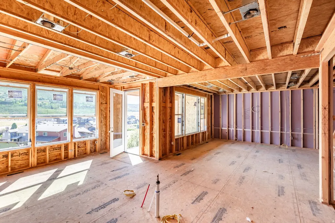
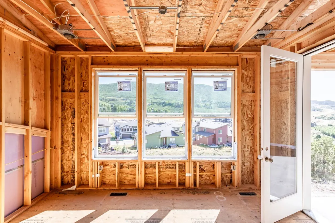
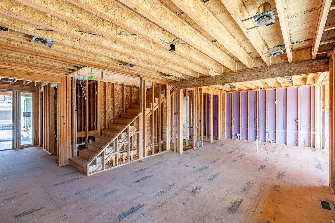
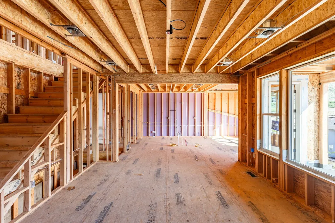
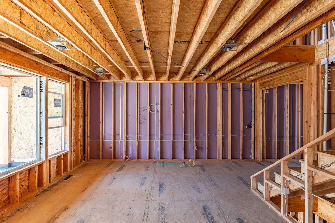
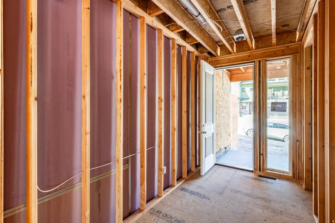
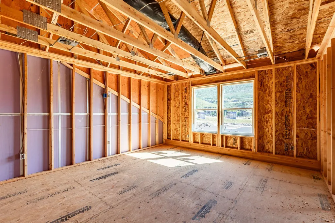
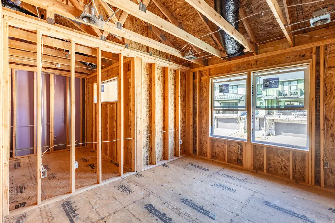
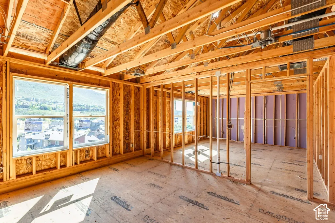
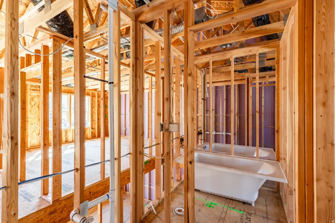
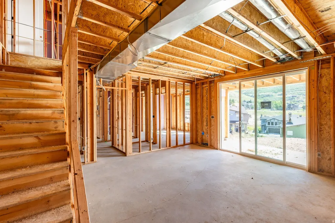
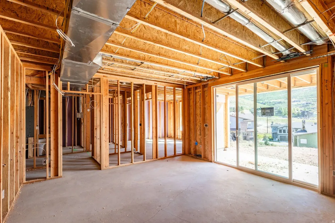
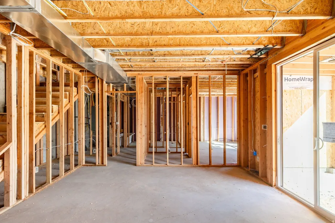
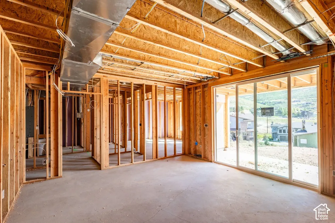
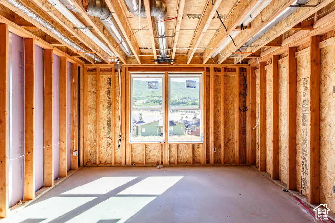
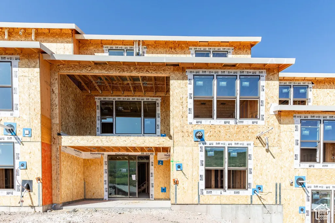
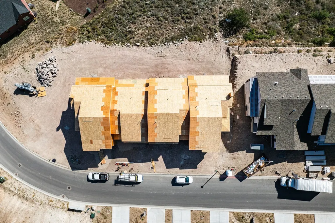
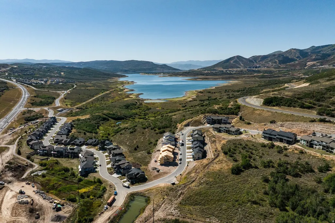
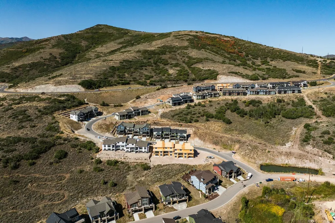
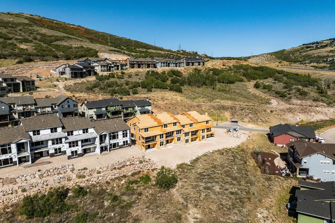
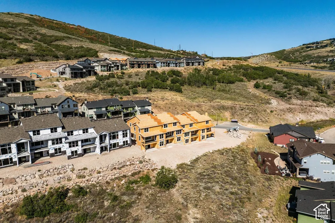
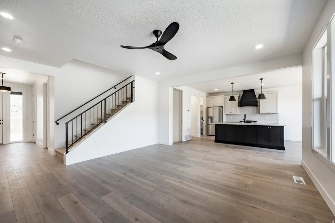
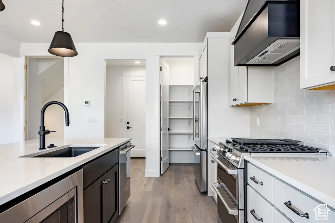
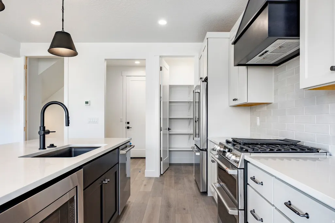
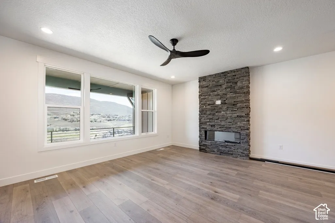
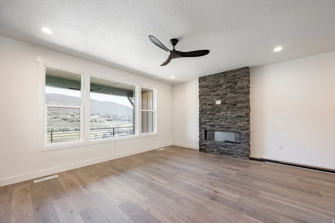
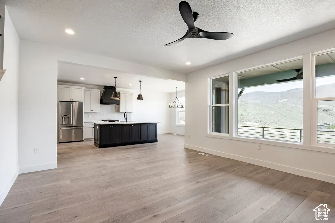
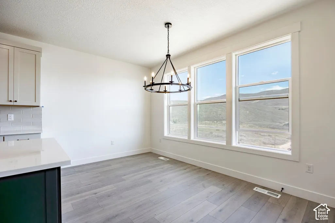
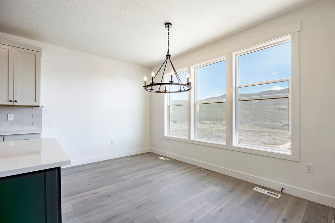
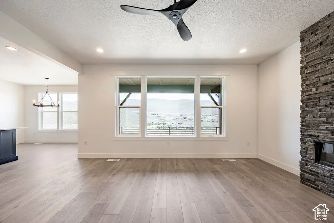
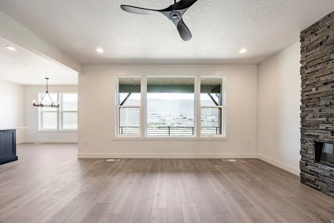
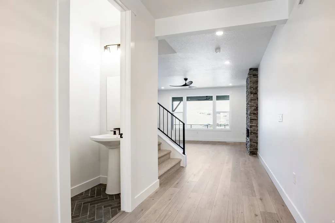
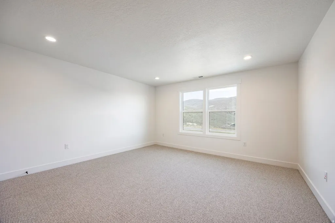
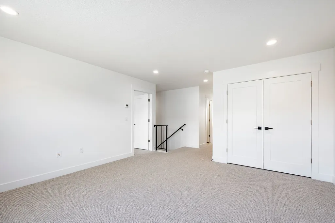
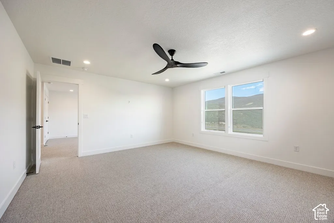
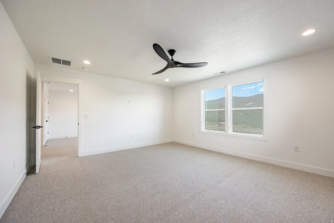
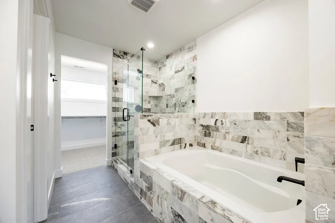
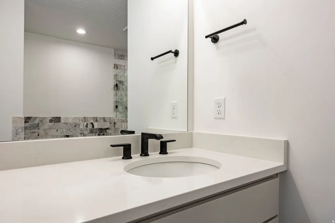
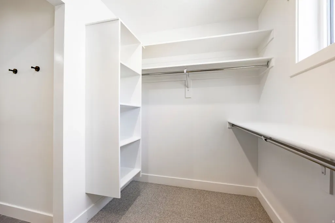
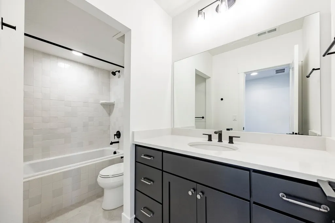
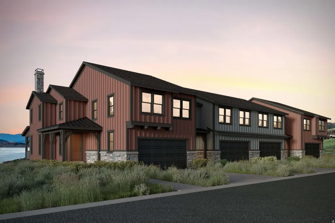
Welcome to your downhill mountain retreat! This spacious 4-bedroom, 3.5-bath townhome offers the ideal combination of comfort, convenience, and flexibility-including approval for vacation/nightly rentals. Whether you're looking for a full-time residence, mountain getaway, or property with short-term rental potential, this home offers an exceptional opportunity in the Jordanelle area.Located just 5 minutes from Deer Valley's East Village and approximately 10 minutes from historic Main Street in Park City, you'll enjoy convenient access to world-class skiing, dining, shopping, and year-round recreation. Hiking and biking trails weave throughout the community, while nearby Jordanelle Reservoir offers boating, paddleboarding, fishing, and more.After a day on the mountain or water, come home to a spacious retreat surrounded by the natural beauty of the Wasatch Back. With its desirable location, four-bedroom layout, and vacation-rental approval, this townhome offers an exciting opportunity to enjoy the Park City lifestyle while maintaining the flexibility to rent when you're away. These photos are of a finished floorplan and do not represent the chosen finishes of this unit.
| Elementary School | Middle School | High School |
|---|---|---|
| J R Smith Elementary School | Wasatch Middle School | Wasatch High School |
| Price History | |
|---|---|
| 9/16/2026 | Listed $1,315,984 |
General Features
| Living Area | 3077.0 |
|---|---|
| Sewer | Sewer: Connected,Sewer: Public |
| Heating | Forced Air |
| Cooling | Central Air |
| Utilities | Natural Gas Connected,Electricity Connected,Sewer Connected,Sewer: Public,Water Connected |
| Roof | Composition |
| Zoning | Single-Family,Multi-Family |
| HOA Fee | 400.0 |
| Garage Spaces | 2.0 |
| Patio/Porch Features | Covered,Porch: Open |
| Architectural Style | Condo; Middle Level |
| Security Features | Fire Alarm |
| Construction Materials | Frame,Stone,Cement Siding |
| Year Built | 2026 |
| View | Mountain(s) |
| Stories Count | 3 |
| Topography | Curb & Gutter,Road: Paved,Terrain,Flat,View: Mountain |
| Unit Number | 265 |
| Property Subtype | Townhouse |
| Current Use | Residential |
| County | Wasatch |
| New Construction | Yes |
| Property Type | Residential |
| Association Amenities | Biking Trails,Hiking Trails,Pets Permitted |
| HOA | Yes |
| Attached Garage | Yes |
| Subdivision Name | DEER SPRINGS SUBDIVISION |
| Garage Y/N | Yes |
| Total Rooms | 12 |
| Full Baths | 3 |
| Status | Active |
| High School | Wasatch |
| City | Hideout |
| Senior Community Y/N | No |
| High School District | Wasatch |
| Zoning Description | RES |
| Lot Size Units | Acres |
| Lot Size Square Feet | 435.6 |
| Carport Y/N | No |
| Listing Terms | Cash,Conventional |
| Elementary School | J R Smith |
| Property Attached Y/N | No |
| Tax Annual Amount | 1.0 |
| Home Warranty Y/N | Yes |
| Middle/Junior High School | Wasatch |
| Lease Considered Y/N | No |
| Virtual Tour | https://u.listvt.com/mls/265406481 |
| Living Area Units | Square Feet |
| Standard Status | Active |
| Middle/Junior School District | Wasatch |
| Elementary School District | Wasatch |
| Virtual Tour | https://visualize.summitsothebysrealty.com/375westascentdrivelot265 |
| PostalCity | Hideout |
| ADU | No |
Interior Features
| Interior Amenities | Alarm: Fire,Bath: Primary,Bath: Sep. Tub/Shower,Closet: Walk-In,Disposal,Oven: Gas,Range: Gas,Range/Oven: Free Stdng.,Smart Thermostat(s) |
|---|---|
| Basement | Full |
| Flooring | Carpet,Hardwood,Laminate,Tile |
| Total Fireplaces | 1 |
| Air Conditioning Y/N | Yes |
| Heating Y/N | Yes |
| Fireplace Y/N | Yes |
| Above Grade Finished Area | 2179.0 |
| Half Baths | 1 |
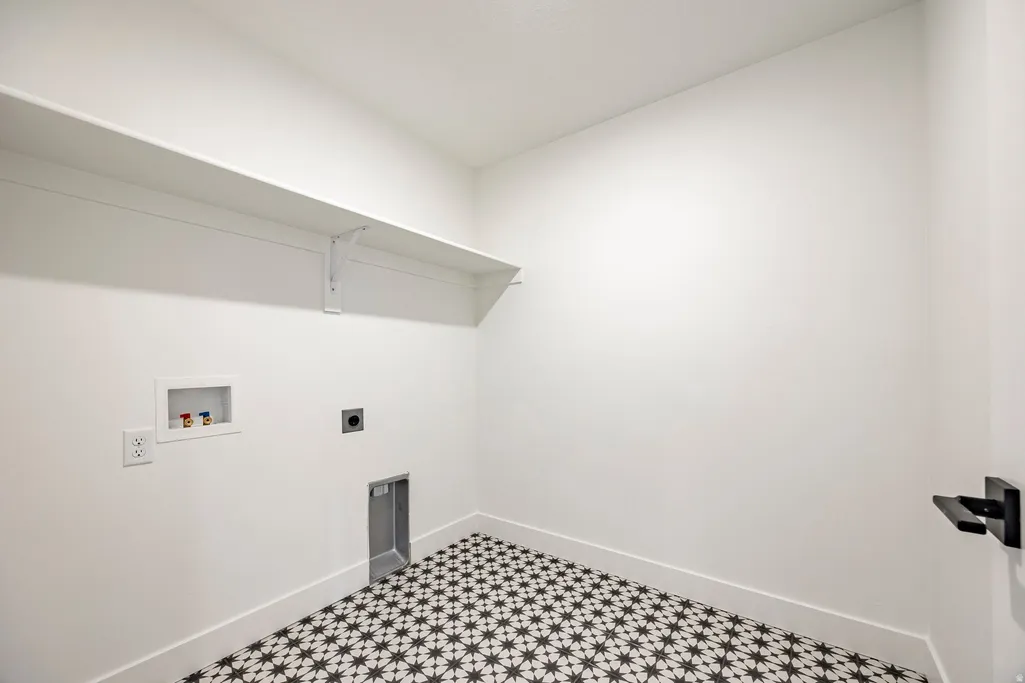
| Laundry Features | Gas Dryer Hookup |
| Total Bedrooms | 4 |
| Total Baths | 4 |
| 1/2 Baths | 1 |
Exterior Features
| Exterior Amenities | Deck; Covered,Double Pane Windows,Entry (Foyer),Patio: Covered,Porch: Open,Walkout |
|---|---|
| Parking Features | Attached,Opener |
| Lot Features | Curb & Gutter,Road: Paved,View: Mountain |
| Water Source | Culinary |
| Total Parking | 2.0 |
| Lot Size Area | 0.01 |
| Spa | No |
| Building Area Total | 3077.0 |
| Lot Dimensions | 0.0x0.0x0.0 |
| Lot Size Acres | 0.01 |
| Frontage Length | 0.0 |
| Private Pool | No |
| Waterfront Y/N | No |
| Covered Spaces | 2.0 |
| RV Parking Dimensions | 0.00 |
| Horse Y/N | No |
Amenities
- Foreclosure
- Views
- Short Sale
- New Construction
- Adult 55+
- Lease To Own
- No HOA Fees
- Furnished
- Pets
- Primary On Main
- Air Conditioning
- Seller Finance
- Green
- Fixer Upper
- Horse
- Golf
- Fireplace
- Deck
- Garage
- Basement
- Pool
Property vs Townhouse Average in 84036
Price
Year Built
 Wasatch Front Regional MLS - Salt Lake Board of REALTORS® All information deemed reliable but not guaranteed. All properties are subject to prior sale, change or withdrawal. Neither listing broker(s) or information provider(s) shall be responsible for any typographical errors, misinformation, misprints and shall be held totally harmless. Listing(s) information is provided for consumer's personal, non-commercial use and may not be used for any purpose other than to identify prospective properties
