
Open House Sat, Sep 26th 1:30 PM - 5:00 PM - Price Reduction - Views









Address
7256 S Milne Garden Cir E, Cottonwood Heights, UT
Price
$ 1,785,000
Property Attributes
- MLS#2184307
- TypeSingle Family
- Listing Status Active
- CountySALT LAKE
- CityCottonwood Heights
- AreaMurray
- Zip84047
- StyleStories: 2
- Year Built2006
- Taxes$ 7450
- Price$ 1,785,000
- Bedrooms6
- Full Bathrooms3
- Half Bathrooms1
- Sqr Footage6075
- Lot Size0.23 Acres
Data Source:
Wasatch Front Regional MLS (WFRMLS)
Property Description
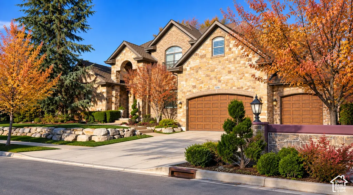
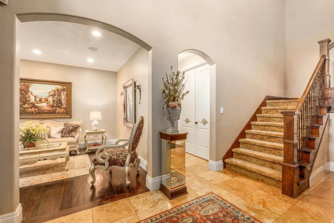
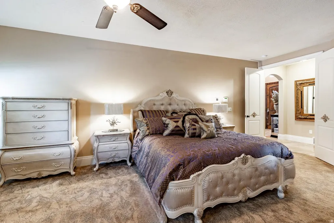
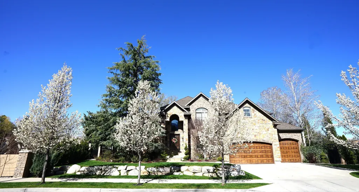
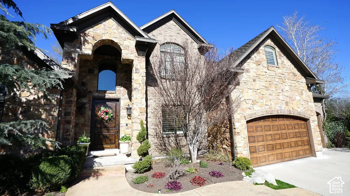
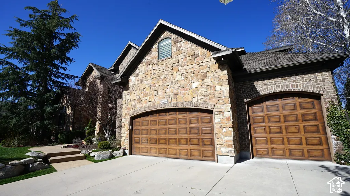
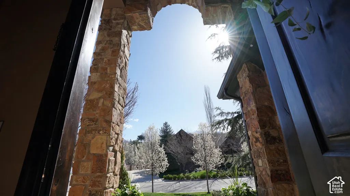
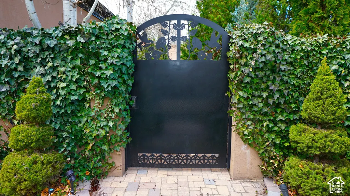
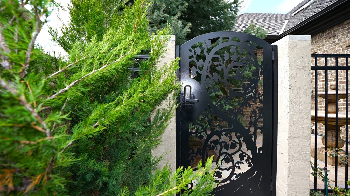
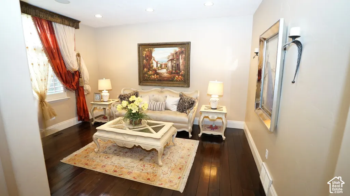
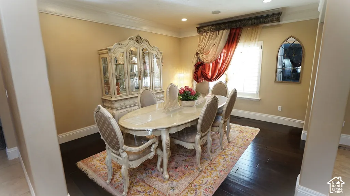
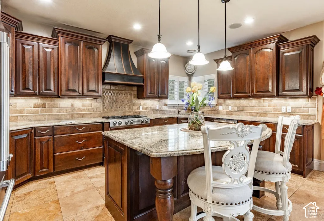
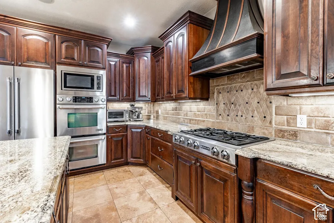
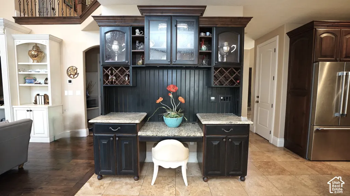
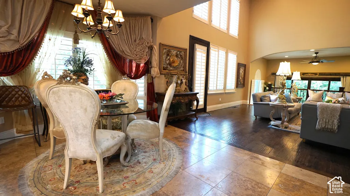
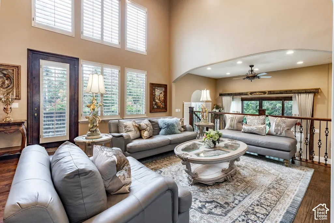
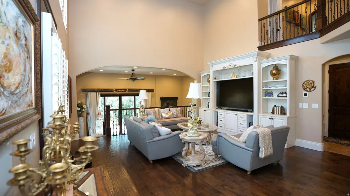
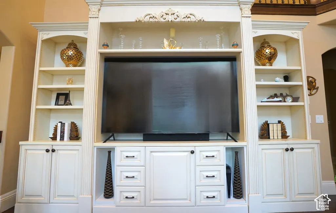
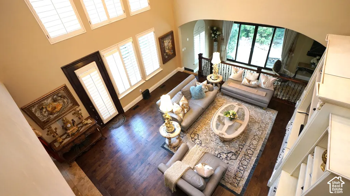
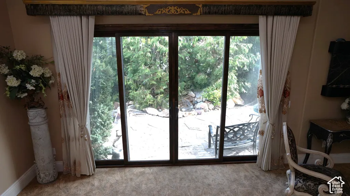
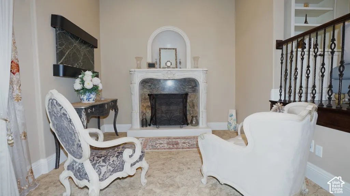
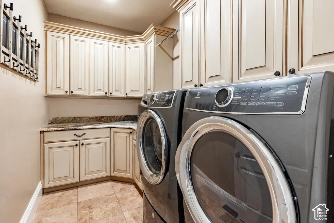
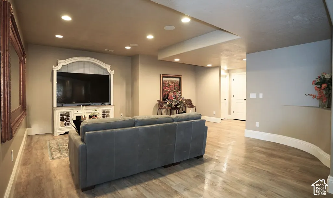
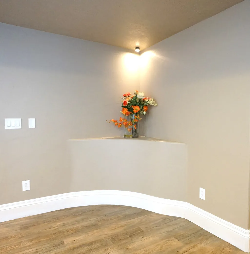
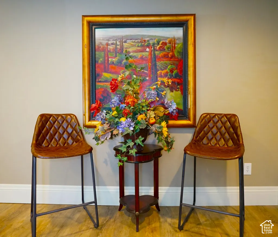
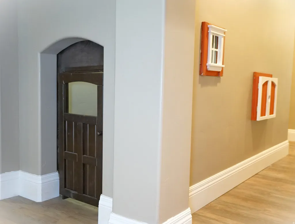
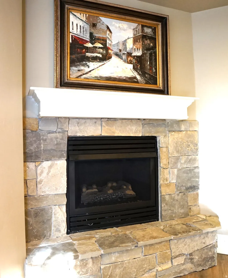
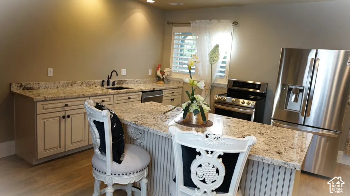
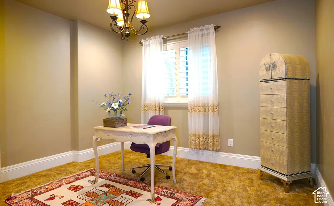
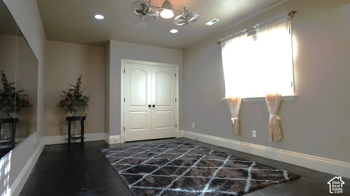
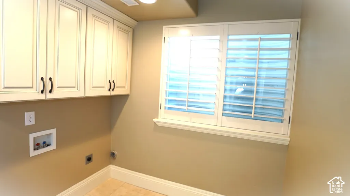
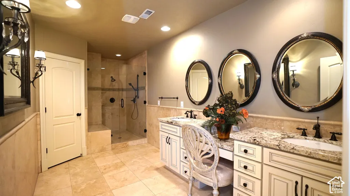
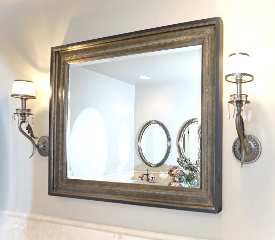
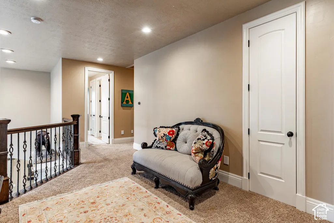
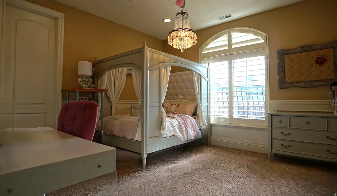
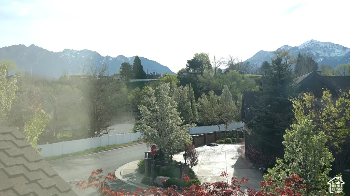
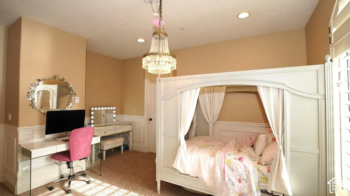
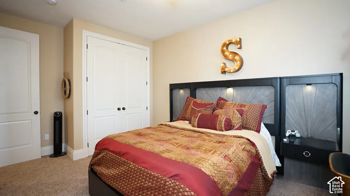
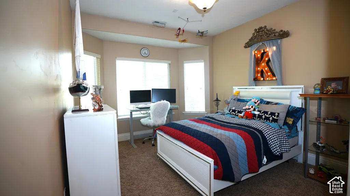
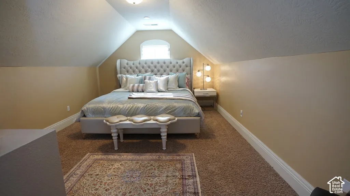
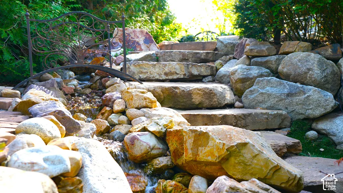
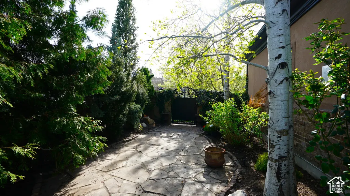
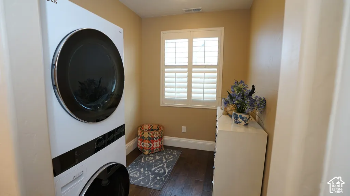
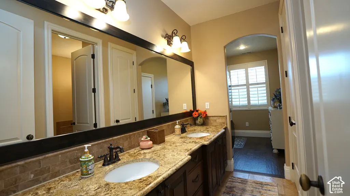
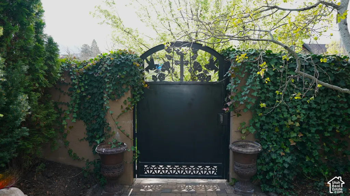
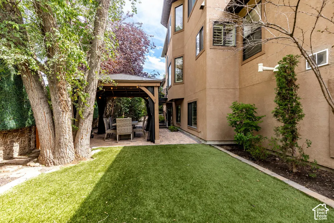
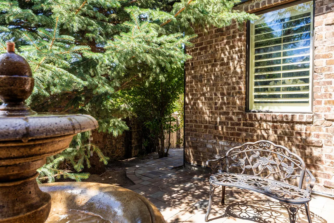
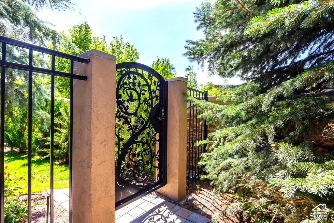
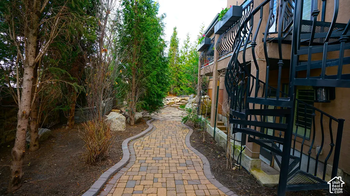
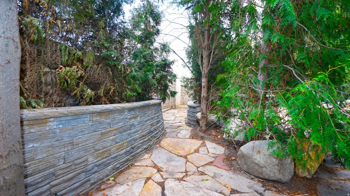
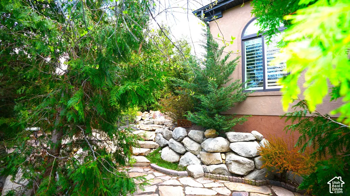
Experience elevated living in this 6-bedroom, 4-bath residence in desirable Milne Gardens; a hidden street with beautiful multi-million dollars home with convinience and luxury. Thoughtfully enhanced by the current owners, this home showcases exceptional craftsmanship, custom details, and significant investment throughout. Soaring ceilings, abundant natural light, custom cabinetry, and a sophisticated entertainment system create an impressive yet welcoming atmosphere. The gourmet kitchen features granite countertops, stainless steel appliances, custom cabinetry, and a generous island. Expansive picture windows bring the beautifully landscaped grounds indoors, while customized precision-cut gates add a distinctive touch of elegance. The owners have transformed both the front and backyard with mature evergreen trees, professional landscaping, and inviting outdoor spaces, while also adding square footage to the home. Every floor offers a dedicated laundry room for exceptional convenience. The basement includes a home gym, and a versatile bonus room offers endless possibilities for customization. Ideally located minutes from shopping, dining, I-215, and world-class ski resorts, this exceptional property offers luxury, space, privacy, and convenience in one of Cottonwood Heights' most desirable locations. The lights on the wall are paid by and maintained by the city. No HOA Fees!
| Elementary School | Middle School | High School |
|---|---|---|
| Oakdale Elementary School | Midvale Middle School | Hillcrest High School |
| Price History | |
|---|---|
| 9/10/2026 | Listed $1,895,000 |
| 9/12/2026 | 6$1,785,000 |
General Features
| Living Area | 6075.0 |
|---|---|
| Sewer | Sewer: Connected,Sewer: Public |
| Heating | Forced Air,Gas: Central,Gas: Stove |
| Cooling | Central Air |
| Utilities | Natural Gas Connected,Electricity Connected,Sewer Connected,Sewer: Public,Water Connected |
| Roof | Asphalt |
| Appliances | Ceiling Fan,Dryer,Microwave,Refrigerator,Satellite Equipment,Washer,Water Softener Owned |
| Zoning | Single-Family |
| Garage Spaces | 3.0 |
| Patio/Porch Features | Porch: Open,Patio: Open |
| Architectural Style | Stories: 2 |
| Security Features | Security System |
| Construction Materials | Brick,Stone,Stucco |
| Year Built | 2006 |
| View | Mountain(s) |
| Stories Count | 3 |
| Topography | Corner Lot,Cul-de-Sac,Curb & Gutter,Fenced: Full,Sidewalks,Sprinkler: Auto-Full,Terrain,Flat,View: Mountain,Private |
| Property Subtype | Single Family Residence |
| Current Use | Single Family |
| Ownership | Agent Owned |
| Accessibility | Accessible Hallway(s) |
| County | Salt Lake |
| New Construction | No |
| Property Type | Residential |
| HOA | No |
| Attached Garage | Yes |
| Facing Direction | East |
| Garage Y/N | Yes |
| Total Rooms | 28 |
| Full Baths | 2 |
| Status | Active |
| High School | Hillcrest |
| City | Cottonwood Heights |
| Senior Community Y/N | No |
| High School District | Canyons |
| Zoning Description | RES |
| Open Parking Spaces | 6.0 |
| MLS Area | Murray; Taylorsvl; Midvale |
| Lot Size Units | Acres |
| Lot Size Square Feet | 10018.8 |
| Carport Y/N | No |
| Listing Terms | Cash,Conventional |
| Elementary School | Oakdale |
| Property Attached Y/N | No |
| Tax Annual Amount | 7450.0 |
| Home Warranty Y/N | No |
| Middle/Junior High School | Midvale |
| Property Condition | Blt./Standing |
| Lease Considered Y/N | No |
| Living Area Units | Square Feet |
| Standard Status | Active |
| Middle/Junior School District | Canyons |
| Elementary School District | Canyons |
| PostalCity | Cottonwood Heights |
| ADU | No |
Interior Features
| Interior Amenities | Alarm: Security,Bar: Dry,Basement Apartment,Bath: Primary,Bath: Sep. Tub/Shower,Central Vacuum,Closet: Walk-In,Den/Office,Disposal,French Doors,Gas Log,Great Room,Jetted Tub,Kitchen: Second,Mother-in |
|---|---|
| Basement | Daylight,Entrance,Full,Walk-Out Access |
| Flooring | Carpet,Hardwood,Travertine |
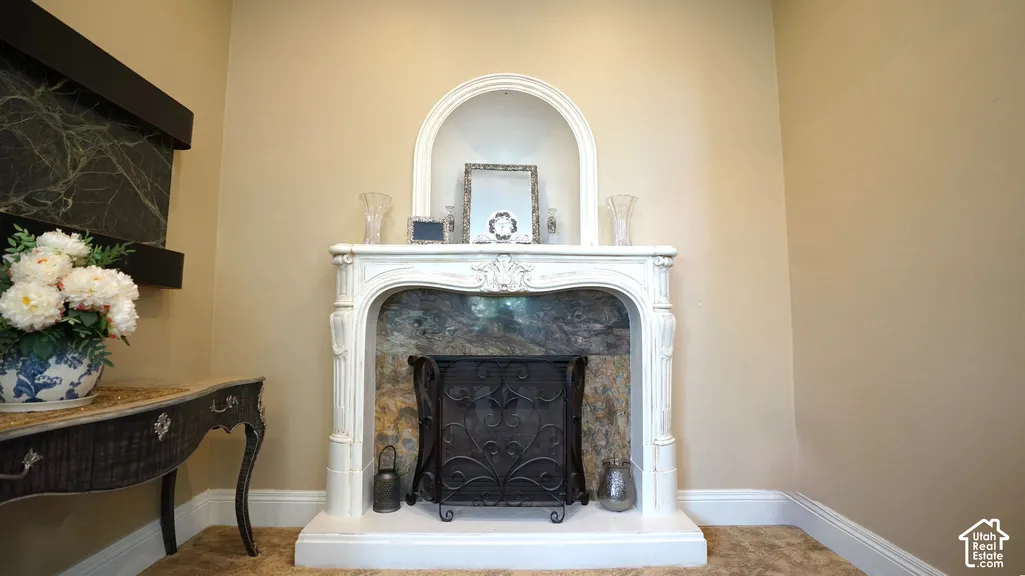
| Total Fireplaces | 3 |
| Air Conditioning Y/N | Yes |
| Heating Y/N | Yes |
| Window Features | Blinds,Drapes,Full,Plantation Shutters |
| Fireplace Y/N | Yes |
| Above Grade Finished Area | 3818.0 |
| Half Baths | 1 |
| 3/4 Baths | 1 |
| Laundry Features | Electric Dryer Hookup,Gas Dryer Hookup |
| Total Bedrooms | 6 |
| Main Level Bedrooms | 1 |
| Total Baths | 4 |
| 1/2 Baths | 1 |
| Basement Finished | 100 |
Exterior Features
| Exterior Amenities | Balcony,Basement Entrance,Bay Box Windows,Double Pane Windows,Entry (Foyer),Lighting,Porch: Open,Walkout,Patio: Open |
|---|---|
| Vegetation | Fruit Trees,Landscaping: Full,Mature Trees,Stream,Waterfall |
| Parking Features | Attached,Extra Height,Extra Width,Opener |
| Lot Features | Corner Lot,Cul-De-Sac,Curb & Gutter,Fenced: Full,Sidewalks,Sprinkler: Auto-Full,View: Mountain,Private |
| Water Source | Culinary |
| Total Parking | 9.0 |
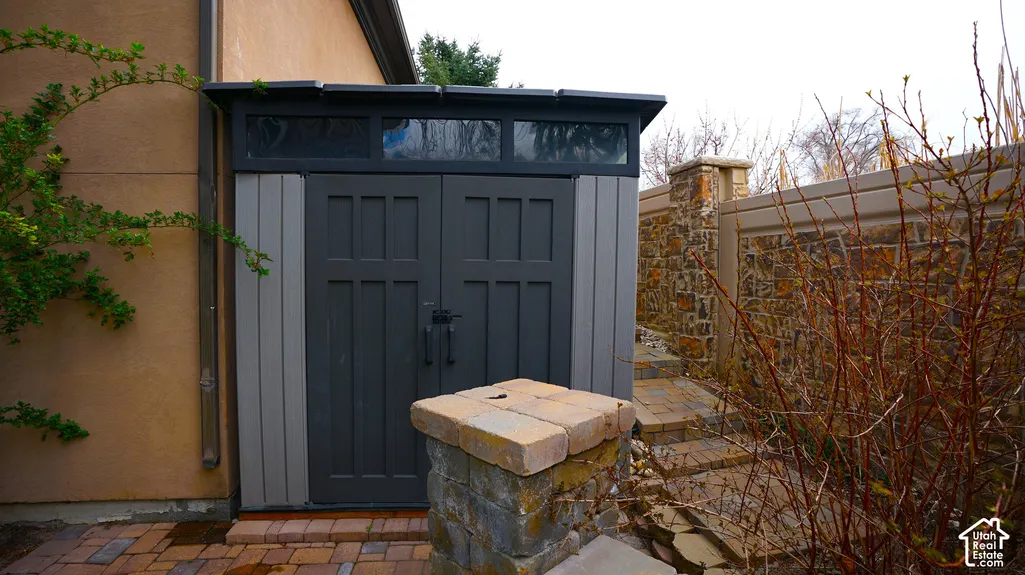
| Inclusions | Alarm System,Ceiling Fan,Dryer,Gazebo,Microwave,Range,Refrigerator,Satellite Equipment,Storage Shed(s),Washer,Water Softener: Own,Smart Thermostat(s) |
| Lot Size Area | 0.23 |
| Spa | No |
| Building Area Total | 6075.0 |
| Lot Dimensions | 0.0x0.0x0.0 |
| Lot Size Acres | 0.23 |
| Frontage Length | 0.0 |
| Private Pool | No |
| Waterfront Y/N | No |
| Covered Spaces | 3.0 |
| Door Features | French Doors |
| RV Parking Dimensions | 0.00 |
| Other Equipment | Alarm System,Gazebo,Storage Shed(s) |
| Horse Y/N | No |
Amenities
- Foreclosure
- Views
- Short Sale
- New Construction
- Adult 55+
- Lease To Own
- No HOA Fees
- Furnished
- Primary On Main
- Air Conditioning
- Seller Finance
- Green
- Fixer Upper
- Horse
- Golf
- Fireplace
- Deck
- Garage
- Basement
- Pool
Property vs Single Family Average in 84047
Price
Taxes
Year Built
Visits
 Wasatch Front Regional MLS - Salt Lake Board of REALTORS® All information deemed reliable but not guaranteed. All properties are subject to prior sale, change or withdrawal. Neither listing broker(s) or information provider(s) shall be responsible for any typographical errors, misinformation, misprints and shall be held totally harmless. Listing(s) information is provided for consumer's personal, non-commercial use and may not be used for any purpose other than to identify prospective properties
