
Open House Sat, Sep 19th 11:00 AM - 2:00 PM - Adult 55+
Address
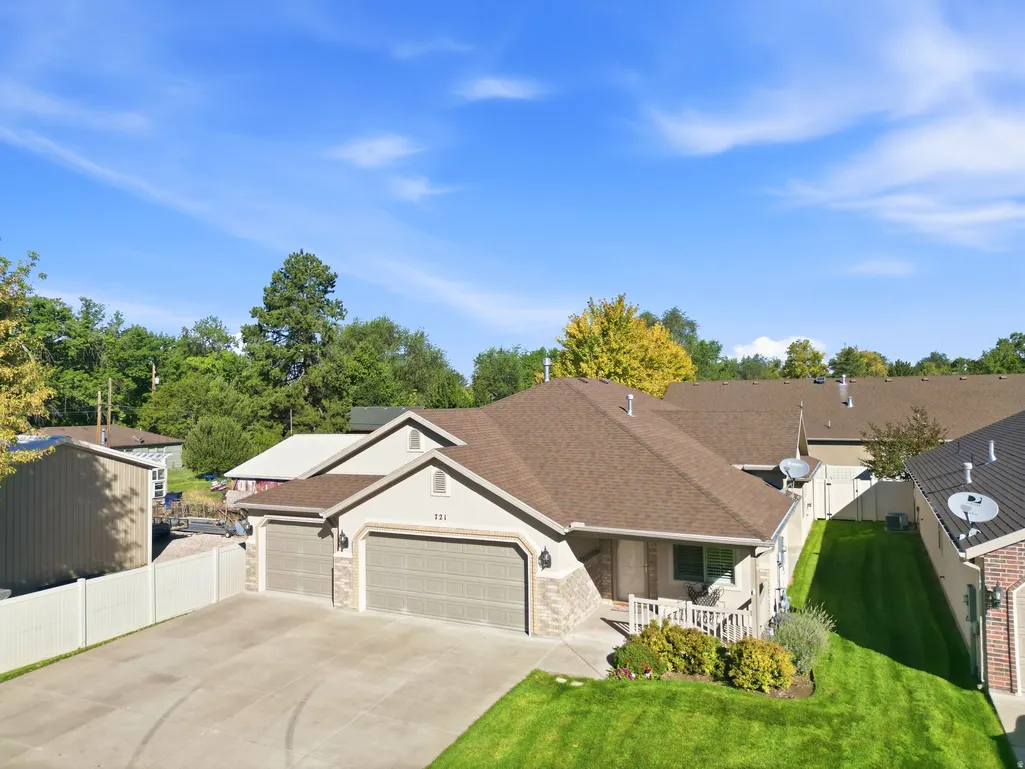
721 E 100 S, Layton, UT
Price
$ 599,000
Property Attributes
- MLS#2184098
- TypeSingle Family
- Listing Status Under Contract
- CountyDAVIS
- CityLayton
- AreaKaysville
- NeighborhoodCOTTAGE AT CHAPEL
- Zip84041
- StylePatio Home
- Year Built2012
- Taxes$ 2932
- Price$ 599,000
- Bedrooms3
- Full Bathrooms2
- Half Bathrooms0
- Sqr Footage2110
- Lot Size0.18 Acres
Data Source:
Wasatch Front Regional MLS (WFRMLS)
Property Description
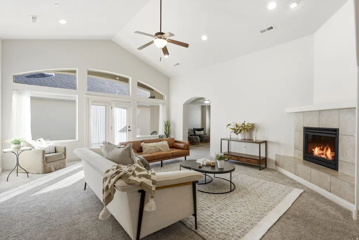
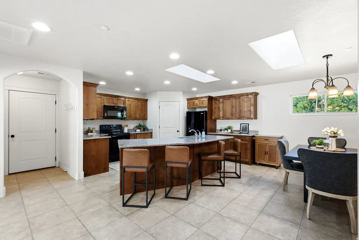
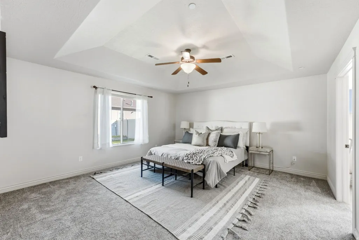
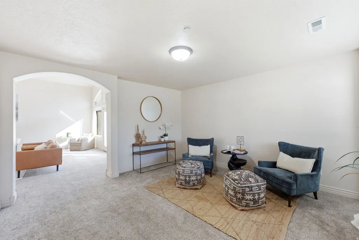
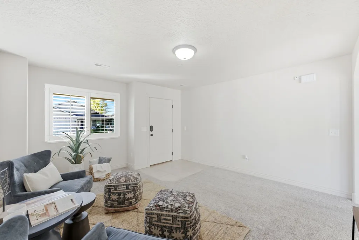
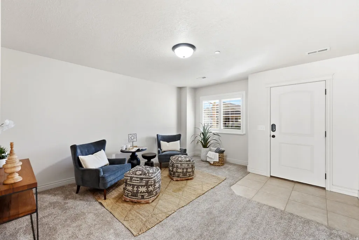
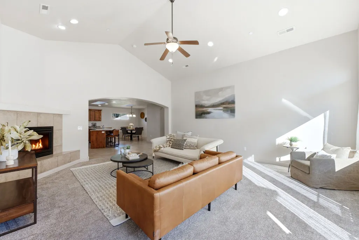
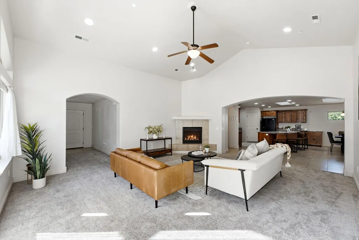
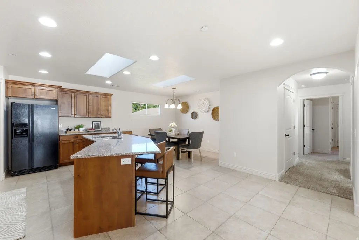
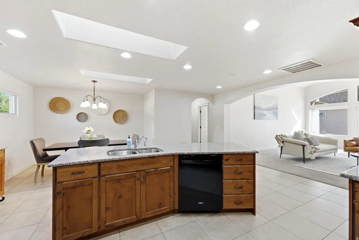
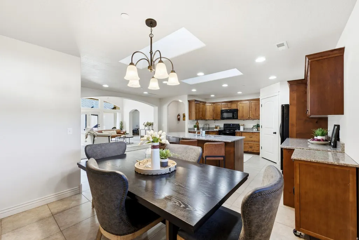
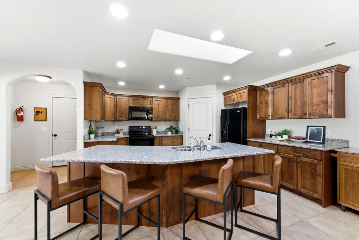
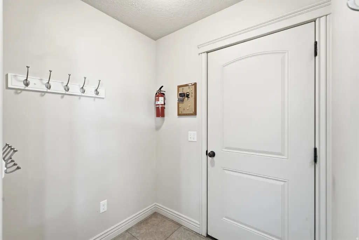
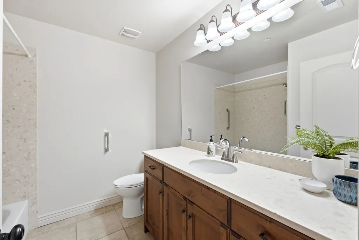
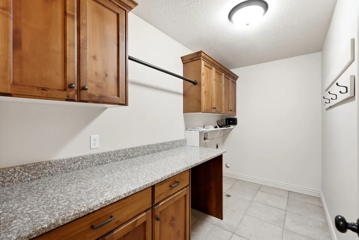
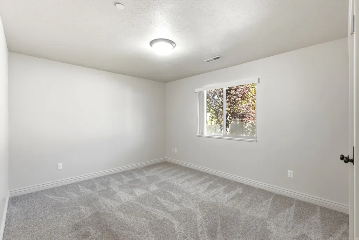
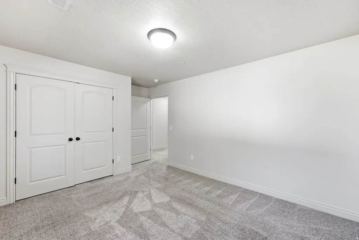
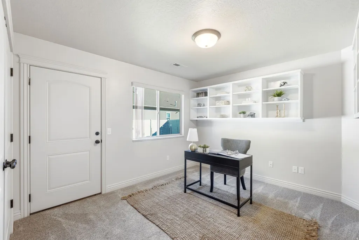
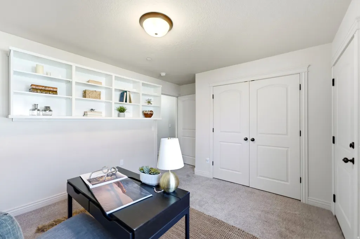
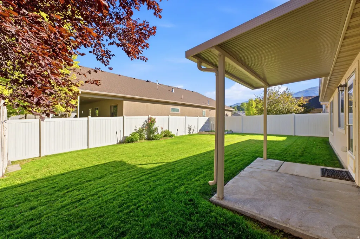
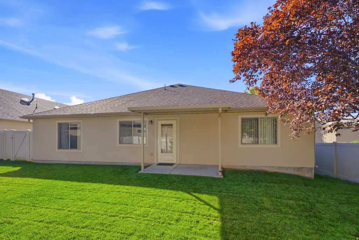
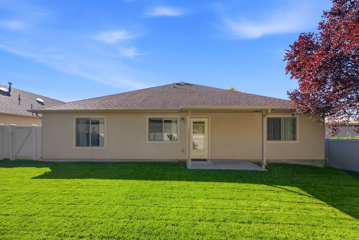
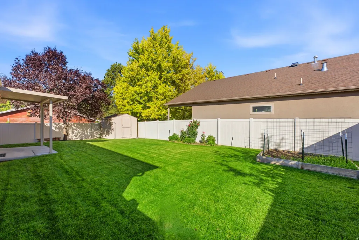
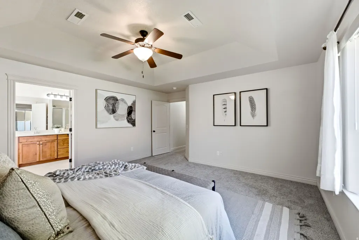
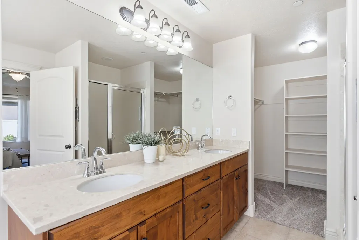
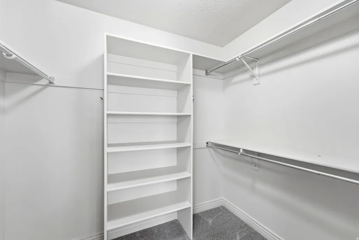
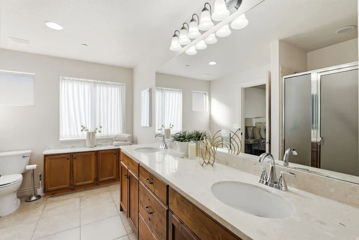
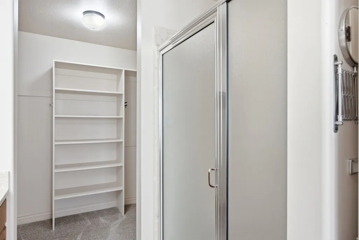
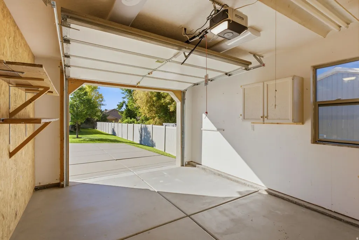
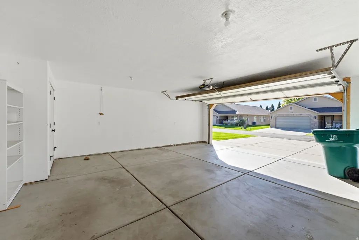
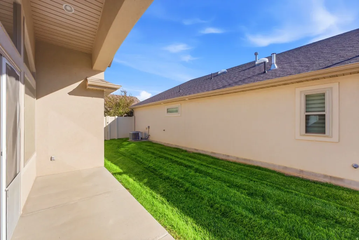
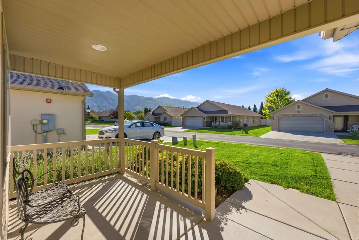
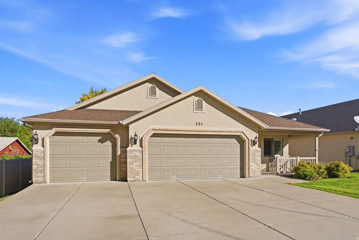
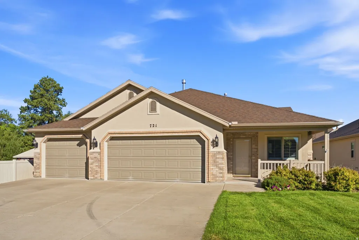
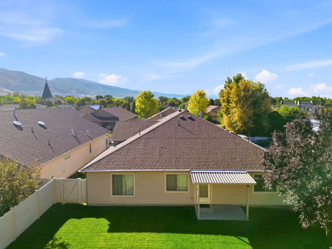
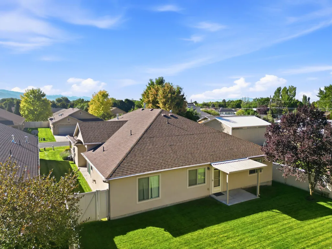
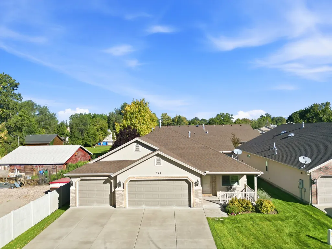
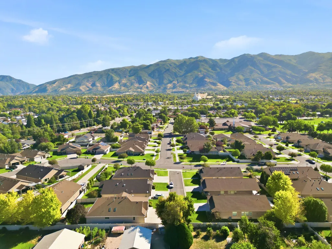
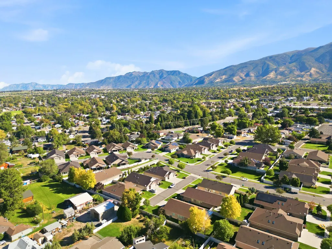
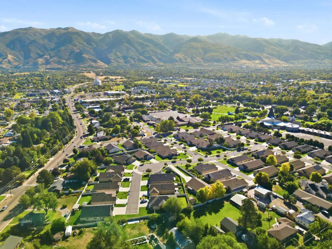
A low-maintenance home with the space, privacy, accessibility, and everyday functionality buyers are looking for. Located in the 55+ Cottage at Chapel community in Layton, this 3-bedroom patio home offers 2,110 square feet, a 3-car attached garage, and a private, fully fenced yard on a quiet cul-de-sac. Designed with accessibility and peace of mind as a top priority, the home features wheelchair-accessible living throughout, 32-inch wide doorways, 36-inch wide hallways, grab bars, ground-level living, and a single-level floor plan. A full automatic fire suppression system adds another important layer of safety and protection. Inside, vaulted ceilings and a generous great room create an inviting sense of openness, while the kitchen features quartz countertops, a built-in dishwasher, disposal, and ample room for gathering. The primary suite includes a walk-in closet and a comfortable bath designed for everyday ease. Outside, two patios extend the living space into a private, landscaped yard with mature trees and a vegetable garden. The fully fenced yard provides room to enjoy morning coffee, summer dinners, or simply a little more breathing room. The practical advantages continue with HOA-covered front-yard lawn and sprinkler maintenance, as well as snow removal. The attached 3-car garage provides plenty of parking and additional storage. For those looking for comfortable, accessible, low-maintenance living in a welcoming 55+ community, this home offers thoughtful features that make everyday life easier.
| Elementary School | Middle School | High School |
|---|---|---|
| Whitesides Elementary School | Fairfield Middle School | Layton High School |
| Price History | |
|---|---|
| 9/9/2026 | Listed $589,000 |
General Features
| Living Area | 2110.0 |
|---|---|
| Sewer | Sewer: Connected |
| Heating | Forced Air,Gas: Central |
| Cooling | Central Air |
| Utilities | Natural Gas Connected,Electricity Connected,Sewer Connected,Water Connected |
| Roof | Asphalt |
| Zoning | Single-Family |
| HOA Fee | 140.0 |
| Garage Spaces | 3.0 |
| Patio/Porch Features | Covered |
| Architectural Style | Patio Home |
| Construction Materials | Brick,Stucco |
| Year Built | 2012 |
| Stories Count | 1 |
| Topography | Cul-de-Sac,Curb & Gutter,Fenced: Full,Road: Paved,Secluded Yard,Sidewalks,Sprinkler: Auto-Full,Terrain,Flat,Private |
| Property Subtype | Single Family Residence |
| Current Use | Single Family |
| Accessibility | Accessible Doors,Accessible Hallway(s),Grip-Accessible Features,Ground Level,Single Level Living |
| Assoc Fee Paid Per | Monthly |
| County | Davis |
| New Construction | No |
| Property Type | Residential |
| Association Amenities | Pets Permitted,Snow Removal |
| HOA | Yes |
| Attached Garage | Yes |
| Subdivision Name | COTTAGE AT CHAPEL |
| Facing Direction | South |
| Garage Y/N | Yes |
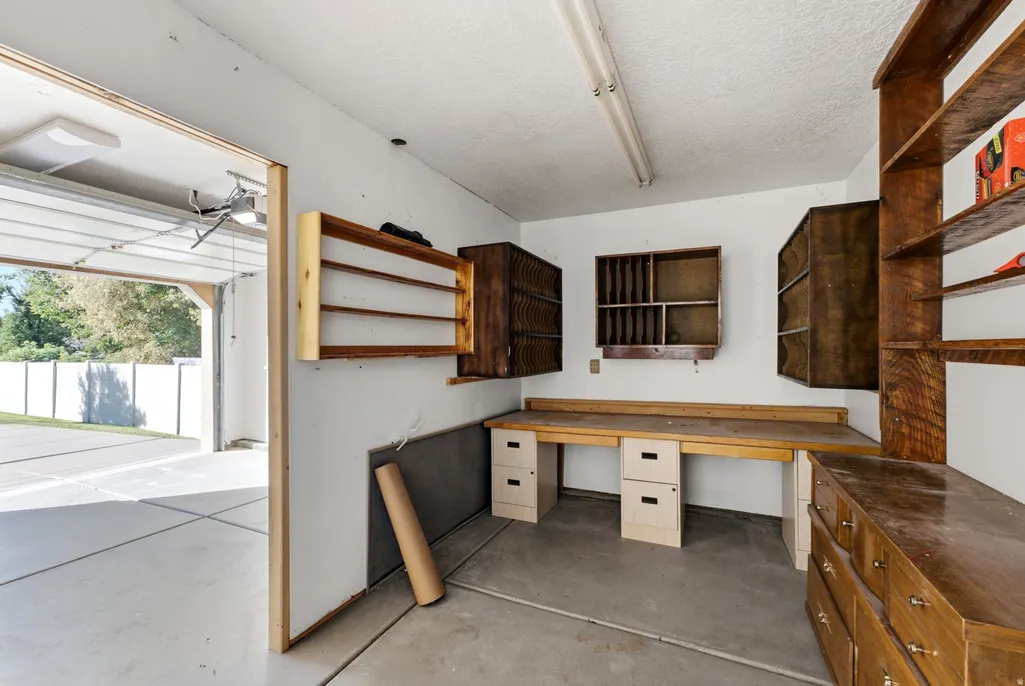
| Other Structures | Workshop |
| Total Rooms | 12 |
| Full Baths | 1 |
| Status | Under Contract |
| Directions | From Gentile,turn south on Chapel Street,then a right on Elm Street,continue west until it dead-ends on 100 South. |
| High School | Layton |
| City | Layton |
| Association Name | Kirk Hansen |
| Senior Community Y/N | Yes |
| High School District | Davis |
| Zoning Description | A |
| Open Parking Spaces | 3.0 |
| MLS Area | Kaysville; Fruit Heights; Layton |
| Lot Size Units | Acres |
| Lot Size Square Feet | 7840.8 |
| Carport Y/N | No |
| Listing Terms | Cash,Conventional,FHA,VA Loan |
| Elementary School | Whitesides |
| Property Attached Y/N | No |
| Tax Annual Amount | 2932.0 |
| Home Warranty Y/N | No |
| Middle/Junior High School | Fairfield |
| Property Condition | Blt./Standing |
| Lease Considered Y/N | No |
| Virtual Tour | https://www.utahrealestate.com/report/display/report/photo/listno/2184098/type/1/pub/0 |
| Living Area Units | Square Feet |
| Standard Status | Pending |
| Middle/Junior School District | Davis |
| Elementary School District | Davis |
| Virtual Tour | https://www.utahrealestate.com/report/display/report/photo/listno/2184098/type/1 |
| PostalCity | Layton |
| ADU | No |
Interior Features
| Interior Amenities | Bath: Primary,Closet: Walk-In,Disposal,Great Room,Range/Oven: Free Stdng.,Vaulted Ceilings |
|---|---|
| Basement | Slab |
| Flooring | Carpet,Tile |
| Total Fireplaces | 1 |
| Air Conditioning Y/N | Yes |
| Heating Y/N | Yes |
| Window Features | Blinds,Drapes |
| Fireplace Y/N | Yes |
| Above Grade Finished Area | 2110.0 |
| 3/4 Baths | 1 |
| Laundry Features | Electric Dryer Hookup |
| Total Bedrooms | 3 |
| Main Level Bedrooms | 3 |
| Total Baths | 2 |
Exterior Features
| Exterior Amenities | Double Pane Windows,Entry (Foyer),Out Buildings,Patio: Covered,Skylights,Sliding Glass Doors |
|---|---|
| Vegetation | Landscaping: Full,Vegetable Garden |
| Parking Features | Attached,Extra Width,Opener,Storage Above |
| Lot Features | Cul-De-Sac,Curb & Gutter,Fenced: Full,Road: Paved,Secluded,Sidewalks,Sprinkler: Auto-Full,Private |
| Water Source | Culinary,Secondary |
| Total Parking | 6.0 |
| Lot Size Area | 0.18 |
| Spa | No |
| Building Area Total | 2110.0 |
| Lot Dimensions | 0.0x0.0x0.0 |
| BuyerOfficeFax | 814-336-3070 |
| Lot Size Acres | 0.18 |
| Frontage Length | 0.0 |
| Private Pool | No |
| Waterfront Y/N | No |
| Covered Spaces | 3.0 |
| RV Parking Dimensions | 0.00 |
| Horse Y/N | No |
Amenities
- Foreclosure
- Views
- Short Sale
- New Construction
- Adult 55+
- Lease To Own
- No HOA Fees
- Furnished
- Primary On Main
- Air Conditioning
- Seller Finance
- Green
- Fixer Upper
- Horse
- Golf
- Fireplace
- Deck
- Garage
- Basement
- Pool
Property vs Single Family Average in 84041
Price
Taxes
Year Built
Visits
 Wasatch Front Regional MLS - Salt Lake Board of REALTORS® All information deemed reliable but not guaranteed. All properties are subject to prior sale, change or withdrawal. Neither listing broker(s) or information provider(s) shall be responsible for any typographical errors, misinformation, misprints and shall be held totally harmless. Listing(s) information is provided for consumer's personal, non-commercial use and may not be used for any purpose other than to identify prospective properties
