
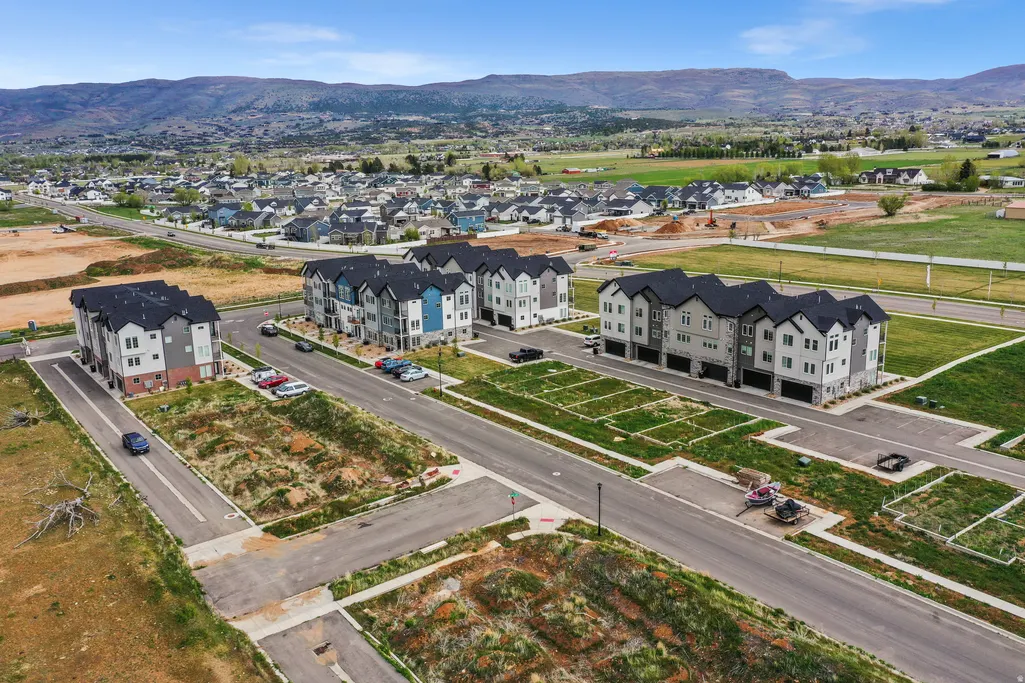
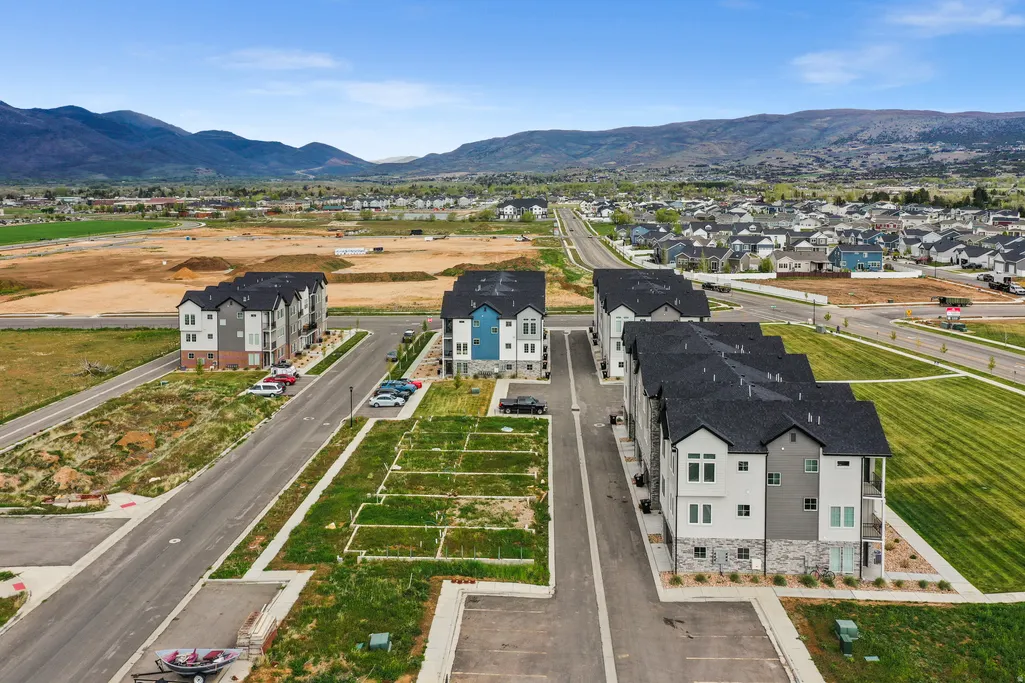
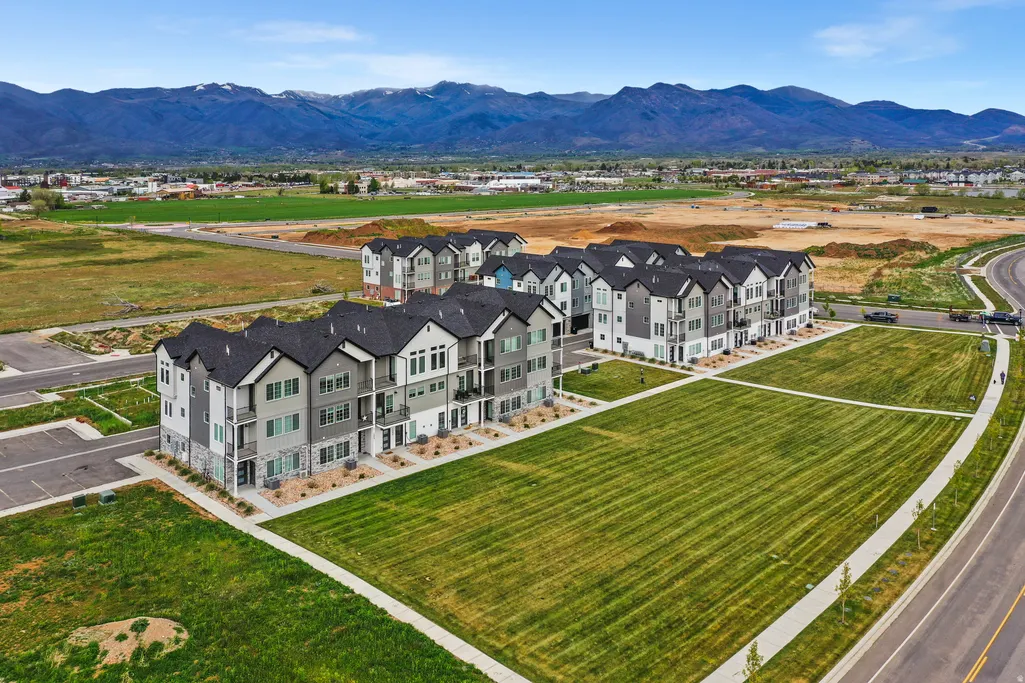
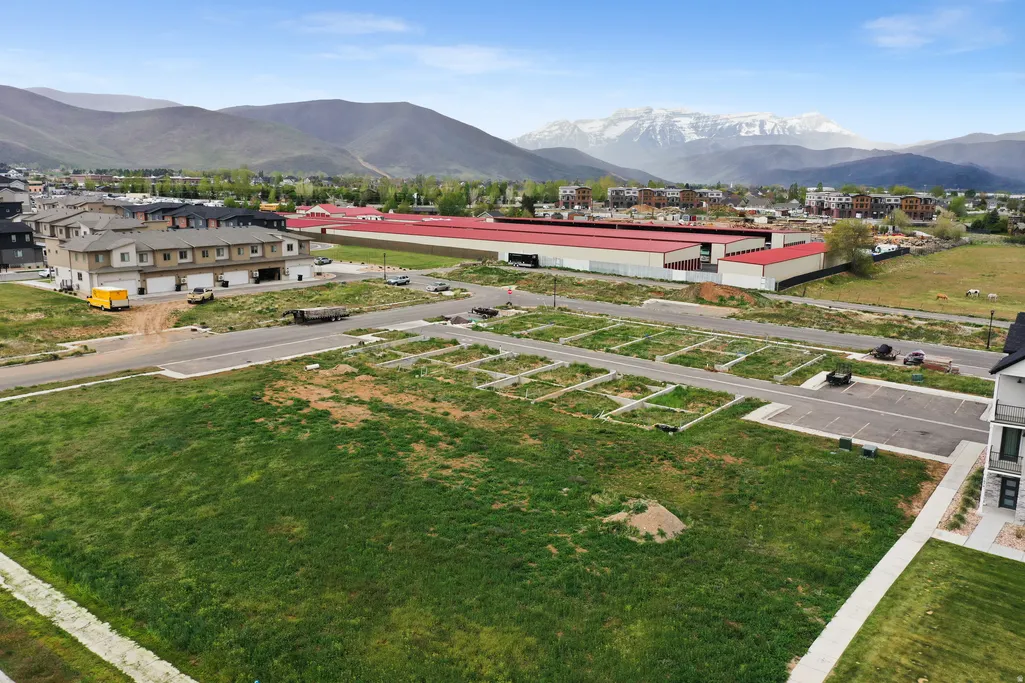
Views - New Construction


Address
1875 S 920 E, Heber City, UT
Price
$ 774,999
Property Attributes
- MLS#2183875
- TypeTownhouse
- Listing Status Active
- CountyWASATCH
- CityHeber City
- AreaCharleston
- NeighborhoodSAWMILL SUBDIVISION
- Zip84032
- StyleTownhouse; Row-end
- Year Built2026
- Taxes$ 5432
- Price$ 774,999
- Bedrooms4
- Full Bathrooms4
- Half Bathrooms1
- Sqr Footage2535
- Lot Size0.02 Acres
Data Source:
Wasatch Front Regional MLS (WFRMLS)
Property Description
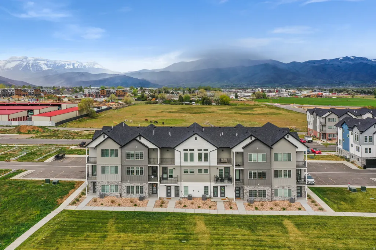
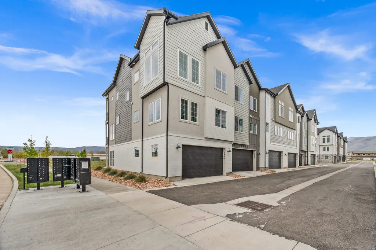
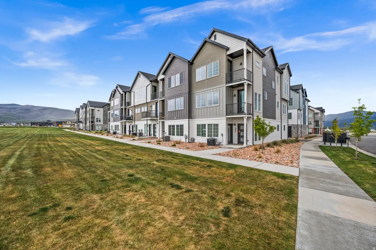
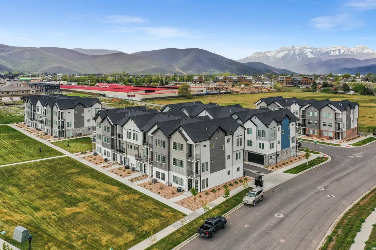
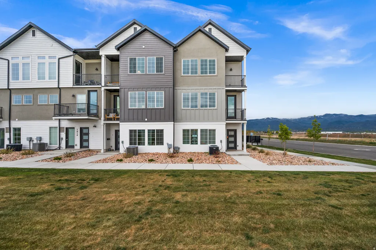
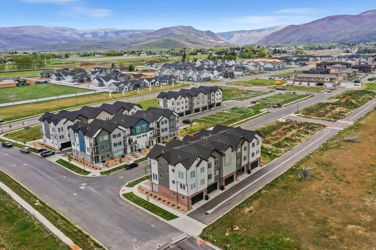
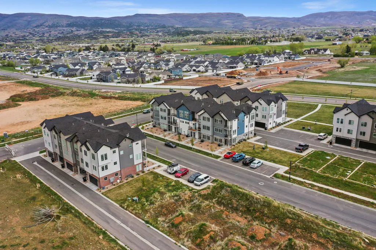
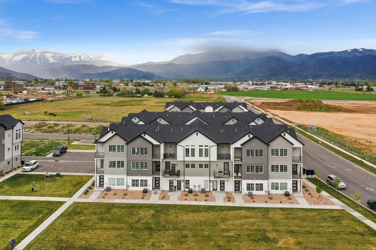
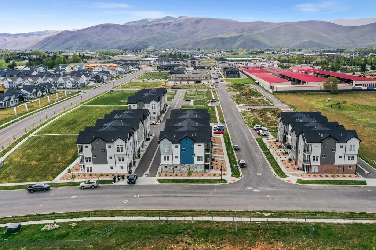
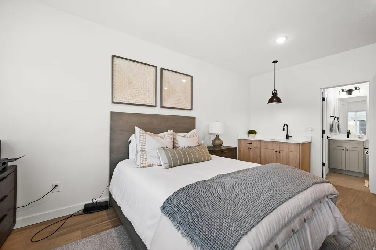
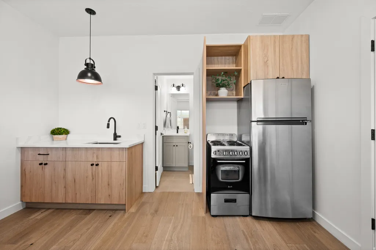
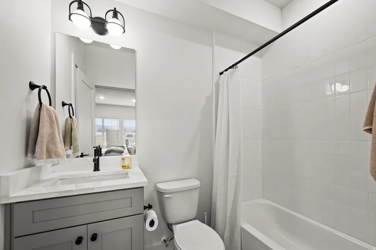
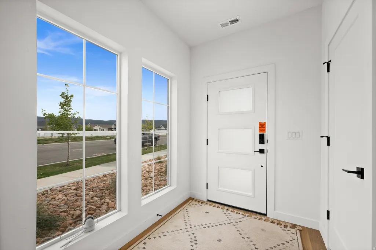
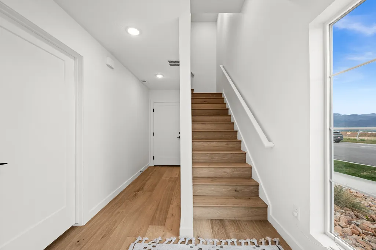
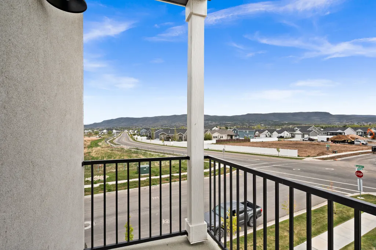
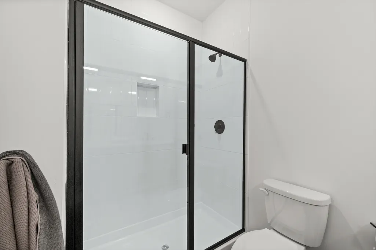
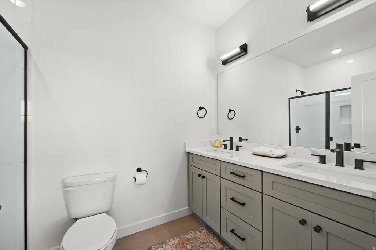
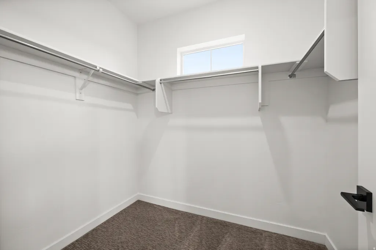
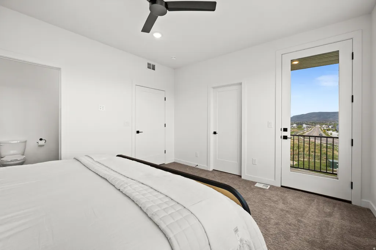
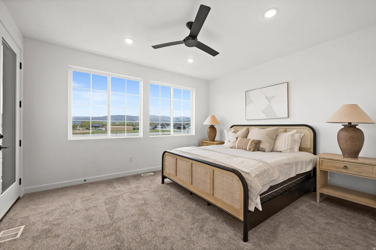
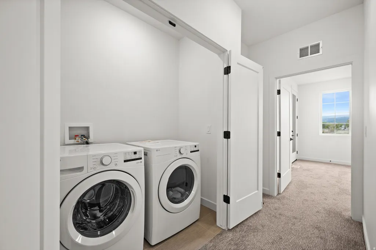
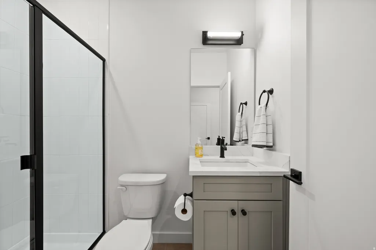
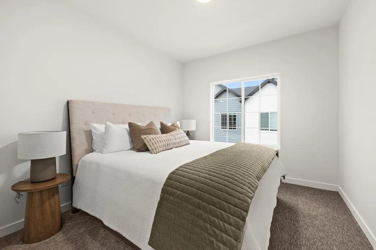
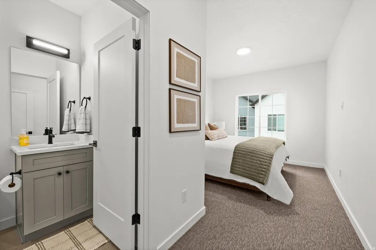
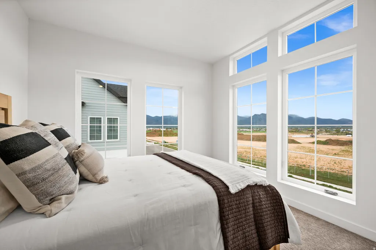
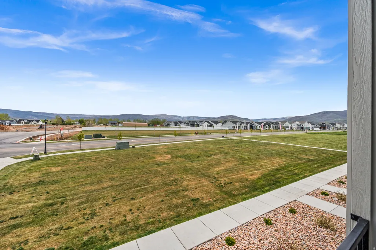
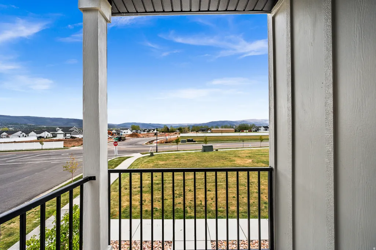
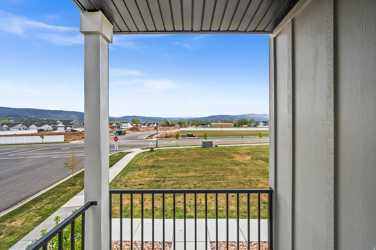
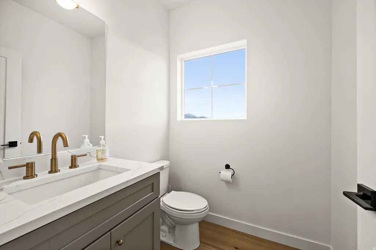
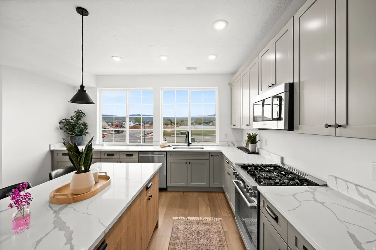
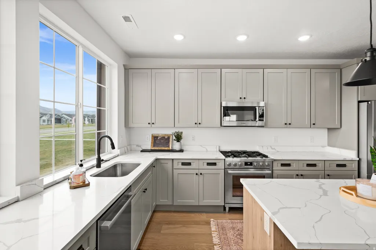
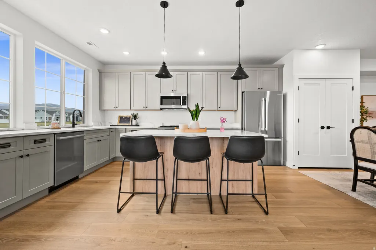
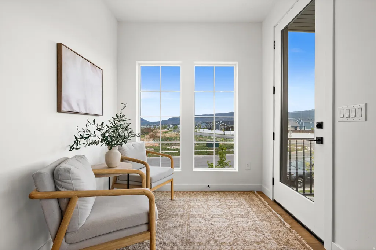
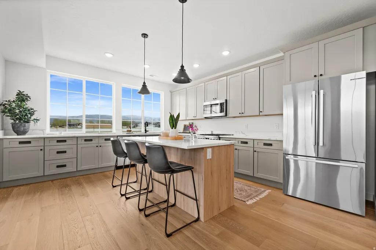
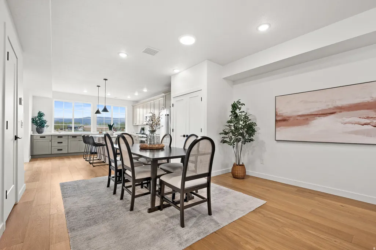
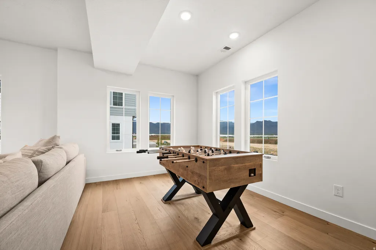
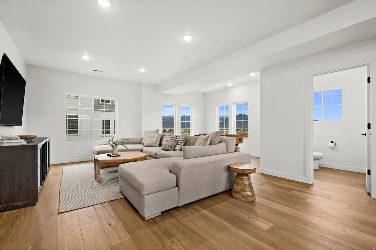
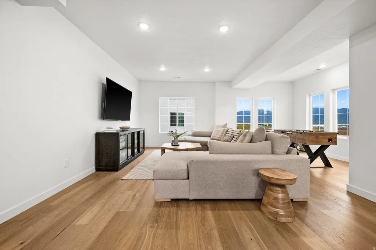
Wake up to Wasatch Views! This stunning end row new construction townhome in Heber City's sought-after Sawmill community delivers the mountain lifestyle you've been waiting for - and with an included ADU... the financial flexibility to make it work. Spread across three thoughtfully designed levels, the main home features 3 bedrooms and 3.5 bathrooms, wide plank floors, soaring 9-foot ceilings, and a chef's kitchen with quartz island, sage shaker cabinets, Bosch stainless appliances and a gas range - all framed by oversized windows with panoramic mountain views. Enjoy the open concept as the kitchen flows seamlessly into the living room and an additional flex space ready to suit your needs! Upstairs the primary suite features its own balcony deck and a spa-inspired ensuite and a huge walk-in-closet. Two more bedrooms with included ensuite bathrooms, a laundry room and huge storage/linen closet cap off the 3rd floor. On the first floor, the attached private ADU studio with its own entrance, kitchen, bathroom offers an opportunity to offset your mortgage each month OR works as the perfect home office/ business space. Pick your colors and finishes to customize your mountain haven! Resort-style HOA amenities include a pool, gym, pickleball courts and clubhouse (coming soon). Ask about our builder and lender incentives for a great interest rate including a 2/1 buydown option and make these mountain dreams a reality!
| Elementary School | Middle School | High School |
|---|---|---|
| Daniel Canyon Elementary School | Timpanogos Middle | Wasatch High School |
| Price History | |
|---|---|
| 9/8/2026 | Listed $774,999 |
General Features
| Living Area | 2535.0 |
|---|---|
| Sewer | Sewer: Connected |
| Heating | Gas: Central |
| Cooling | Central Air |
| Utilities | Natural Gas Connected,Electricity Connected,Sewer Connected,Water Connected |
| Roof | Asphalt |
| Zoning | Single-Family,Multi-Family |
| HOA Fee | 250.0 |
| Garage Spaces | 2.0 |
| Association Fee Includes | Cable TV,Insurance,Maintenance Grounds,Sewer,Trash,Water |
| Architectural Style | Townhouse; Row-end |
| Construction Materials | Stone,Cement Siding |
| Year Built | 2026 |
| View | Mountain(s) |
| Stories Count | 3 |
| Topography | Road: Paved,Sidewalks,View: Mountain |
| Property Subtype | Townhouse |
| Current Use | Residential |
| Community Features | Clubhouse |
| Assoc Fee Paid Per | Monthly |
| County | Wasatch |
| New Construction | Yes |
| Property Type | Residential |
| Association Amenities | Barbecue,Cable TV,Clubhouse,Fitness Center,Insurance,Maintenance,Management,Pet Rules,Pets Permitted,Playground,Pool,Sewer Paid,Snow Removal,Trash,Water |
| HOA | Yes |
| Attached Garage | No |
| Subdivision Name | SAWMILL SUBDIVISION |
| Garage Y/N | Yes |
| Total Rooms | 14 |
| Full Baths | 1 |
| Status | Active |
| Directions | MODEL HOME ADDRESS 1804 SAWMILL BLVD |
| High School | Wasatch |
| City | Heber City |
| Association Name | Passaro Leasing |
| Senior Community Y/N | No |
| High School District | Wasatch |
| MLS Area | Charleston; Heber |
| Lot Size Units | Acres |
| Lot Size Square Feet | 871.2 |
| Carport Y/N | No |
| Listing Terms | Cash,Conventional,FHA,VA Loan |
| Elementary School | Daniel Canyon |
| Property Attached Y/N | No |
| Tax Annual Amount | 5432.0 |
| Home Warranty Y/N | No |
| Middle/Junior High School | Timpanogos Middle |
| Lease Considered Y/N | No |
| Virtual Tour | https://my.matterport.com/show/?m=no1iokz4jar |
| Living Area Units | Square Feet |
| Standard Status | Active |
| Middle/Junior School District | Wasatch |
| Elementary School District | Wasatch |
| PostalCity | Heber City |
| ADU | Yes |
Interior Features
| Interior Amenities | Accessory Apt,Bath: Primary,Closet: Walk-In,Disposal,Great Room,Kitchen: Second,Mother-in-Law Apt.,Oven: Gas,Range: Gas |
|---|---|
| Basement | Slab |
| Flooring | Carpet,Tile |
| Air Conditioning Y/N | Yes |
| Heating Y/N | Yes |
| Window Features | None |
| Fireplace Y/N | No |
| Above Grade Finished Area | 2535.0 |
| Half Baths | 1 |
| 3/4 Baths | 3 |
| Laundry Features | Electric Dryer Hookup |
| Total Bedrooms | 4 |
| Main Level Bedrooms | 1 |
| Total Baths | 5 |
| 1/2 Baths | 1 |
Exterior Features
| Vegetation | Landscaping: Full |
|---|---|
| Parking Features | Parking: Uncovered,Built-In,Opener |
| Lot Features | Road: Paved,Sidewalks,View: Mountain |
| Water Source | Culinary |
| Total Parking | 2.0 |
| Lot Size Area | 0.02 |
| Spa | No |
| Building Area Total | 2535.0 |
| Lot Dimensions | 0.0x0.0x0.0 |
| Lot Size Acres | 0.02 |
| Frontage Length | 0.0 |
| Private Pool | No |
| Waterfront Y/N | No |
| Covered Spaces | 2.0 |
| RV Parking Dimensions | 0.00 |
| Horse Y/N | No |
Amenities
- Foreclosure
- Views
- Short Sale
- New Construction
- Adult 55+
- Lease To Own
- No HOA Fees
- Furnished
- Pets
- Primary On Main
- Air Conditioning
- Seller Finance
- Green
- Fixer Upper
- Horse
- Golf
- Fireplace
- Deck
- Garage
- Basement
- Pool
Property vs Townhouse Average in 84032
Price
Taxes
Year Built
Visits
 Wasatch Front Regional MLS - Salt Lake Board of REALTORS® All information deemed reliable but not guaranteed. All properties are subject to prior sale, change or withdrawal. Neither listing broker(s) or information provider(s) shall be responsible for any typographical errors, misinformation, misprints and shall be held totally harmless. Listing(s) information is provided for consumer's personal, non-commercial use and may not be used for any purpose other than to identify prospective properties
