
Views



Address
3458 S Walnut Dr, St. George, UT
Price
$ 1,999,900
Property Attributes
- MLS#2183397
- TypeSingle Family
- Listing Status Active
- CountyWASHINGTON
- CitySt. George
- AreaSt. George
- NeighborhoodTEAKWOOD 3 & 4
- Zip84790
- StyleStories: 2
- Year Built2023
- Taxes$ 7863
- Price$ 1,999,900
- Bedrooms6
- Full Bathrooms4
- Half Bathrooms0
- Sqr Footage5708
- Lot Size0.32 Acres
Data Source:
Wasatch Front Regional MLS (WFRMLS)
Property Description
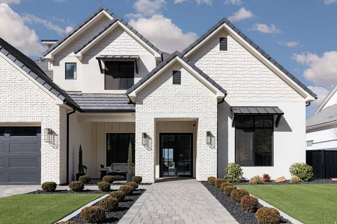
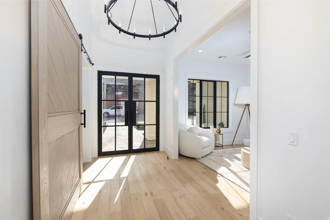
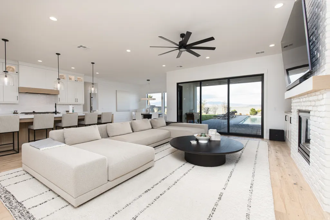
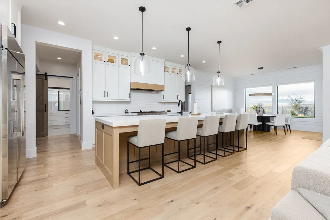
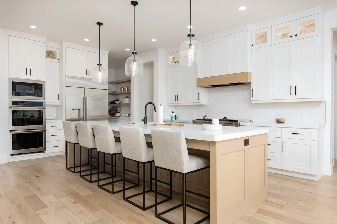
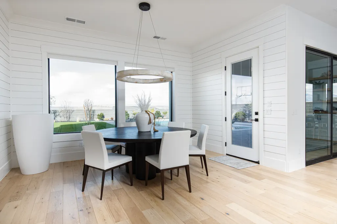
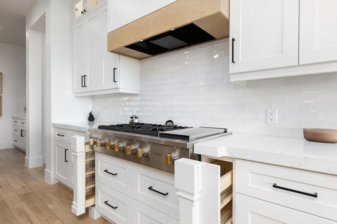
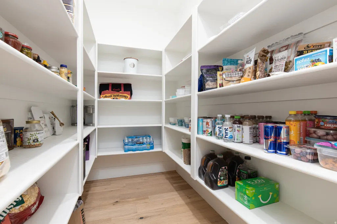
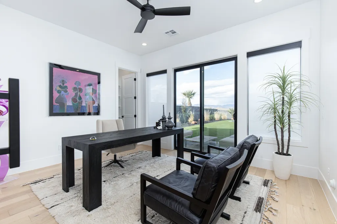
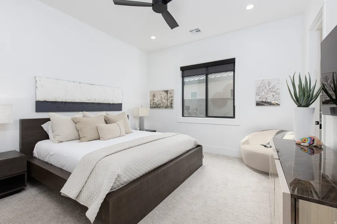
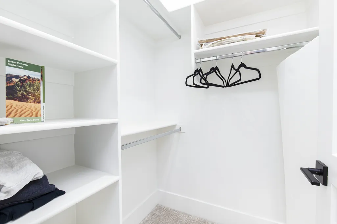
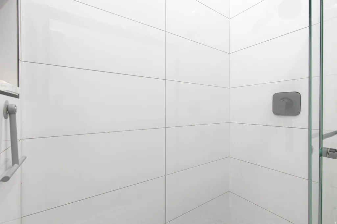
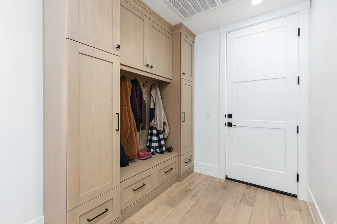
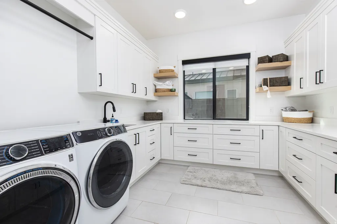
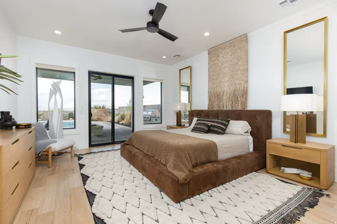
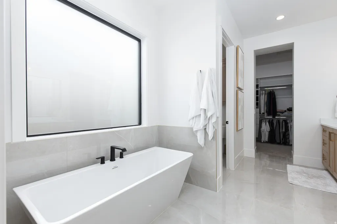
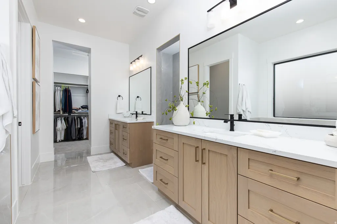
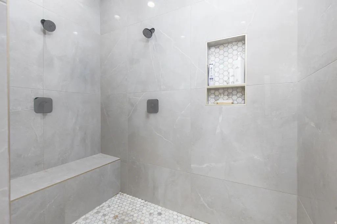
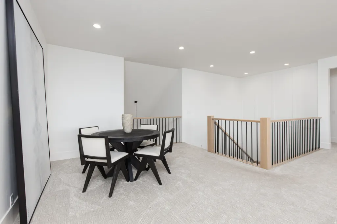
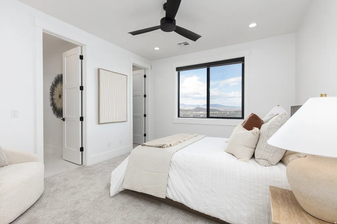
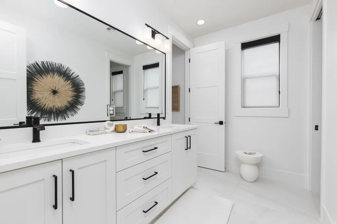
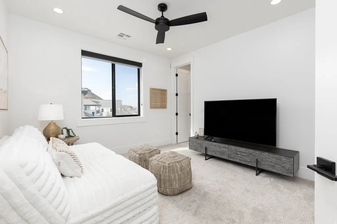
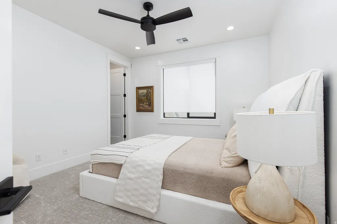
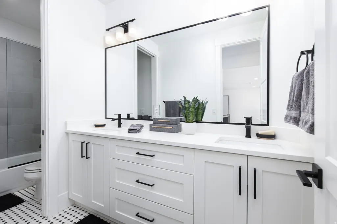
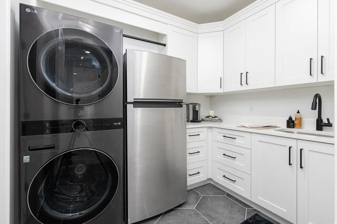
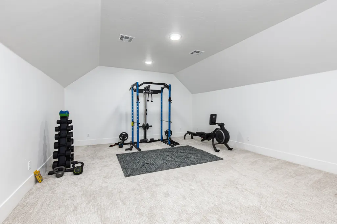
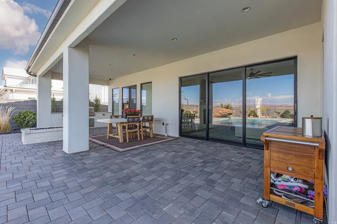
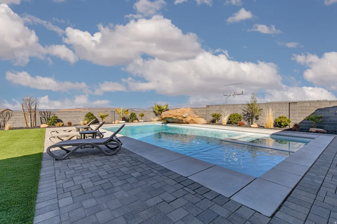
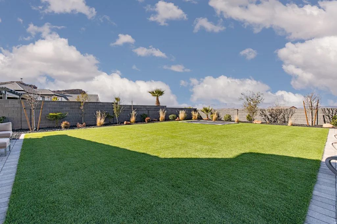
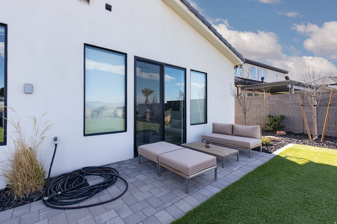
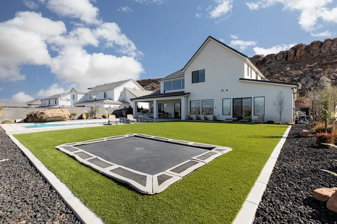
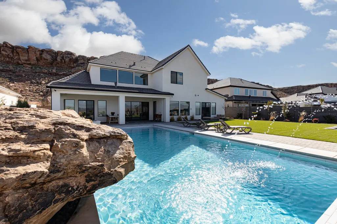
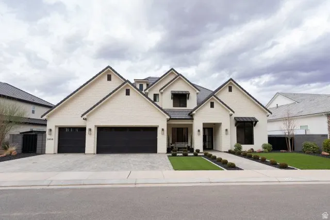
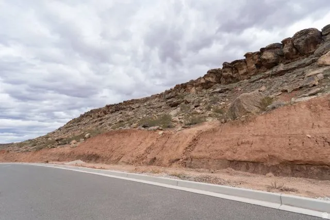
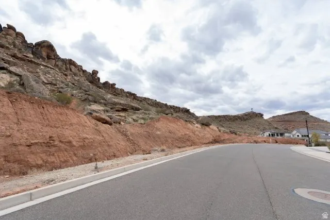
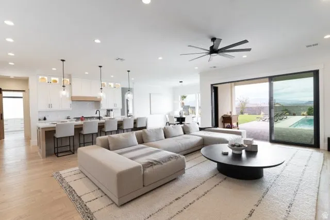
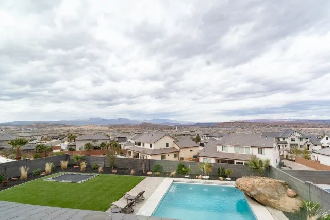
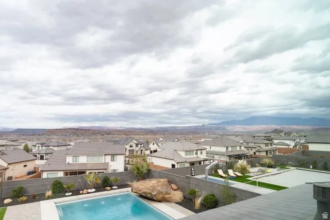
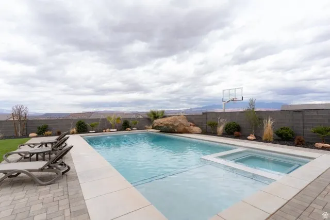
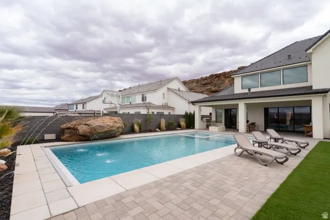
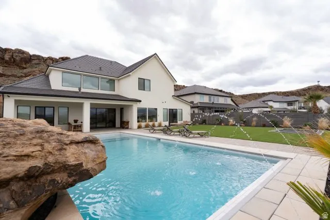
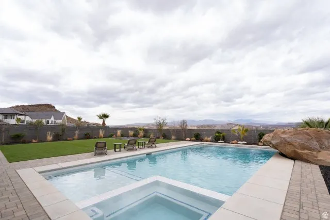
PANORAMIC VIEWS. Views of Pine Valley Mountain, Snow Canyon, & the western half of St. George set the stage for this pristine New Trend Construction home in Little Valley. Perched on an elevated lot creating extreme privacy with no neighbors behind or in front of you. Incredible backyard, featuring a saltwater pool with deck jets, natural jumping rock & motorized cover, a spacious turf area large enough to easily fit a sport court, outdoor kitchen, & built-in trampoline. Large sliding glass doors & expansive windows throughout the home are thoughtfully positioned to capture the views, while tall doorways & ceilings enhance the sense of space & light. The home is tastefully furnished with Restoration Hardware furnishings & dcor, available for purchase with the home under separate agreement. The stunning kitchen showcases custom cabinetry, a built-in fridge/freezer, Monogram appliances, dual dishwashers, butler's pantry & upgraded designer lighting. The luxurious primary suite offers sweeping views and privacy, a walk-in shower, & custom closet. The thoughtfully designed floorplan includes two bedrooms, a dedicated living room, office, & flex room on the main level, along with a second laundry room, second family room, & bonus room ideal for a theater, gym, or man cave. A truly one-of-a-kind property offering views, design, & functionality. This is a home not to be missed!
| Elementary School | Middle School |
|---|---|
| South Mesa Elementary School | Crimson Cliffs Middle |
| Price History | |
|---|---|
| 9/4/2026 | Listed $1,999,900 |
General Features
| Living Area | 5708.0 |
|---|---|
| Sewer | Sewer: Connected |
| Heating | Gas: Central |
| Cooling | Central Air |
| Utilities | Natural Gas Connected,Electricity Connected,Sewer Connected,Water Connected |
| Roof | Tile |
| Appliances | Ceiling Fan,Portable Dishwasher,Freezer,Gas Grill/BBQ,Microwave,Range Hood,Refrigerator |
| Zoning | Single-Family |
| Garage Spaces | 3.0 |
| Patio/Porch Features | Covered |
| Architectural Style | Stories: 2 |
| Pool Features | Gunite,Heated,In Ground,With Spa |
| Construction Materials | Brick,Clapboard/Masonite,Stucco |
| Year Built | 2023 |
| View | Mountain(s) |
| Stories Count | 2 |
| Topography | Curb & Gutter,Fenced: Full,Road: Paved,Sidewalks,Sprinkler: Auto-Full,Terrain,Flat,View: Mountain |
| Property Subtype | Single Family Residence |
| Current Use | Single Family |
| County | Washington |
| New Construction | No |
| Property Type | Residential |
| HOA | No |
| Attached Garage | Yes |
| Subdivision Name | TEAKWOOD 3 & 4 |
| Garage Y/N | Yes |
| Total Rooms | 20 |
| Full Baths | 4 |
| Status | Active |
| Directions | Travel South on 3000 East. Turn left (East) onto Crimson Ridge Dr. Turn right onto Marblewood Dr. left onto Walnut canyon Dr. |
| City | St. George |
| Senior Community Y/N | No |
| High School District | Washington |
| Zoning Description | RES |
| MLS Area | St. George; Bloomington |
| Lot Size Units | Acres |
| Lot Size Square Feet | 13939.2 |
| Carport Y/N | No |
| Listing Terms | Cash,Conventional,FHA,VA Loan |
| Elementary School | South Mesa |
| Property Attached Y/N | No |
| Tax Annual Amount | 7863.0 |
| Home Warranty Y/N | No |
| Middle/Junior High School | Crimson Cliffs Middle |
| Property Condition | Blt./Standing |
| Lease Considered Y/N | No |
| Virtual Tour | https://my.matterport.com/show/?m=NBmUt4bBnPQ&brand=0 |
| Living Area Units | Square Feet |
| Standard Status | Active |
| Middle/Junior School District | Washington |
| Elementary School District | Washington |
| PostalCity | St. George |
| ADU | No |
Interior Features
| Interior Amenities | Bath: Sep. Tub/Shower,Closet: Walk-In,Den/Office,Disposal,Great Room,Oven: Gas,Range: Gas,Range/Oven: Built-In |
|---|---|
| Basement | Slab |
| Flooring | Carpet,Hardwood,Tile |
| Total Fireplaces | 1 |
| Fireplace Features | Insert |
| Air Conditioning Y/N | Yes |
| Heating Y/N | Yes |
| Window Features | Shades |
| Fireplace Y/N | Yes |
| Above Grade Finished Area | 5708.0 |
| Total Bedrooms | 6 |
| Main Level Bedrooms | 2 |
| Total Baths | 4 |
Exterior Features
| Exterior Amenities | Double Pane Windows,Lighting,Patio: Covered |
|---|---|
| Vegetation | Landscaping: Full |
| Parking Features | Attached,Extra Height,Opener |
| Lot Features | Curb & Gutter,Fenced: Full,Road: Paved,Sidewalks,Sprinkler: Auto-Full,View: Mountain |
| Water Source | Culinary |
| Total Parking | 3.0 |
| Inclusions | Ceiling Fan,Dishwasher: Portable,Fireplace Insert,Freezer,Gas Grill/BBQ,Microwave,Range Hood,Refrigerator,Window Coverings |
| Lot Size Area | 0.32 |
| Spa | No |
| Building Area Total | 5708.0 |
| Lot Dimensions | 0.0x0.0x0.0 |
| Lot Size Acres | 0.32 |
| Frontage Length | 0.0 |
| Private Pool | Yes |
| Waterfront Y/N | No |
| Covered Spaces | 3.0 |
| RV Parking Dimensions | 0.00 |
| Other Equipment | Fireplace Insert,Window Coverings |
| Horse Y/N | No |
Amenities
- Foreclosure
- Views
- Short Sale
- New Construction
- Adult 55+
- Lease To Own
- No HOA Fees
- Furnished
- Primary On Main
- Air Conditioning
- Seller Finance
- Green
- Fixer Upper
- Horse
- Golf
- Fireplace
- Deck
- Garage
- Basement
- Pool
Property vs Single Family Average in 84790
Price
Taxes
Year Built
Visits
 Wasatch Front Regional MLS - Salt Lake Board of REALTORS® All information deemed reliable but not guaranteed. All properties are subject to prior sale, change or withdrawal. Neither listing broker(s) or information provider(s) shall be responsible for any typographical errors, misinformation, misprints and shall be held totally harmless. Listing(s) information is provided for consumer's personal, non-commercial use and may not be used for any purpose other than to identify prospective properties
