
Water Views
Address
540 S Maple Dr, Woodland Hills, UT
Price
$ 1,425,000
Property Attributes
- MLS#2182776
- TypeSingle Family
- Listing Status Under Contract
- CountyUTAH
- CityWoodland Hills
- AreaPayson
- NeighborhoodTHOUSAND OAKS
- Zip84653
- StyleStories: 2
- Year Built1999
- Taxes$ 9501
- Price$ 1,425,000
- Bedrooms7
- Full Bathrooms4
- Half Bathrooms1
- Sqr Footage6682
- Lot Size3.23 Acres
Data Source:
Wasatch Front Regional MLS (WFRMLS)
Property Description
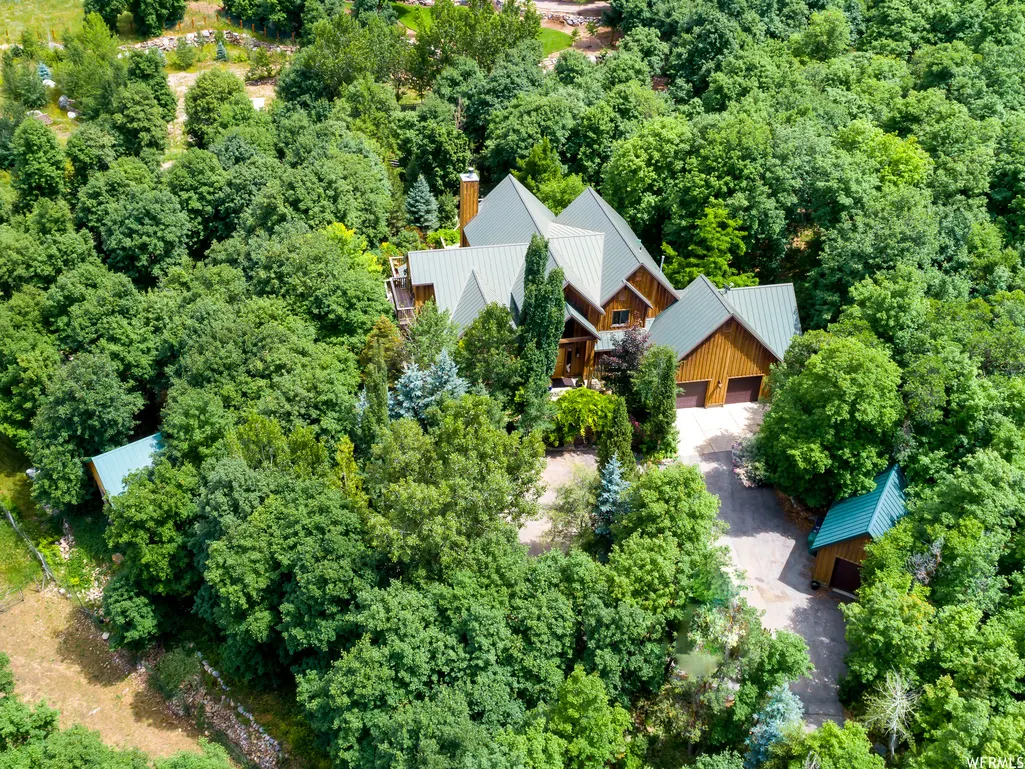
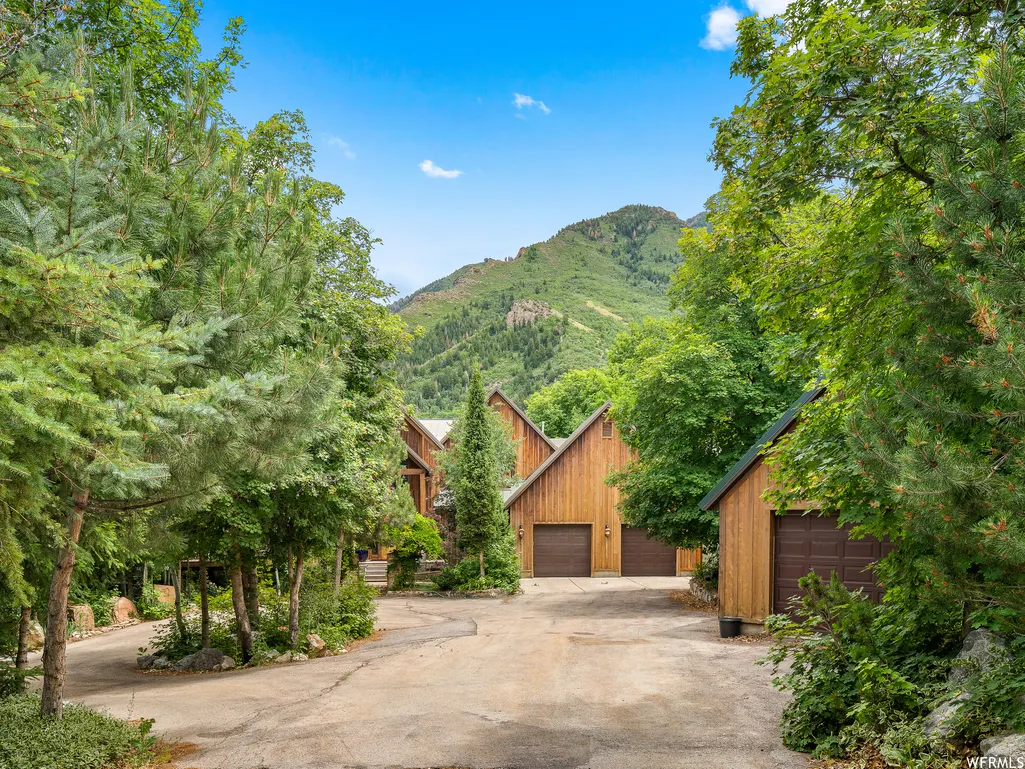
Tucked among towering maple trees in the peaceful mountain community of Woodland Hills, this extraordinary home feels like a private retreat carved into the forest. Inside, the dramatic vaulted great room draws your eyes immediately to the grand windows framing breathtaking views of Maple Mountain. Nearly every window throughout the home offers its own picture of nature-majestic maple trees, mountain scenery, and the ever-changing beauty of the seasons. Natural light pours in, creating a warm and peaceful connection between the home and its forested surroundings. Thoughtful craftsmanship is woven throughout the home, with tasteful woodwork and handcrafted details that give the spaces a distinctive character. The great room opens onto a terraced wrap around deck, creating an incredible setting for entertaining a crowd, enjoying a quiet morning, or gathering with friends and family beneath the trees. The walk-out basement adds an exceptional layer of flexibility, functioning as a secondary dwelling that can provide space for guests, extended family, or additional living possibilities. And perhaps one of the home's most appealing features is its location. Although you feel wonderfully secluded in your own mountain sanctuary, you're only about 15 minutes from shopping, dining, entertainment, and everyday conveniences. It's the rare combination of feeling worlds away while still being close to everything you need. If you've dreamed of waking up surrounded by trees, watching wildlife from your windows, entertaining against a mountain backdrop, and coming home to a place that feels truly peaceful-this may be the mountain retreat you've been waiting for. Come experience the feeling of being home in the mountains.
| Elementary School | Middle School | High School |
|---|---|---|
| Foothills Elementary School | Salem Jr Middle School | Salem Hills High School |
| Price History | |
|---|---|
| 9/2/2026 | Listed $1,425,000 |
General Features
| Living Area | 6682.0 |
|---|---|
| Sewer | Sewer: Connected,Sewer: Private,Septic Tank |
| Heating | Gas: Central |
| Cooling | Central Air |
| Utilities | Natural Gas Connected,Electricity Connected,Sewer Connected,Sewer: Private,Sewer: Septic Tank,Water Connected |
| Roof | Aluminum |
| Appliances | Ceiling Fan,Microwave,Refrigerator,Water Softener Owned |
| Zoning | Single-Family |
| Garage Spaces | 3.0 |
| Patio/Porch Features | Covered,Patio: Open |
| Architectural Style | Stories: 2 |
| Exclusions | Basketball Standard |
| Year Built | 1999 |
| View | Lake,Mountain(s) |
| Stories Count | 3 |
| Topography | Fenced: Full,Secluded Yard,Sprinkler: Manual-Full,Terrain: Grad Slope,View: Lake,View: Mountain,Wooded,Private |
| Property Subtype | Single Family Residence |
| Current Use | Single Family |
| County | Utah |
| New Construction | No |
| Property Type | Residential |
| HOA | No |
| Attached Garage | Yes |
| Subdivision Name | THOUSAND OAKS |
| Facing Direction | South |
| Garage Y/N | Yes |
| Other Structures | Workshop |
| Total Rooms | 26 |
| Full Baths | 3 |
| Status | Under Contract |
| High School | Salem Hills |
| City | Woodland Hills |
| Senior Community Y/N | No |
| High School District | Nebo |
| Open Parking Spaces | 6.0 |
| MLS Area | Payson; Elk Rg; Salem; Wdhil |
| Lot Size Units | Acres |
| Lot Size Square Feet | 140698.8 |
| Carport Y/N | No |
| Listing Terms | Cash,Conventional |
| Elementary School | Foothills |
| Property Attached Y/N | No |
| Tax Annual Amount | 9501.0 |
| Home Warranty Y/N | Yes |
| Middle/Junior High School | Salem Jr |
| Property Condition | Blt./Standing |
| Lease Considered Y/N | No |
| Living Area Units | Square Feet |
| Standard Status | Pending |
| Middle/Junior School District | Nebo |
| Elementary School District | Nebo |
| PostalCity | Woodland Hills |
| ADU | No |
Interior Features
| Interior Amenities | Accessory Apt,Bar: Wet,Basement Apartment,Bath: Sep. Tub/Shower,Closet: Walk-In,Den/Office,Disposal,French Doors,Gas Log,Great Room,Jetted Tub,Kitchen: Second,Mother-in-Law Apt.,Oven: Double,Oven: Wa |
|---|---|
| Basement | Entrance,Full,Walk-Out Access |
| Flooring | Carpet,Hardwood,Tile,Travertine |
| Total Fireplaces | 2 |
| Air Conditioning Y/N | Yes |
| Heating Y/N | Yes |
| Window Features | Blinds |
| Fireplace Y/N | Yes |
| Above Grade Finished Area | 4029.0 |
| Half Baths | 1 |
| 3/4 Baths | 1 |
| Laundry Features | Electric Dryer Hookup |
| Total Bedrooms | 7 |
| Main Level Bedrooms | 1 |
| Total Baths | 5 |
| 1/2 Baths | 1 |
| Basement Finished | 95 |
Exterior Features
| Exterior Amenities | Balcony,Basement Entrance,Entry (Foyer),Horse Property,Out Buildings,Patio: Covered,Walkout,Patio: Open |
|---|---|
| Vegetation | Landscaping: Full,Mature Trees,Scrub Oak,Terraced Yard |
| Parking Features | Rv Parking,2 Car Deep (Tandem),Attached,Detached |
| Lot Features | Fenced: Full,Secluded,Sprinkler: Manual-Full,Terrain: Grad Slope,View: Lake,View: Mountain,Wooded,Private |
| Water Source | Culinary |
| Total Parking | 9.0 |
| Inclusions | Ceiling Fan,Hot Tub,Microwave,Play Gym,Range,Refrigerator,Swing Set,Water Softener: Own,Window Coverings |
| Lot Size Area | 3.23 |
| Spa | No |
| Building Area Total | 6682.0 |
| Lot Dimensions | 0.0x0.0x0.0 |
| Lot Size Acres | 3.23 |
| Frontage Length | 0.0 |
| Private Pool | No |
| Waterfront Y/N | No |
| Covered Spaces | 3.0 |
| Door Features | French Doors |
| RV Parking Dimensions | 65.00 |
| Other Equipment | Hot Tub,Play Gym,Swing Set,Window Coverings |
| Horse Y/N | Yes |
Amenities
- Foreclosure
- Views
- Short Sale
- New Construction
- Adult 55+
- Lease To Own
- No HOA Fees
- Furnished
- Primary On Main
- Air Conditioning
- Seller Finance
- Green
- Fixer Upper
- Horse
- Golf
- Fireplace
- Deck
- Garage
- Basement
- Pool
Property vs Single Family Average in 84653
Price
Taxes
Year Built
Visits
 Wasatch Front Regional MLS - Salt Lake Board of REALTORS® All information deemed reliable but not guaranteed. All properties are subject to prior sale, change or withdrawal. Neither listing broker(s) or information provider(s) shall be responsible for any typographical errors, misinformation, misprints and shall be held totally harmless. Listing(s) information is provided for consumer's personal, non-commercial use and may not be used for any purpose other than to identify prospective properties
