
Views
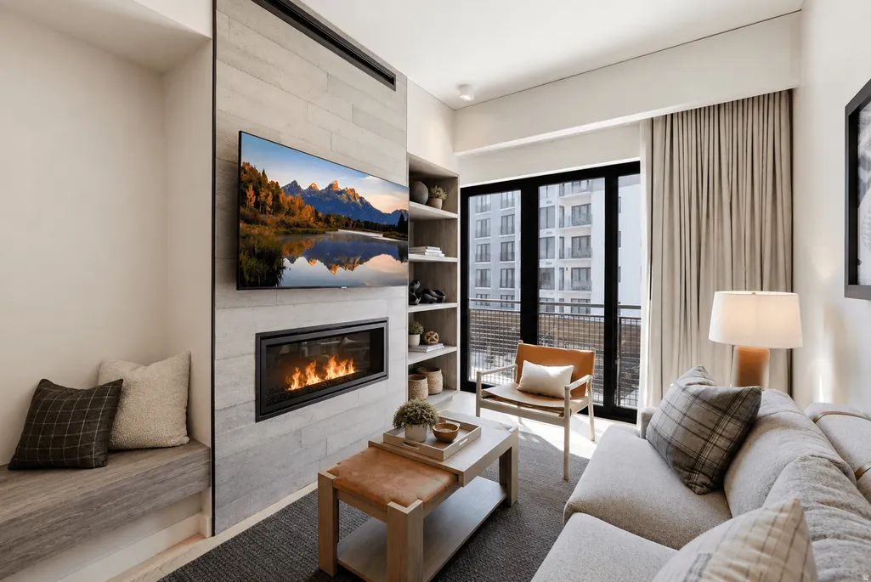
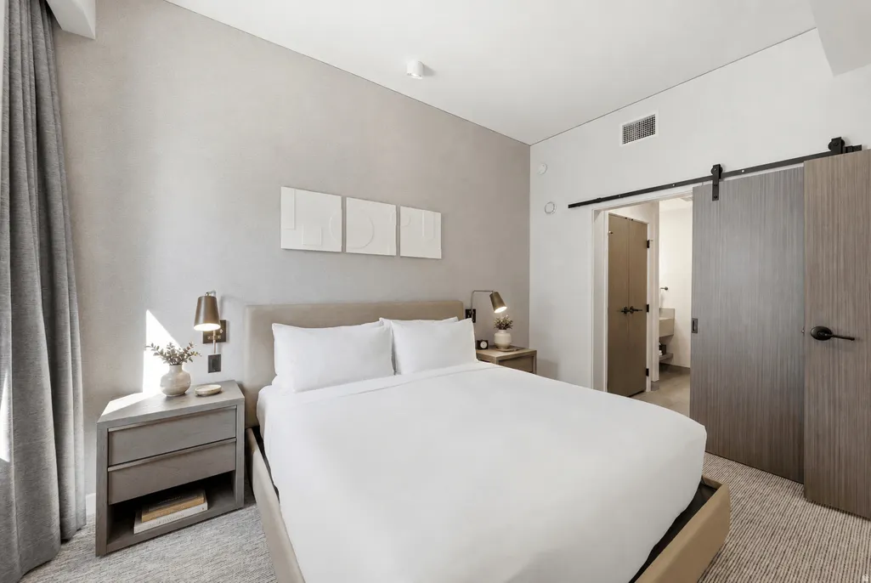
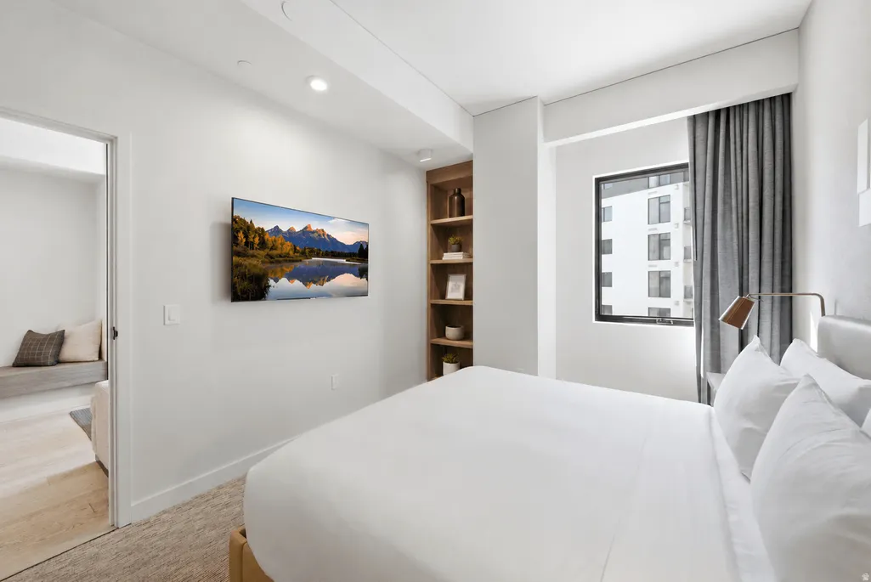
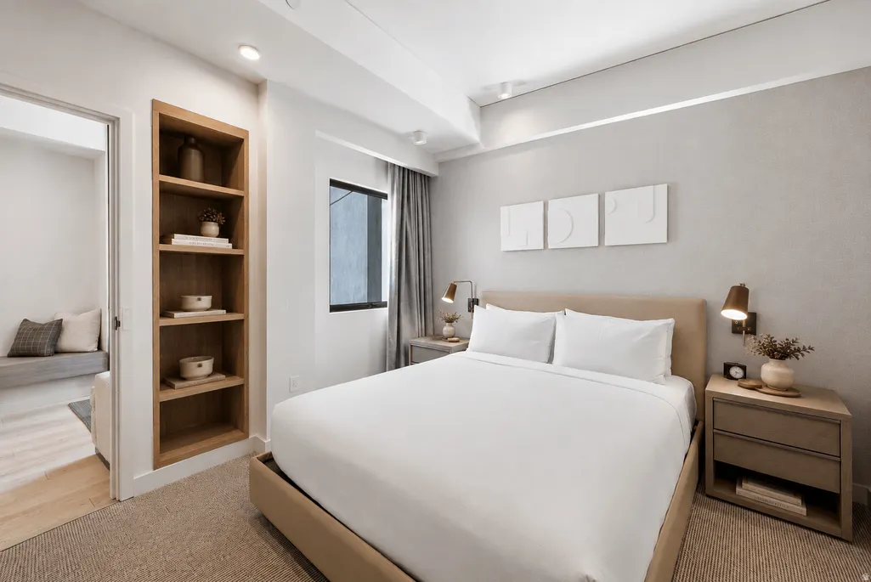
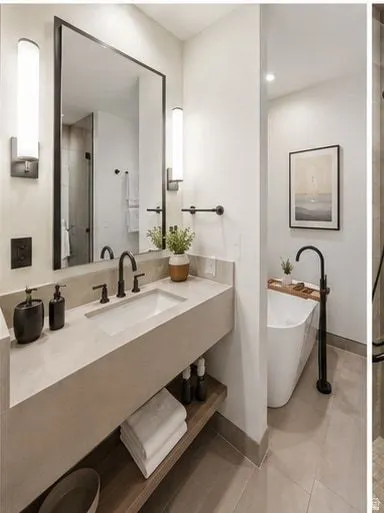
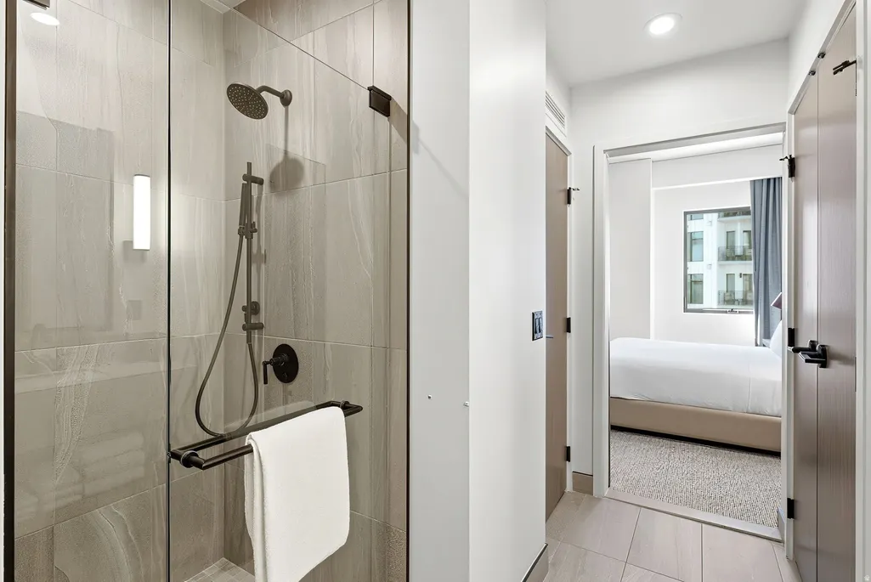
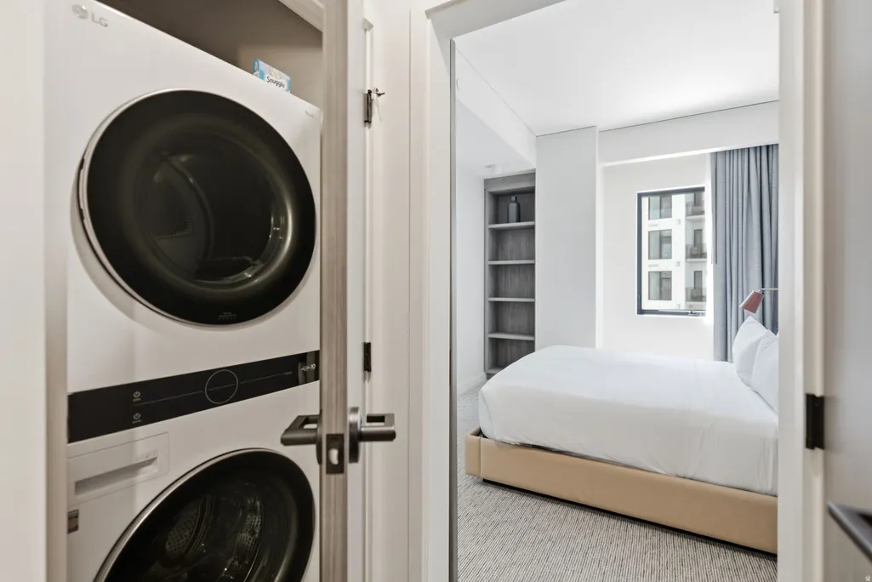
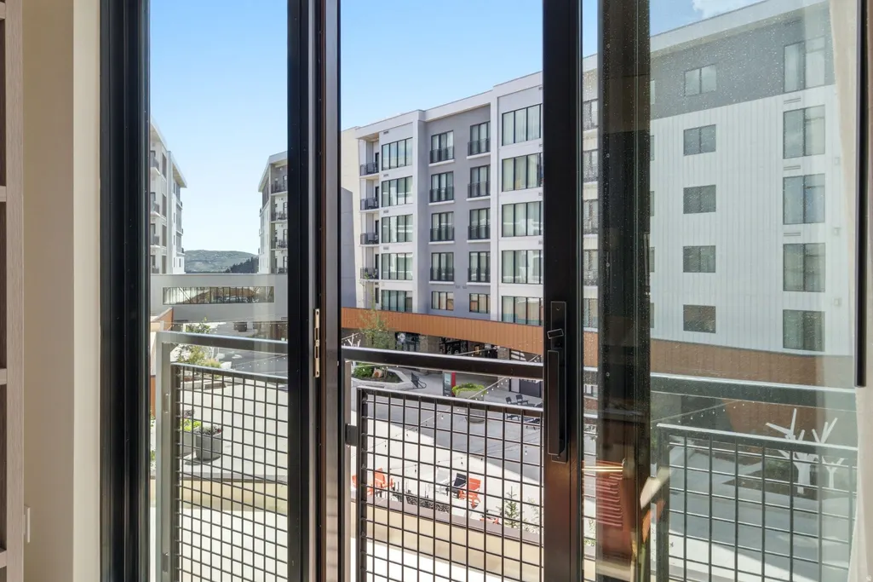

Address
2417 W High Mountain Rd # 1304, Park City, UT
Price
$ 1,000,000
Property Attributes
- MLS#2178882
- TypeCondos
- Listing Status Active
- CountySUMMIT
- CityPark City
- AreaPark City
- NeighborhoodRC17 RESD AND COMMERCIAL CONDOS
- Zip84098
- StyleCondo; High Rise
- Year Built2022
- Taxes$ 4338
- Price$ 1,000,000
- Bedrooms1
- Full Bathrooms1
- Half Bathrooms0
- Sqr Footage658
- Lot Size0.02 Acres
Data Source:
Wasatch Front Regional MLS (WFRMLS)
Property Description
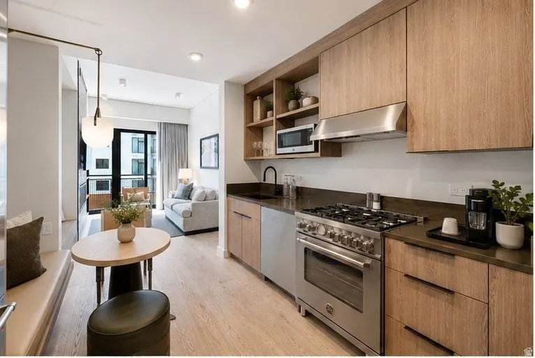
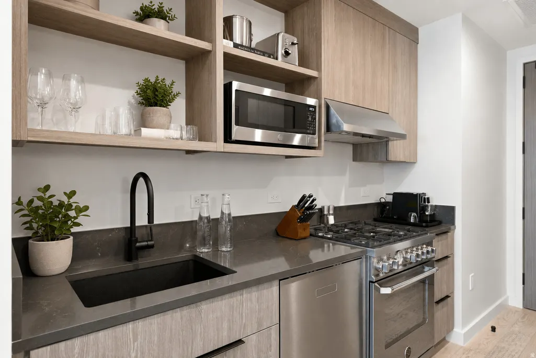
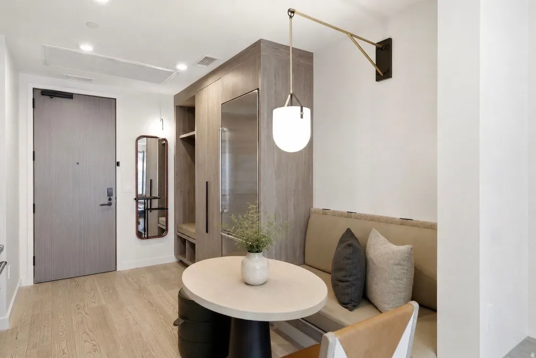
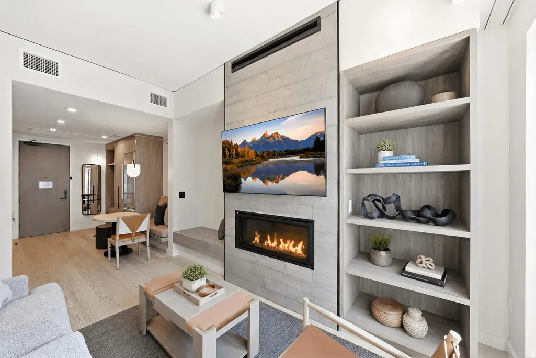
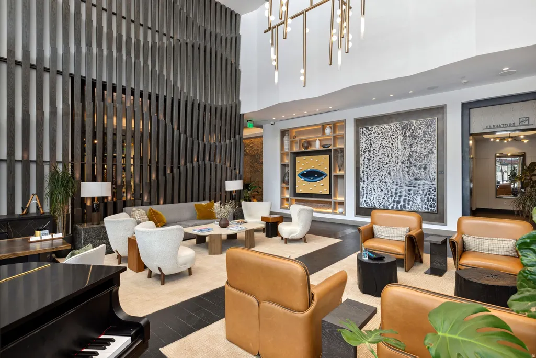
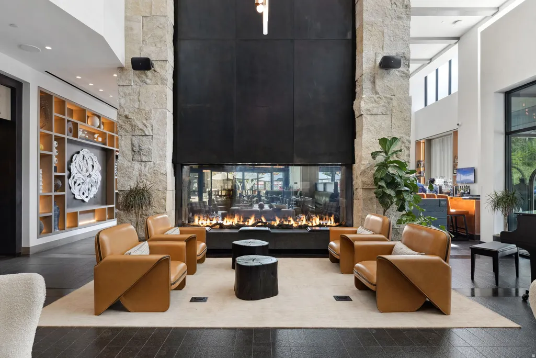
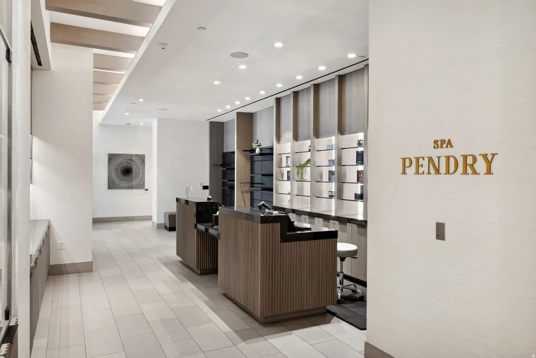
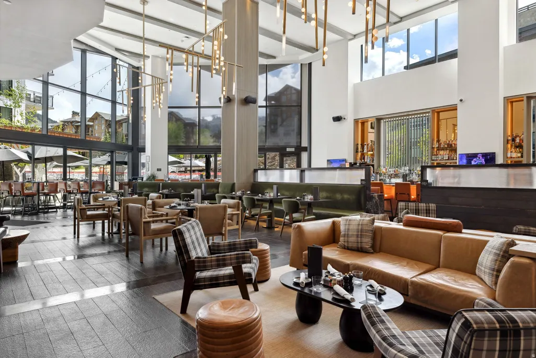
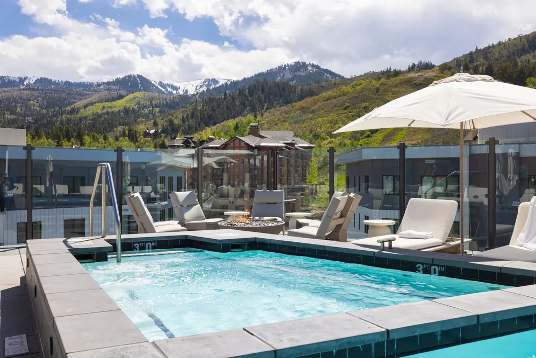
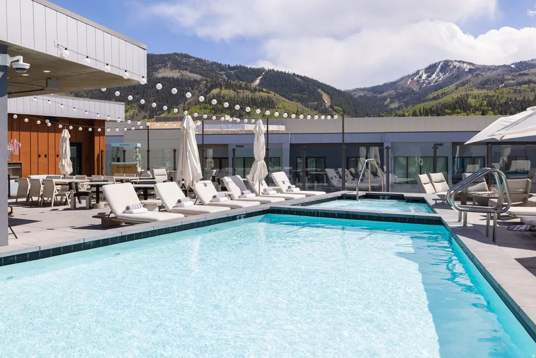
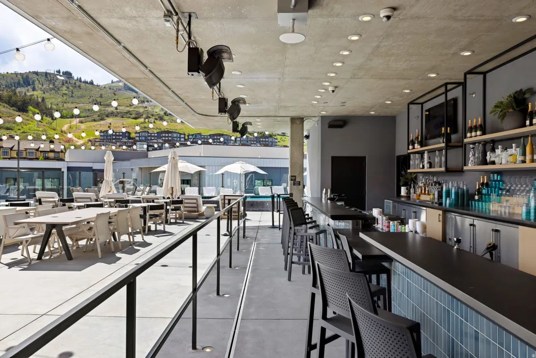
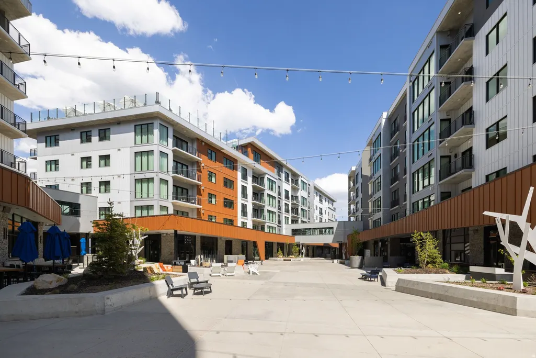
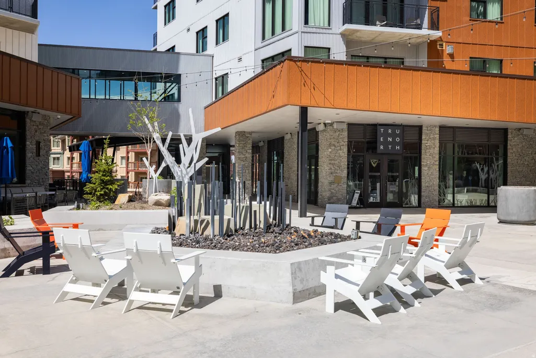
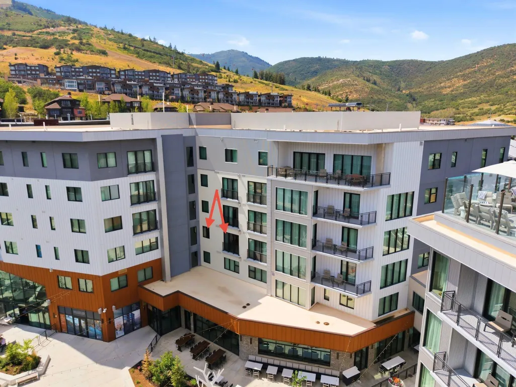
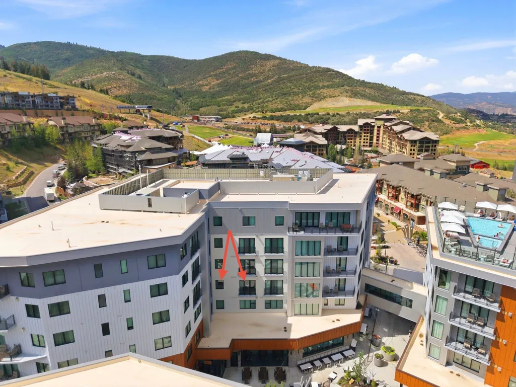
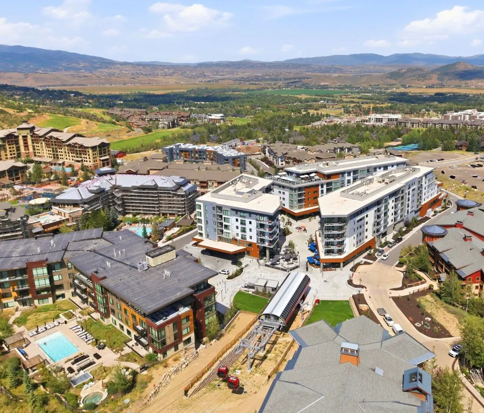
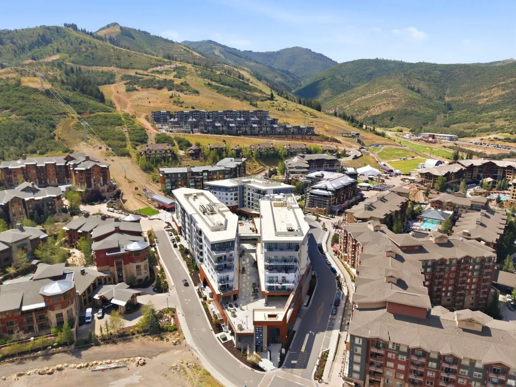
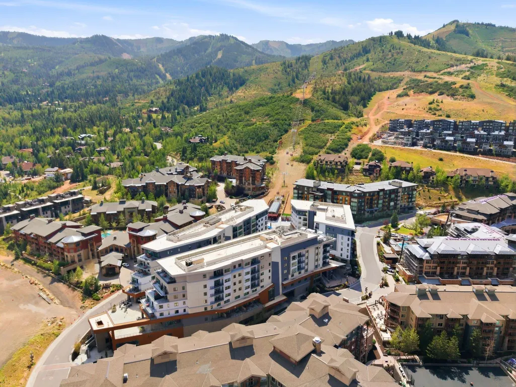
Experience elevated mountain living in this beautifully appointed one-bedroom residence at Pendry Park City, ideally positioned overlooking the heart of Pendry Plaza. From the residence, enjoy the twinkling lights, energy and activity of the plaza below, creating a vibrant alpine atmosphere in every season. Thoughtfully designed with contemporary mountain elegance, the residence features a fully equipped kitchen with Bertazzoni oven and range, full-size refrigerator, microwave and dishwasher, along with the added convenience of an in-residence washer and dryer. The inviting living area is centered around a gas fireplace and includes a sleeper sofa, providing comfortable accommodations for additional guests. Located in the lobby building, the residence offers effortless access to Pendry's exceptional amenities and puts you in the heart of Canyons Village, steps from skiing and an array of year-round dining, shopping, concerts, festivals and mountain activities. Pendry Park City pairs its premier slopeside setting with renowned service and an impressive collection of amenities, including four distinctive restaurant and bar experiences, Spa Pendry, curated retail, Pinwheel Kids Club, valet parking and a spectacular rooftop pool and deck.
| Elementary School | Middle School | High School |
|---|---|---|
| Parley's Park Elementary School | Ecker Hill Middle School | Park City High School |
| Price History | |
|---|---|
| 8/14/2026 | Listed $1,000,000 |
General Features
| Living Area | 658.0 |
|---|---|
| Sewer | Sewer: Connected,Sewer: Public |
| Heating | Forced Air |
| Cooling | Central Air |
| Utilities | Natural Gas Connected,Electricity Connected,Sewer Connected,Sewer: Public,Water Connected |
| Roof | Flat,Metal |
| Appliances | Dryer,Microwave,Washer |
| Zoning | Multi-Family,Short Term Rental Allowed |
| HOA Fee | 4366.0 |
| Garage Spaces | 1.0 |
| Association Fee Includes | Security,Cable TV,Electricity,Gas Paid,Insurance,Maintenance Grounds,Sewer,Trash,Water |
| Architectural Style | Condo; High Rise |
| Pool Features | Heated,In Ground,With Spa |
| Security Features | Fire Alarm,Security System |
| Construction Materials | Aluminum,Brick,Stone,Stucco,Other |
| Year Built | 2022 |
| View | Mountain(s) |
| Stories Count | 1 |
| Topography | Road: Paved,Sidewalks,Sprinkler: Auto-Full,Terrain: Mountain,Terrain: Steep Slope,View: Mountain |
| Unit Number | 1304 |
| Property Subtype | Condominium |
| Current Use | Residential |
| Assoc Fee Paid Per | Quarterly |
| County | Summit |
| New Construction | No |
| Property Type | Residential |
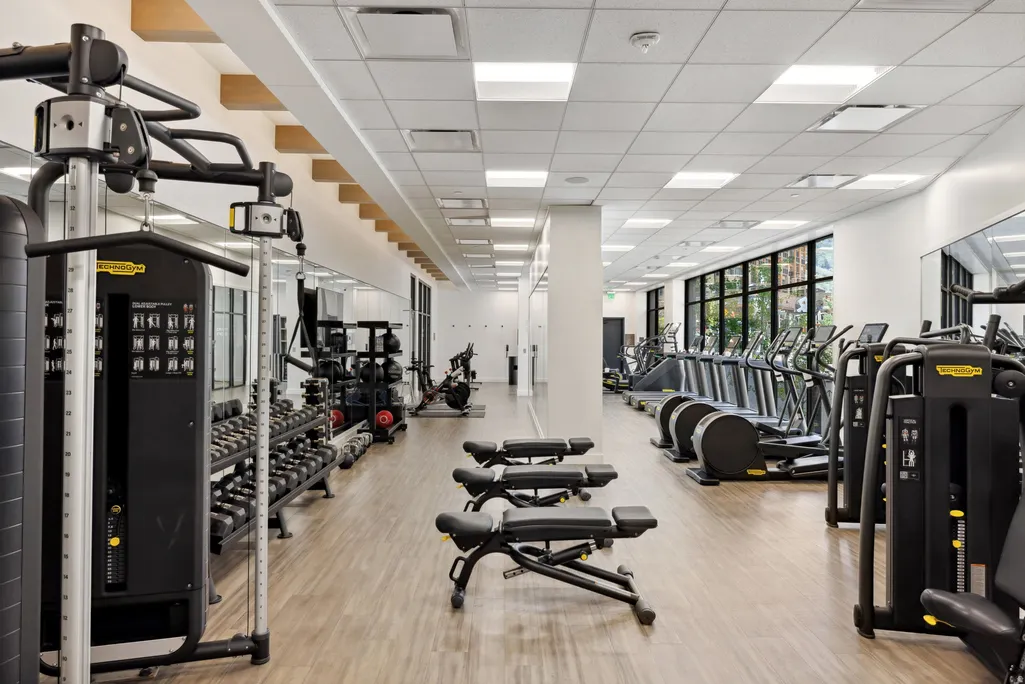
| Association Amenities | Alarm System Paid,Cable TV,Clubhouse,Concierge,Electricity,Fire Pit,Gas,Fitness Center,Insurance,Maintenance,Management,Pets Permitted,Sauna,Sewer Paid,Snow Removal,Spa/Hot Tub,Trash,Water |
| HOA | Yes |
| Attached Garage | Yes |
| Subdivision Name | RC17 RESD AND COMMERCIAL CONDOS |
| Garage Y/N | Yes |
| Total Rooms | 6 |
| Full Baths | 1 |
| Status | Active |
| High School | Park City |
| City | Park City |
| Association Name | Colton Call |
| Senior Community Y/N | No |
| High School District | Park City |
| MLS Area | Park City; Kimball Jct; Smt Pk |
| Lot Size Units | Acres |
| Lot Size Square Feet | 871.2 |
| Carport Y/N | No |
| Listing Terms | Cash,Conventional,Exchange |
| Elementary School | Parley's Park |
| Property Attached Y/N | No |
| Tax Annual Amount | 4338.0 |
| Home Warranty Y/N | No |
| Middle/Junior High School | Ecker Hill |
| Property Condition | Blt./Standing |
| Lease Considered Y/N | No |
| Virtual Tour | https://tours.vuere.com/mls/260908891 |
| Living Area Units | Square Feet |
| Standard Status | Active |
| Middle/Junior School District | Park City |
| Elementary School District | Park City |
| Virtual Tour | https://tours.vuere.com/2417highmountainroad1304 |
| PostalCity | Park City |
| ADU | No |
Interior Features
| Interior Amenities | Alarm: Fire,Alarm: Security,Bath: Primary,Disposal,Range/Oven: Free Stdng. |
|---|---|
| Basement | Slab |
| Flooring | Carpet,Hardwood,Tile |
| Total Fireplaces | 1 |
| Fireplace Features | Insert |
| Air Conditioning Y/N | Yes |
| Heating Y/N | Yes |
| Window Features | Blinds |
| Fireplace Y/N | Yes |
| Above Grade Finished Area | 658.0 |
| Total Bedrooms | 1 |
| Main Level Bedrooms | 1 |
| Total Baths | 1 |
Exterior Features
| Exterior Amenities | Balcony,Secured Building,Secured Parking,Sliding Glass Doors |
|---|---|
| Vegetation | Landscaping: Full,Mature Trees,Pines |
| Parking Features | Secured,Attached,Heated,Electric Vehicle Charging Station |
| Lot Features | Road: Paved,Sidewalks,Sprinkler: Auto-Full,Terrain: Mountain,Terrain: Steep Slope,View: Mountain |
| Water Source | Culinary |
| Total Parking | 1.0 |
| Inclusions | Dryer,Fireplace Insert,Microwave,Range,Washer |
| Lot Size Area | 0.02 |
| Spa | Yes |
| Building Area Total | 658.0 |
| Lot Dimensions | 0.0x0.0x0.0 |
| Lot Size Acres | 0.02 |
| Frontage Length | 0.0 |
| Private Pool | Yes |
| Waterfront Y/N | No |
| Covered Spaces | 1.0 |
| RV Parking Dimensions | 0.00 |
| Other Equipment | Fireplace Insert |
| Horse Y/N | No |
Amenities
- Foreclosure
- Views
- Short Sale
- New Construction
- Adult 55+
- Lease To Own
- No HOA Fees
- Furnished
- Pets
- Primary On Main
- Air Conditioning
- Seller Finance
- Green
- Fixer Upper
- Horse
- Golf
- Fireplace
- Deck
- Garage
- Basement
- Pool
Property vs Condos Average in 84098
Price
Taxes
Year Built
Visits
 Wasatch Front Regional MLS - Salt Lake Board of REALTORS® All information deemed reliable but not guaranteed. All properties are subject to prior sale, change or withdrawal. Neither listing broker(s) or information provider(s) shall be responsible for any typographical errors, misinformation, misprints and shall be held totally harmless. Listing(s) information is provided for consumer's personal, non-commercial use and may not be used for any purpose other than to identify prospective properties
