
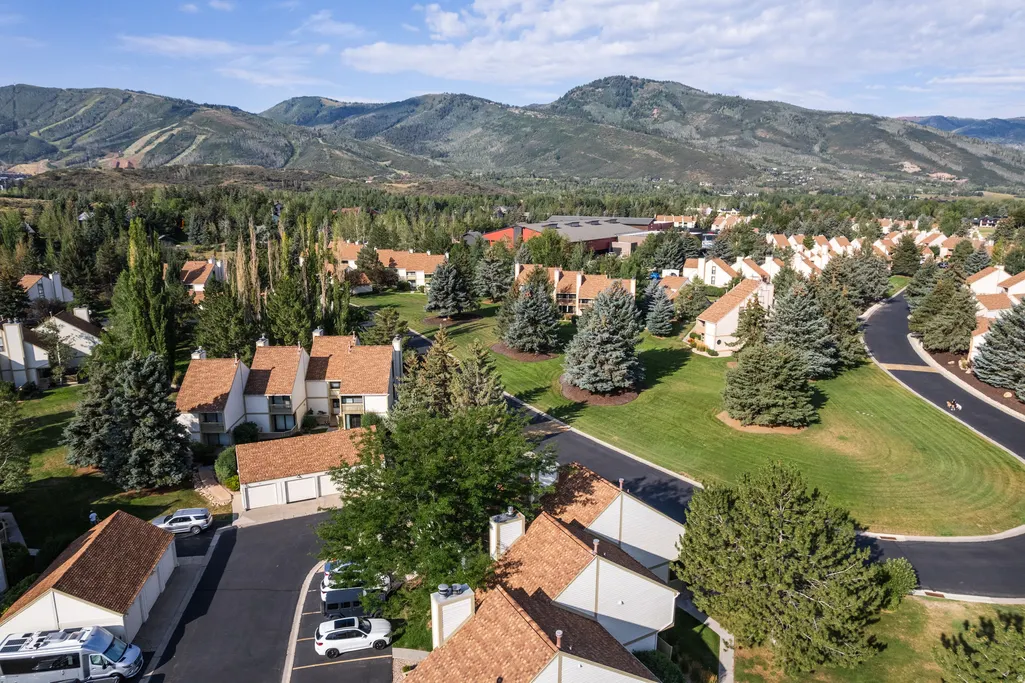
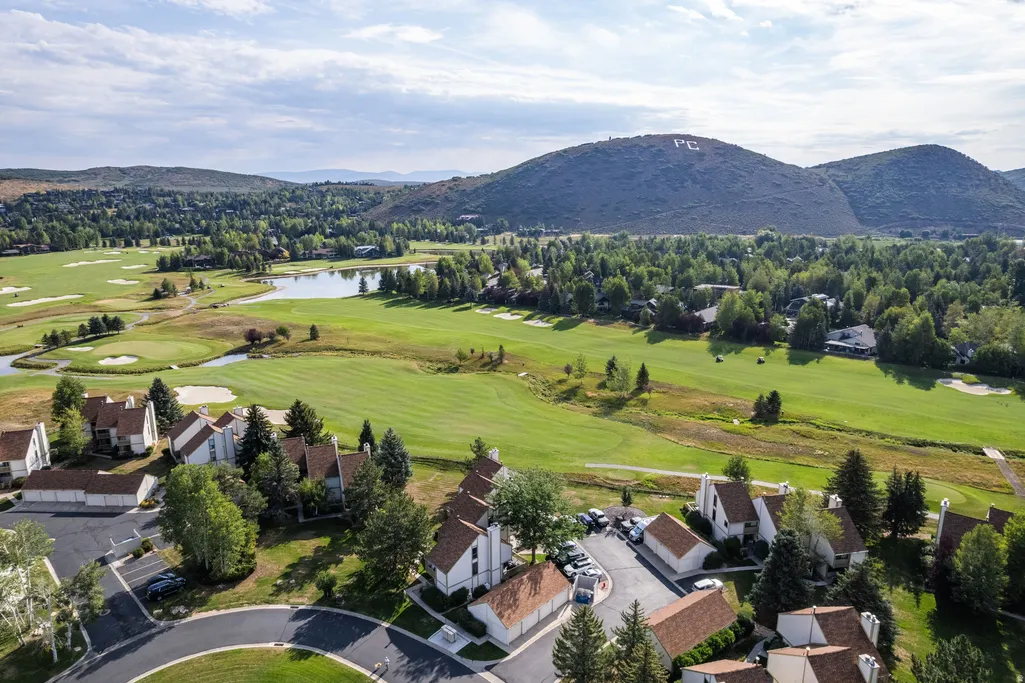
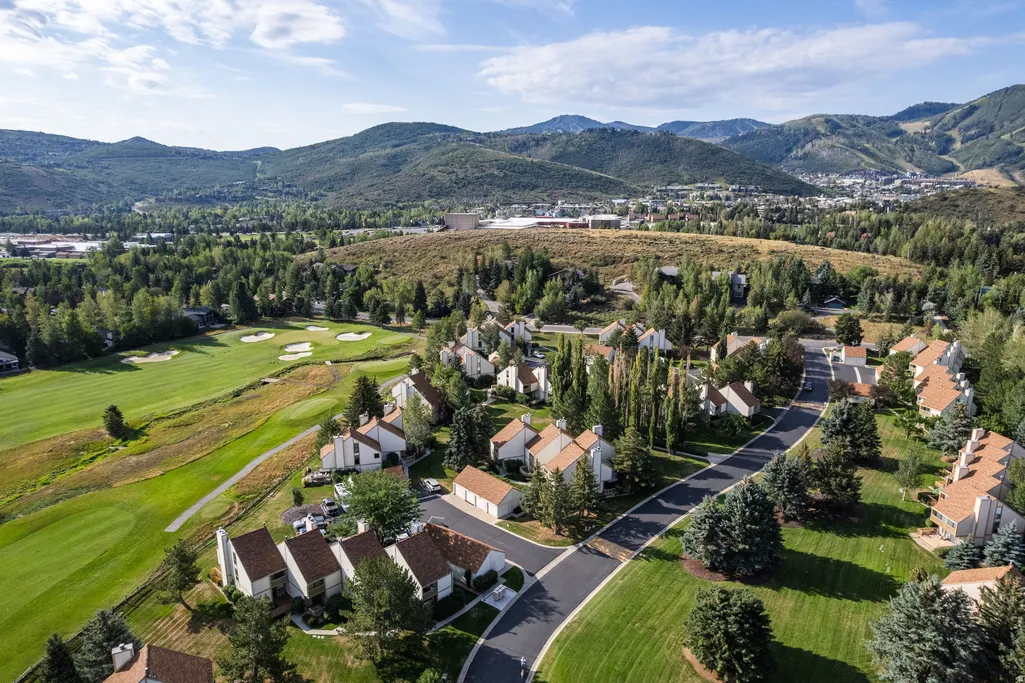
Views

Address
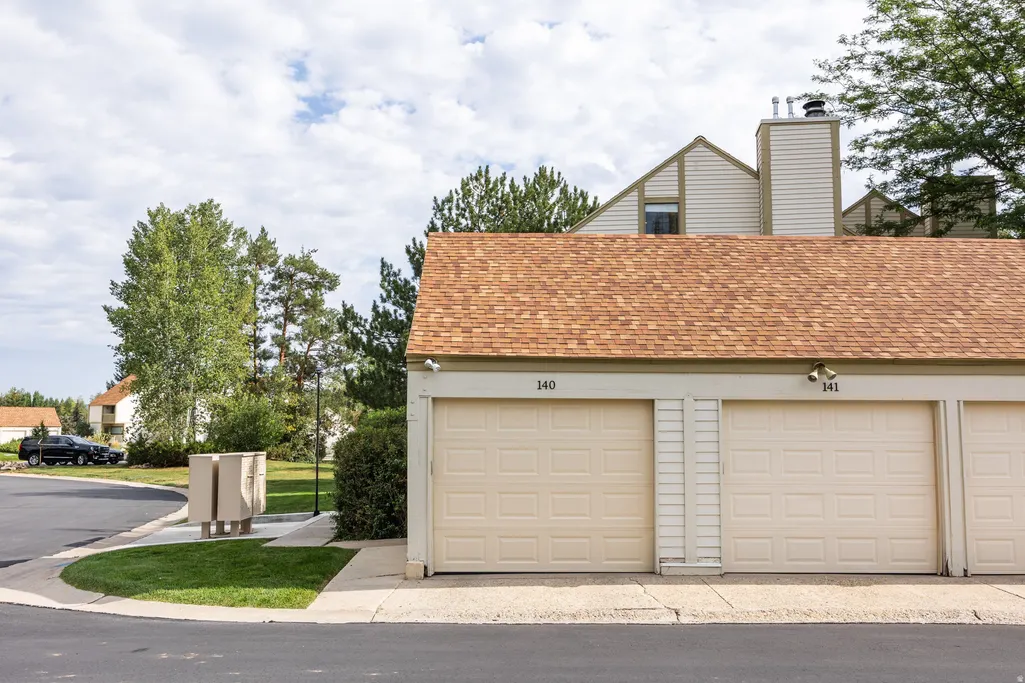
140 Head Ct, Park City, UT
Price
$ 1,350,000
Property Attributes
- MLS#2178594
- TypeCondos
- Listing Status Under Contract
- CountySUMMIT
- CityPark City
- AreaPark City
- NeighborhoodRACQUET CLUB VILLAGE SUB
- Zip84060
- StyleTri/Multi-Level
- Year Built1976
- Taxes$ 5340
- Price$ 1,350,000
- Bedrooms3
- Full Bathrooms2
- Half Bathrooms1
- Sqr Footage1430
- Lot Size0.02 Acres
Data Source:
Wasatch Front Regional MLS (WFRMLS)
Property Description
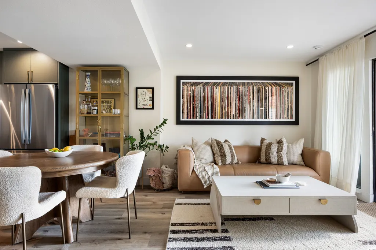
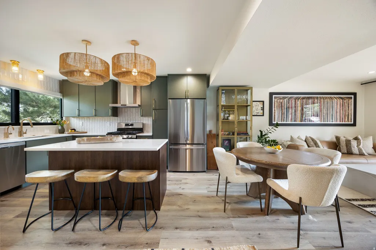
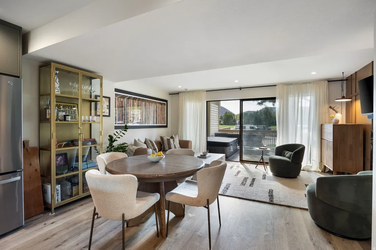
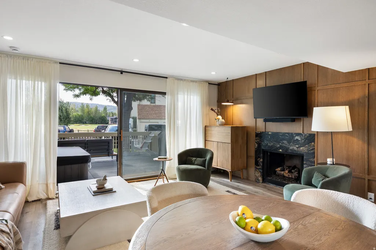
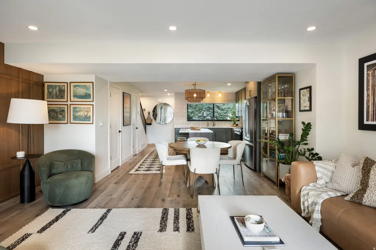
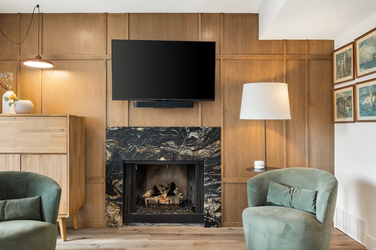
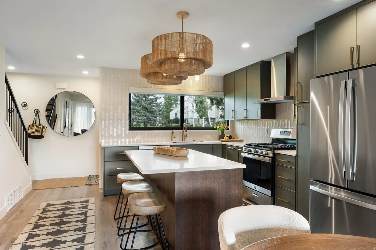
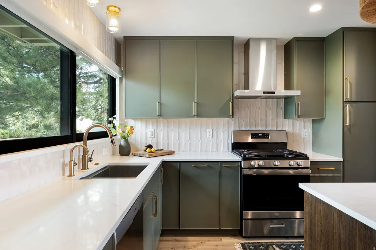
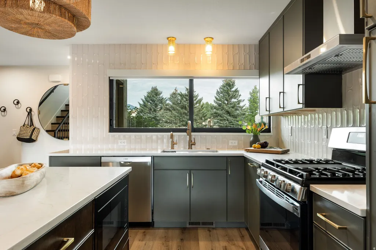
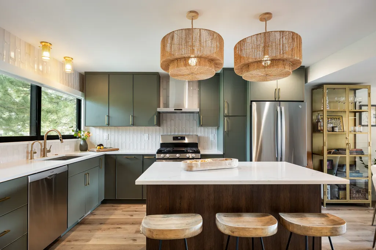
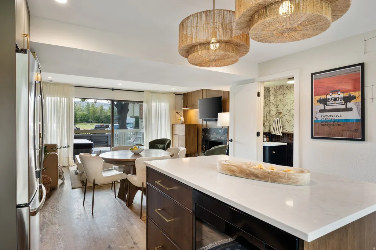
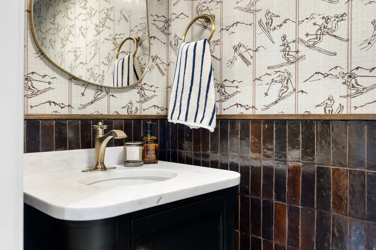
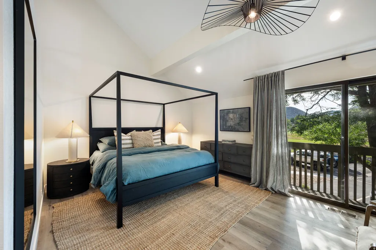
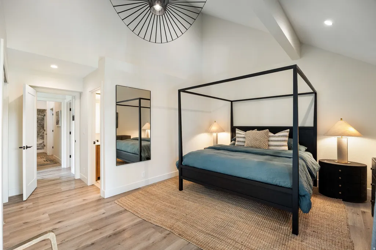
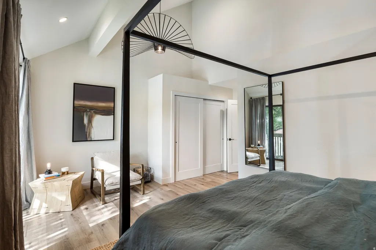
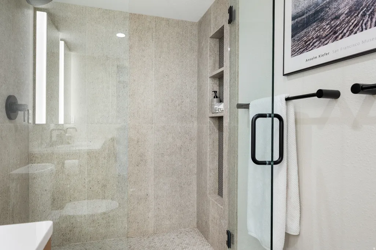
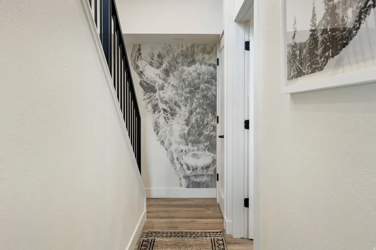
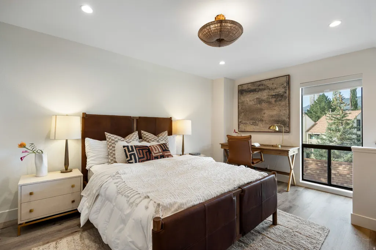
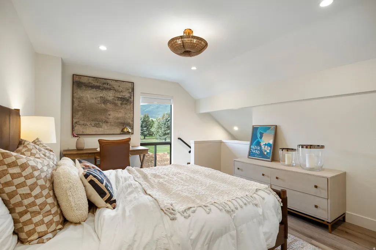
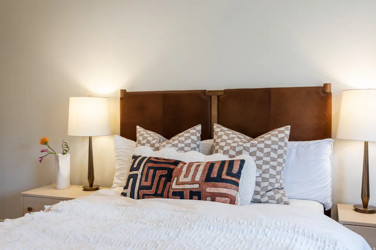
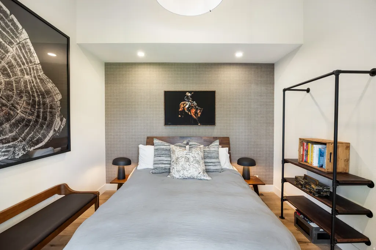
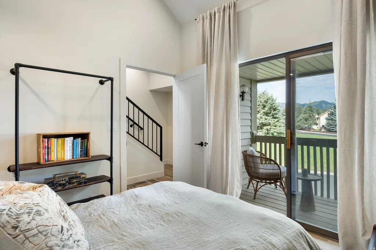
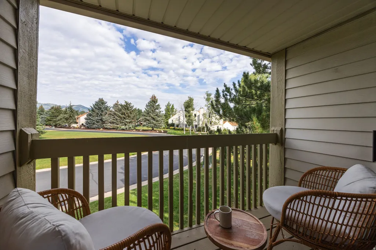
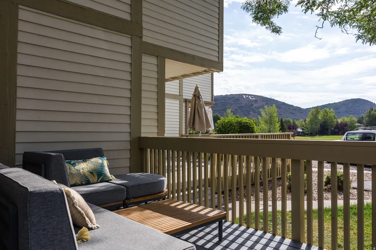
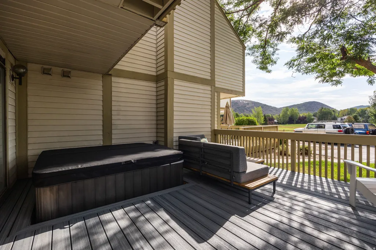
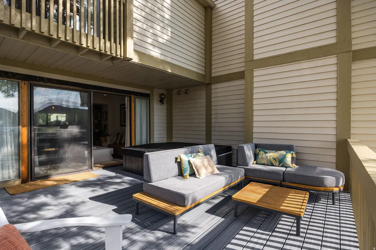
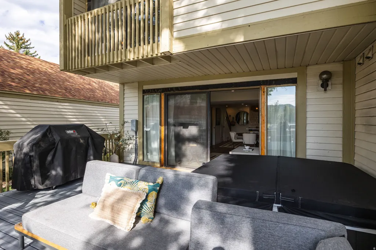
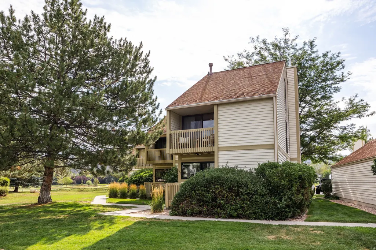
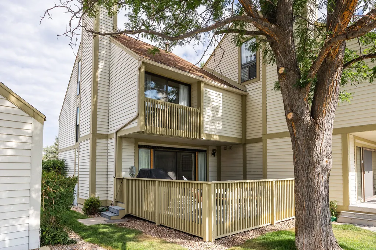
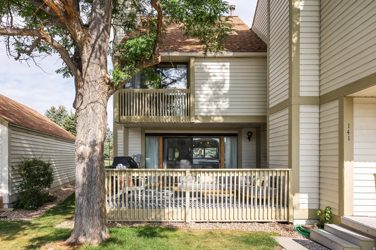
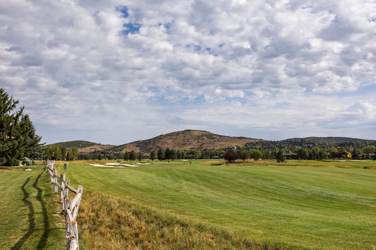
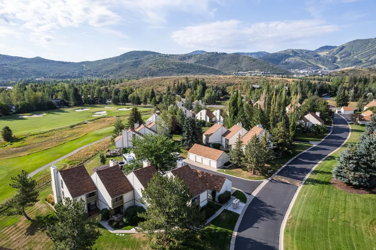
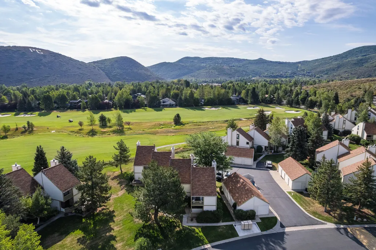
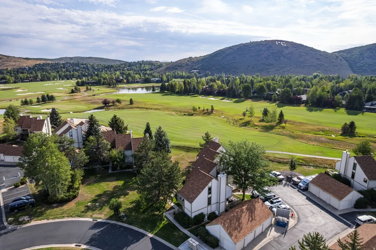
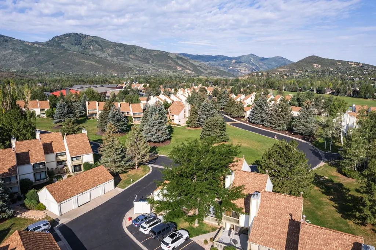
Get ready to fall for 140 Head Court, reimagined from top to bottom by Melissa Fischer Interiors. The living, dining, and kitchen space unfolds as one easy, beautifully considered flow, warmed by chic lighting and grounded by custom cabinetry in the perfect shade of green. Stylish hardware and quiet, thoughtful details show up wherever you look, the kind of touches that make a space feel truly lived in rather than staged. The rest of the home carries that same care. Three bedrooms and two and a half baths round out this Park Meadows Racquet Club residence, each one designed and furnished with the same eye that shaped the rest of the home. Outside, an enlarged deck and a new hot tub invite slower evenings and easy gatherings under the mountain sky. The home comes furnished, designer selections and all, so the feeling you get walking through the door is exactly the one you get to keep. Whether you're settling in as a full-time residence or looking for a turnkey nightly rental, this home is ready to work either way. Bring your toothbrush and you're all set. And the location makes it even easier to love. Tucked within walking distance of the MARC, Park Meadows' trail network, city bus stops, and the Park Meadows Country Club, this is a home where beautiful design meets an easy, connected way of life.
| Elementary School | Middle School | High School |
|---|---|---|
| McPolin Elementary School | Ecker Hill Middle School | Park City High School |
| Price History | |
|---|---|
| 8/13/2026 | Listed $1,350,000 |
General Features
| Living Area | 1430.0 |
|---|---|
| Sewer | Sewer: Available,Sewer: Connected,Sewer: Public |
| Heating | Forced Air |
| Cooling | Central Air |
| Utilities | Natural Gas Available,Natural Gas Connected,Electricity Available,Electricity Connected,Sewer Available,Sewer Connected,Sewer: Public,Water Available,Water Connected |
| Roof | Asphalt |
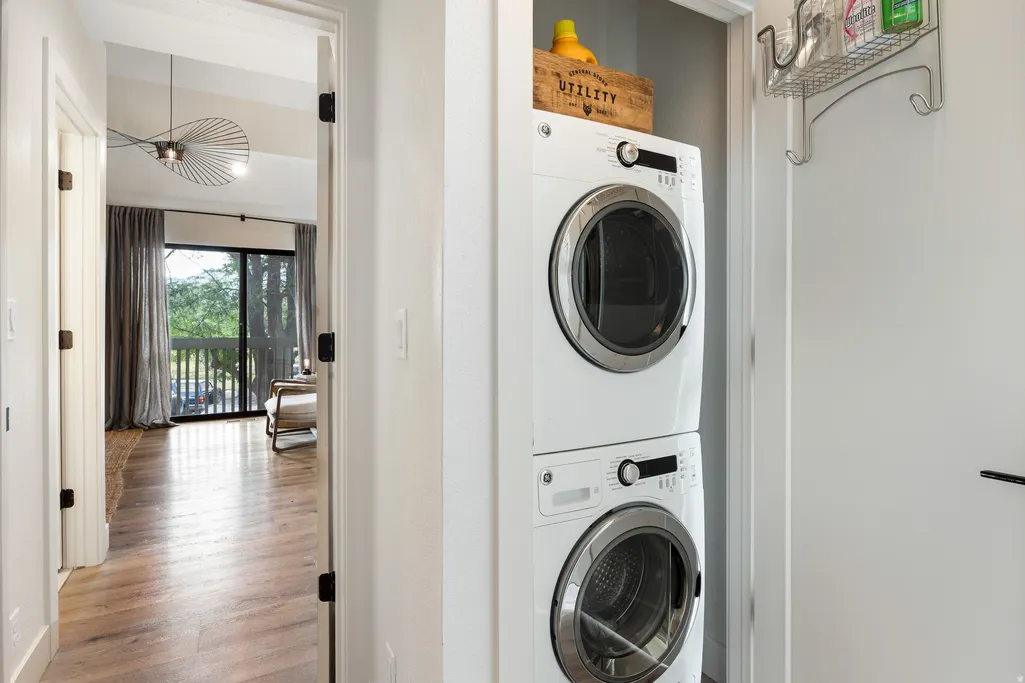
| Appliances | Microwave,Range Hood,Refrigerator,Washer |
| Zoning | Single-Family |
| HOA Fee | 1896.0 |
| Association Fee Includes | Insurance,Maintenance Grounds |
| Patio/Porch Features | Covered |
| Architectural Style | Tri/Multi-Level |
| Construction Materials | Asphalt,Other |
| Year Built | 1976 |
| View | Mountain(s) |
| Stories Count | 3 |
| Topography | Road: Paved,Terrain,Flat,View: Mountain |
| Property Subtype | Condominium |
| Current Use | Residential |
| Assoc Fee Paid Per | Quarterly |
| County | Summit |
| New Construction | No |
| Property Type | Residential |
| Association Amenities | Insurance,Maintenance,Pets Permitted,Snow Removal |
| HOA | Yes |
| Attached Garage | No |
| Subdivision Name | RACQUET CLUB VILLAGE SUB |
| Garage Y/N | No |
| Total Rooms | 12 |
| Full Baths | 1 |
| Status | Under Contract |
| High School | Park City |
| City | Park City |
| Senior Community Y/N | No |
| High School District | Park City |
| MLS Area | Park City; Deer Valley |
| Lot Size Units | Acres |
| Lot Size Square Feet | 871.2 |
| Carport Spaces | 1.0 |
| Carport Y/N | Yes |
| Listing Terms | Cash,Conventional |
| Elementary School | McPolin |
| Property Attached Y/N | No |
| Tax Annual Amount | 5340.0 |
| Home Warranty Y/N | No |
| Middle/Junior High School | Ecker Hill |
| Property Condition | Blt./Standing |
| Lease Considered Y/N | No |
| Virtual Tour | https://www.racquetclubreimagined.com/mls/260681246 |
| Living Area Units | Square Feet |
| Standard Status | Pending |
| Middle/Junior School District | Park City |
| Elementary School District | Park City |
| Virtual Tour | https://www.racquetclubreimagined.com |
| PostalCity | Park City |
| ADU | No |
Interior Features
| Interior Amenities | Disposal,Gas Log,Kitchen: Updated,Range: Gas |
|---|---|
| Basement | None |
| Flooring | Hardwood,Tile |
| Total Fireplaces | 1 |
| Fireplace Features | Insert |
| Air Conditioning Y/N | Yes |
| Heating Y/N | Yes |
| Window Features | Drapes |
| Fireplace Y/N | Yes |
| Above Grade Finished Area | 1430.0 |
| Half Baths | 1 |
| 3/4 Baths | 1 |
| Total Bedrooms | 3 |
| Total Baths | 3 |
| 1/2 Baths | 1 |
Exterior Features
| Exterior Amenities | Patio: Covered,Sliding Glass Doors |
|---|---|
| Vegetation | Landscaping: Full,Mature Trees |
| Parking Features | Detached |
| Lot Features | Road: Paved,View: Mountain |
| Water Source | Culinary |
| Total Parking | 1.0 |
| Inclusions | Fireplace Insert,Hot Tub,Microwave,Range,Range Hood,Refrigerator,Washer |
| Lot Size Area | 0.02 |
| Spa | No |
| Building Area Total | 1430.0 |
| Lot Dimensions | 0.0x0.0x0.0 |
| Lot Size Acres | 0.02 |
| Frontage Length | 0.0 |
| Private Pool | No |
| Waterfront Y/N | No |
| Covered Spaces | 1.0 |
| RV Parking Dimensions | 0.00 |
| Other Equipment | Fireplace Insert,Hot Tub |
| Horse Y/N | No |
Amenities
- Foreclosure
- Views
- Short Sale
- New Construction
- Adult 55+
- Lease To Own
- No HOA Fees
- Furnished
- Pets
- Primary On Main
- Air Conditioning
- Seller Finance
- Green
- Fixer Upper
- Horse
- Golf
- Fireplace
- Deck
- Garage
- Basement
- Pool
Property vs Condos Average in 84060
Price
Taxes
Year Built
Visits
 Wasatch Front Regional MLS - Salt Lake Board of REALTORS® All information deemed reliable but not guaranteed. All properties are subject to prior sale, change or withdrawal. Neither listing broker(s) or information provider(s) shall be responsible for any typographical errors, misinformation, misprints and shall be held totally harmless. Listing(s) information is provided for consumer's personal, non-commercial use and may not be used for any purpose other than to identify prospective properties
