
Price Reduction - Views - Golf Course



Address
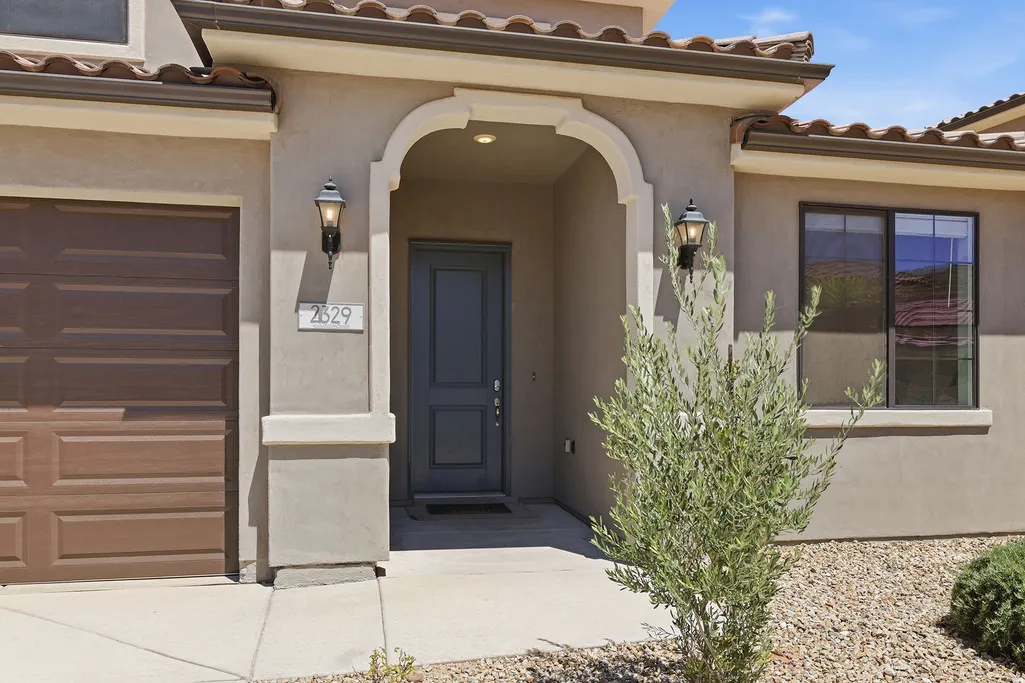
2329 E Escondido Dr # 16, Washington, UT
Price
$ 749,000
Property Attributes
- MLS#2178255
- TypeTownhouse
- Listing Status Active
- CountyWASHINGTON
- CityWashington
- AreaWashington
- NeighborhoodESCONDIDO
- Zip84780
- StyleStories: 2
- Year Built2021
- Taxes$ 4600
- Price$ 749,000
- Bedrooms5
- Full Bathrooms4
- Half Bathrooms0
- Sqr Footage2720
- Lot Size0.05 Acres
Data Source:
Wasatch Front Regional MLS (WFRMLS)
Property Description
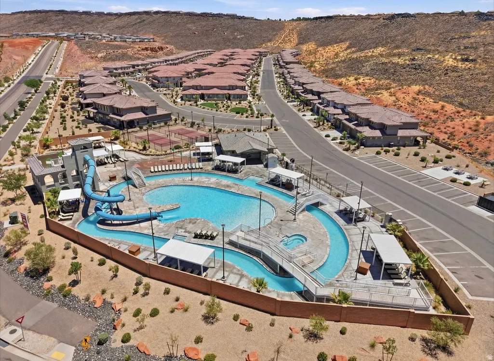
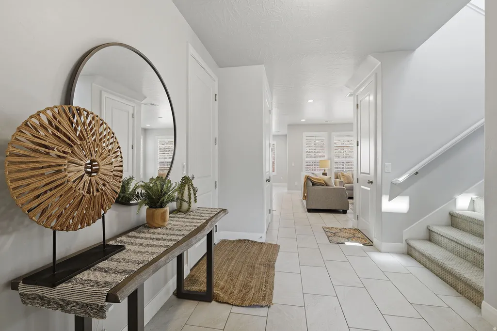
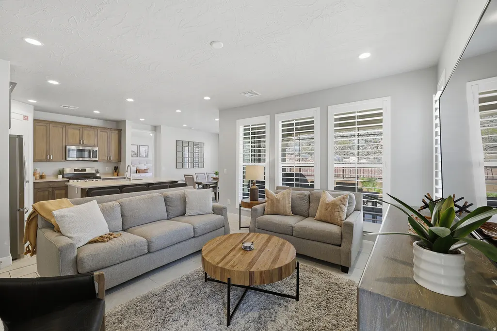
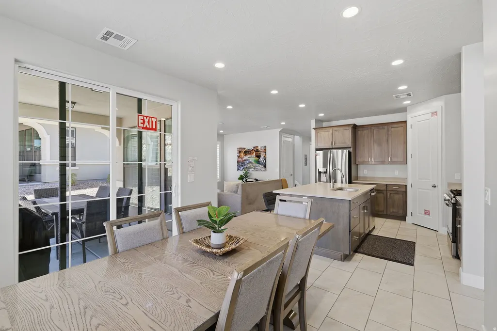
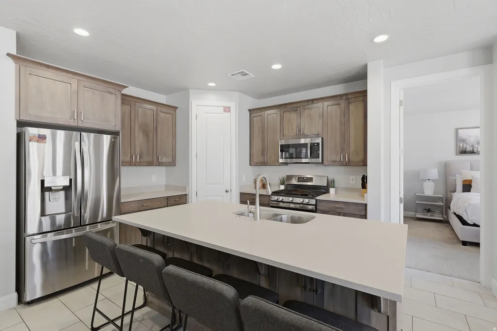
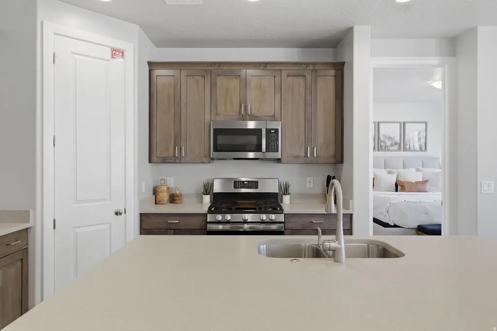
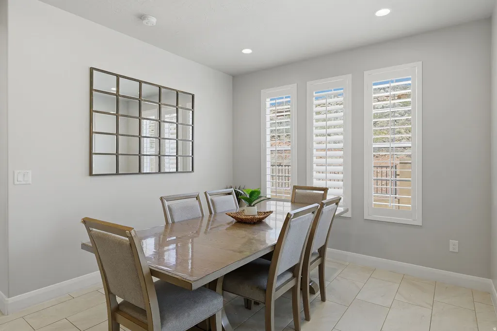
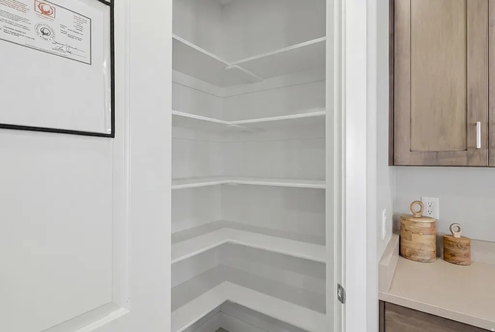
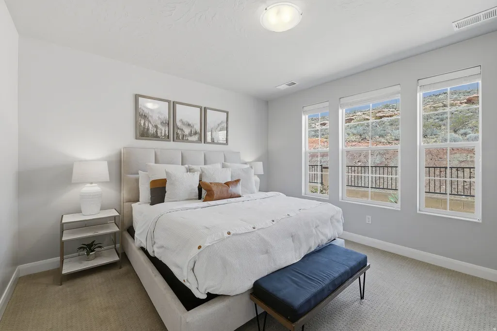
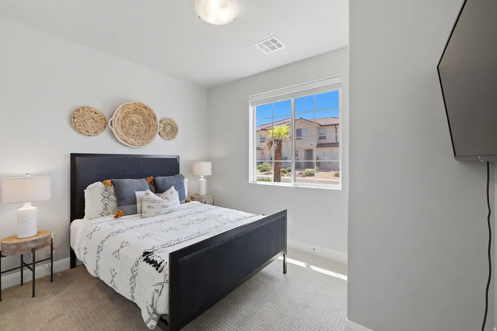
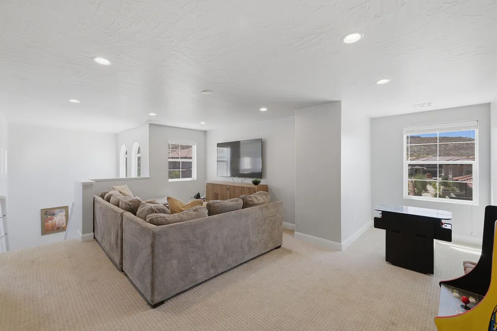
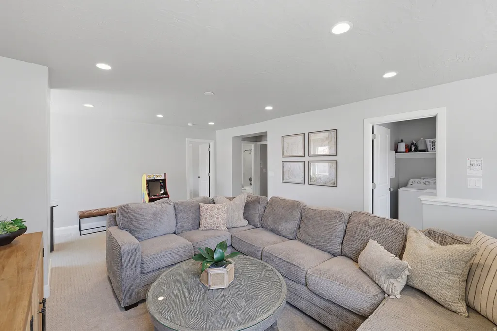
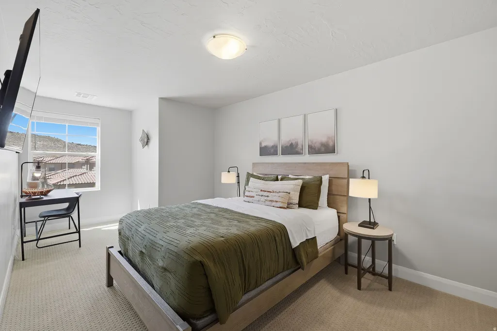
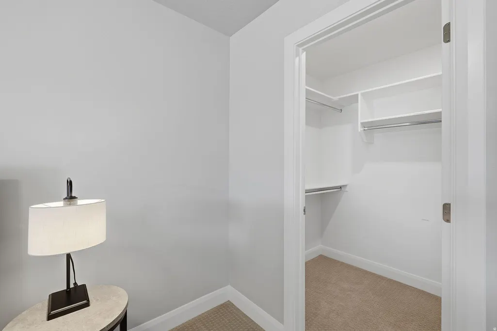
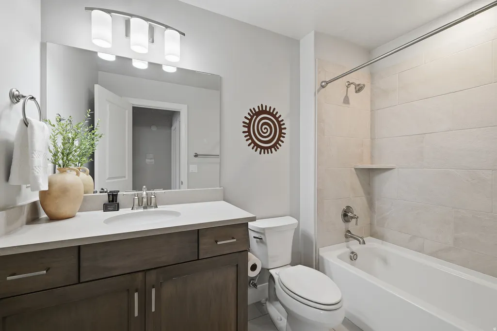
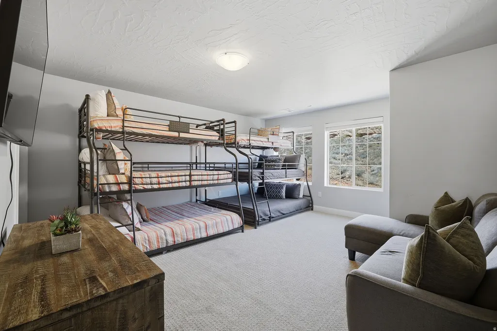
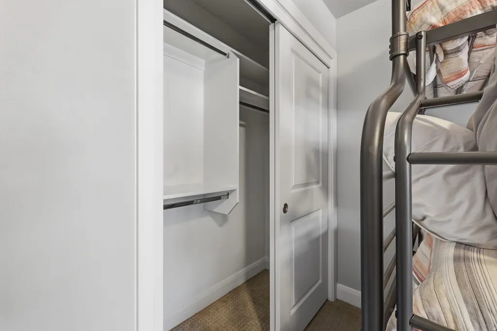
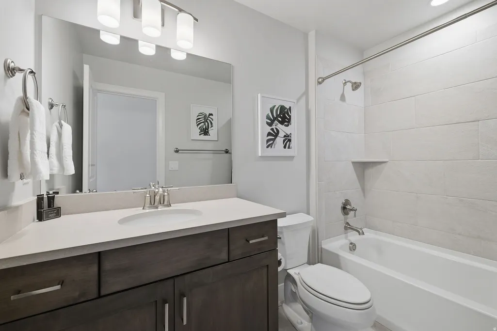
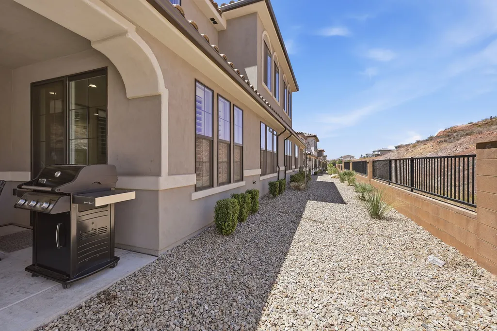
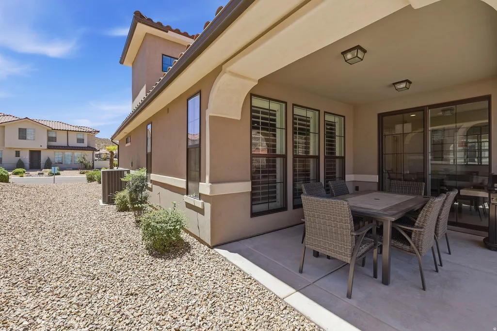
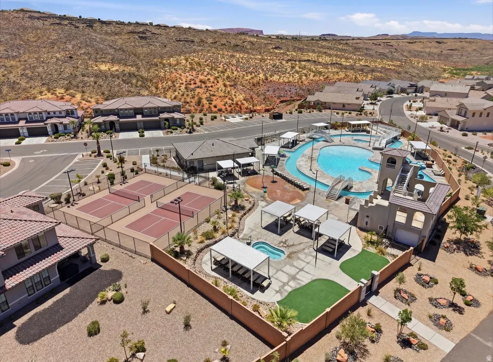
Fully furnished, income-producing nightly rental in Escondido at Sienna Hills with established rental history AND future bookings already in place. This 5-bedroom vacation home gives owners and guests access to one of Southern Utah's best resort amenity packages, a lazy river, two-story waterslide, pool, hot tub and pickleball courts, just minutes from Sand Hollow. The spacious, open-concept floor plan is designed for gathering, with plenty of room for family and guests. Owners and visitors alike will love the incredible resort-style amenities, including a lazy river, two-story waterslide, pool, hot tub, pickleball courts, and ample parking for boats, UTVs, and trailers. Ideally located just minutes from Sand Hollow Reservoir, world-class golf, hiking and biking trails, Zion National Park, and downtown St. George, this home offers endless adventure while providing a relaxing retreat after a day of exploring. Whether you're expanding your investment portfolio or searching for the perfect vacation getaway, this fully furnished, turn-key property is ready to start generating income from day one. Proven income. Prime location. Turn-key ownership. This is the Southern Utah vacation home you've been waiting for.
| Elementary School | Middle School | High School |
|---|---|---|
| Coral Canyon Elementary School | Pine View Middle | Pine View High School |
| Price History | |
|---|---|
| 8/12/2026 | Listed $798,000 |
| 9/1/2026 | 7$749,000 |
General Features
| Living Area | 2720.0 |
|---|---|
| Sewer | Sewer: Connected |
| Heating | Gas: Central |
| Cooling | Central Air |
| Utilities | Natural Gas Connected,Electricity Connected,Sewer Connected,Water Connected |
| Roof | Tile |
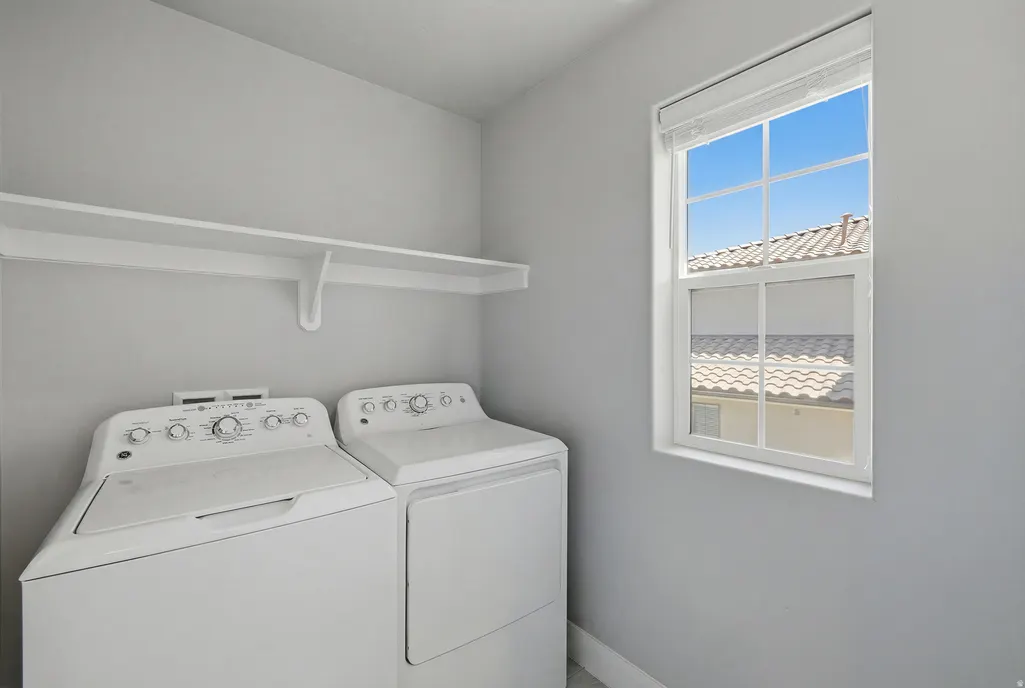
| Appliances | Ceiling Fan,Dryer,Freezer,Microwave,Refrigerator,Washer |
| Zoning | Single-Family,Short Term Rental Allowed |
| HOA Fee | 207.0 |
| Garage Spaces | 2.0 |
| Association Fee Includes | Insurance,Maintenance Grounds |
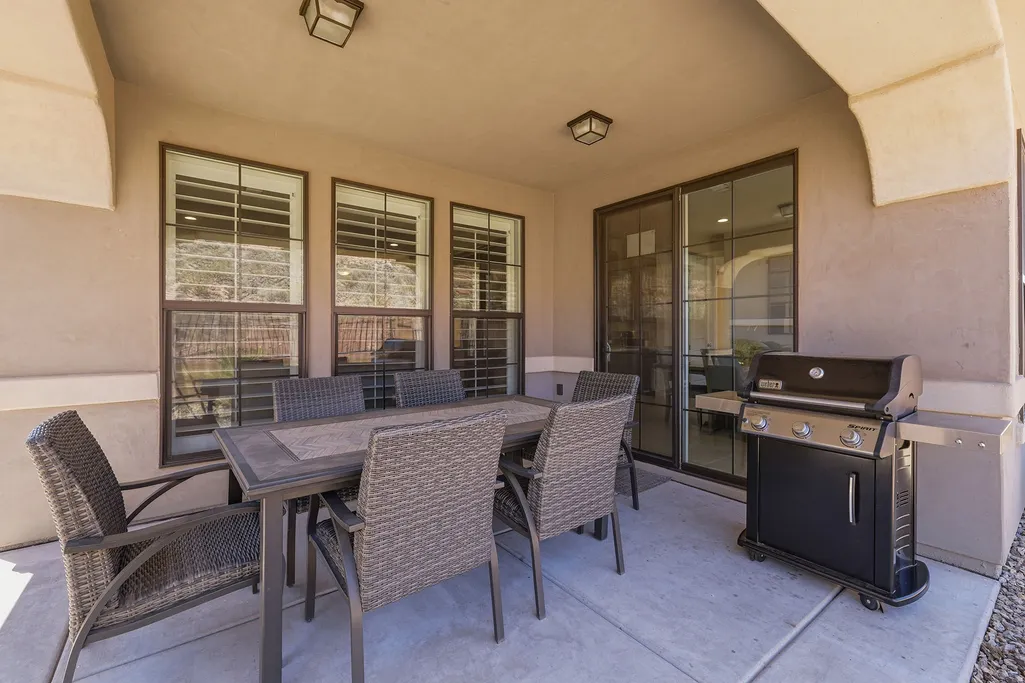
| Patio/Porch Features | Covered |
| Architectural Style | Stories: 2 |
| Construction Materials | Stone,Stucco |
| Year Built | 2021 |
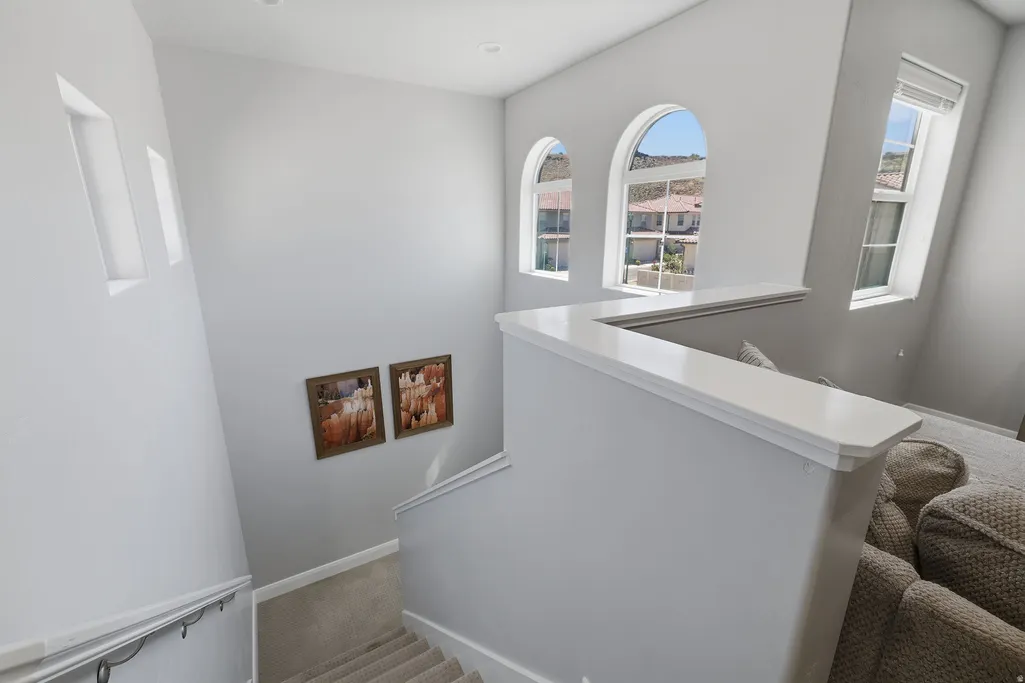
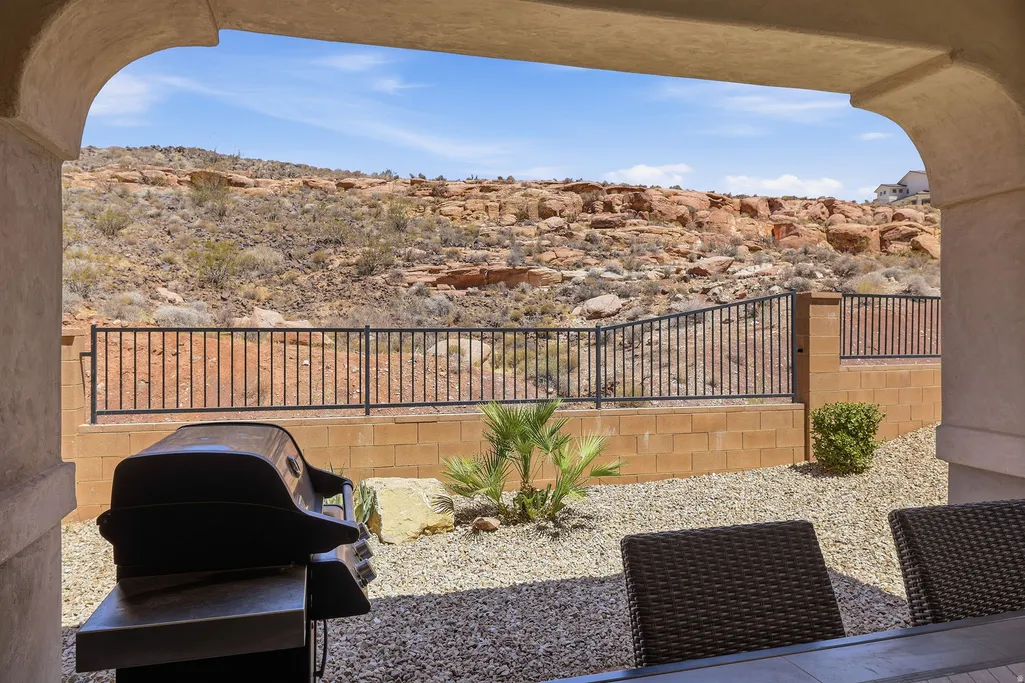
| View | Mountain(s),View: Red Rock |
| Stories Count | 2 |
| Topography | Curb & Gutter,Fenced: Part,Road: Paved,Sidewalks,Terrain: Grad Slope,View: Mountain,View: Red Rock |
| Unit Number | 16 |
| Property Subtype | Townhouse |
| Current Use | Residential |
| Community Features | Clubhouse |
| Assoc Fee Paid Per | Monthly |
| County | Washington |
| New Construction | No |
| Property Type | Residential |
| Association Amenities | Insurance,Maintenance,Pool,Spa/Hot Tub,Tennis Court(s) |
| HOA | Yes |
| Attached Garage | Yes |
| Subdivision Name | ESCONDIDO |
| Garage Y/N | Yes |
| Total Rooms | 13 |
| Full Baths | 4 |
| Status | Active |
| Directions | Take Washington Exit & cont. South on Washington Pkwy. Go thru roundabout & take 1st left onto Grapevine Crossing Rd. Cont. straight thru roundabouts & take right |
| High School | Pine View |
| City | Washington |
| Senior Community Y/N | No |
| High School District | Washington |
| Zoning Description | R1 |
| Open Parking Spaces | 4.0 |
| MLS Area | Washington |
| Lot Size Units | Acres |
| Lot Size Square Feet | 2178.0 |
| Carport Y/N | No |
| Listing Terms | Cash,Conventional,Exchange |
| Elementary School | Coral Canyon |
| Property Attached Y/N | No |
| Tax Annual Amount | 4600.0 |
| Home Warranty Y/N | No |
| Middle/Junior High School | Pine View Middle |
| Property Condition | Blt./Standing |
| Lease Considered Y/N | No |
| Living Area Units | Square Feet |
| Standard Status | Active |
| Middle/Junior School District | Washington |
| Elementary School District | Washington |
| PostalCity | Washington |
| ADU | No |
Interior Features
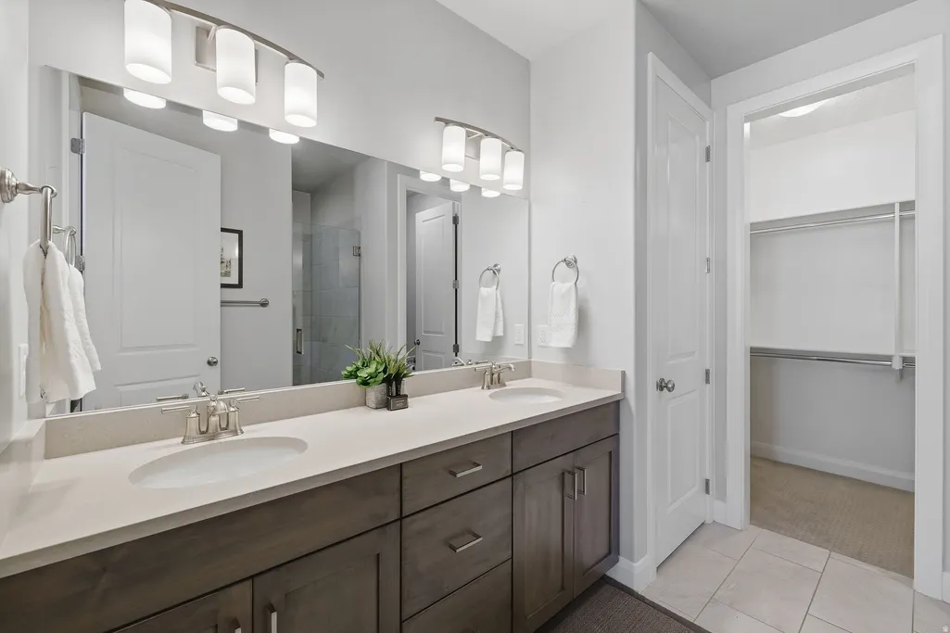
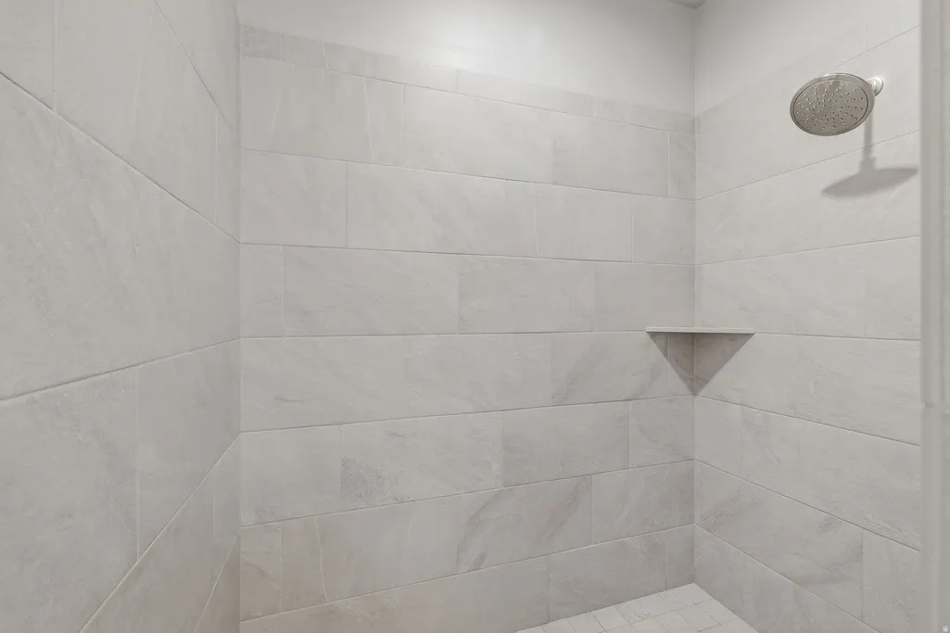
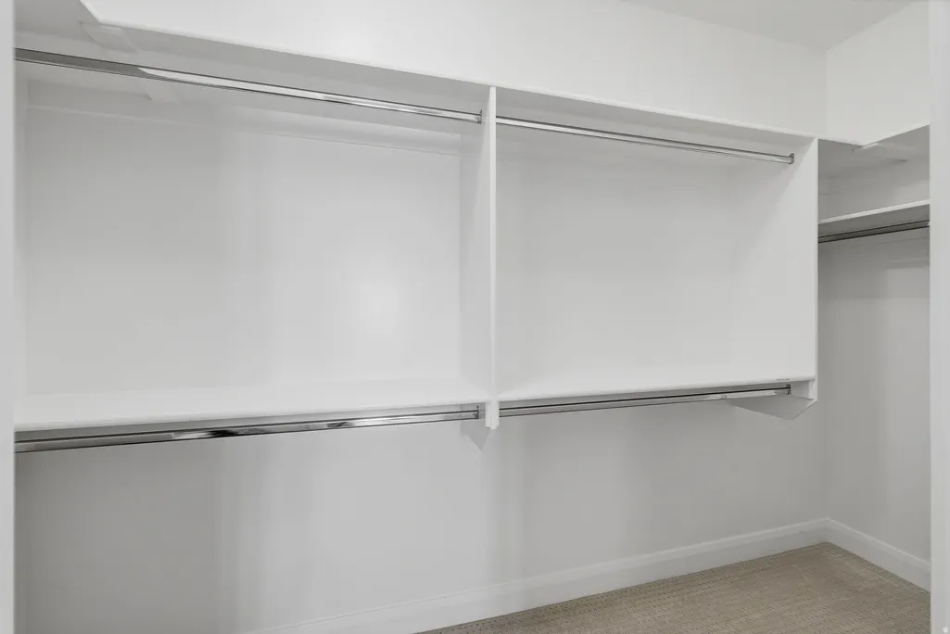
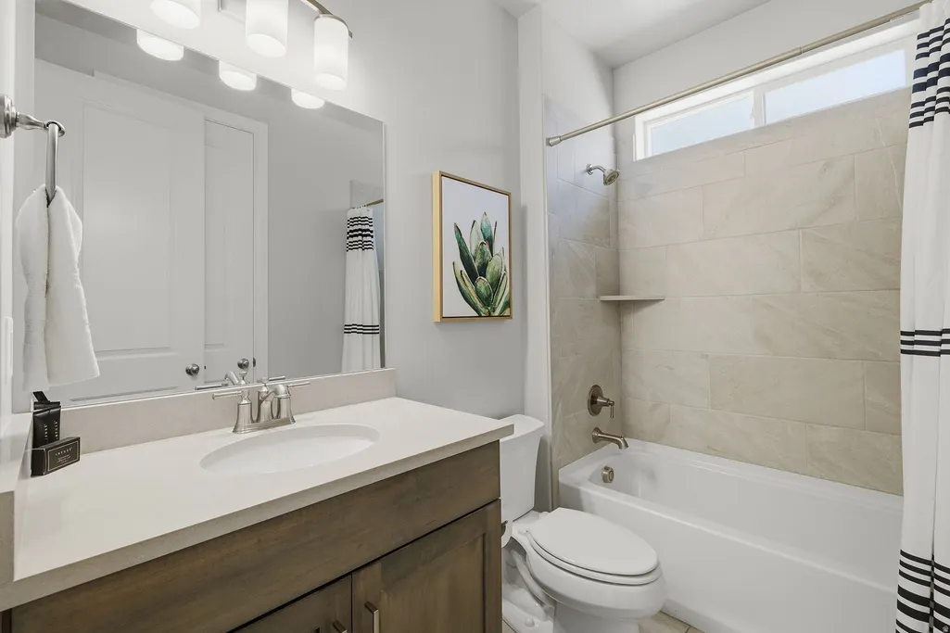
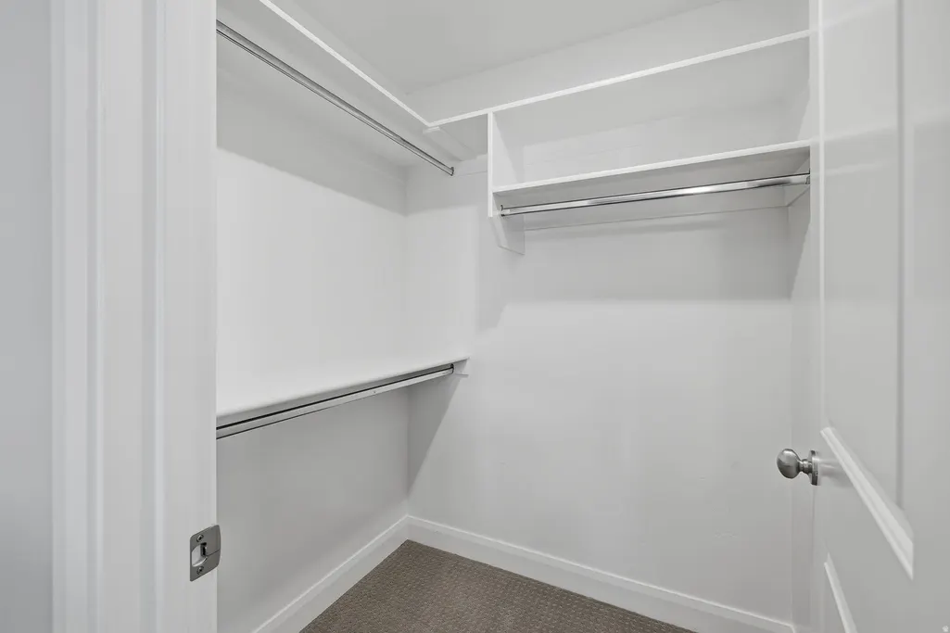
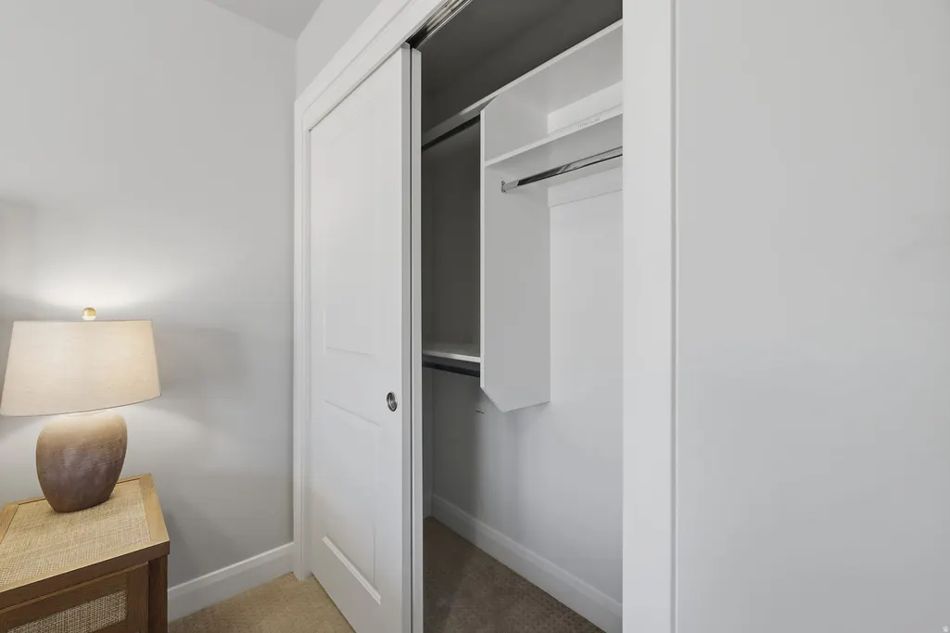
| Interior Amenities | Bath: Primary,Bath: Sep. Tub/Shower,Closet: Walk-In,Disposal,Range/Oven: Free Stdng.,Granite Countertops |
|---|---|
| Basement | Slab |
| Flooring | Carpet,Vinyl |
| Air Conditioning Y/N | Yes |
| Heating Y/N | Yes |
| Window Features | Full |
| Fireplace Y/N | No |
| Above Grade Finished Area | 2720.0 |
| Total Bedrooms | 5 |
| Main Level Bedrooms | 2 |
| Total Baths | 4 |
Exterior Features
| Exterior Amenities | Lighting,Patio: Covered,Sliding Glass Doors |
|---|---|
| Vegetation | Landscaping: Full |
| Parking Features | Attached |
| Lot Features | Curb & Gutter,Fenced: Part,Road: Paved,Sidewalks,Terrain: Grad Slope,View: Mountain,View: Red Rock |
| Water Source | Culinary |
| Total Parking | 6.0 |
| Inclusions | Ceiling Fan,Dryer,Freezer,Microwave,Range,Refrigerator,Washer |
| Lot Size Area | 0.05 |
| Spa | No |
| Building Area Total | 2720.0 |
| Lot Dimensions | 0.0x0.0x0.0 |
| Lot Size Acres | 0.05 |
| Frontage Length | 0.0 |
| Private Pool | No |
| Waterfront Y/N | No |
| Covered Spaces | 2.0 |
| RV Parking Dimensions | 0.00 |
| Horse Y/N | No |
Amenities
- Foreclosure
- Views
- Short Sale
- New Construction
- Adult 55+
- Lease To Own
- No HOA Fees
- Furnished
- Pets
- Primary On Main
- Air Conditioning
- Seller Finance
- Green
- Fixer Upper
- Horse
- Golf
- Fireplace
- Deck
- Garage
- Basement
- Pool
Property vs Townhouse Average in 84780
Price
Taxes
Year Built
Visits
 Wasatch Front Regional MLS - Salt Lake Board of REALTORS® All information deemed reliable but not guaranteed. All properties are subject to prior sale, change or withdrawal. Neither listing broker(s) or information provider(s) shall be responsible for any typographical errors, misinformation, misprints and shall be held totally harmless. Listing(s) information is provided for consumer's personal, non-commercial use and may not be used for any purpose other than to identify prospective properties
