
New Construction




Address
1511 Everblooming Dr # 4070, Saratoga Springs, UT
Price
$ 654,900
Property Attributes
- MLS#2176772
- TypeSingle Family
- Listing Status Under Contract
- CountyUTAH
- CitySaratoga Springs
- AreaAm Fork
- NeighborhoodTHE VALLEY AT WILDFLOWER
- Zip84045
- StyleStories: 2
- Year Built2026
- Taxes$ 1
- Price$ 654,900
- Bedrooms4
- Full Bathrooms2
- Half Bathrooms1
- Sqr Footage3497
- Lot Size0.14 Acres
Data Source:
Wasatch Front Regional MLS (WFRMLS)
Property Description
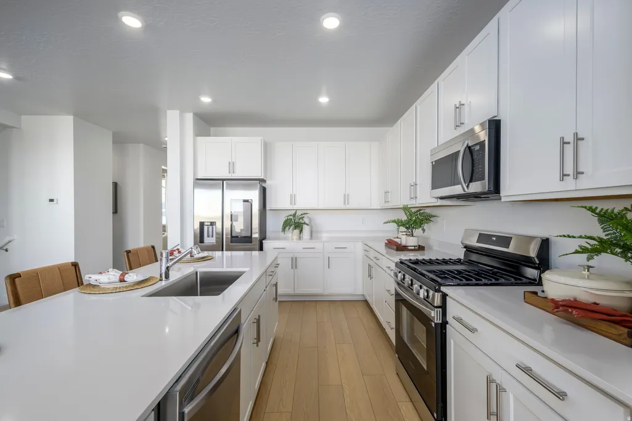
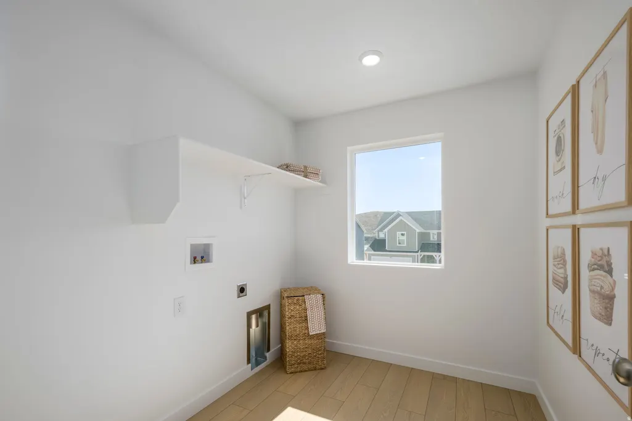
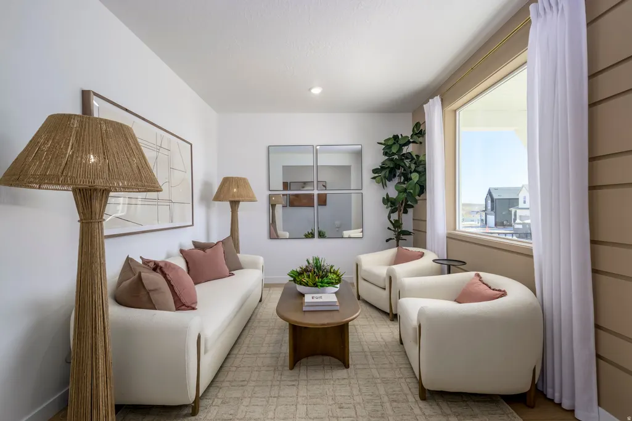
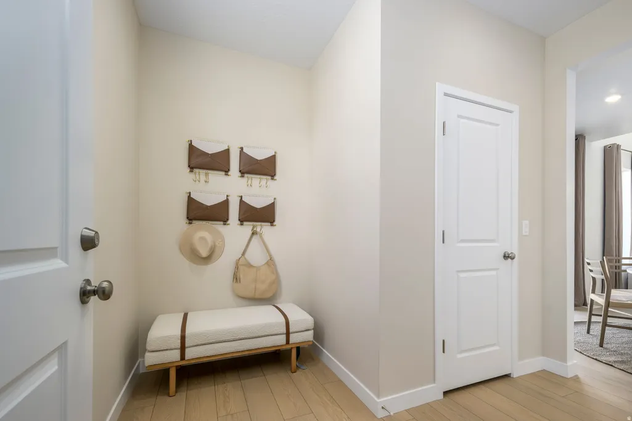
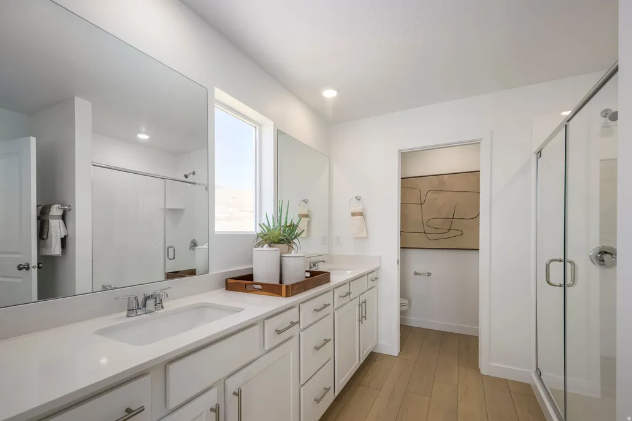
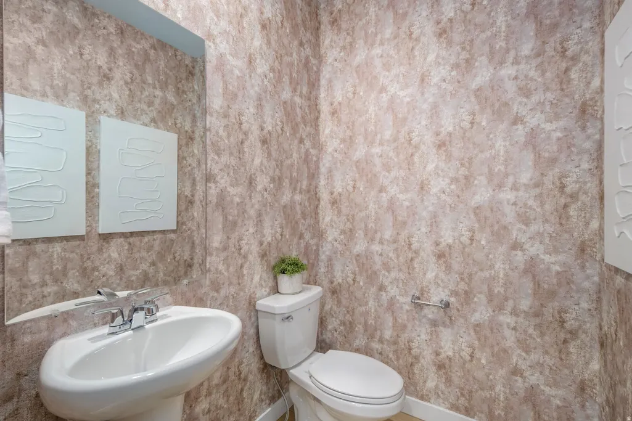
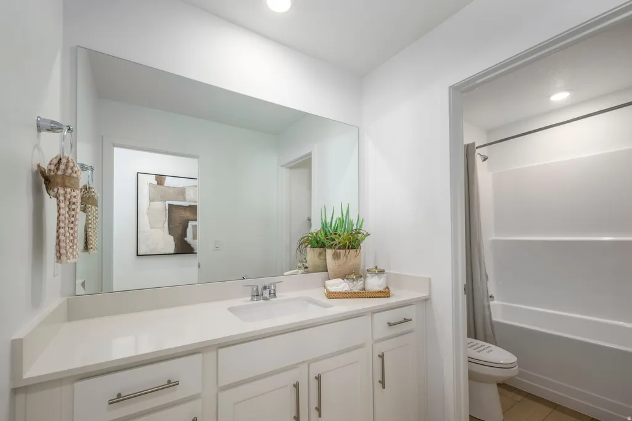
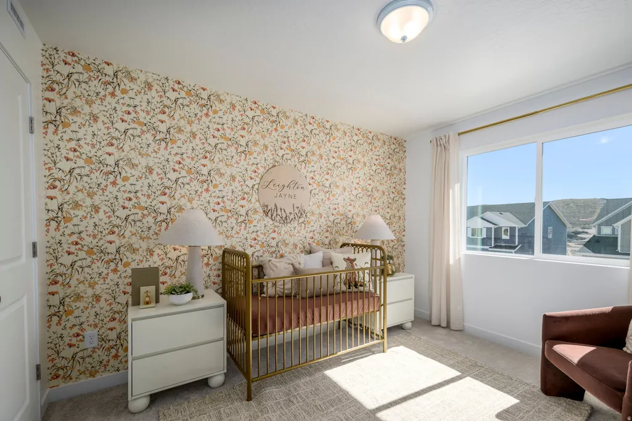
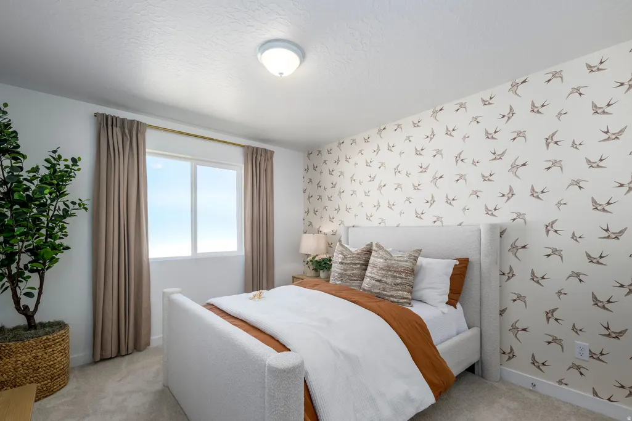
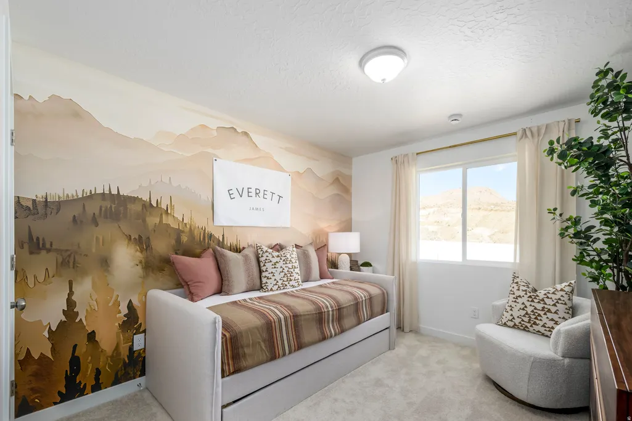
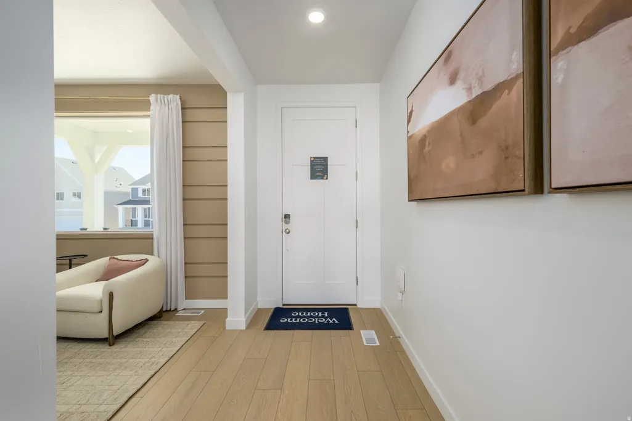
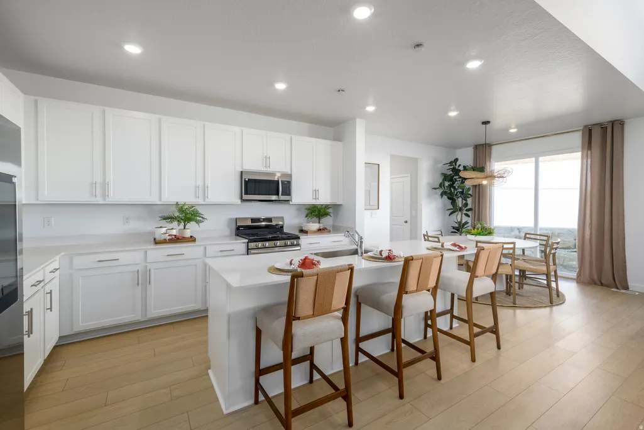
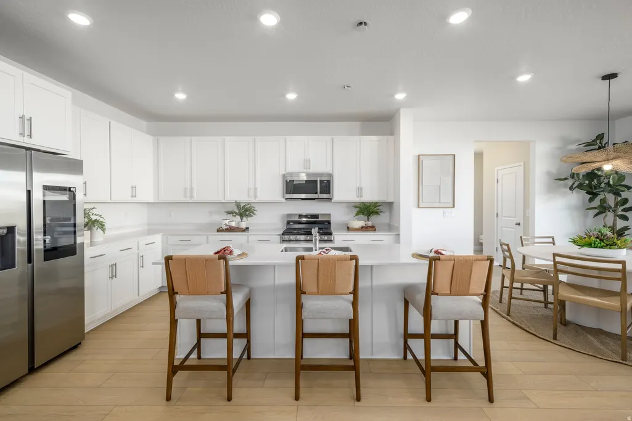
The Valley at Wildflower Cottages Sequoia. Estimated completion in October! Don't miss out! Receive up to $20,000 toward closing costs when financing with our preferred lender, or ask about available rate buydown options! Don't miss this opportunity to own one of our most popular floor plans on a corner homesite. This thoughtfully designed home features 4 bedrooms, 2.5 bathrooms, a tandem 3-car garage, vaulted ceilings, and a full unfinished basement ready for your future plans. The bright, open kitchen showcases Craftsman-style cabinets, quartz countertops, and stainless steel appliances, including the refrigerator. Upstairs, you'll find four spacious bedrooms, including a relaxing owner's suite with a walk-in closet and dual vanities. Square footage figures are provided as a courtesy estimate only and were obtained from the builder. Buyer is advised to obtain an independent measurement. Interior photos are of the same floor plan but not the actual home. Rendering is for illustrative purposes only.
| Elementary School | Middle School | High School |
|---|---|---|
| Black Ridge Elementary School | Vista Heights Middle School | Westlake High School |
| Price History | |
|---|---|
| 8/5/2026 | Listed $654,900 |
General Features
| Living Area | 3497.0 |
|---|---|
| Sewer | Sewer: Connected |
| Heating | Forced Air,>= 95% efficiency |
| Cooling | Central Air |
| Utilities | Natural Gas Connected,Electricity Connected,Sewer Connected,Water Connected |
| Roof | Asphalt |
| Zoning | Single-Family |
| HOA Fee | 100.0 |
| Garage Spaces | 3.0 |
| Patio/Porch Features | Porch: Open |
| Architectural Style | Stories: 2 |
| Construction Materials | Asphalt,Composition |
| Year Built | 2026 |
| Stories Count | 3 |
| Topography | Corner Lot,Curb & Gutter,Road: Paved,Sidewalks,Sprinkler: Auto-Full,Drip Irrigation: Auto-Full |
| Unit Number | 4070 |
| Property Subtype | Single Family Residence |
| Current Use | Single Family |
| Assoc Fee Paid Per | Monthly |
| County | Utah |
| New Construction | Yes |
| Property Type | Residential |
| Association Amenities | Pets Permitted,Picnic Area,Playground |
| HOA | Yes |
| Attached Garage | Yes |
| Subdivision Name | THE VALLEY AT WILDFLOWER |
| Facing Direction | West |
| Garage Y/N | Yes |
| Total Rooms | 13 |
| Full Baths | 2 |
| Status | Under Contract |
| High School | Westlake |
| City | Saratoga Springs |
| Association Name | HOA Solultions |
| Senior Community Y/N | No |
| High School District | Alpine |
| Zoning Description | RES |
| MLS Area | Am Fork; Hlnd; Lehi; Saratog. |
| Lot Size Units | Acres |
| Lot Size Square Feet | 6098.4 |
| Carport Y/N | No |
| Listing Terms | Cash,Conventional,FHA,VA Loan |
| Elementary School | Black Ridge |
| Property Attached Y/N | No |
| Tax Annual Amount | 1.0 |
| Home Warranty Y/N | Yes |
| Middle/Junior High School | Vista Heights Middle School |
| Lease Considered Y/N | No |
| Living Area Units | Square Feet |
| Standard Status | Pending |
| Middle/Junior School District | Alpine |
| Elementary School District | Alpine |
| PostalCity | Saratoga Springs |
| ADU | No |
Interior Features
| Interior Amenities | Bath: Primary,Closet: Walk-In,Disposal,Range: Gas,Low VOC Finishes |
|---|---|
| Basement | Walk-Out Access |
| Flooring | Carpet |
| Air Conditioning Y/N | Yes |
| Heating Y/N | Yes |
| Window Features | None |
| Fireplace Y/N | No |
| Above Grade Finished Area | 2425.0 |
| Half Baths | 1 |
| Laundry Features | Electric Dryer Hookup |
| Total Bedrooms | 4 |
| Total Baths | 3 |
| 1/2 Baths | 1 |
Exterior Features
| Exterior Amenities | Double Pane Windows,Porch: Open,Sliding Glass Doors |
|---|---|
| Vegetation | Landscaping: Part |
| Parking Features | 2 Car Deep (Tandem),Attached,Opener |
| Lot Features | Corner Lot,Curb & Gutter,Road: Paved,Sidewalks,Sprinkler: Auto-Full,Drip Irrigation: Auto-Full |
| Water Source | Culinary |
| Total Parking | 3.0 |
| Lot Size Area | 0.14 |
| Spa | No |
| Building Area Total | 3497.0 |
| Lot Dimensions | 0.0x0.0x0.0 |
| Lot Size Acres | 0.14 |
| Frontage Length | 0.0 |
| Private Pool | No |
| Waterfront Y/N | No |
| Covered Spaces | 3.0 |
| RV Parking Dimensions | 0.00 |
| Horse Y/N | No |
Amenities
- Foreclosure
- Views
- Short Sale
- New Construction
- Adult 55+
- Lease To Own
- No HOA Fees
- Furnished
- Primary On Main
- Air Conditioning
- Seller Finance
- Green
- Fixer Upper
- Horse
- Golf
- Fireplace
- Deck
- Garage
- Basement
- Pool
Property vs Single Family Average in 84045
Price
Year Built
In The Neighborhood
New Construction
Saratoga Springs
$ 585,900
- Type
- Single Family
- Size
- 3,479 SqFt
- Rooms
- 4 Beds + 2.5 Baths
New Construction
Saratoga Springs
$ 595,900
- Type
- Single Family
- Size
- 3,479 SqFt
- Rooms
- 4 Beds + 2.5 Baths
New Construction
Saratoga Springs
$ 755,900
- Type
- Single Family
- Size
- 4,449 SqFt
- Rooms
- 5 Beds + 3 Baths
New Construction
Saratoga Springs
$ 749,900
- Type
- Single Family
- Size
- 4,449 SqFt
- Rooms
- 5 Beds + 3 Baths
 Wasatch Front Regional MLS - Salt Lake Board of REALTORS® All information deemed reliable but not guaranteed. All properties are subject to prior sale, change or withdrawal. Neither listing broker(s) or information provider(s) shall be responsible for any typographical errors, misinformation, misprints and shall be held totally harmless. Listing(s) information is provided for consumer's personal, non-commercial use and may not be used for any purpose other than to identify prospective properties
