
Water Views - New Construction - Golf Course
Address
1898 W Glencoe Mountain Way # 6a, Park City, UT
Price
$ 15,000,000
Property Attributes
- MLS#2176348
- TypeCondos
- Listing Status Active
- CountyWASATCH
- CityPark City
- NeighborhoodWALDORF ASTORIA
- Zip84060
- StyleCondo; High Rise
- Taxes$ 1
- Price$ 15,000,000
- Bedrooms4
- Full Bathrooms4
- Half Bathrooms1
- Sqr Footage3485
- Lot Size0.1 Acres
Data Source:
Wasatch Front Regional MLS (WFRMLS)
Property Description
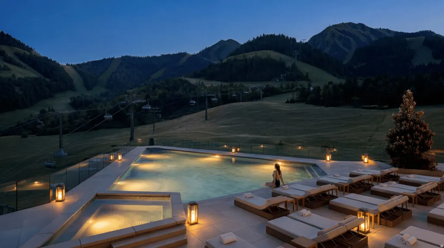
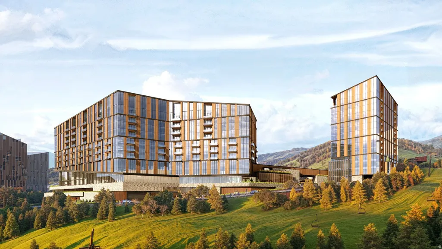
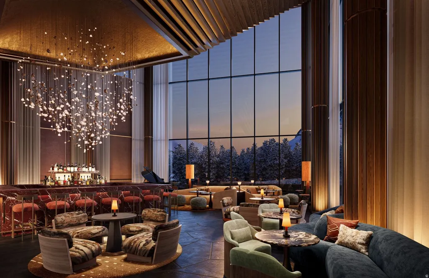
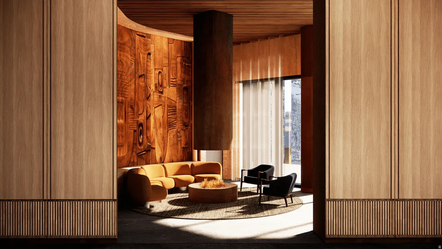
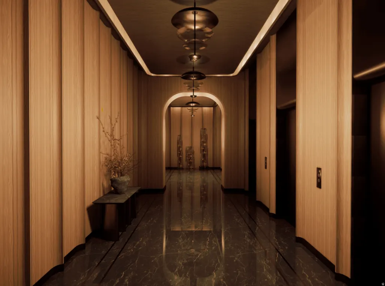
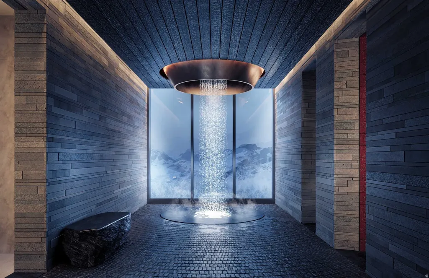
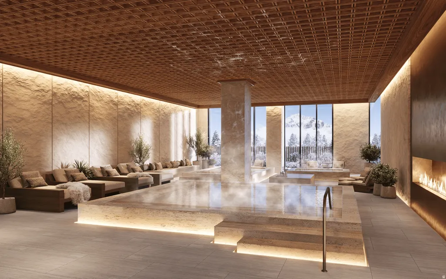
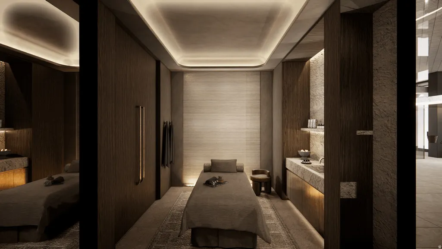
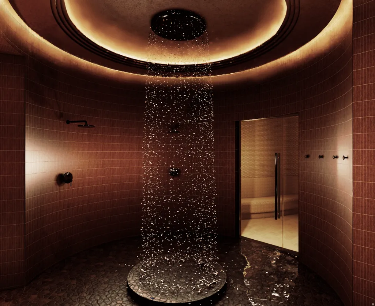
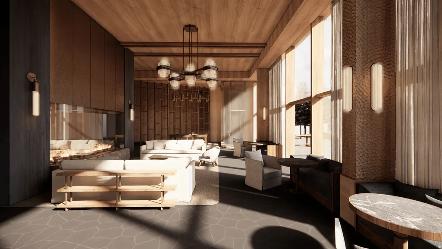
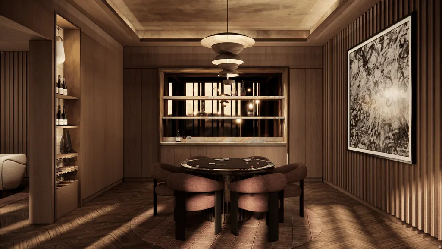
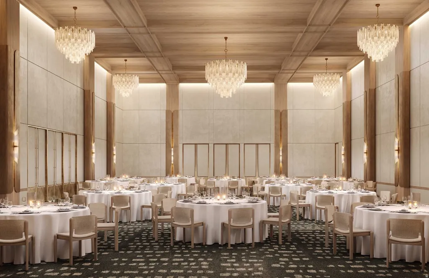
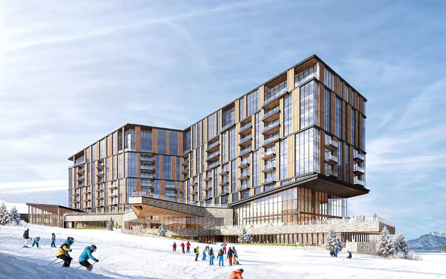
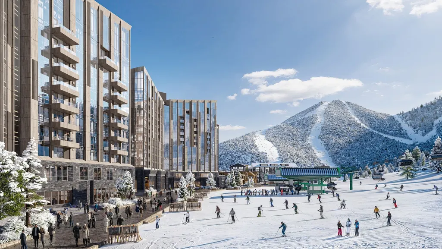
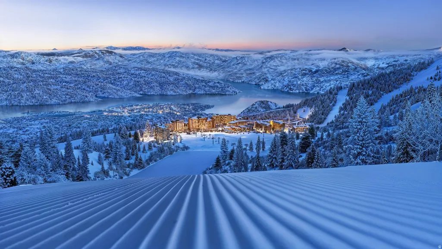
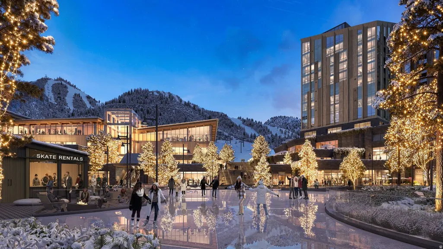
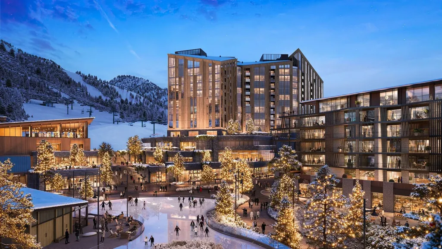
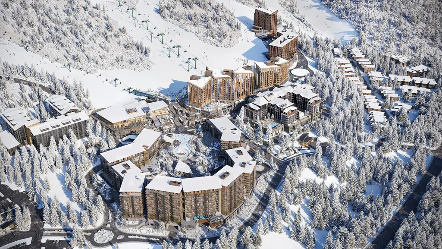
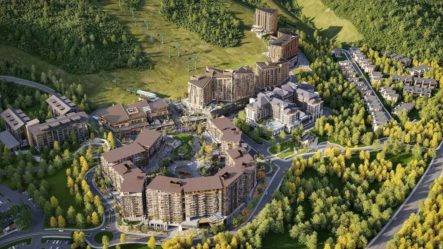
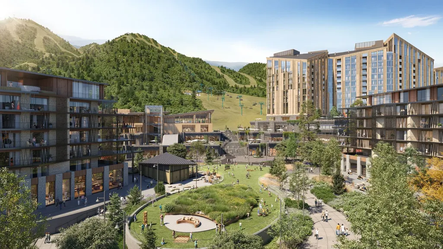
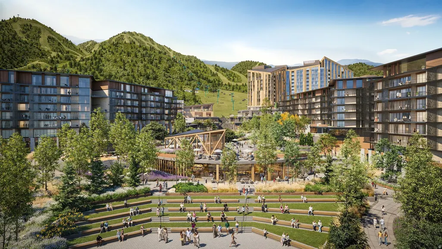
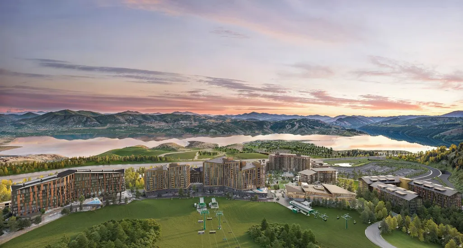
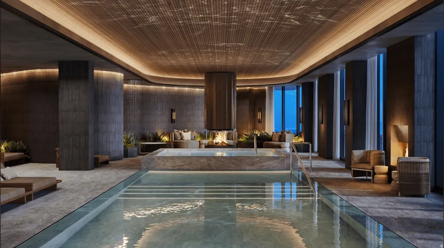
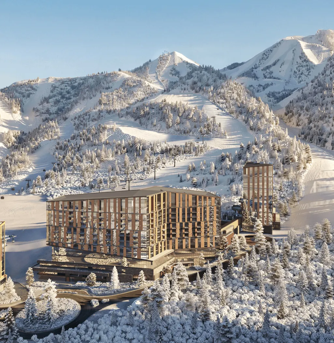
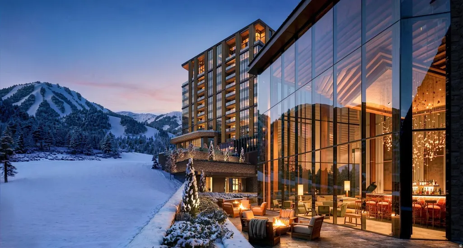
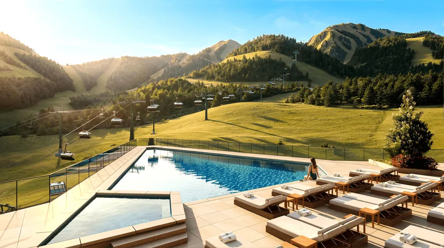
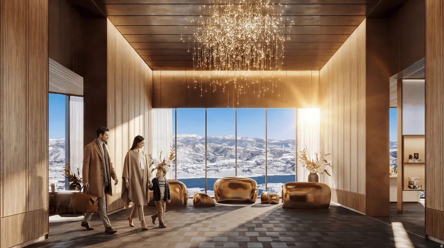
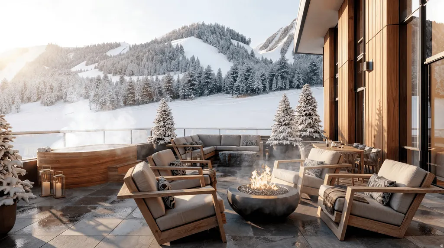
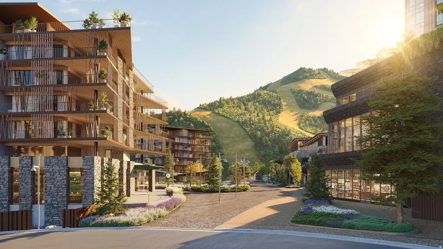
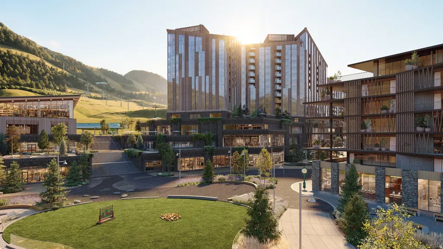
Enjoy sweeping mountain views from this luxurious four-bedroom residence, where an expansive balcony provides the perfect setting for gathering with family and friends or simply taking in the surrounding alpine landscape. Perfectly positioned alongside Deer Valley's newest and longest ski run, the legendary Green Monster, Waldorf Astoria Deer Valley Resort & Residences establishes a new benchmark for mountain luxury, where effortless ski-in, ski-out access is paired with the legendary service of one of the world's most celebrated hospitality brands. Designed for exceptional year-round mountain living, residents enjoy an unparalleled collection of amenities centered around a 15,000-square-foot spa featuring luxurious treatment rooms, thermal baths, and a rejuvenating snow room. Multiple pools include an indoor lap pool, a private residents' pool deck along the Green Monster, and a spectacular outdoor pool and hot tub dramatically cantilevered over the ski run below. Additional amenities include state-of-the-art fitness centers, a golf simulator, ski valet and concierge services, a children's activity room, and an exceptional collection of restaurants, bars, and lounges, including Waldorf Astoria's signature Peacock Alley. Renderings are not specific to individual residences and may differ from the finished product.
| Elementary School | Middle School | High School |
|---|---|---|
| Heber Valley Elementary School | Timpanogos Middle | Wasatch High School |
| Price History | |
|---|---|
| 8/4/2026 | Listed $15,000,000 |
General Features
| Living Area | 3485.0 |
|---|---|
| Sewer | Sewer: Connected,Sewer: Public |
| Heating | Heat Pump |
| Cooling | Heat Pump |
| Utilities | Natural Gas Connected,Electricity Connected,Sewer Connected,Sewer: Public,Water Connected |
| Roof | Metal |
| Zoning | Multi-Family,Commercial |
| HOA Fee | 1.0 |
| Garage Spaces | 1.0 |
| Association Fee Includes | Insurance,Sewer,Trash,Water |
| Architectural Style | Condo; High Rise |
| Pool Features | Heated,Indoor,With Spa |
| Security Features | Fire Alarm |
| Construction Materials | Metal Siding |
| Year Built | 2028 |
| View | Lake |
| Stories Count | 1 |
| Topography | Sprinkler: Auto-Full,View: Lake,Drip Irrigation: Auto-Full |
| Unit Number | 6A |
| Property Subtype | Condominium |
| Current Use | Residential |
| Assoc Fee Paid Per | Annually |
| County | Wasatch |
| New Construction | Yes |
| Property Type | Residential |
| Association Amenities | Concierge,Controlled Access,Earthquake Insurance,Fire Pit,Fitness Center,Insurance,On Site Security,Management,Pet Rules,Pool,Racquetball,Sauna,Security,Sewer Paid,Snow Removal,Spa/Hot Tub,Storage,Tr |
| HOA | Yes |
| Attached Garage | Yes |
| Subdivision Name | WALDORF ASTORIA |
| Garage Y/N | Yes |
| Total Rooms | 15 |
| Full Baths | 4 |
| Status | Active |
| High School | Wasatch |
| City | Park City |
| Senior Community Y/N | No |
| High School District | Wasatch |
| Lot Size Units | Acres |
| Lot Size Square Feet | 4356.0 |
| Carport Y/N | No |
| Listing Terms | Cash,Exchange |
| Elementary School | Heber Valley |
| Property Attached Y/N | No |
| Tax Annual Amount | 1.0 |
| Home Warranty Y/N | No |
| Middle/Junior High School | Timpanogos Middle |
| Lease Considered Y/N | No |
| Virtual Tour | https://u.listvt.com/mls/258741741 |
| Living Area Units | Square Feet |
| Standard Status | Active |
| Middle/Junior School District | Wasatch |
| Elementary School District | Wasatch |
| Virtual Tour | https://visualize.summitsothebysrealty.com/1898westglencoemountainway6a |
| PostalCity | Park City |
| ADU | No |
Interior Features
| Interior Amenities | Alarm: Fire,Bath: Primary,Bath: Sep. Tub/Shower,Closet: Walk-In,Gas Log,Oven: Wall,Range: Countertop,Range: Gas |
|---|---|
| Basement | None |
| Flooring | Hardwood,Tile |
| Total Fireplaces | 2 |
| Air Conditioning Y/N | Yes |
| Heating Y/N | Yes |
| Window Features | None |
| Fireplace Y/N | Yes |
| Above Grade Finished Area | 3485.0 |
| Half Baths | 1 |
| Total Bedrooms | 4 |
| Main Level Bedrooms | 4 |
| Total Baths | 5 |
| 1/2 Baths | 1 |
Exterior Features
| Exterior Amenities | Balcony |
|---|---|
| Vegetation | Landscaping: Full |
| Parking Features | Covered,Attached,Heated |
| Lot Features | Sprinkler: Auto-Full,View: Lake,Drip Irrigation: Auto-Full |
| Water Source | Culinary |
| Total Parking | 1.0 |
| Lot Size Area | 0.1 |
| Spa | No |
| Building Area Total | 3485.0 |
| Lot Dimensions | 0.0x0.0x0.0 |
| Lot Size Acres | 0.1 |
| Frontage Length | 0.0 |
| Private Pool | Yes |
| Waterfront Y/N | No |
| Covered Spaces | 1.0 |
| RV Parking Dimensions | 0.00 |
| Horse Y/N | No |
Amenities
- Foreclosure
- Views
- Short Sale
- New Construction
- Adult 55+
- Lease To Own
- No HOA Fees
- Furnished
- Pets
- Primary On Main
- Air Conditioning
- Seller Finance
- Green
- Fixer Upper
- Horse
- Golf
- Fireplace
- Deck
- Garage
- Basement
- Pool
Property vs Condos Average in 84060
Price
Visits
 Wasatch Front Regional MLS - Salt Lake Board of REALTORS® All information deemed reliable but not guaranteed. All properties are subject to prior sale, change or withdrawal. Neither listing broker(s) or information provider(s) shall be responsible for any typographical errors, misinformation, misprints and shall be held totally harmless. Listing(s) information is provided for consumer's personal, non-commercial use and may not be used for any purpose other than to identify prospective properties
