
Price Reduction - Views - Eco Friendly














Address
11147 S Bingham Rim Rd, South Jordan, UT
Price
$ 1,250,000
Property Attributes
- MLS#2174810
- TypeSingle Family
- Listing Status Active
- CountySALT LAKE
- CitySouth Jordan
- AreaWj
- NeighborhoodDAYBREAK
- Zip84009
- StyleStories: 2
- Year Built2025
- Taxes$ 4000
- Price$ 1,250,000
- Bedrooms6
- Full Bathrooms3
- Half Bathrooms1
- Sqr Footage5591
- Lot Size0.23 Acres
Data Source:
Wasatch Front Regional MLS (WFRMLS)
Property Description
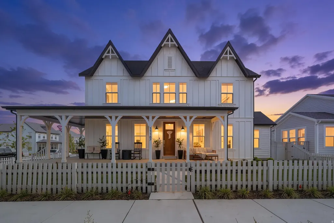
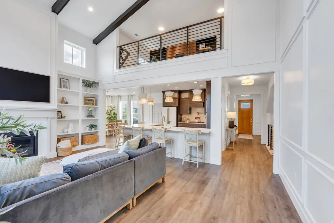
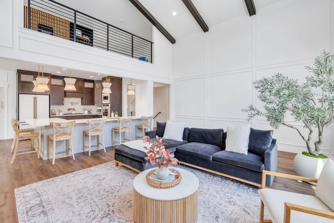
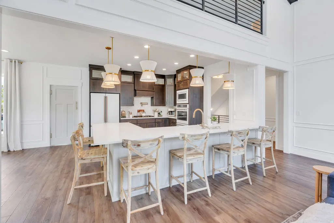
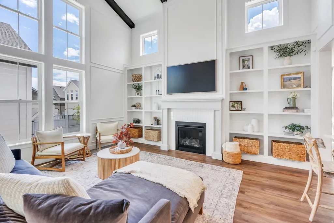
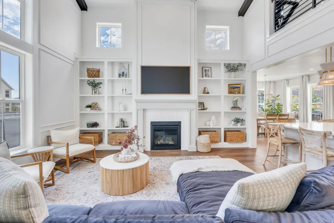
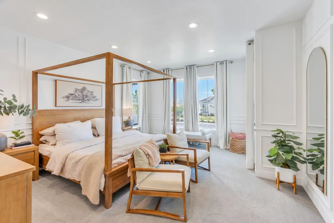
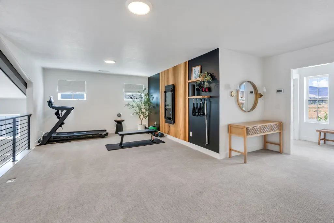
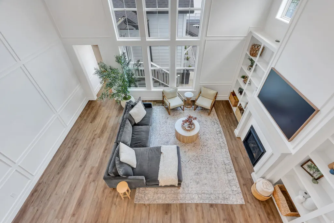
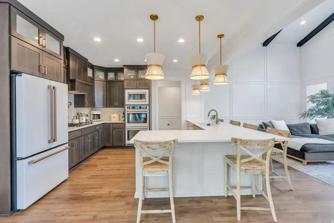
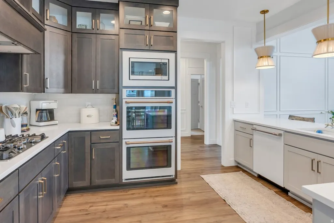
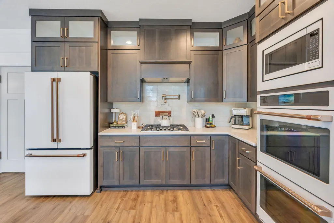
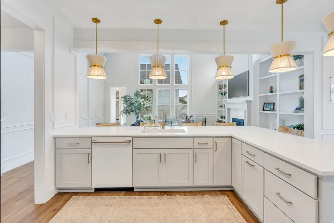
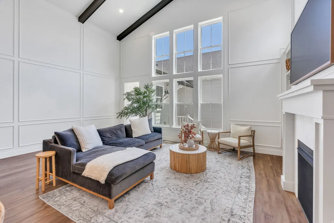
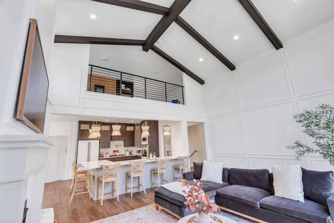
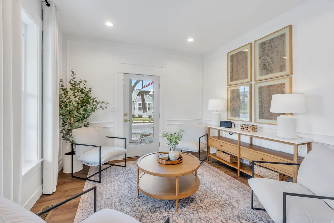
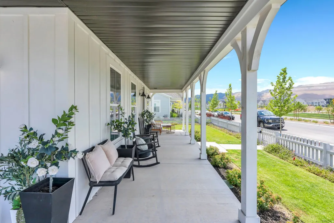
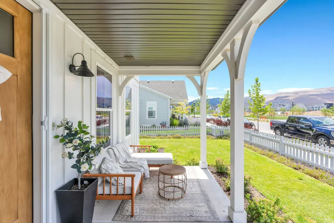
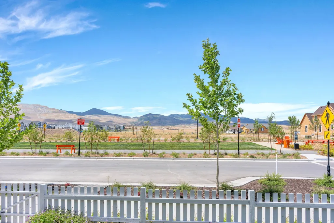
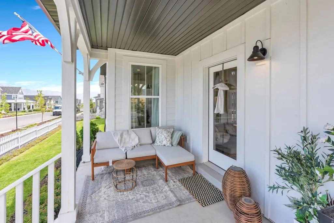
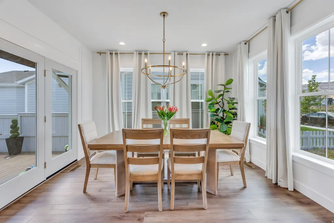
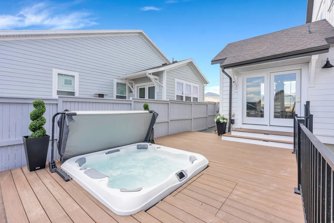
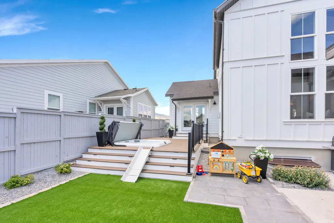
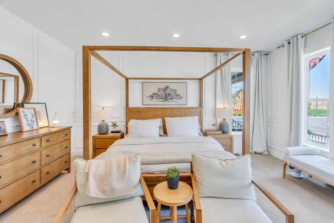
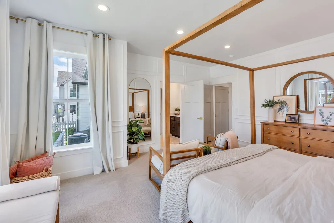
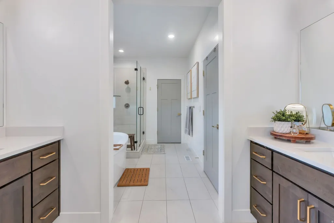
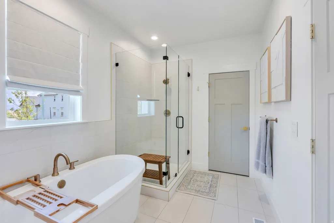
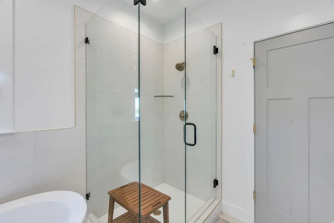
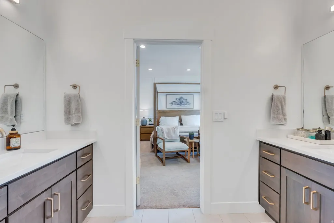
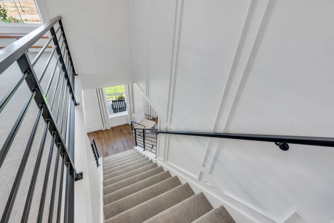
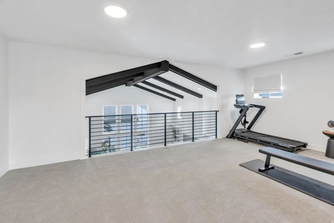
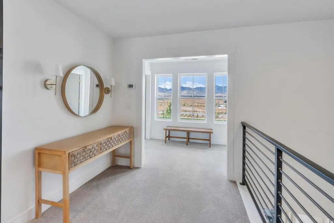
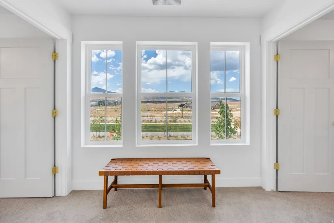
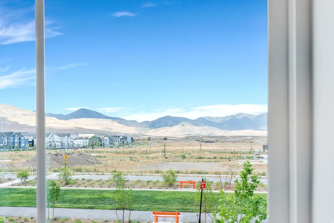
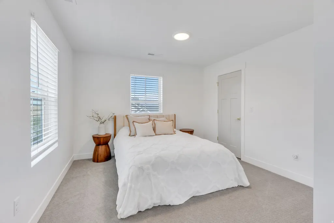
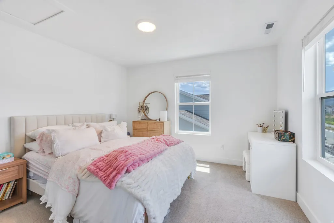
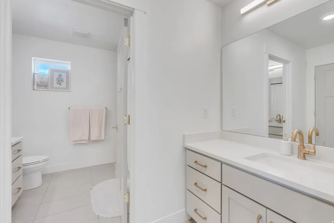
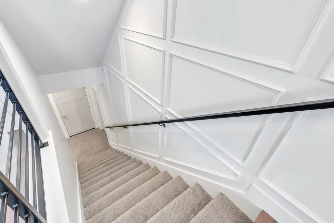
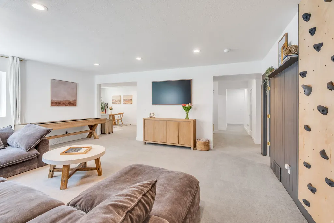
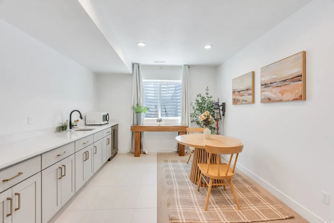
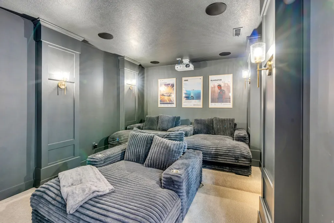
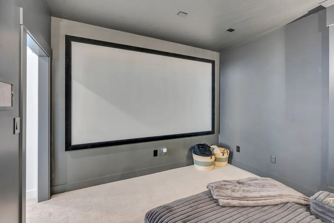
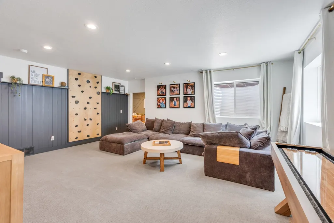
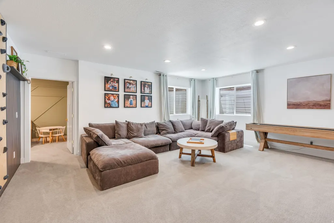
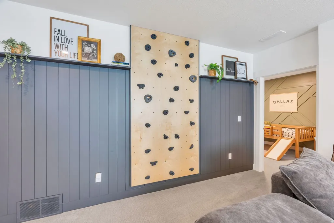
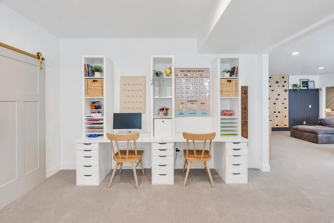
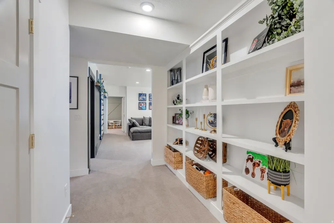
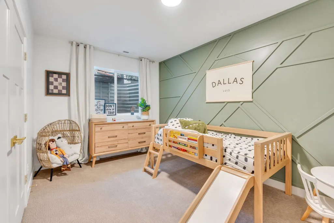
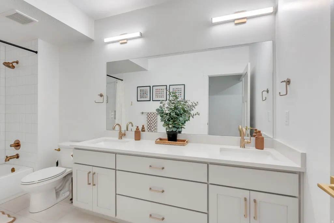
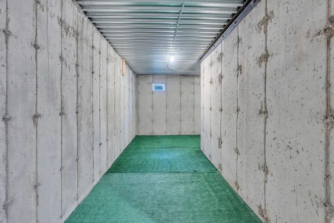
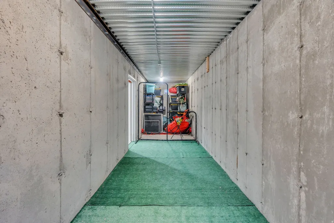
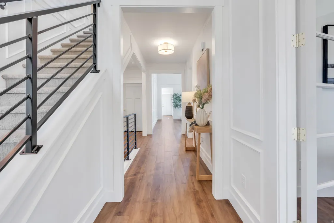
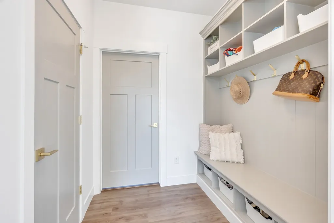
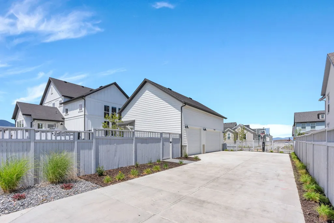
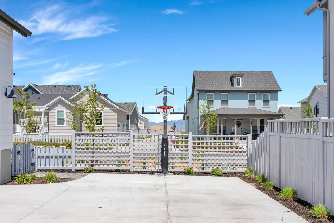
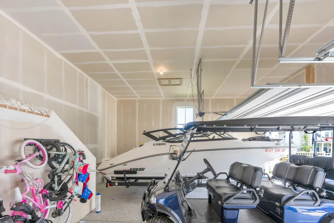
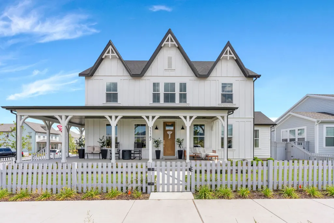
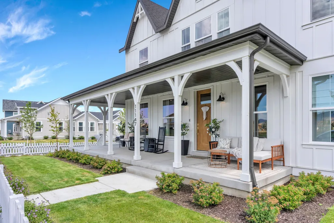
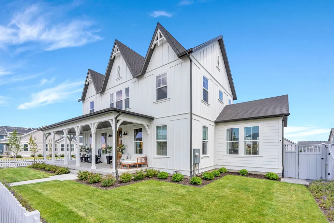
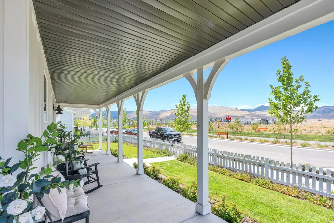
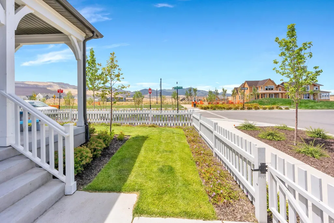
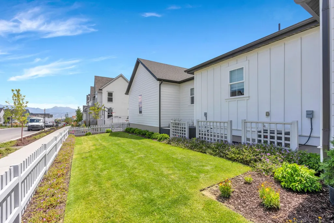
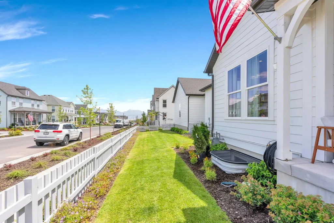
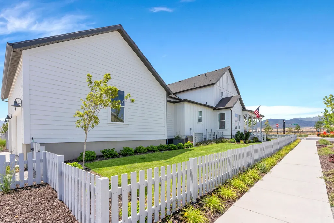
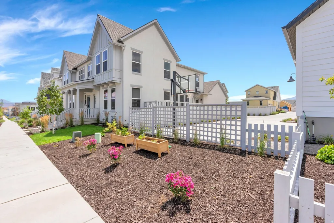
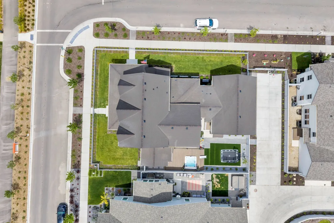
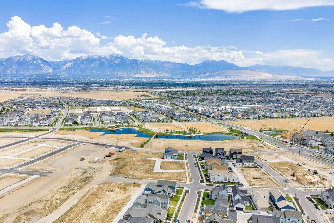
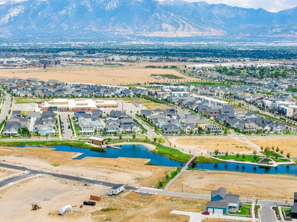
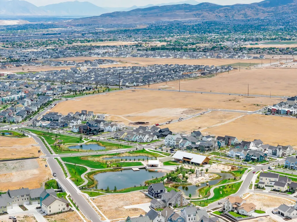
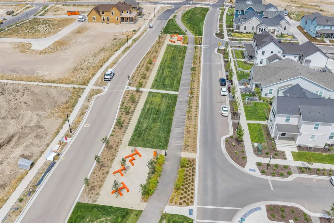
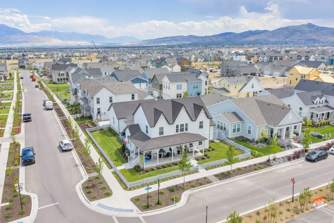
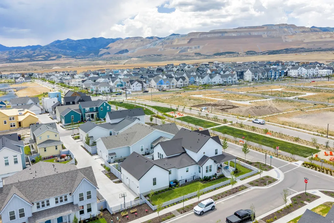
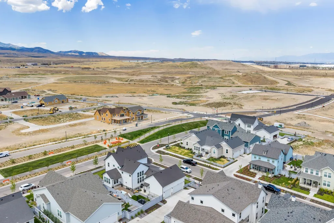
NEW BUILD move in ready! Located in the prestigious Watermark Village of Daybreak. This exceptional six-bedroom residence offers the rare opportunity to enjoy the beauty and amenities of a brand-new home without the wait. Set along Bingham Rim on an oversized lot, this remarkable property pairs panoramic Oquirrh Mountain views with sophisticated architectural details, expansive living spaces, and an extraordinary backyard retreat. A charming white picket fence and full wraparound covered porch create an inviting first impression while framing spectacular mountain views. Step inside and the scale of the home immediately makes an impression, with soaring ceilings, dramatic two-story windows, exposed wood beams, and custom box molding creating an atmosphere that feels both grand and thoughtfully curated. The great room is a true showpiece, while the main-level living room opens directly to the porch for seamless indoor-outdoor living. At the heart of the home, the pristine chef's kitchen showcases beautiful two-tone cabinetry, premium Caf appliances, an oversized island with built-in sink, and an enormous walk-in pantry. The adjoining dining space is surrounded by windows, filling the room with natural light and creating an exceptional setting for both everyday meals and memorable gatherings. The main-level primary suite is a private retreat, accented by elegant picture-frame molding and tall windows that bring the beauty of the surrounding landscape indoors. The spa-inspired ensuite features a freestanding soaking tub, oversized Euro-glass shower, and dual vanities, creating a luxurious place to unwind. Also on the main level is a dedicated home office and a beautifully appointed mudroom with built-in storage and seating. Upstairs, a generous loft provides flexible space for a fitness studio, media room, playroom, or additional gathering space. Each secondary bedroom offers its own walk-in closet and beautiful views, providing comfort and privacy for family and guests. The fully finished lower level is designed for unforgettable entertaining. A spacious family room features custom built-in shelving and a climbing wall, while elegant barn doors reveal a multi-level theater room complete with projector and built-in surround sound speakers. A convenient kitchenette includes a sink, mini refrigerator, abundant cabinetry, and expansive counter space. Three additional bedrooms and an enormous cold-storage room complete this impressive level. Outside, the professionally designed backyard is nothing short of an extension of the home. An expansive Trex deck overlooks beautifully finished landscaping with a sunken Bullfrog hot tub, turf lawn, in-ground trampoline, and stamped-concrete patio-creating an incredible private setting for relaxing, entertaining, and enjoying Utah's spectacular seasons. The oversized three-car garage and private six-car driveway provide an extraordinary amount of parking and storage for a Daybreak property, with the driveway basketball hoop included. Every major detail has already been completed, from the professional landscaping to the finished entertainment spaces-offering the experience of a new home without the construction timeline, design-center decisions, or years of waiting for the landscape to mature. And then there is the location. Watermark residents enjoy access to more than 30 miles of walking and biking trails, Watercourse, Oquirrh Lake, parks, playgrounds, fitness facilities, and multiple community pools, with a new pool coming just three homes away. Downtown Daybreak offers restaurants, shopping, entertainment, and The Ballpark at America First Square, while convenient access to TRAX, Mountain View Corridor, Bangerter Highway, and I-15 makes commuting throughout the valley effortless. With six bedrooms, a main-level primary suite, an expansive finished basement, extraordinary outdoor living, a rare oversized lot, and panoramic Oquirrh Mountain views, this is the kind of Daybreak home that
| Elementary School | High School |
|---|---|
| Aspen Elementary School | Herriman High School |
| Price History | |
|---|---|
| 7/29/2026 | Listed $1,300,000 |
| 9/5/2026 | 4$1,250,000 |
General Features
| Living Area | 5591.0 |
|---|---|
| Sewer | Sewer: Connected,Sewer: Public |
| Heating | Forced Air,Gas: Central,>= 95% efficiency |
| Cooling | Central Air |
| Utilities | Natural Gas Connected,Electricity Connected,Sewer Connected,Sewer: Public,Water Connected |
| Roof | Asphalt |
| Appliances | Ceiling Fan,Microwave,Refrigerator |
| Zoning | Single-Family |
| HOA Fee | 144.0 |
| Garage Spaces | 3.0 |
| Patio/Porch Features | Covered,Patio: Open |
| Architectural Style | Stories: 2 |
| Construction Materials | Clapboard/Masonite |
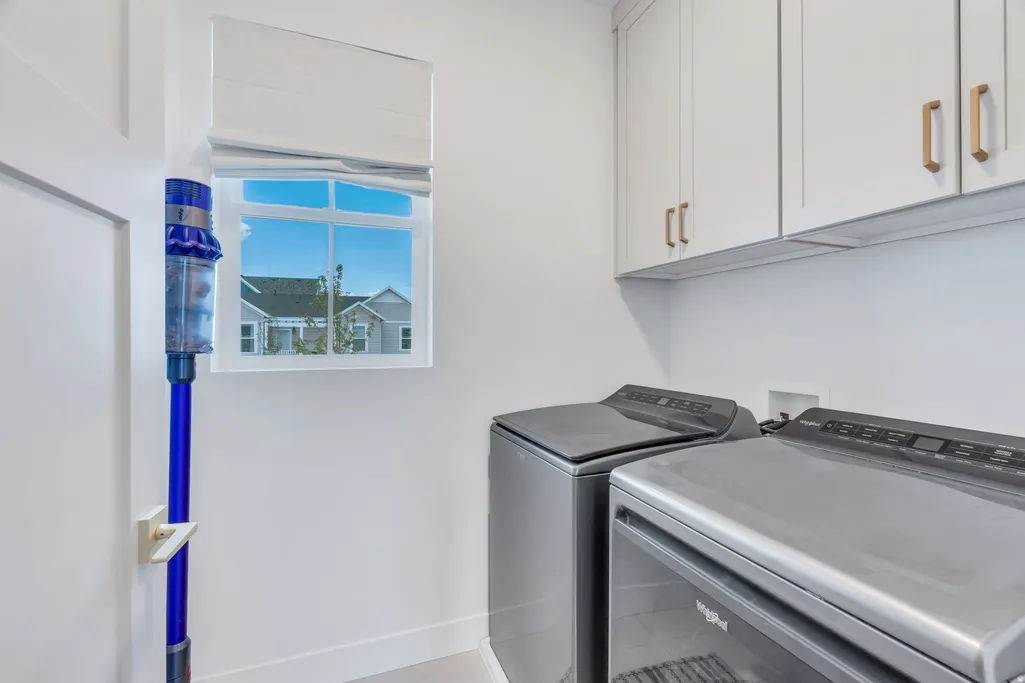
| Exclusions | Dryer,Washer,Window Coverings |
| Year Built | 2025 |
| View | Mountain(s) |
| Stories Count | 3 |
| Topography | Curb & Gutter,Fenced: Full,Road: Paved,Sidewalks,Sprinkler: Auto-Full,Terrain,Flat,View: Mountain |
| Property Subtype | Single Family Residence |
| Current Use | Single Family |
| Assoc Fee Paid Per | Monthly |
| County | Salt Lake |
| New Construction | No |
| Property Type | Residential |
| Association Amenities | Biking Trails,Fire Pit,Fitness Center,Pets Permitted,Picnic Area,Playground,Pool,Tennis Court(s) |
| HOA | Yes |
| Attached Garage | Yes |
| Subdivision Name | DAYBREAK |
| Facing Direction | Northwest |
| Garage Y/N | Yes |
| Total Rooms | 22 |
| Full Baths | 3 |
| Status | Active |
| High School | Herriman |
| City | South Jordan |
| Association Name | Daybreak - CCMC |
| Senior Community Y/N | No |
| High School District | Jordan |
| Zoning Description | RES |
| Open Parking Spaces | 6.0 |
| MLS Area | WJ; SJ; Rvrton; Herriman; Bingh |
| Lot Size Units | Acres |
| Lot Size Square Feet | 10018.8 |
| Carport Y/N | No |
| Listing Terms | Cash,Conventional,FHA,VA Loan |
| Green Building Verification Type | ENERGY STAR Certified Homes |
| Elementary School | Aspen |
| Property Attached Y/N | No |
| Tax Annual Amount | 4000.0 |
| Home Warranty Y/N | Yes |
| Property Condition | Blt./Standing |
| Lease Considered Y/N | No |
| Virtual Tour | https://tours.tourfactory.com/wfrmls.asp?m=2174810 |
| Living Area Units | Square Feet |
| Standard Status | Active |
| Middle/Junior School District | Jordan |
| Elementary School District | Jordan |
| Virtual Tour | https://tours.tourfactory.com/utahrealestate.asp?m=2174810 |
| PostalCity | South Jordan |
| ADU | No |
Interior Features
| Interior Amenities | Bath: Primary,Bath: Sep. Tub/Shower,Closet: Walk-In,Den/Office,Disposal,French Doors,Great Room,Oven: Double,Oven: Wall,Range: Countertop,Range: Gas,Range/Oven: Built-In,Vaulted Ceilings,Granite Coun |
|---|---|
| Basement | Full |
| Flooring | Carpet,Laminate,Tile |
| Total Fireplaces | 1 |
| Air Conditioning Y/N | Yes |
| Heating Y/N | Yes |
| Window Features | Blinds |
| Fireplace Y/N | Yes |
| Above Grade Finished Area | 3090.0 |
| Half Baths | 1 |
| Laundry Features | Electric Dryer Hookup |
| Total Bedrooms | 6 |
| Main Level Bedrooms | 1 |
| Total Baths | 4 |
| 1/2 Baths | 1 |
| Basement Finished | 100 |
Exterior Features
| Exterior Amenities | Double Pane Windows,Lighting,Patio: Covered,Patio: Open |
|---|---|
| Vegetation | Landscaping: Full |
| Parking Features | Attached,Built-In,Opener |
| Lot Features | Curb & Gutter,Fenced: Full,Road: Paved,Sidewalks,Sprinkler: Auto-Full,View: Mountain |
| Water Source | Culinary |
| Total Parking | 9.0 |
| Inclusions | Ceiling Fan,Hot Tub,Microwave,Range,Refrigerator,Trampoline,Video Door Bell(s),Video Camera(s) |
| Lot Size Area | 0.23 |
| Spa | No |
| Building Area Total | 5591.0 |
| Lot Dimensions | 0.0x0.0x0.0 |
| Lot Size Acres | 0.23 |
| Frontage Length | 0.0 |
| Private Pool | No |
| Waterfront Y/N | No |
| Covered Spaces | 3.0 |
| Door Features | French Doors |
| RV Parking Dimensions | 0.00 |
| Other Equipment | Hot Tub,Trampoline |
| Horse Y/N | No |
Amenities
- Foreclosure
- Views
- Short Sale
- New Construction
- Adult 55+
- Lease To Own
- No HOA Fees
- Furnished
- Primary On Main
- Air Conditioning
- Seller Finance
- Green
- Fixer Upper
- Horse
- Golf
- Fireplace
- Deck
- Garage
- Basement
- Pool
Property vs Single Family Average in 84009
Price
Taxes
Year Built
Visits
In The Neighborhood
New Construction
South Jordan
$ 1,549,990
- Type
- Single Family
- Size
- 4,953 SqFt
- Rooms
- 6 Beds + 5.5 Baths
 Wasatch Front Regional MLS - Salt Lake Board of REALTORS® All information deemed reliable but not guaranteed. All properties are subject to prior sale, change or withdrawal. Neither listing broker(s) or information provider(s) shall be responsible for any typographical errors, misinformation, misprints and shall be held totally harmless. Listing(s) information is provided for consumer's personal, non-commercial use and may not be used for any purpose other than to identify prospective properties
