
Views - Eco Friendly - Seller Financing


Address
5183 S Sunset Way, Ogden, UT
Price
$ 679,900
Property Attributes
- MLS#2174745
- TypeSingle Family
- Listing Status Active
- CountyWEBER
- CityOgden
- AreaOgdn
- Zip84403
- StyleRambler/Ranch
- Year Built2020
- Taxes$ 4095
- Price$ 679,900
- Bedrooms2
- Full Bathrooms2
- Half Bathrooms0
- Sqr Footage3832
- Lot Size0.07 Acres
Data Source:
Wasatch Front Regional MLS (WFRMLS)
Property Description
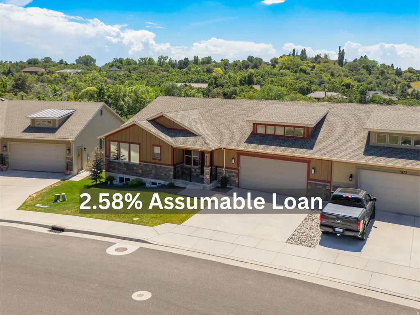
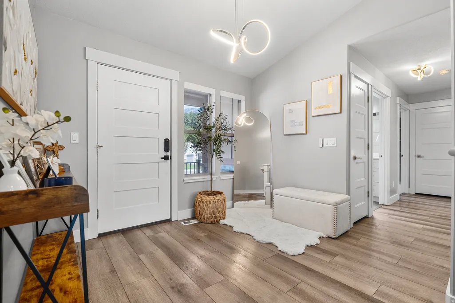
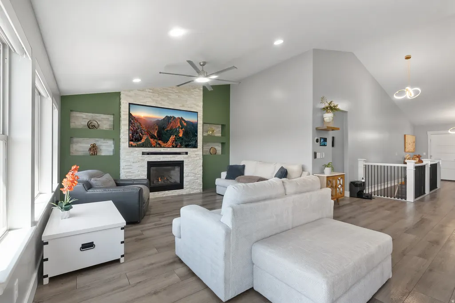
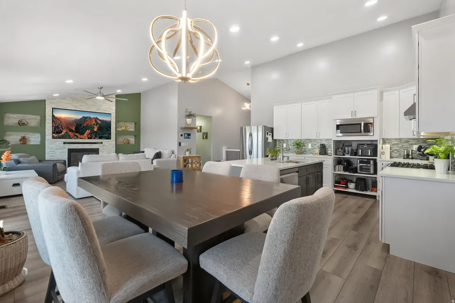
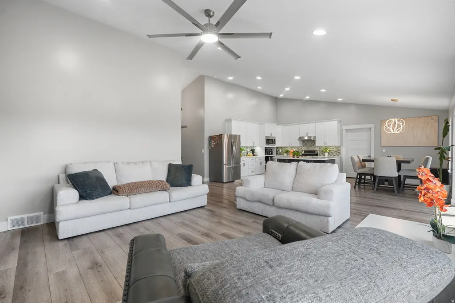
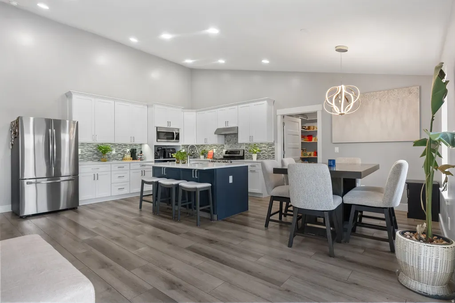
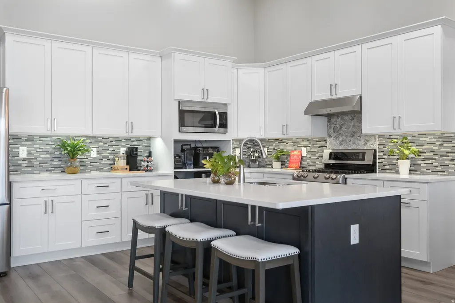
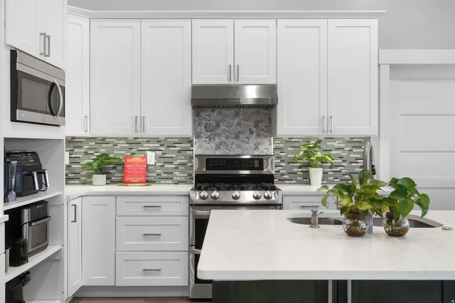
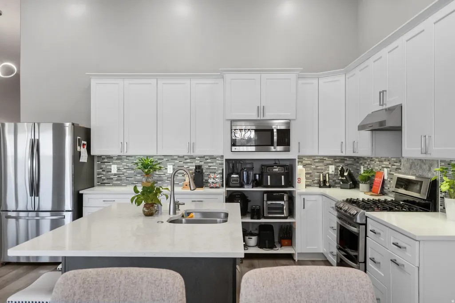
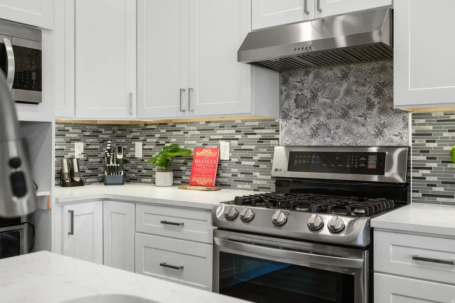
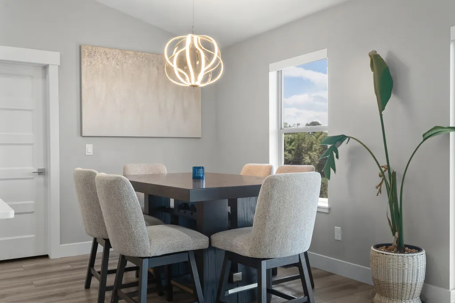
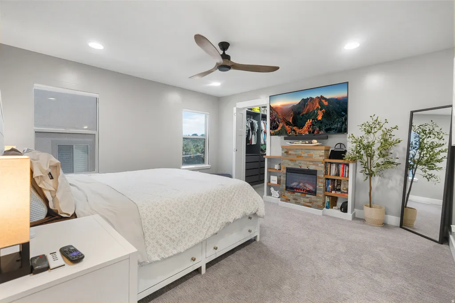
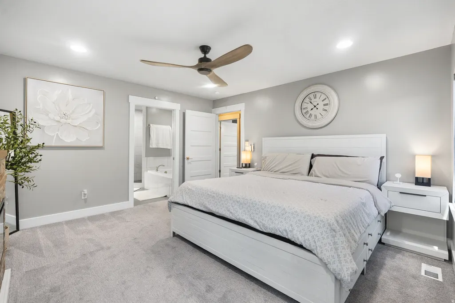
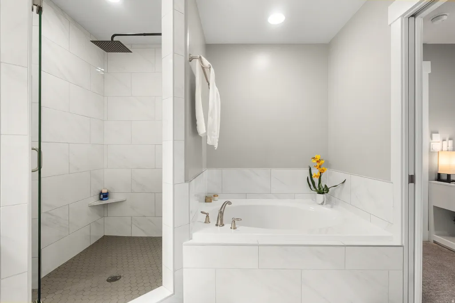
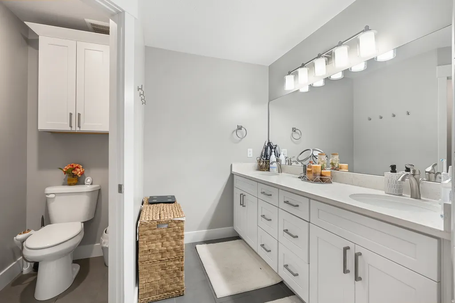
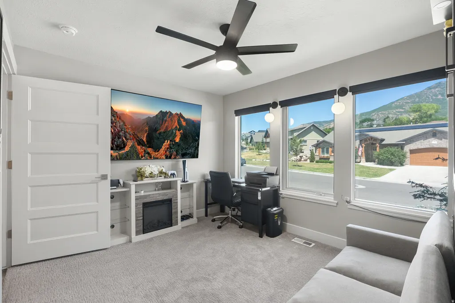
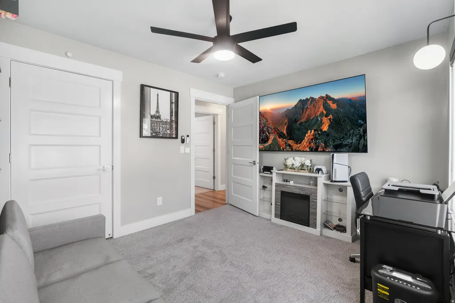
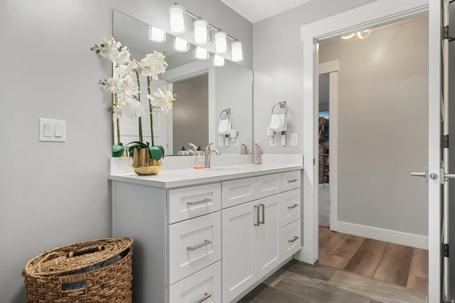
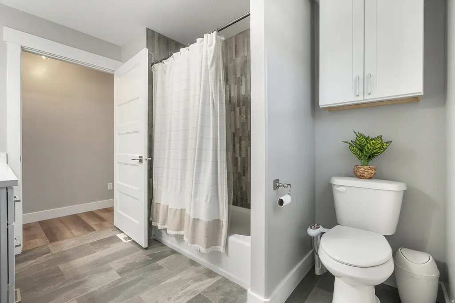
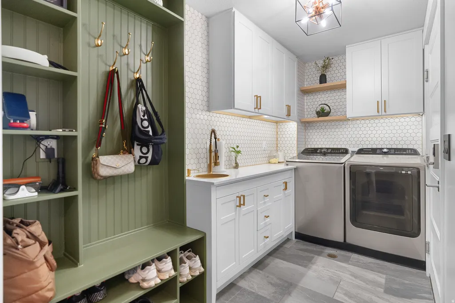
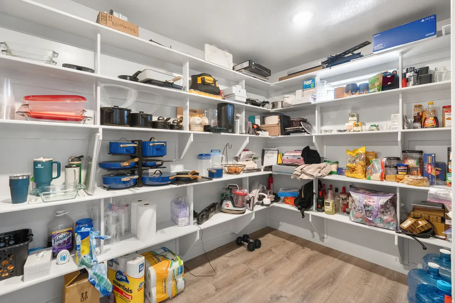
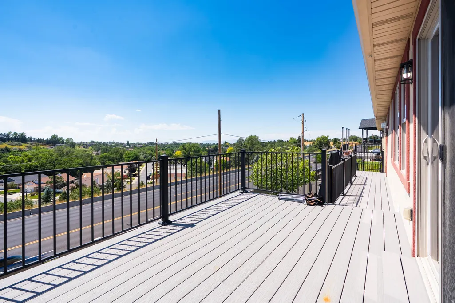
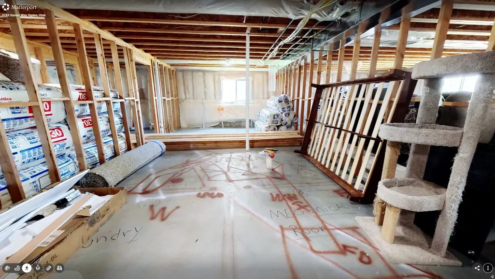
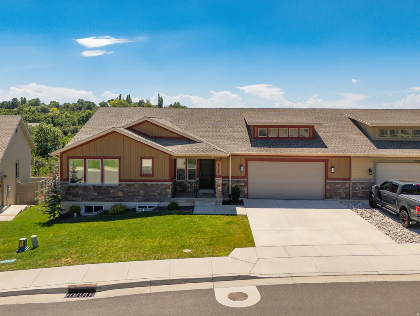
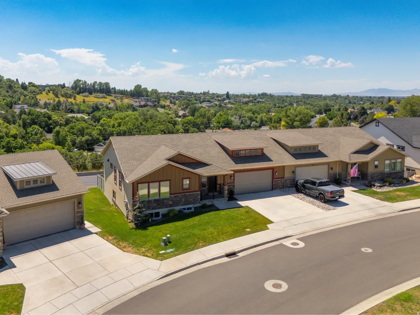
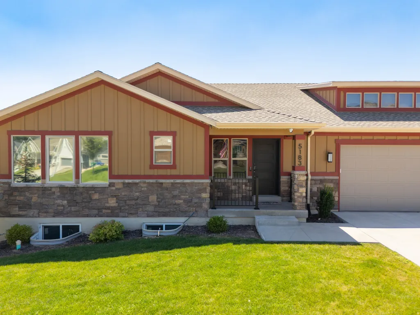
OVER 3,500 TOTAL SQ FT WITH MAJOR VALUE-ADD POTENTIAL AND A RARE 2.58% ASSUMABLE FHA LOAN. This spacious twin home offers approximately 1,800+ finished sq ft on the main level with 2 bedrooms and 2 bathrooms, plus a large walkout basement ready to be finished. Plumbing and electrical are already roughed in, giving the next owner a head start toward adding bedrooms, bathrooms, living space, an office, gym, or entertainment area. Finish the lower level to your needs and unlock the potential of the home's full footprint. The existing FHA loan carries a 2.58% interest rate and may be assumable by a qualified buyer, subject to lender approval-an opportunity that is increasingly difficult to find. Seller is also open to reviewing SELLER FINANCING OR OTHER CREATIVE PURCHASE structures for the right buyer and terms. Additional features include OWNED SOLAR, EV CHARGING, OVERSIZED GARAGE WITH AN EXTRA DEEP BAY, deck and lower patio, mountain and valley views, and a SEPARATE BASEMENT ENTRANCE WITH ADU POTENTIAL. Perfect for a buyer looking for low-rate financing, room to grow, multigenerational possibilities, or a value-add opportunity without starting from scratch. Don't let the current 2-bedroom count tell the whole story-this home offers substantial unfinished space and flexibility for the next owner. Buyer to verify square footage, future basement configuration, permits, financing and all information deemed material.
| Elementary School | Middle School | High School |
|---|---|---|
| Shadow Valley Elementary School | Mount Ogden Middle School | Ogden High School |
| Price History | |
|---|---|
| 7/28/2026 | Listed $679,900 |
General Features
| Living Area | 3832.0 |
|---|---|
| Sewer | Sewer: Connected,Sewer: Public |
| Heating | Forced Air,Gas: Central |
| Cooling | Central Air |
| Utilities | Natural Gas Connected,Electricity Connected,Sewer Connected,Sewer: Public,Water Connected |
| Roof | Asphalt |
| Appliances | Ceiling Fan,Dryer,Microwave,Range Hood,Refrigerator,Washer |
| Zoning | Single-Family |
| HOA Fee | 356.0 |
| Garage Spaces | 3.0 |
| Association Fee Includes | Insurance |
| Patio/Porch Features | Covered |
| Architectural Style | Rambler/Ranch |
| Construction Materials | Asphalt,Stone |
| Year Built | 2020 |
| View | Mountain(s),Valley |
| Stories Count | 2 |
| Topography | Curb & Gutter,Road: Paved,Sidewalks,View: Mountain,View: Valley |
| Property Subtype | Twin |
| Current Use | Residential |
| Community Features | Clubhouse |
| Accessibility | Single Level Living |
| Assoc Fee Paid Per | Monthly |
| County | Weber |
| New Construction | No |
| Property Type | Residential |
| Association Amenities | Clubhouse,Insurance,Pets Permitted,Playground,Snow Removal |
| HOA | Yes |
| Attached Garage | Yes |
| Garage Y/N | Yes |
| Green Energy Generation | Solar |
| Total Rooms | 9 |
| Full Baths | 2 |
| Status | Active |
| High School | Ogden |
| City | Ogden |
| Association Name | Utah Management |
| Senior Community Y/N | No |
| High School District | Ogden |
| Open Parking Spaces | 2.0 |
| MLS Area | Ogdn; W Hvn; Ter; Rvrdl |
| Lot Size Units | Acres |
| Lot Size Square Feet | 3049.2 |
| Carport Y/N | No |
| Listing Terms | Assumable,Cash,Conventional,FHA,Seller Finance,Seller Will Subordinate,VA Loan |
| Elementary School | Shadow Valley |
| Property Attached Y/N | No |
| Tax Annual Amount | 4095.0 |
| Home Warranty Y/N | No |
| Middle/Junior High School | Mount Ogden |
| Property Condition | Blt./Standing |
| Lease Considered Y/N | No |
| Virtual Tour | https://my.matterport.com/show/?m=ELqbXB81ikQ&brand=0 |
| Living Area Units | Square Feet |
| Standard Status | Active |
| Middle/Junior School District | Ogden |
| Elementary School District | Ogden |
| PostalCity | Ogden |
| ADU | No |
Interior Features
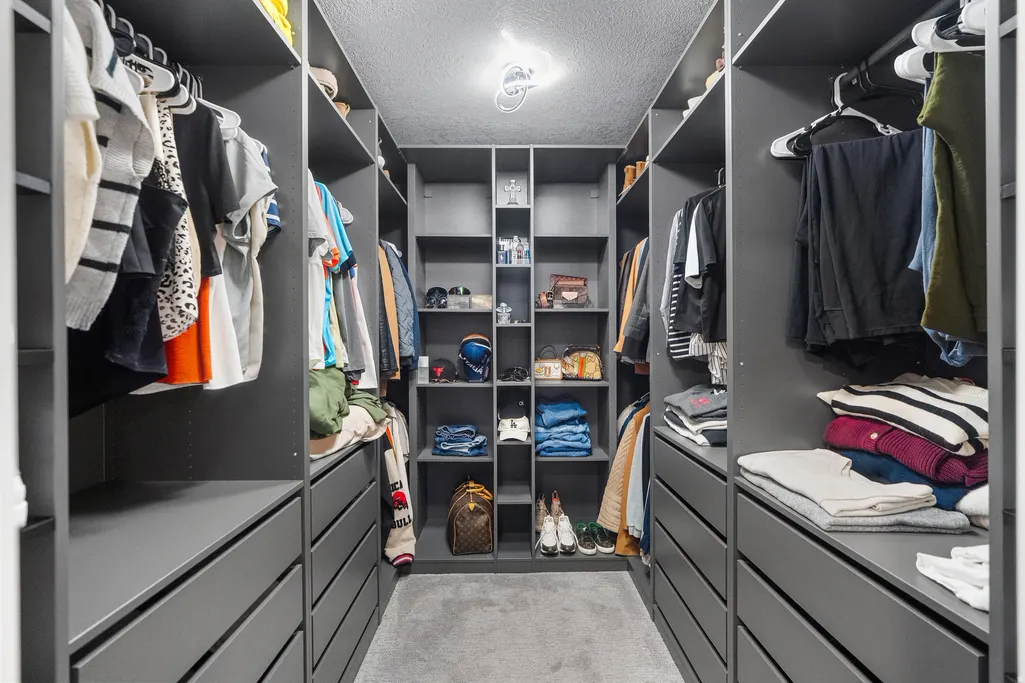
| Interior Amenities | Bath: Primary,Closet: Walk-In,Disposal,Great Room,Kitchen: Updated,Range: Gas,Range/Oven: Free Stdng.,Vaulted Ceilings,Smart Thermostat(s) |
|---|---|
| Basement | Entrance,Full,Walk-Out Access |
| Flooring | Carpet |
| Total Fireplaces | 1 |
| Air Conditioning Y/N | Yes |
| Heating Y/N | Yes |
| Window Features | Blinds,Full |
| Fireplace Y/N | Yes |
| Above Grade Finished Area | 1916.0 |
| Laundry Features | Electric Dryer Hookup |
| Total Bedrooms | 2 |
| Main Level Bedrooms | 2 |
| Total Baths | 2 |
| Power Production Type | Solar |
Exterior Features
| Exterior Amenities | Basement Entrance,Double Pane Windows,Entry (Foyer),Lighting,Patio: Covered,Sliding Glass Doors,Walkout |
|---|---|
| Vegetation | Landscaping: Full |
| Parking Features | Parking: Uncovered,2 Car Deep (Tandem),Attached,Opener,Extra Length,Electric Vehicle Charging Station |
| Lot Features | Curb & Gutter,Road: Paved,Sidewalks,View: Mountain,View: Valley |
| Water Source | Culinary |
| Total Parking | 5.0 |
| Inclusions | Ceiling Fan,Dryer,Microwave,Range,Range Hood,Refrigerator,Washer,Smart Thermostat(s) |
| Lot Size Area | 0.07 |
| Spa | No |
| Building Area Total | 3832.0 |
| Lot Dimensions | 0.0x0.0x0.0 |
| Lot Size Acres | 0.07 |
| Frontage Length | 0.0 |
| Private Pool | No |
| Waterfront Y/N | No |
| Covered Spaces | 3.0 |
| RV Parking Dimensions | 0.00 |
| Horse Y/N | No |
| Solar Ownership | Owned |
Amenities
- Foreclosure
- Views
- Short Sale
- New Construction
- Adult 55+
- Lease To Own
- No HOA Fees
- Furnished
- Primary On Main
- Air Conditioning
- Seller Finance
- Green
- Fixer Upper
- Horse
- Golf
- Fireplace
- Deck
- Garage
- Basement
- Pool
Property vs Single Family Average in 84403
Price
Taxes
Year Built
Visits
 Wasatch Front Regional MLS - Salt Lake Board of REALTORS® All information deemed reliable but not guaranteed. All properties are subject to prior sale, change or withdrawal. Neither listing broker(s) or information provider(s) shall be responsible for any typographical errors, misinformation, misprints and shall be held totally harmless. Listing(s) information is provided for consumer's personal, non-commercial use and may not be used for any purpose other than to identify prospective properties
