
Views



Address
849 S 800 E # 2, Salt Lake City, UT
Price
$ 1,650,000
Property Attributes
- MLS#2173276
- TypeTownhouse
- Listing Status Active
- CountySALT LAKE
- CitySalt Lake City
- AreaSalt Lake City
- NeighborhoodTELEGRAPH EXCHANGE
- Zip84102
- StyleTownhouse; Row-mid
- Year Built1912
- Taxes$ 10000
- Price$ 1,650,000
- Bedrooms3
- Full Bathrooms3
- Half Bathrooms0
- Sqr Footage1821
- Lot Size0.01 Acres
Data Source:
Wasatch Front Regional MLS (WFRMLS)
Property Description
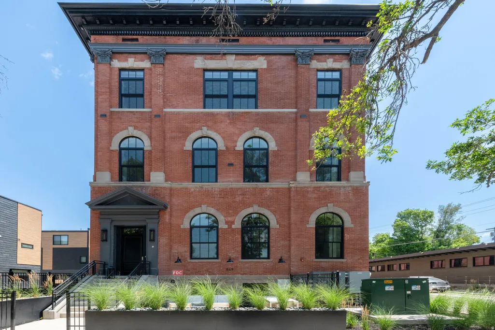
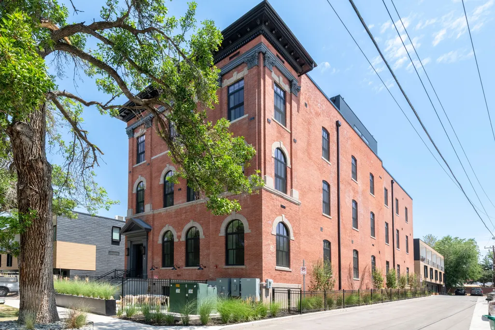
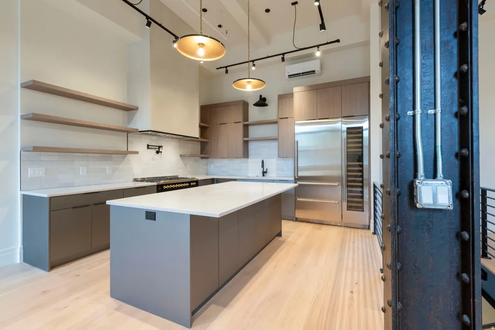
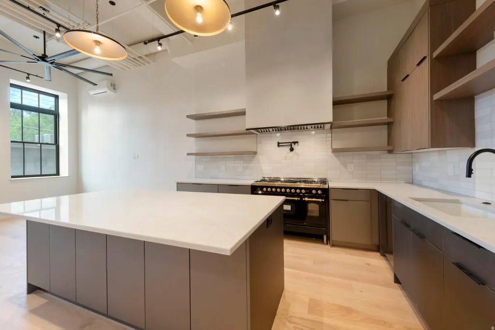
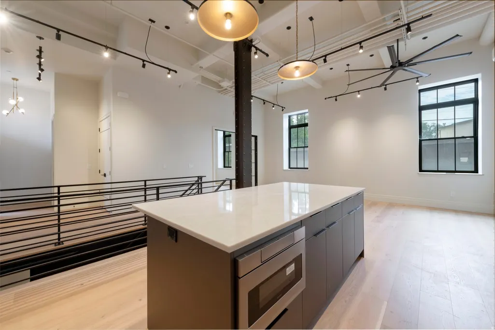
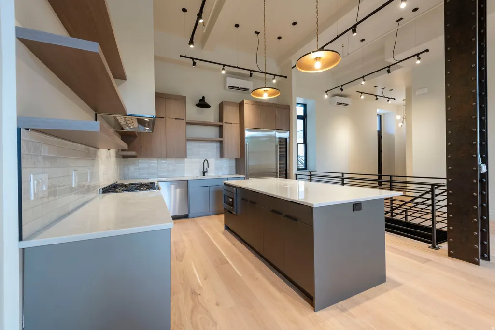
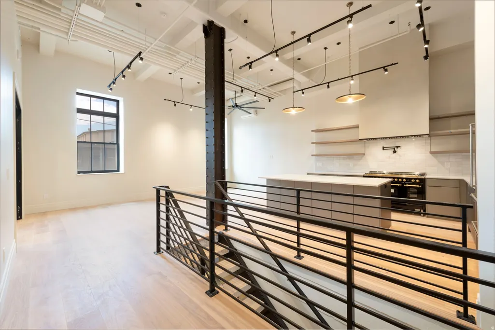
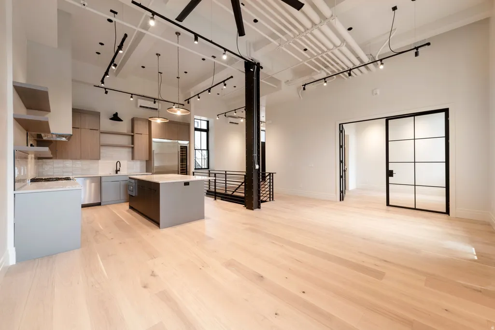
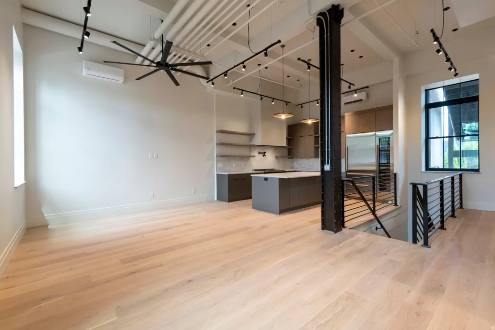
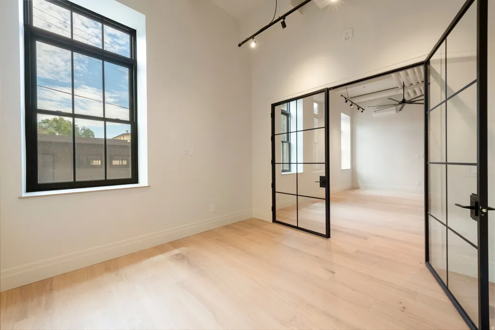
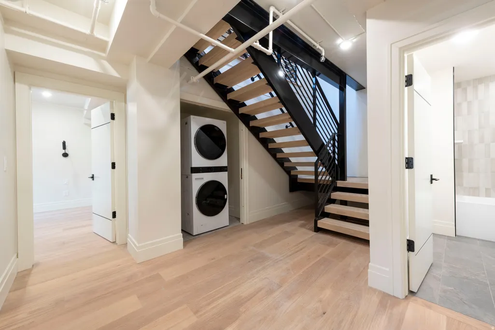
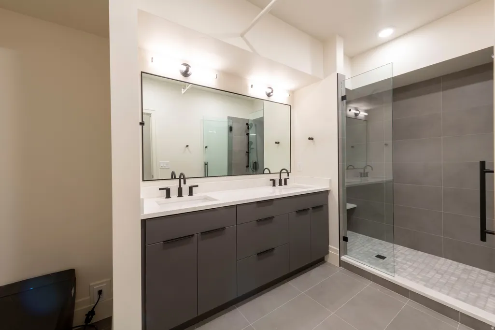
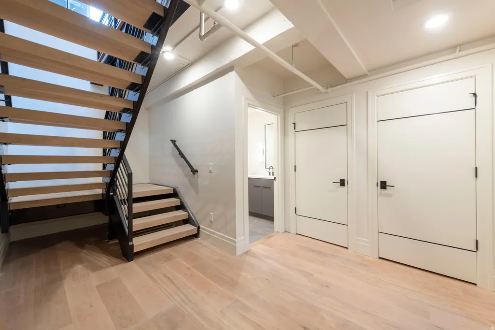
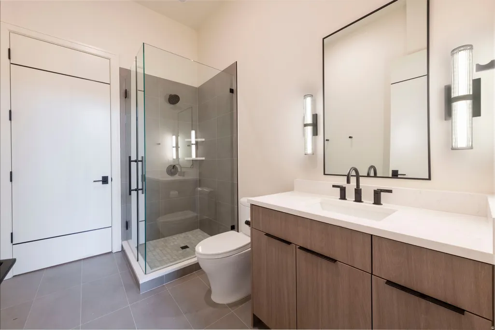
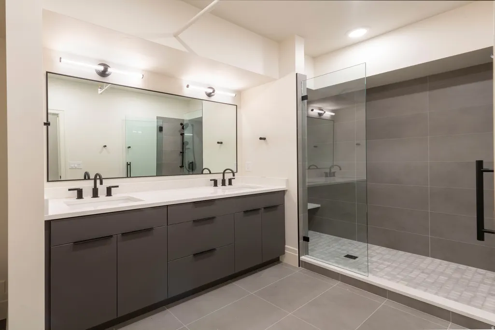
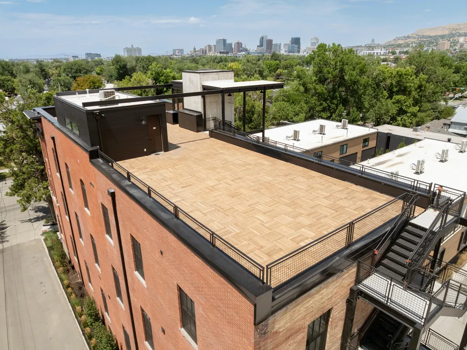
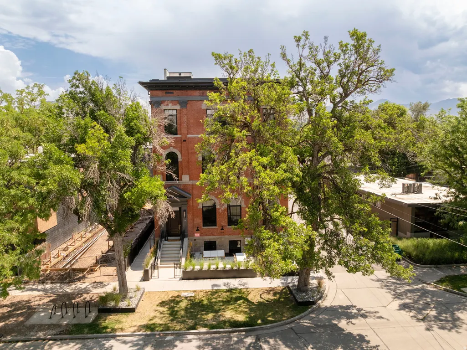
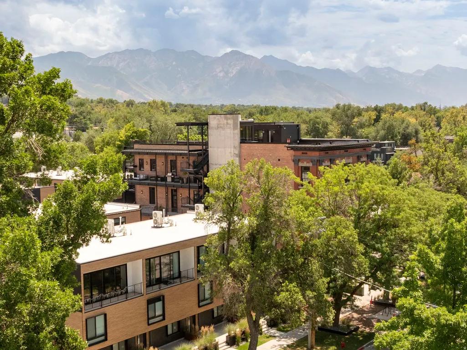
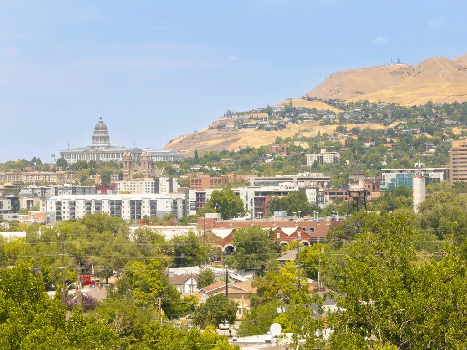
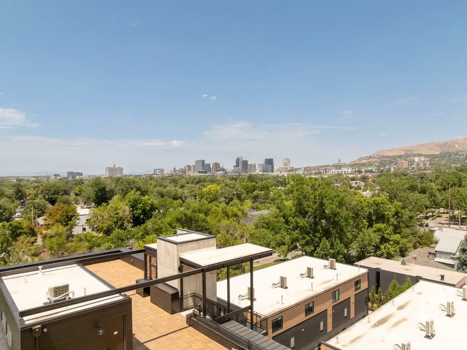
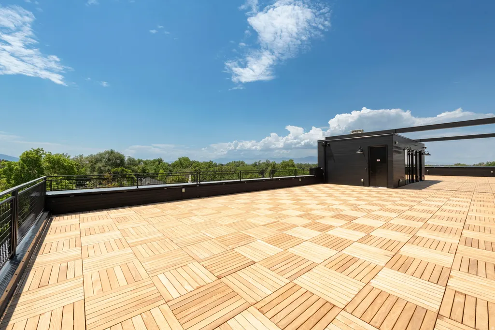
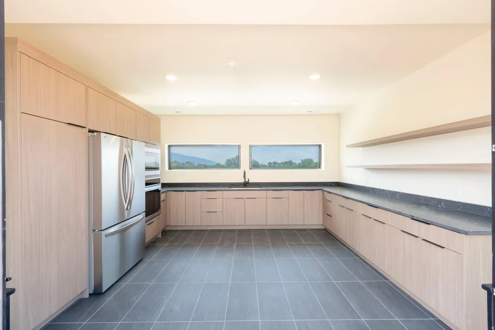
Prime Ninth and Ninth luxury living! Four remaining Telegraph Exchange Lofts each with astounding character, open concept living and top-quality finishes. This charming historic building has been architecturally enhanced showcasing six dramatic New York style loft spaces. These luxurious residences range from two to four bedrooms. Each has a stunning exhibition style open kitchen, distinctive windows and high ceilings. The common areas include a resort style lap pool of 75 feet, integrated spa, sauna, cold plunge, seating area and firepit. There is an expansive roof top deck for owners' enjoyment with spectacular views and grand entertainment capacity. Each unit has two car covered parking. This location is walkable to the famed Ninth and Ninth community hub loaded with restaurants, coffee shops and a variety of unique specialty shops. The central location is just minutes to the U of U, downtown and freeway access. This elegant building will be an address of prestige for years to come!
| Elementary School | Middle School | High School |
|---|---|---|
| Emerson Elementary School | Clayton Middle School | East High School |
| Price History | |
|---|---|
| 7/21/2026 | Listed $1,650,000 |
General Features
| Living Area | 1821.0 |
|---|---|
| Sewer | Sewer: Connected,Sewer: Public |
| Heating | Electric |
| Cooling | Central Air |
| Utilities | Natural Gas Connected,Electricity Connected,Sewer Connected,Sewer: Public,Water Connected |
| Roof | Composition |
| Appliances | Ceiling Fan,Dryer,Microwave,Range Hood,Refrigerator,Washer |
| Zoning | Multi-Family |
| HOA Fee | 440.0 |
| Association Fee Includes | Maintenance Grounds,Sewer,Trash,Water |
| Patio/Porch Features | Covered |
| Architectural Style | Townhouse; Row-mid |
| Pool Features | Gunite,In Ground,With Spa |
| Construction Materials | Brick |
| Year Built | 1912 |
| Stories Count | 2 |
| Topography | Curb & Gutter,Fenced: Part,Road: Paved,Sidewalks,Sprinkler: Auto-Full,Terrain,Flat |
| Unit Number | 2 |
| Property Subtype | Townhouse |
| Current Use | Residential |
| Assoc Fee Paid Per | Monthly |
| County | Salt Lake |
| New Construction | No |
| Property Type | Residential |
| Association Amenities | Controlled Access,Fire Pit,Maintenance,Pets Permitted,Pool,Sauna,Sewer Paid,Snow Removal,Spa/Hot Tub,Trash,Water |
| HOA | Yes |
| Attached Garage | No |
| Subdivision Name | TELEGRAPH EXCHANGE |
| Garage Y/N | No |
| Total Rooms | 10 |
| Full Baths | 1 |
| Status | Active |
| High School | East |
| City | Salt Lake City |
| Association Name | PMS |
| Senior Community Y/N | No |
| High School District | Salt Lake |
| MLS Area | Salt Lake City; So. Salt Lake |
| Lot Size Units | Acres |
| Lot Size Square Feet | 435.6 |
| Carport Spaces | 2.0 |
| Carport Y/N | Yes |
| Listing Terms | Cash,Conventional |
| Elementary School | Emerson |
| Property Attached Y/N | No |
| Tax Annual Amount | 10000.0 |
| Home Warranty Y/N | No |
| Middle/Junior High School | Clayton |
| Property Condition | Blt./Standing |
| Lease Considered Y/N | No |
| Virtual Tour | https://mike-walton-photography.seehouseat.com/2396282?idx=1 |
| Living Area Units | Square Feet |
| Standard Status | Active |
| Middle/Junior School District | Salt Lake |
| Elementary School District | Salt Lake |
| Virtual Tour | https://mike-walton-photography.seehouseat.com/2396282 |
| PostalCity | Salt Lake City |
| ADU | No |
Interior Features
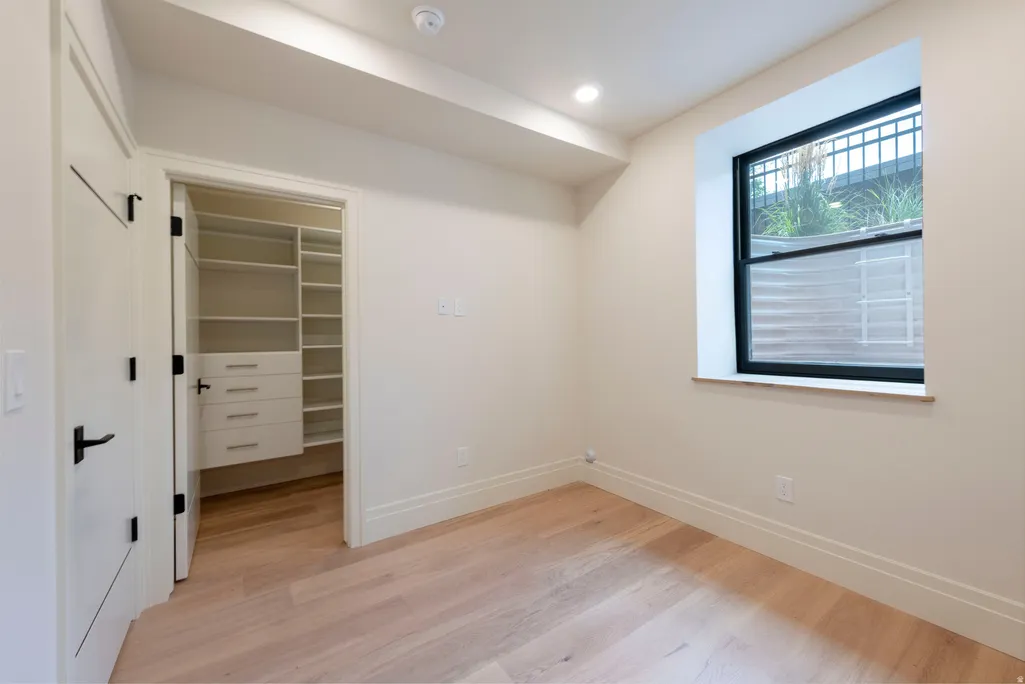
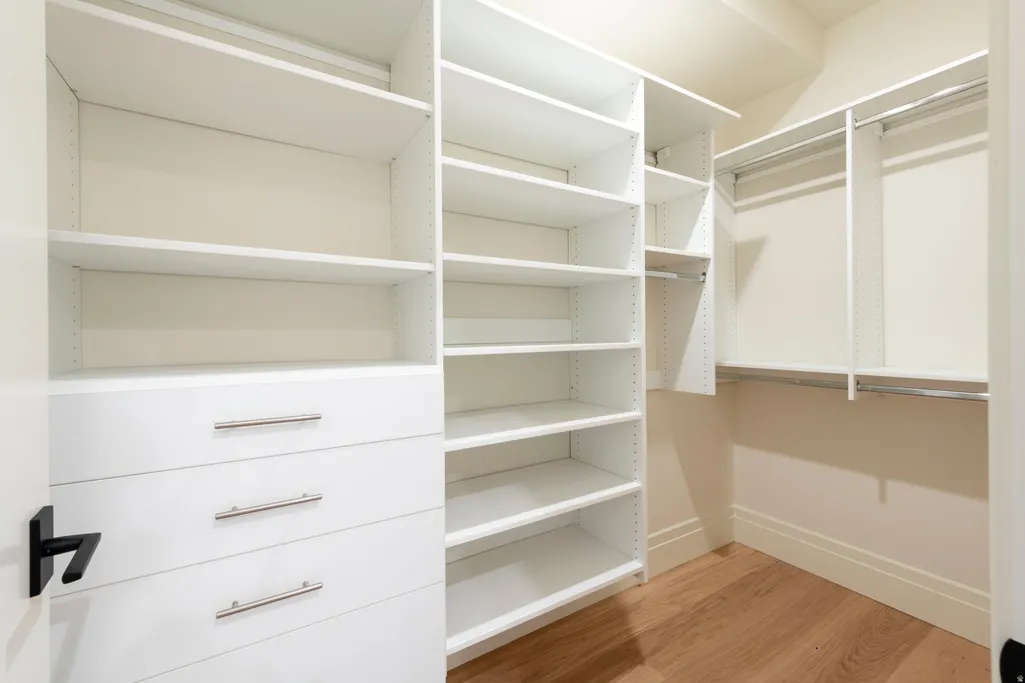
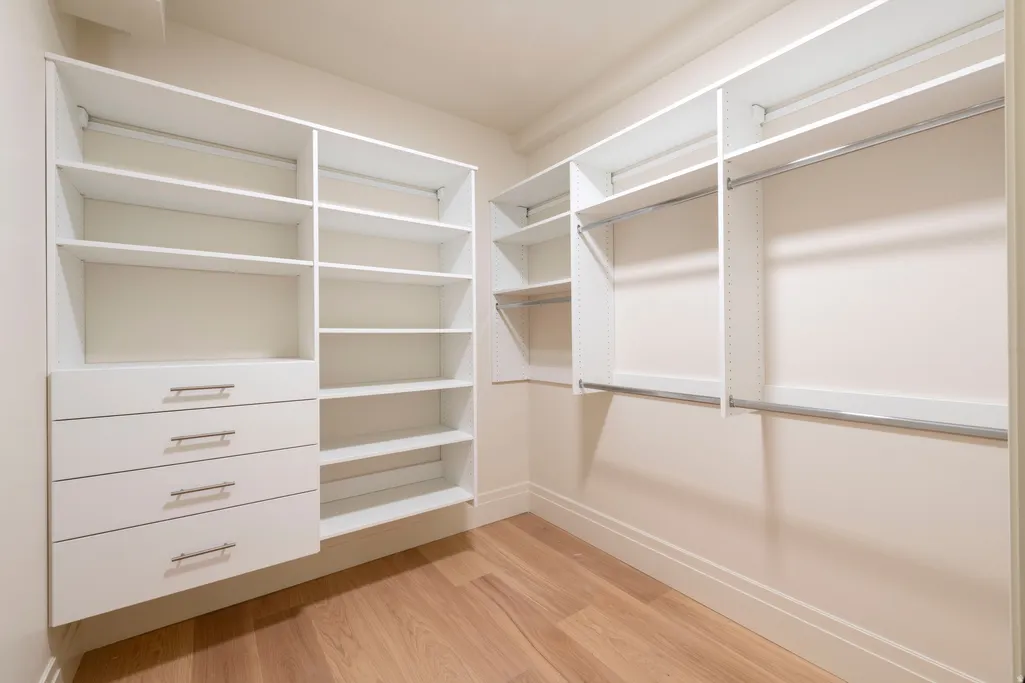
| Interior Amenities | Closet: Walk-In,Den/Office,Disposal,Great Room,Range: Gas,Range/Oven: Free Stdng. |
|---|---|
| Basement | Daylight,Partial |
| Flooring | Hardwood,Tile |
| Air Conditioning Y/N | Yes |
| Heating Y/N | Yes |
| Fireplace Y/N | No |
| Above Grade Finished Area | 1000.0 |
| 3/4 Baths | 2 |
| Laundry Features | Electric Dryer Hookup |
| Total Bedrooms | 3 |
| Main Level Bedrooms | 1 |
| Total Baths | 3 |
| Basement Finished | 100 |
Exterior Features
| Exterior Amenities | Double Pane Windows,Patio: Covered |
|---|---|
| Vegetation | Mature Trees |
| Parking Features | Covered |
| Lot Features | Curb & Gutter,Fenced: Part,Road: Paved,Sidewalks,Sprinkler: Auto-Full |
| Water Source | Culinary |
| Total Parking | 2.0 |
| Inclusions | Ceiling Fan,Dryer,Microwave,Range,Range Hood,Refrigerator,Washer |
| Lot Size Area | 0.01 |
| Spa | Yes |
| Building Area Total | 1821.0 |
| Lot Dimensions | 0.0x0.0x0.0 |
| Lot Size Acres | 0.01 |
| Frontage Length | 0.0 |
| Private Pool | Yes |
| Waterfront Y/N | No |
| Covered Spaces | 2.0 |
| RV Parking Dimensions | 0.00 |
| Horse Y/N | No |
Amenities
- Foreclosure
- Views
- Short Sale
- New Construction
- Adult 55+
- Lease To Own
- No HOA Fees
- Furnished
- Pets
- Primary On Main
- Air Conditioning
- Seller Finance
- Green
- Fixer Upper
- Horse
- Golf
- Fireplace
- Deck
- Garage
- Basement
- Pool
Property vs Townhouse Average in 84102
Price
Taxes
Year Built
Visits
 Wasatch Front Regional MLS - Salt Lake Board of REALTORS® All information deemed reliable but not guaranteed. All properties are subject to prior sale, change or withdrawal. Neither listing broker(s) or information provider(s) shall be responsible for any typographical errors, misinformation, misprints and shall be held totally harmless. Listing(s) information is provided for consumer's personal, non-commercial use and may not be used for any purpose other than to identify prospective properties
