
Water Views - New Construction - Eco Friendly
Address
1248 E E Coyote View Cir # 229, Heber City, UT
Price
$ 2,550,000
Property Attributes
- MLS#2173103
- TypeSingle Family
- Listing Status Under Contract
- CountyWASATCH
- CityHeber City
- AreaCharleston
- NeighborhoodJORDANELLE RIDGE
- Zip84032
- StyleStories: 2
- Taxes$ 14000
- Price$ 2,550,000
- Bedrooms4
- Full Bathrooms3
- Half Bathrooms1
- Sqr Footage3964
- Lot Size0.4 Acres
Data Source:
Wasatch Front Regional MLS (WFRMLS)
Property Description
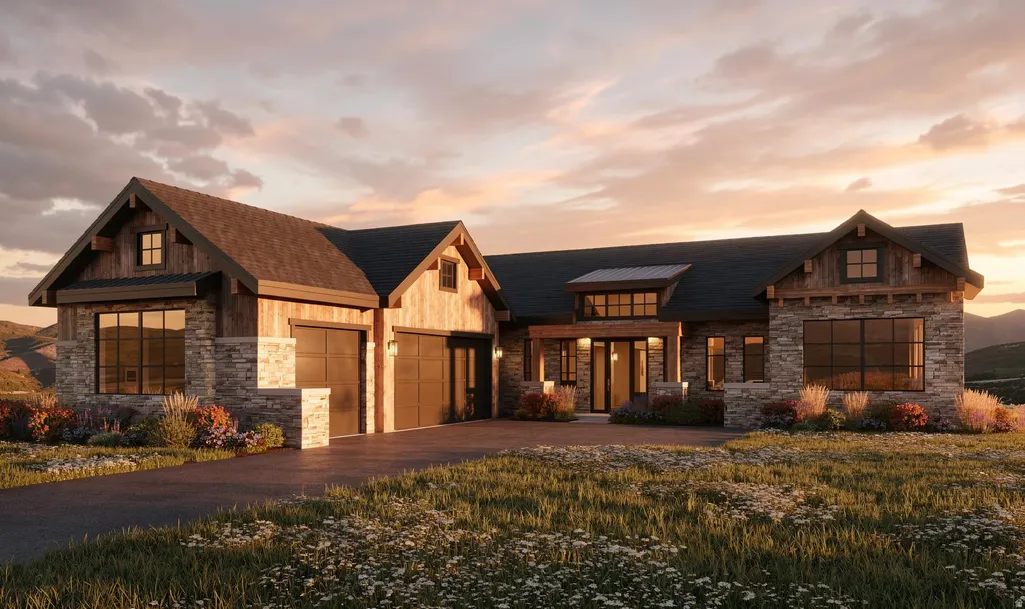
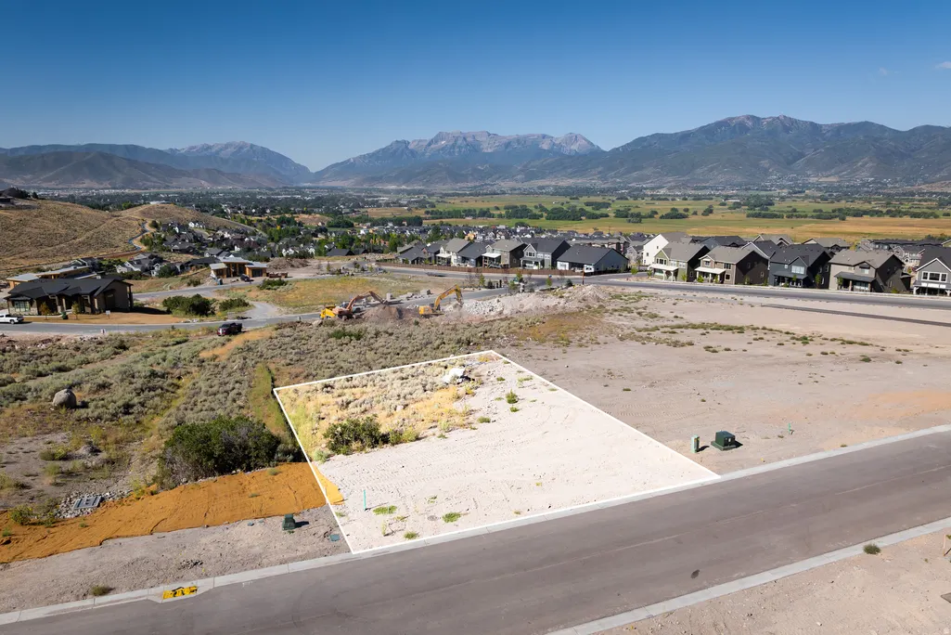
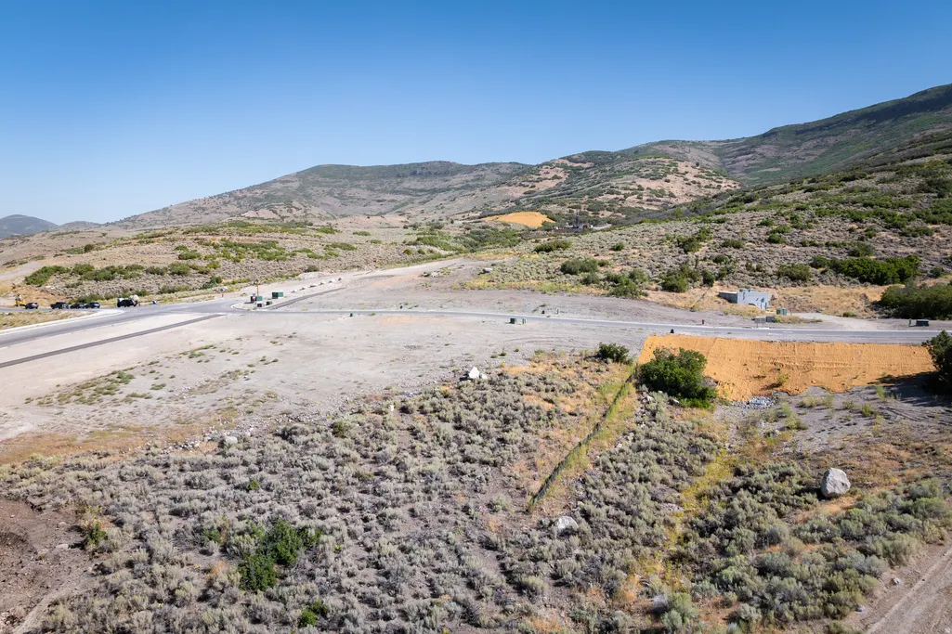
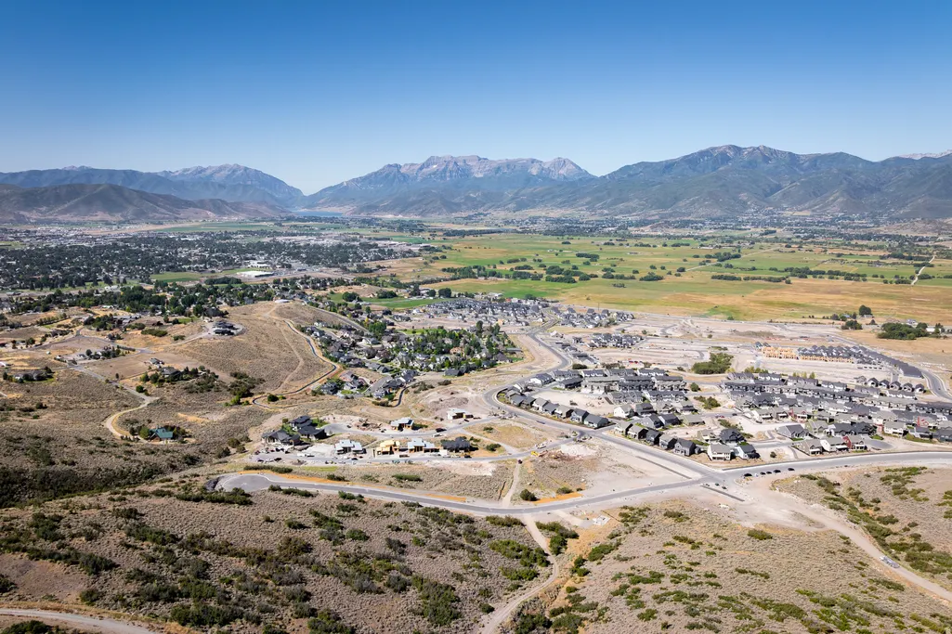
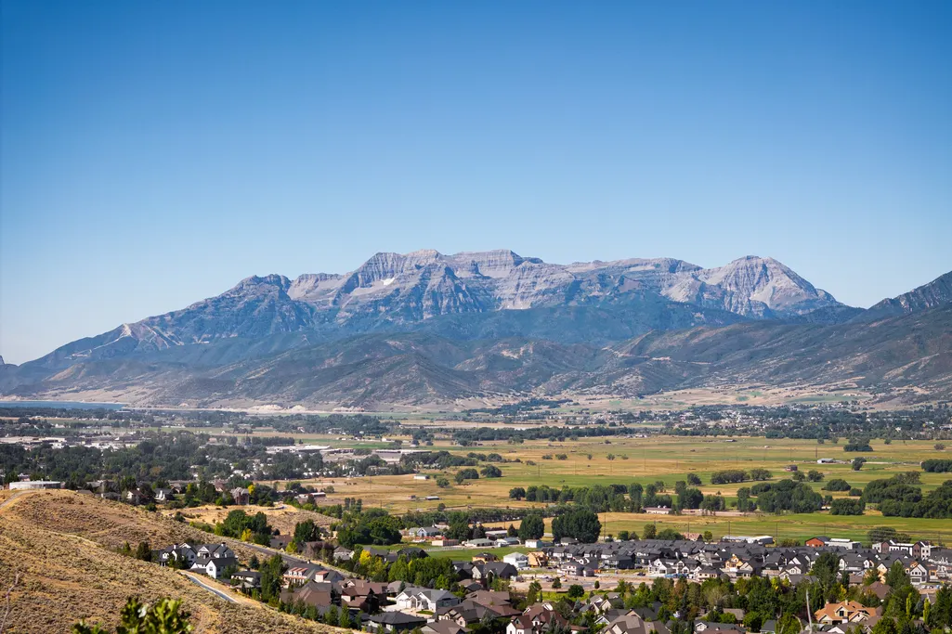
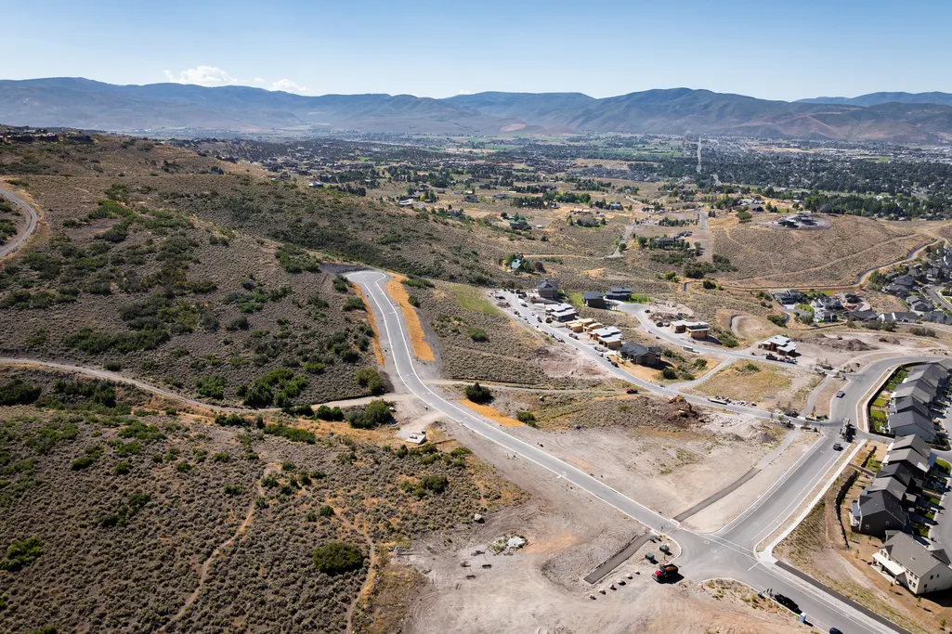
Positioned next to community open space, Lot 229 is a premier downhill homesite offering expansive views of Heber Valley, Mt. Timpanogos, and Deer Valley's East Village. Located in The Heights of Jordanelle Ridge. Built by Timberidge Custom Homes, this residence features The Sundance - Traditional Floor Plan with 4 bedrooms, 3 bathrooms, and 3,964 square feet. (One of six semi-custom floor plans.) The open-concept main level flows seamlessly to a covered deck, perfect for entertaining and taking in sunset views, while the primary suite offers a private, spa-like retreat. An elevator provides added convenience and accessibility, ideal for generational living. The walkout lower level includes a spacious recreation area, additional bedrooms, a kitchenette, and an office/bedroom. Additionally, there is unfinished flex space ready for customization. Enjoy immediate access to trails, skiing, and Jordanelle Reservoir, all within one of Heber Valley's most sought-after communities. Sales Office Open Monday-Saturday, 11:00 AM-3:00 PM. Meet us at our sales office, a black rectangular building located in the same parking lot as the Jordanelle Ridge Barn (The Ridge Club).
| Elementary School | Middle School | High School |
|---|---|---|
| J R Smith Elementary School | Timpanogos Middle | Wasatch High School |
| Price History | |
|---|---|
| 7/20/2026 | Listed $2,550,000 |
General Features
| Living Area | 3964.0 |
|---|---|
| Sewer | Sewer: Connected,Sewer: Public |
| Heating | Gas: Central |
| Utilities | Natural Gas Connected,Electricity Connected,Sewer Connected,Sewer: Public,Water Connected |
| Roof | Asphalt,Metal,Tile |
| Zoning | Single-Family |
| HOA Fee | 233.0 |
| Garage Spaces | 3.0 |
| Patio/Porch Features | Porch: Open,Patio: Open |
| Architectural Style | Stories: 2 |
| Construction Materials | Asphalt,Cement Siding,Metal Siding,Other |
| Year Built | 2028 |
| View | Lake,Mountain(s),Valley |
| Stories Count | 2 |
| Topography | Cul-de-Sac,Road: Paved,Terrain: Mountain,Terrain: Steep Slope,View: Lake,View: Mountain,View: Valley,Wooded |
| Unit Number | 229 |
| Property Subtype | Single Family Residence |
| Current Use | Single Family |
| Community Features | Clubhouse |
| Accessibility | Accessible Elevator Installed |
| Assoc Fee Paid Per | Monthly |
| County | Wasatch |
| New Construction | Yes |
| Property Type | Residential |
| Association Amenities | Biking Trails,Clubhouse,Controlled Access,Gated,Fitness Center,Hiking Trails,Management,Pet Rules,Picnic Area,Pool |
| HOA | Yes |
| Attached Garage | Yes |
| Subdivision Name | JORDANELLE RIDGE |
| Garage Y/N | Yes |
| Total Rooms | 14 |
| Full Baths | 3 |
| Status | Under Contract |
| High School | Wasatch |
| City | Heber City |
| Association Name | Logan Watson |
| Senior Community Y/N | No |
| High School District | Wasatch |
| MLS Area | Charleston; Heber |
| Lot Size Units | Acres |
| Lot Size Square Feet | 17424.0 |
| Carport Y/N | No |
| Listing Terms | Cash,Conventional,Exchange |
| Green Building Verification Type | ENERGY STAR Certified Homes |
| Elementary School | J R Smith |
| Property Attached Y/N | No |
| Tax Annual Amount | 14000.0 |
| Home Warranty Y/N | Yes |
| Middle/Junior High School | Timpanogos Middle |
| Lease Considered Y/N | No |
| Living Area Units | Square Feet |
| Standard Status | Pending |
| Middle/Junior School District | Wasatch |
| Elementary School District | Wasatch |
| PostalCity | Heber City |
| ADU | No |
Interior Features
| Interior Amenities | Bar: Dry,Bar: Wet,Den/Office,Disposal,Floor Drains,Great Room,Oven: Double,Granite Countertops |
|---|---|
| Basement | Partial |
| Flooring | Carpet,Hardwood,Tile |
| Total Fireplaces | 1 |
| Air Conditioning Y/N | No |
| Heating Y/N | Yes |
| Window Features | Blinds |
| Fireplace Y/N | Yes |
| Above Grade Finished Area | 2529.0 |
| Half Baths | 1 |
| Total Bedrooms | 4 |
| Main Level Bedrooms | 2 |
| Total Baths | 4 |
| 1/2 Baths | 1 |
| Basement Finished | 75 |
Exterior Features
| Exterior Amenities | Balcony,Porch: Open,Patio: Open |
|---|---|
| Vegetation | Landscaping: Part |
| Parking Features | Attached,Extra Width,Opener,Extra Length |
| Lot Features | Cul-De-Sac,Road: Paved,Terrain: Mountain,Terrain: Steep Slope,View: Lake,View: Mountain,View: Valley,Wooded |
| Water Source | Secondary |
| Total Parking | 3.0 |
| Lot Size Area | 0.4 |
| Spa | Yes |
| Building Area Total | 3964.0 |
| Lot Dimensions | 0.0x0.0x0.0 |
| BuyerOfficeFax | 801-527-2083 |
| Lot Size Acres | 0.4 |
| Frontage Length | 0.0 |
| Private Pool | Yes |
| Waterfront Y/N | No |
| Covered Spaces | 3.0 |
| RV Parking Dimensions | 0.00 |
| Horse Y/N | No |
Amenities
- Foreclosure
- Views
- Short Sale
- New Construction
- Adult 55+
- Lease To Own
- No HOA Fees
- Furnished
- Primary On Main
- Air Conditioning
- Seller Finance
- Green
- Fixer Upper
- Horse
- Golf
- Fireplace
- Deck
- Garage
- Basement
- Pool
Property vs Single Family Average in 84032
Price
Taxes
Visits
 Wasatch Front Regional MLS - Salt Lake Board of REALTORS® All information deemed reliable but not guaranteed. All properties are subject to prior sale, change or withdrawal. Neither listing broker(s) or information provider(s) shall be responsible for any typographical errors, misinformation, misprints and shall be held totally harmless. Listing(s) information is provided for consumer's personal, non-commercial use and may not be used for any purpose other than to identify prospective properties
