
Water Views - Lease to Own


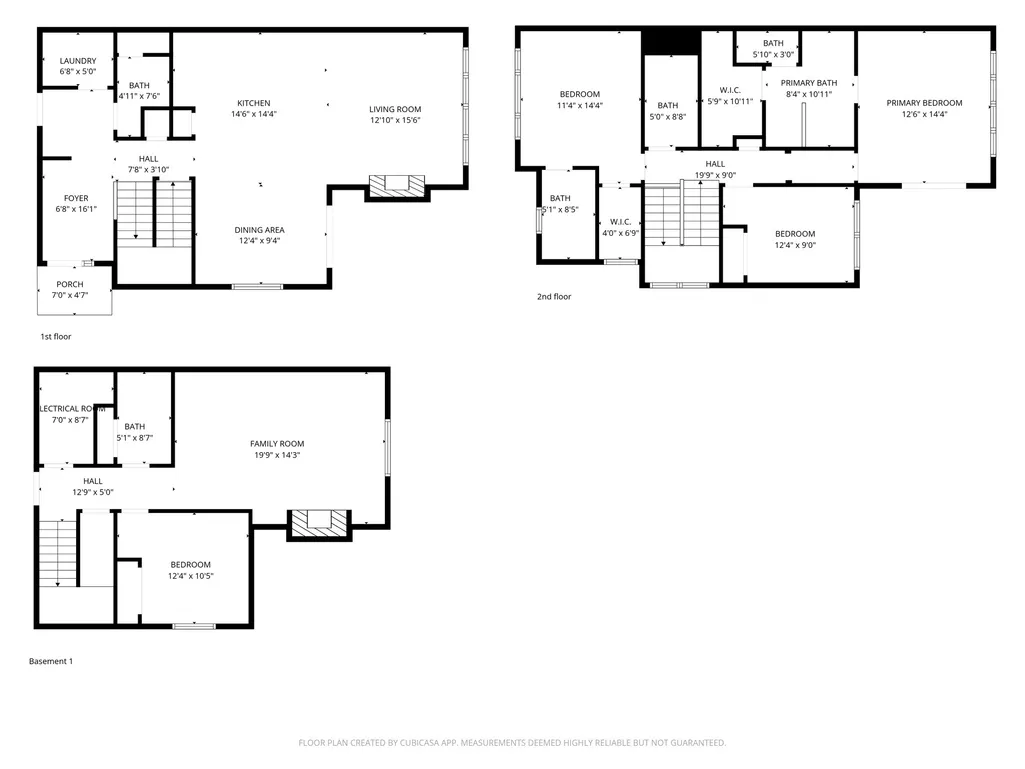
Address
832 S Edgewater Ct # 4, Huntsville, UT
Price
$ 1,095,000
Property Attributes
- MLS#2172682
- TypeTownhouse
- Listing Status Active
- CountyWEBER
- CityHuntsville
- AreaLbrty
- NeighborhoodESCAPES AT EDGEWATER
- Zip84317
- StyleTownhouse; Row-end
- Year Built2015
- Taxes$ 8273
- Price$ 1,095,000
- Bedrooms4
- Full Bathrooms4
- Half Bathrooms1
- Sqr Footage2714
- Lot Size0.04 Acres
Data Source:
Wasatch Front Regional MLS (WFRMLS)
Property Description
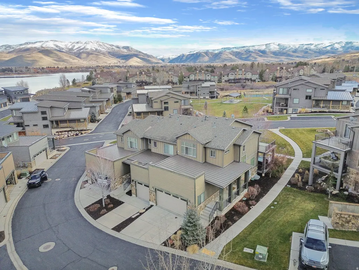
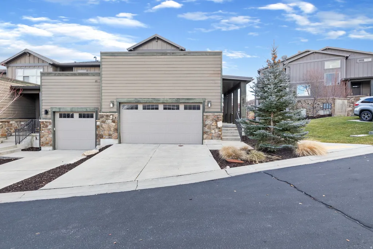
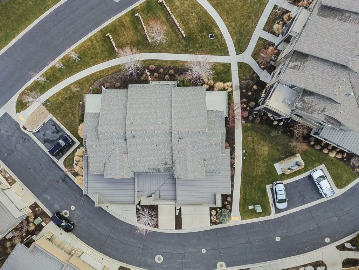
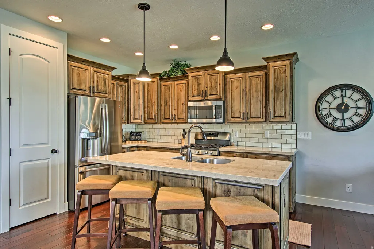
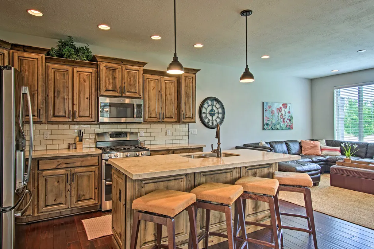
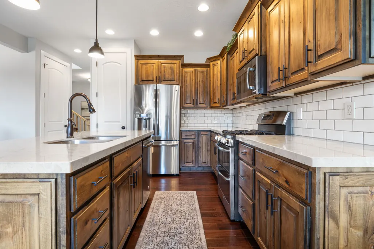
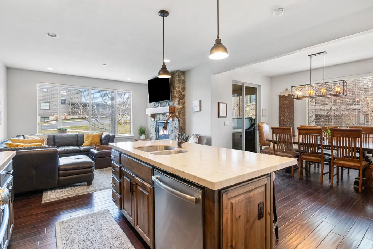
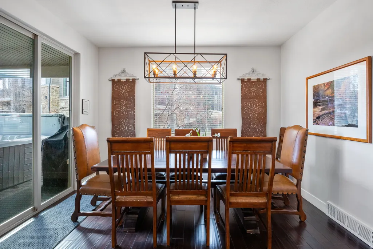
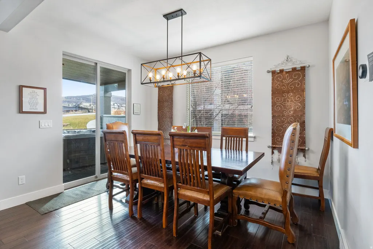
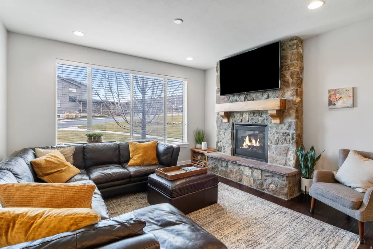
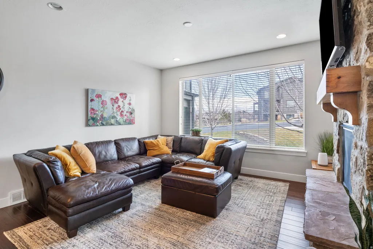
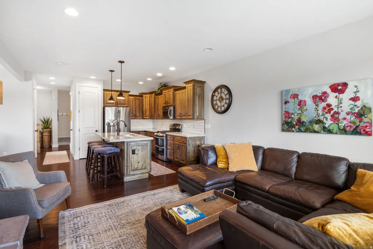
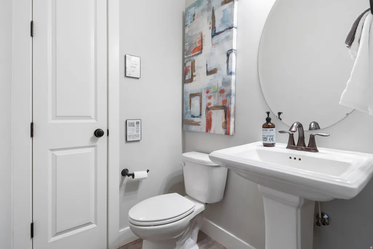
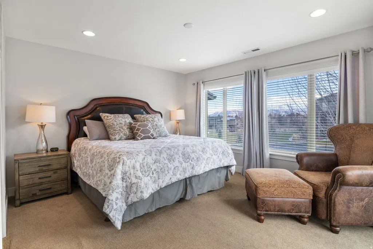
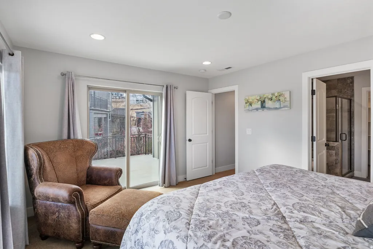
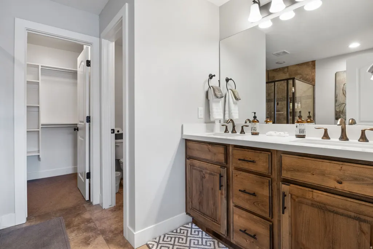
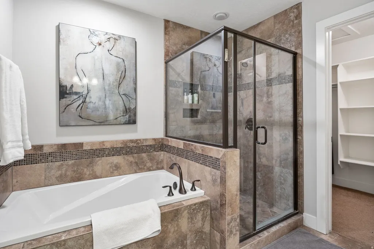
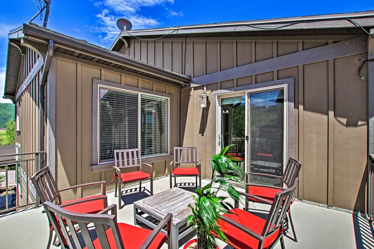
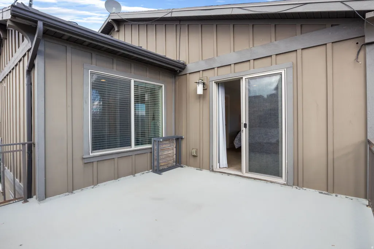
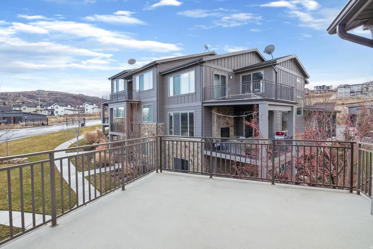
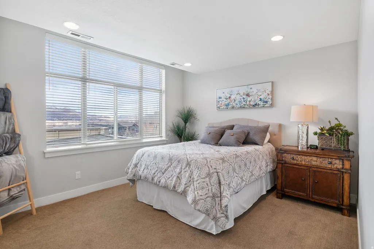
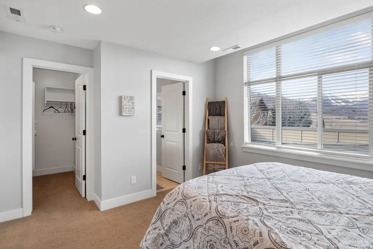
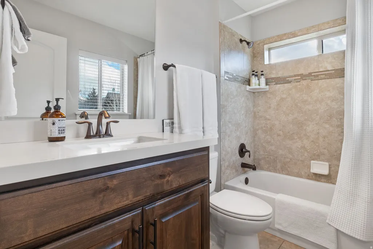
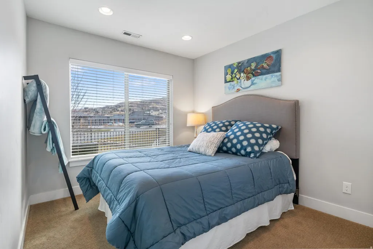
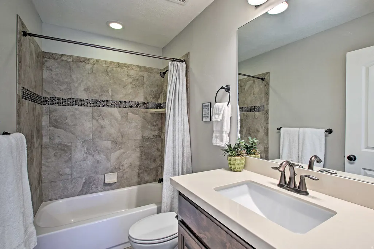
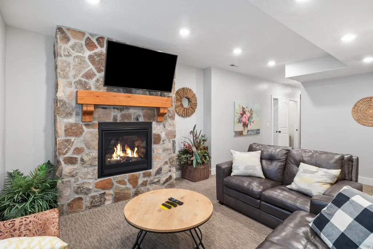
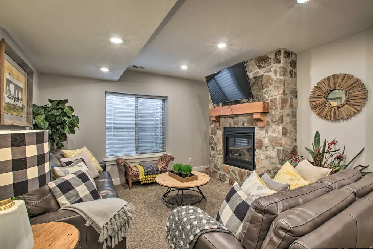
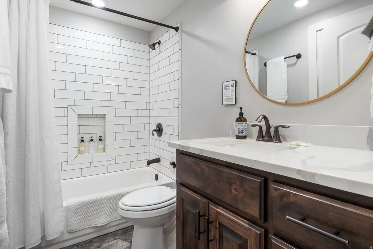
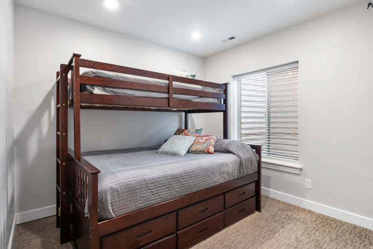
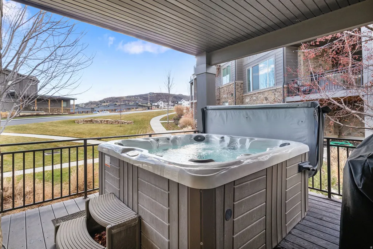
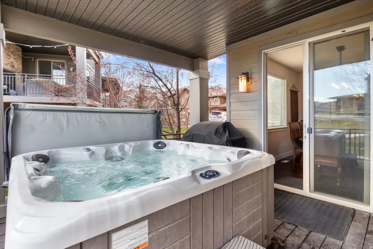
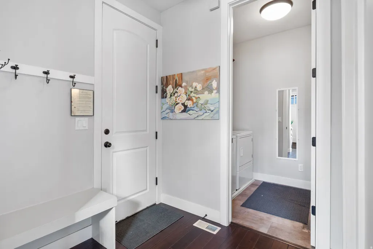
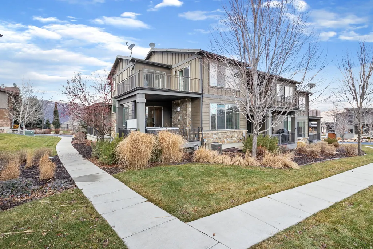
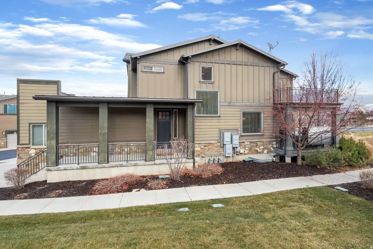
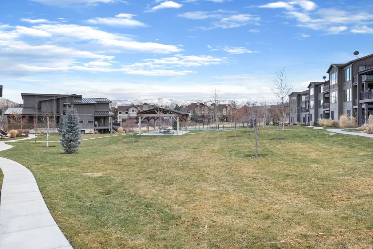
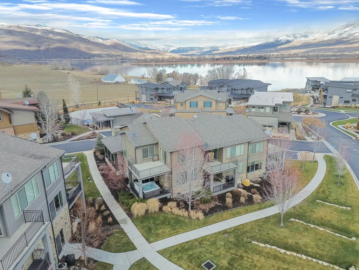
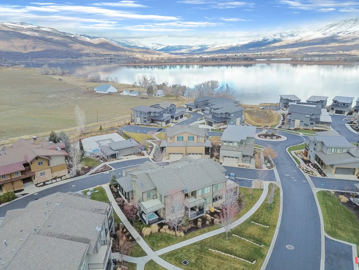
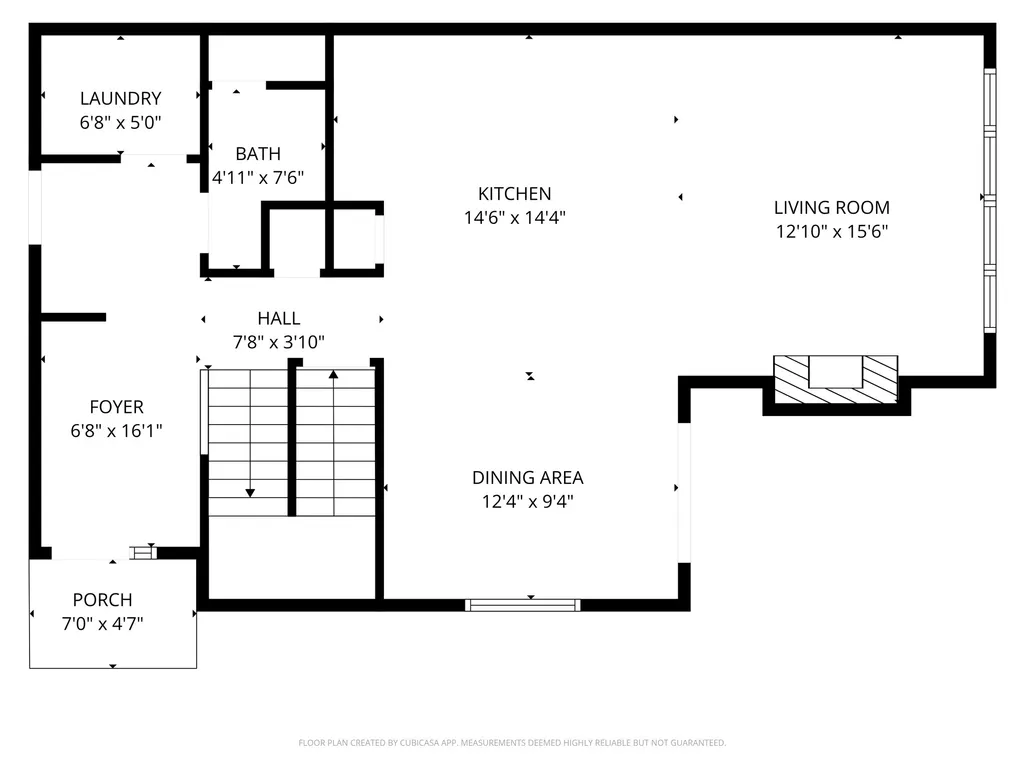
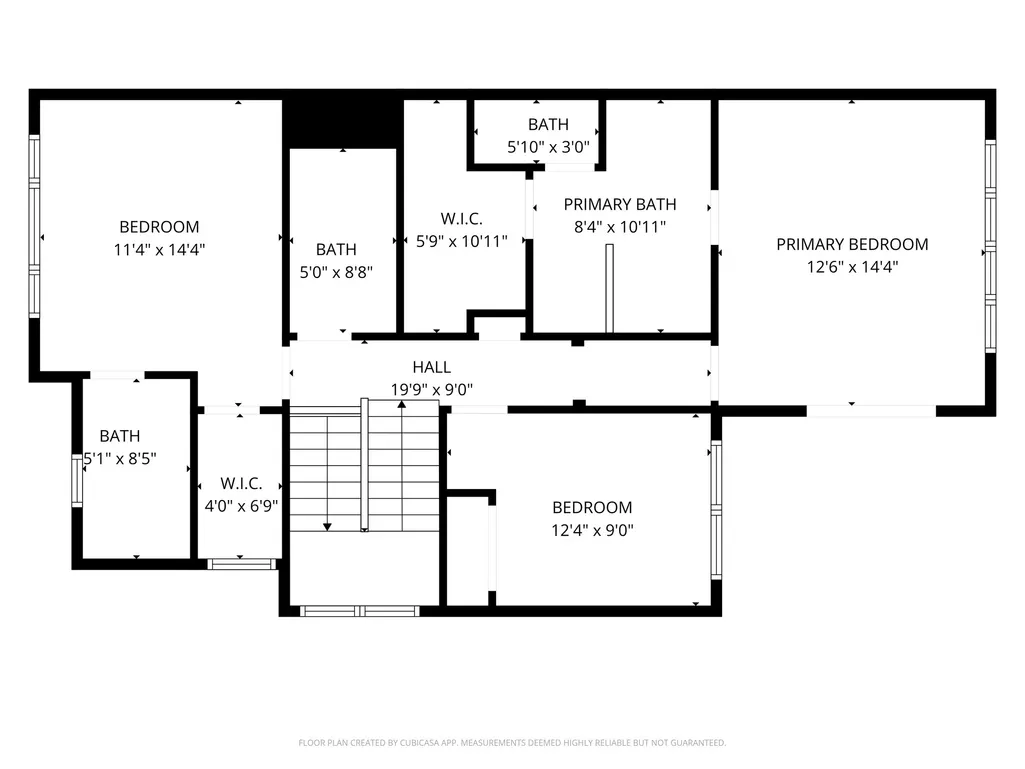
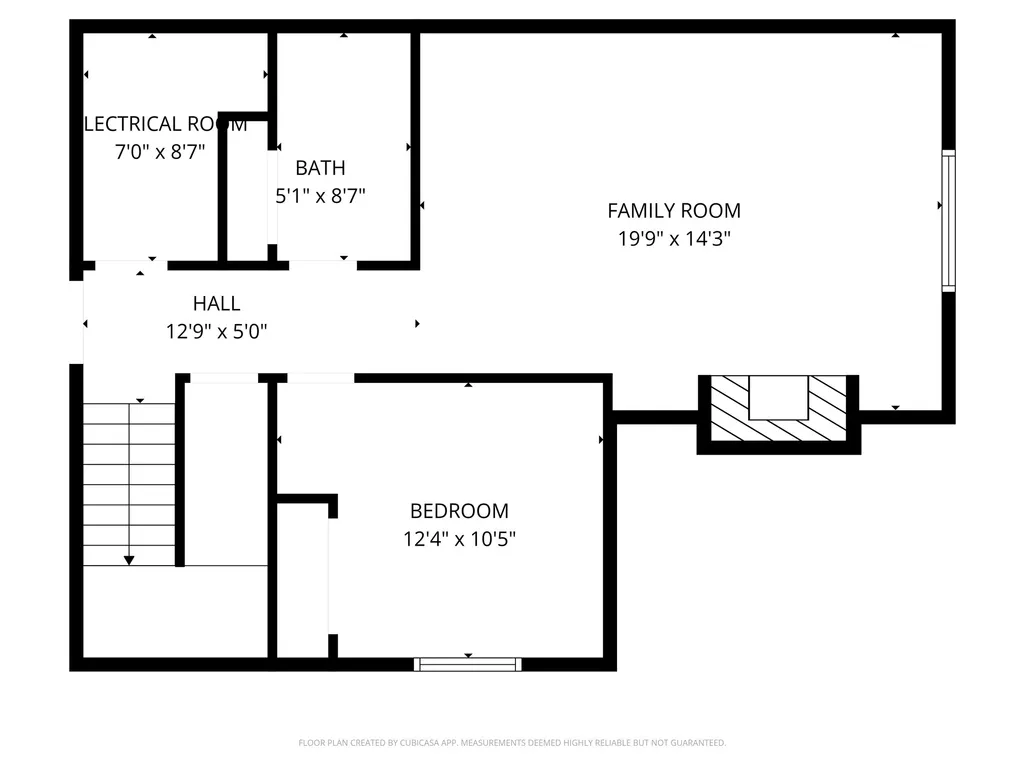
Located next to Pineview Reservoir with beautiful views of Snowbasin Resort, this townhome offers a rare combination of luxury mountain living, everyday comfort, and rental potential. With 4 bedrooms and 4.5 bathrooms, the thoughtfully designed layout provides generous space for full-time living while remaining easy to lock and leave for second-home owners or those interested in optional nightly rental income. The open-concept interior features a well-appointed kitchen, spacious gathering areas, and multiple private bedroom suites, making the home ideal for hosting guests, multi-generational living, or working remotely. A private deck and hot tub extend the living space outdoors and create the perfect setting to relax after a day on the lake, trails, or ski slopes. Community amenities include a seasonal pool, hot tub, pickleball courts, and lake access, enhancing both the enjoyment of the property and its appeal as a potential rental. Snowbasin Resort, Powder Mountain, Nordic Valley, and the year-round recreation of the Wasatch Back are all nearby. Whether you are looking for a primary residence, second home, or a property that offers flexibility for personal use and income potential, this townhome delivers comfort, versatility, and an exceptional Huntsville location. It's been said that this Valley is the next Park City!
| Elementary School | Middle School | High School |
|---|---|---|
| Valley Elementary School | Snowcrest Middle School | Weber High School |
| Price History | |
|---|---|
| 7/17/2026 | Listed $1,095,000 |
General Features
| Living Area | 2714.0 |
|---|---|
| Sewer | Sewer: Connected,Sewer: Public |
| Heating | Forced Air,Gas: Central |
| Cooling | Central Air |
| Utilities | Natural Gas Connected,Electricity Connected,Sewer Connected,Sewer: Public,Water Connected |
| Roof | Asphalt,Metal |
| Appliances | Ceiling Fan,Microwave,Range Hood,Refrigerator |
| Zoning | Single-Family |
| HOA Fee | 405.0 |
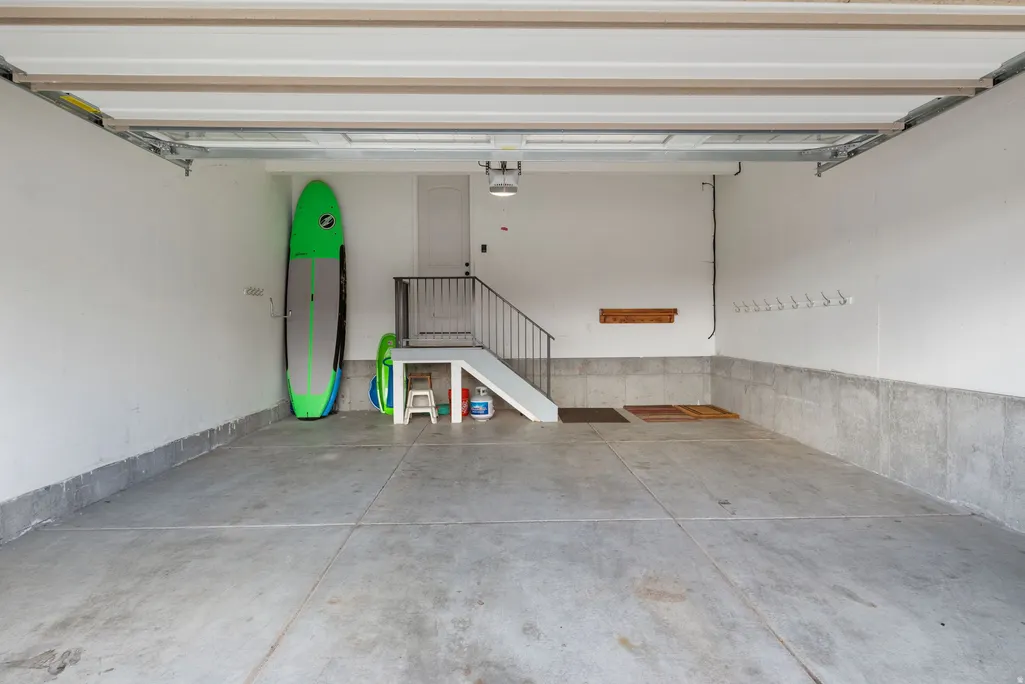
| Garage Spaces | 2.0 |
| Association Fee Includes | Maintenance Grounds |
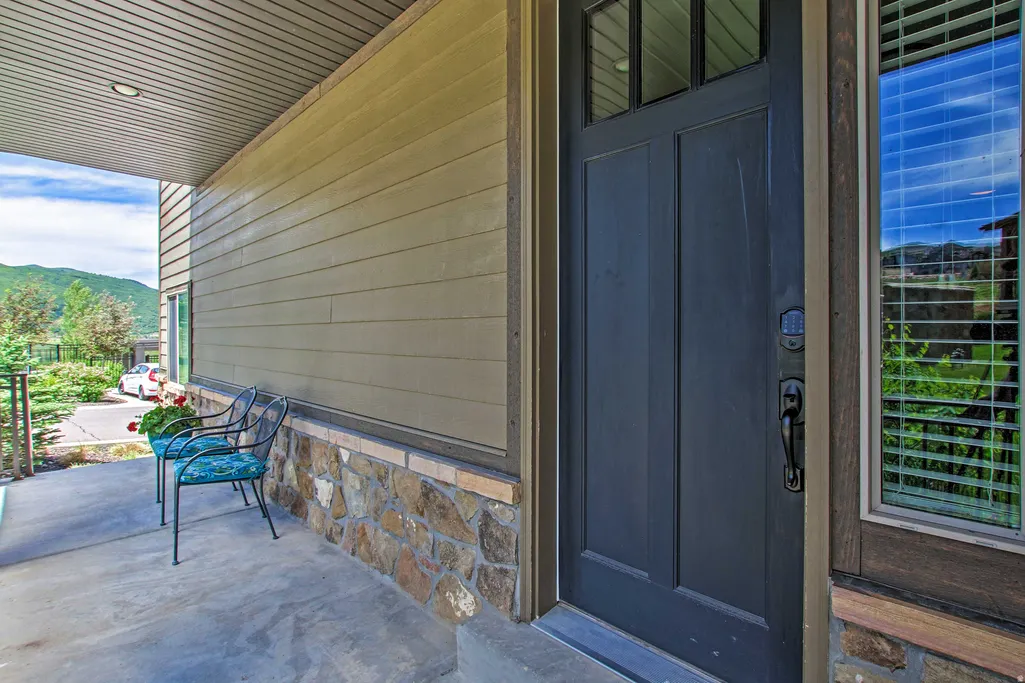
| Patio/Porch Features | Porch: Open |
| Architectural Style | Townhouse; Row-end |
| Pool Features | Gunite,Fenced,In Ground |
| Security Features | Security System |
| Construction Materials | Cedar,Cement Siding |
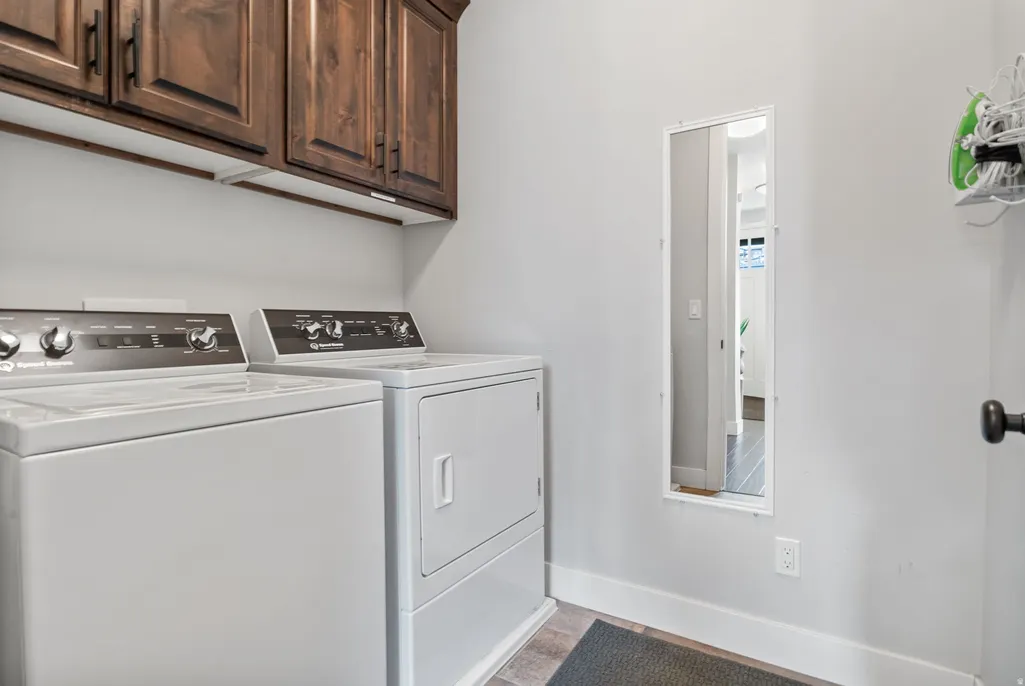
| Exclusions | Dryer,Washer |
| Year Built | 2015 |
| View | Lake,Mountain(s),Valley |
| Stories Count | 3 |
| Topography | Road: Paved,Sprinkler: Auto-Full,View: Lake,View: Mountain,View: Valley |
| Unit Number | 4 |
| Property Subtype | Townhouse |
| Current Use | Residential |
| Assoc Fee Paid Per | Monthly |
| County | Weber |
| New Construction | No |
| Property Type | Residential |
| Association Amenities | Biking Trails,Bocce Ball Court,Fire Pit,Maintenance,Pets Permitted,Picnic Area,Pool,Sauna,Snow Removal |
| HOA | Yes |
| Attached Garage | Yes |
| Subdivision Name | ESCAPES AT EDGEWATER |
| Facing Direction | South |
| Garage Y/N | Yes |
| Total Rooms | 16 |
| Full Baths | 4 |
| Status | Active |
| High School | Weber |
| City | Huntsville |
| Association Name | Peak2Peak |
| Senior Community Y/N | No |
| High School District | Weber |
| Zoning Description | RES |
| MLS Area | Lbrty; Edn; Nordic Vly; Huntsvl |
| Lot Size Units | Acres |
| Lot Size Square Feet | 1742.4 |
| Carport Y/N | No |
| Listing Terms | Cash,Conventional,Lease Option,VA Loan |
| Elementary School | Valley |
| Property Attached Y/N | No |
| Tax Annual Amount | 8273.0 |
| Home Warranty Y/N | No |
| Middle/Junior High School | Snowcrest |
| Property Condition | Blt./Standing |
| Lease Considered Y/N | No |
| Virtual Tour | https://www.utahrealestate.com/report/display/report/photo/listno/2172682/type/1/pub/0 |
| Living Area Units | Square Feet |
| Standard Status | Active |
| Middle/Junior School District | Weber |
| Elementary School District | Weber |
| Virtual Tour | https://www.utahrealestate.com/report/display/report/photo/listno/2172682/type/1 |
| PostalCity | Huntsville |
| ADU | No |
Interior Features
| Interior Amenities | Alarm: Security,Bath: Primary,Bath: Sep. Tub/Shower,Closet: Walk-In,Disposal,Gas Log,Great Room,Kitchen: Updated,Range/Oven: Built-In,Range/Oven: Free Stdng.,Vaulted Ceilings,Granite Countertops |
|---|---|
| Basement | Full |
| Flooring | Carpet,Hardwood,Tile |
| Total Fireplaces | 2 |
| Air Conditioning Y/N | Yes |
| Heating Y/N | Yes |
| Window Features | Blinds |
| Fireplace Y/N | Yes |
| Above Grade Finished Area | 1840.0 |
| Half Baths | 1 |
| Total Bedrooms | 4 |
| Total Baths | 5 |
| 1/2 Baths | 1 |
| Basement Finished | 95 |
Exterior Features
| Exterior Amenities | Balcony,Deck; Covered,Double Pane Windows,Lighting,Porch: Open,Sliding Glass Doors |
|---|---|
| Vegetation | Landscaping: Full |
| Parking Features | Attached,Opener |
| Lot Features | Road: Paved,Sprinkler: Auto-Full,View: Lake,View: Mountain,View: Valley |
| Water Source | Culinary |
| Total Parking | 2.0 |
| Inclusions | Ceiling Fan,Hot Tub,Microwave,Range,Range Hood,Refrigerator,Window Coverings |
| Lot Size Area | 0.04 |
| Spa | No |
| Building Area Total | 2714.0 |
| Lot Dimensions | 0.0x0.0x0.0 |
| Lot Size Acres | 0.04 |
| Frontage Length | 0.0 |
| Private Pool | Yes |
| Waterfront Y/N | No |
| Covered Spaces | 2.0 |
| RV Parking Dimensions | 0.00 |
| Other Equipment | Hot Tub,Window Coverings |
| Horse Y/N | No |
Amenities
- Foreclosure
- Views
- Short Sale
- New Construction
- Adult 55+
- Lease To Own
- No HOA Fees
- Furnished
- Pets
- Primary On Main
- Air Conditioning
- Seller Finance
- Green
- Fixer Upper
- Horse
- Golf
- Fireplace
- Deck
- Garage
- Basement
- Pool
Property vs Townhouse Average in 84317
Price
Taxes
Year Built
Visits
 Wasatch Front Regional MLS - Salt Lake Board of REALTORS® All information deemed reliable but not guaranteed. All properties are subject to prior sale, change or withdrawal. Neither listing broker(s) or information provider(s) shall be responsible for any typographical errors, misinformation, misprints and shall be held totally harmless. Listing(s) information is provided for consumer's personal, non-commercial use and may not be used for any purpose other than to identify prospective properties
