
Price Reduction - Views

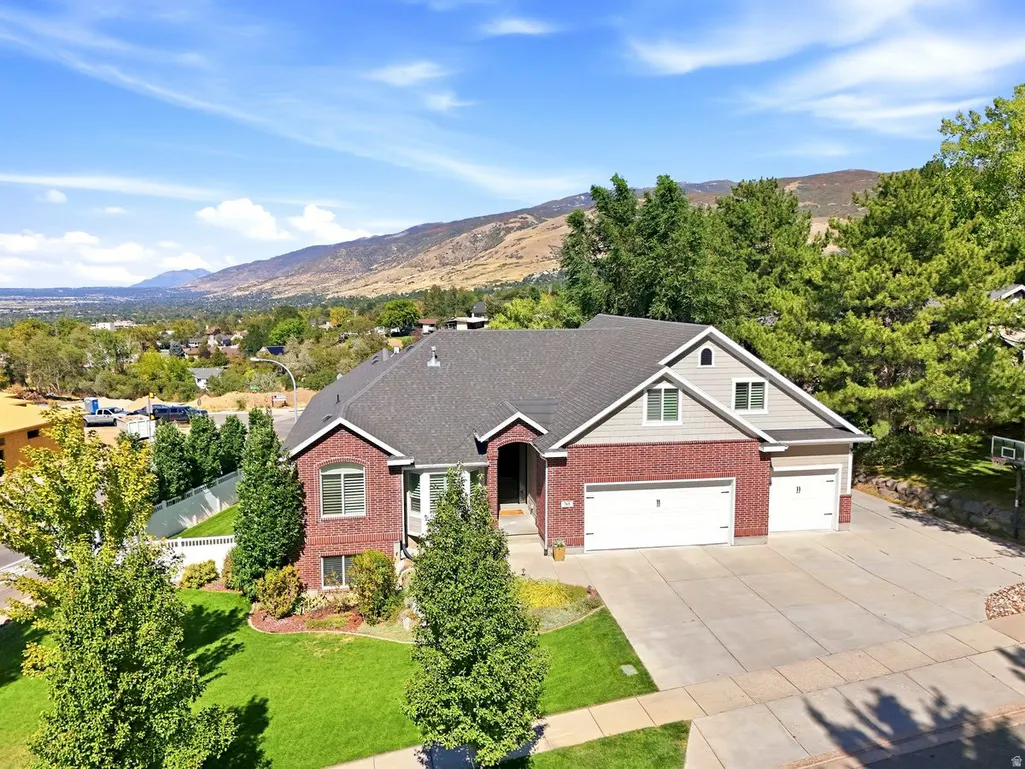
Address
765 E 1500 S, Bountiful, UT
Price
$ 999,000
Property Attributes
- MLS#2172118
- TypeSingle Family
- Listing Status Active
- CountyDAVIS
- CityBountiful
- AreaBntfl
- Zip84010
- StyleStories: 2
- Year Built2011
- Taxes$ 5116
- Price$ 999,000
- Bedrooms6
- Full Bathrooms4
- Half Bathrooms0
- Sqr Footage4719
- Lot Size0.27 Acres
Data Source:
Wasatch Front Regional MLS (WFRMLS)
Property Description
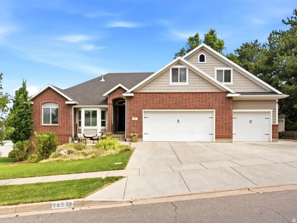
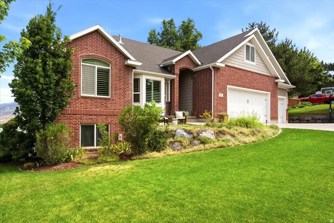
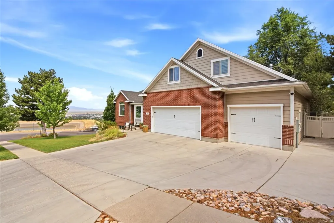
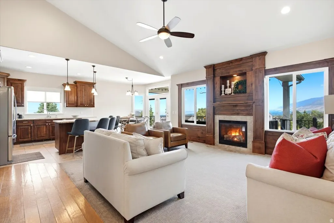
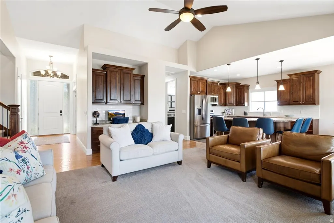
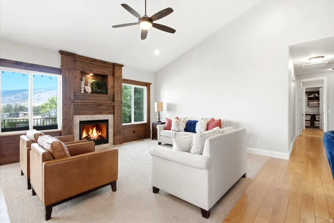
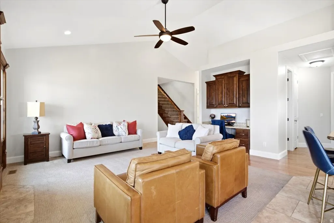
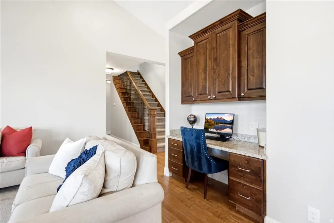
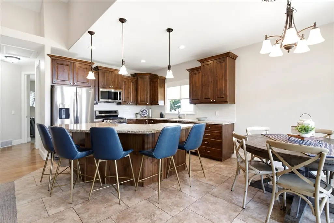
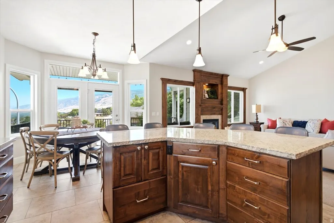
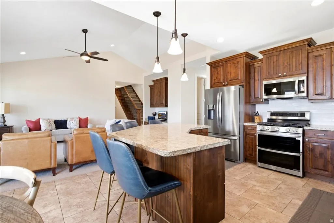
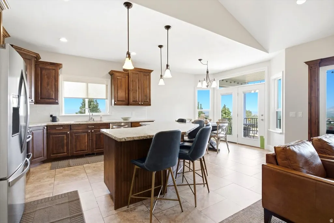
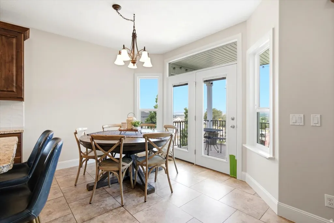
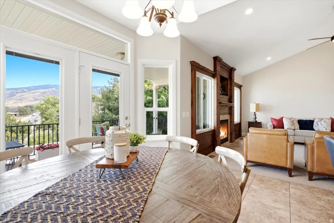
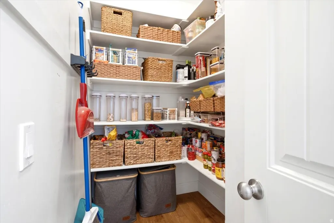
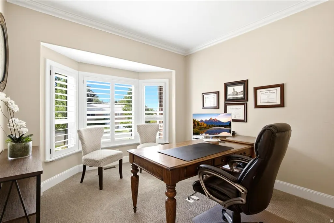
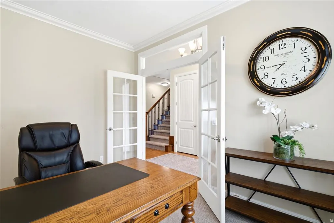
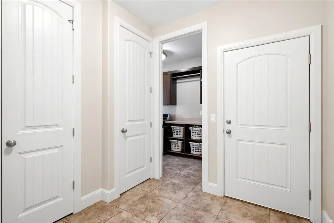
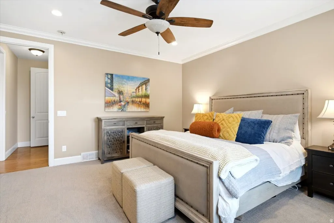
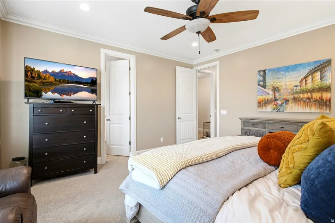
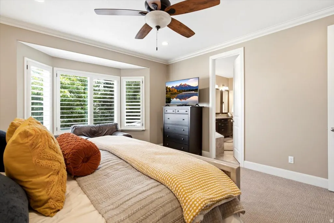
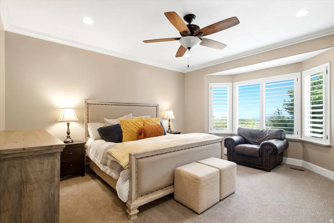
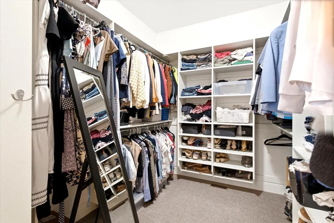
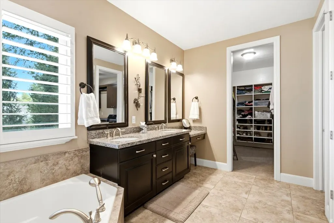
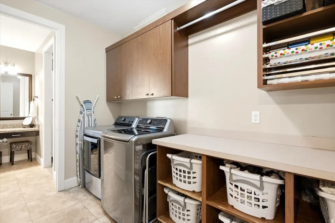
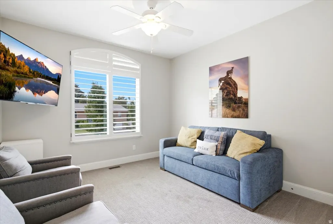
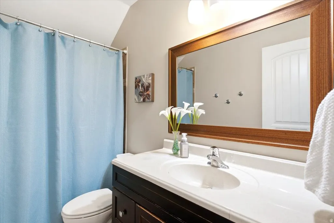
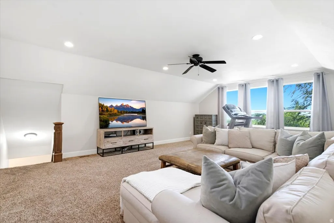
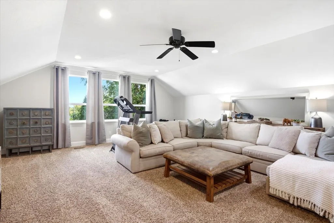
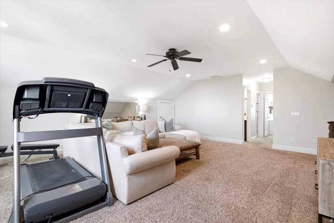
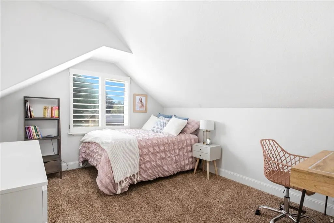
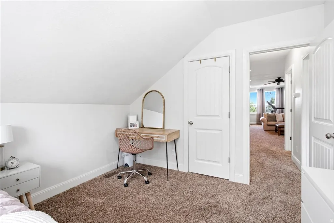
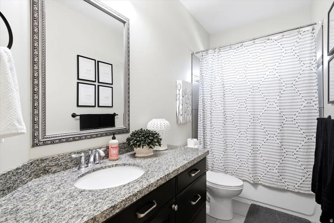
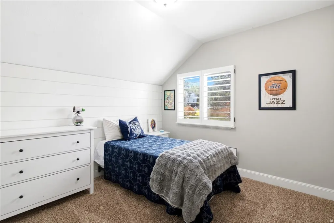
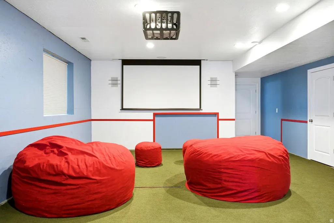
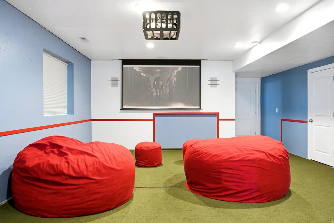
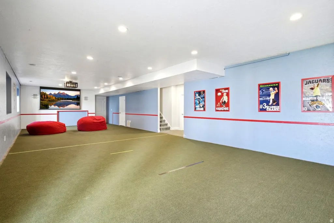
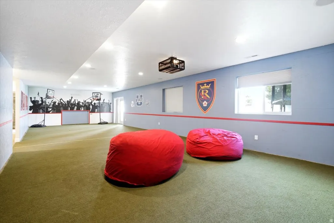
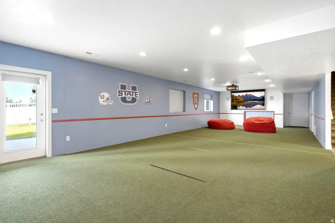
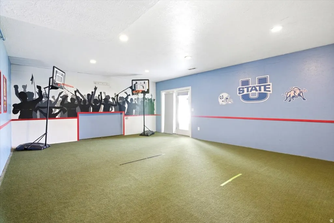
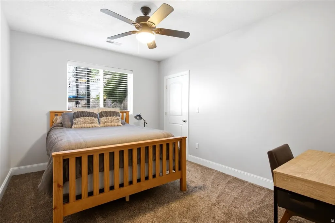
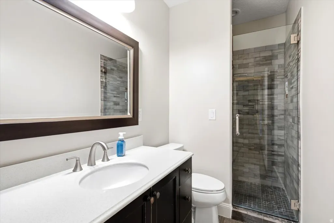
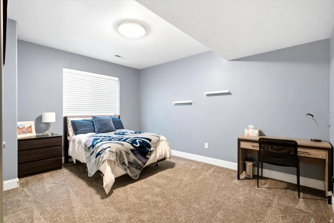
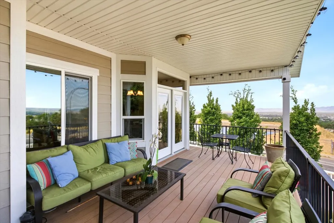
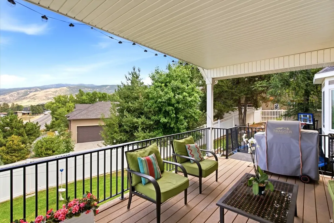
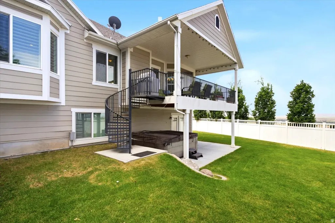
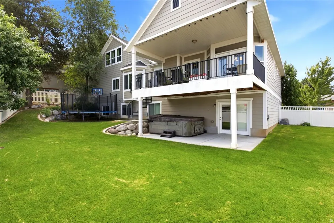
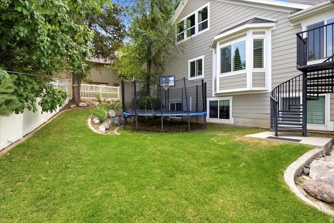
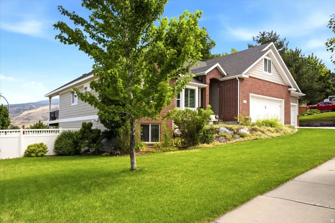
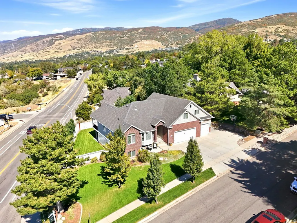
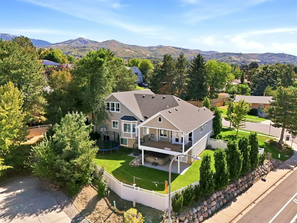
Beautiful custom home designed with an open flow, this East Bench home perfectly balances everyday comfort with effortless entertaining. At the heart of the main floor, soaring vaulted ceilings and expansive windows fill the home with natural daylight. A gas fireplace with a handcrafted wood mantel creates a warm and inviting focal point. The adjacent kitchen is fully equipped with double ovens, granite countertops, a large center island, and an oversized walk-in pantry, flowing naturally to a dining area and deck with striking mountain and valley views. The primary suite is conveniently situated on the main level and features an ensuite with a deep soaking tub, separate shower, and large walk-in closet. A quiet home office sits behind elegant double glass doors near the entry. A second bedroom, full bath, laundry, and mudroom complete the main floor. Upstairs, a versatile open loft offers a secondary living space alongside two comfortable bedrooms and a full bath. Downstairs, the walkout basement is built for entertainment with a massive theater/flex room, two additional large bedrooms, a full bath, and abundant storage, all pre-plumbed for a future second kitchen or gym. The garage offers plenty of parking with extra height, width, and depth, including an area for a workshop or an ATV. There is additional parking that would fit a boat or RV. This stunning home is within walking distance of three public schools and minutes from multiple hiking and biking trails, and is within 20 minutes of Salt Lake City.
| Elementary School | Middle School | High School |
|---|---|---|
| Valley View Elementary School | Mueller Park Middle School | Bountiful High School |
| Price History | |
|---|---|
| 7/16/2026 | Listed $1,035,000 |
| 8/28/2026 | 1$1,025,000 |
| 9/20/2026 | 3$999,000 |
General Features
| Living Area | 4719.0 |
|---|---|
| Sewer | Sewer: Connected,Sewer: Public |
| Heating | Electric,Gas: Stove,Hot Water |
| Cooling | Central Air |
| Utilities | Natural Gas Connected,Electricity Connected,Sewer Connected,Sewer: Public,Water Connected |
| Roof | Asphalt |
| Appliances | Ceiling Fan,Portable Dishwasher,Freezer,Microwave,Refrigerator,Water Softener Owned |
| Zoning | Single-Family |
| Garage Spaces | 3.0 |
| Patio/Porch Features | Covered,Porch: Open,Patio: Open |
| Architectural Style | Stories: 2 |
| Security Features | Fire Alarm |
| Construction Materials | Brick,Cement Siding |
| Exclusions | Alarm System,Dryer,Gas Grill/BBQ,Washer |
| Year Built | 2011 |
| View | Mountain(s),Valley |
| Stories Count | 3 |
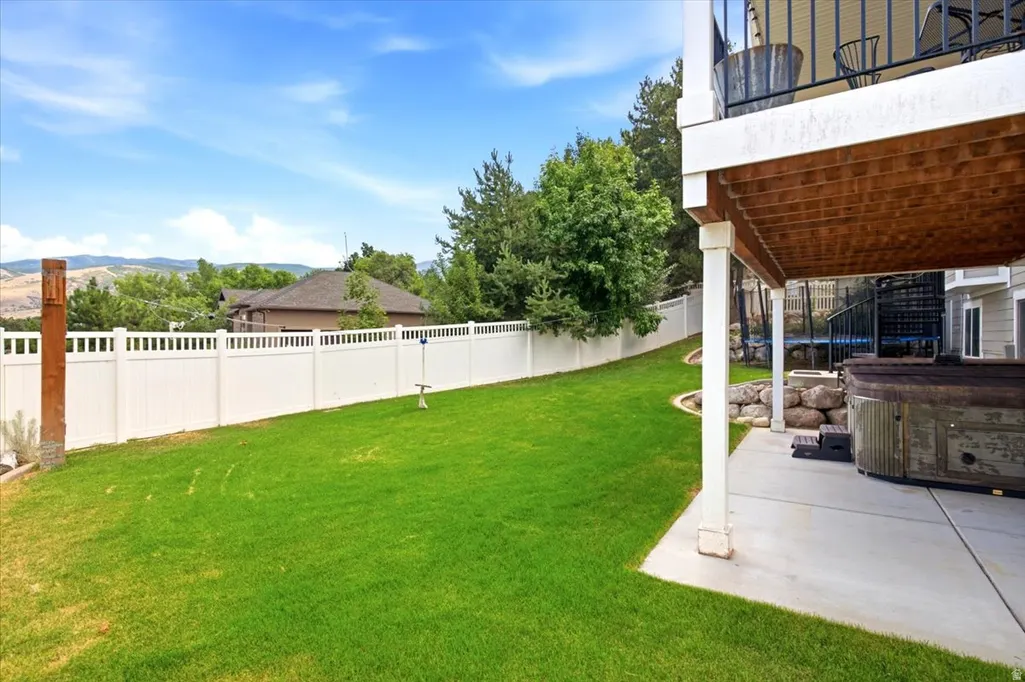
| Topography | Corner Lot,Fenced: Full,Road: Paved,Sidewalks,Sprinkler: Auto-Full,View: Mountain,View: Valley |
| Property Subtype | Single Family Residence |
| Current Use | Single Family |
| Accessibility | Single Level Living |
| County | Davis |
| New Construction | No |
| Property Type | Residential |
| HOA | No |
| Attached Garage | No |
| Facing Direction | South |
| Garage Y/N | Yes |
| Other Structures | Workshop |
| Total Rooms | 19 |
| Full Baths | 3 |
| Status | Active |
| High School | Bountiful |
| City | Bountiful |
| Senior Community Y/N | No |
| High School District | Davis |
| MLS Area | Bntfl; NSL; Cntrvl; WdX; Frmtn |
| Lot Size Units | Acres |
| Lot Size Square Feet | 11761.2 |
| Carport Y/N | No |
| Listing Terms | Cash,Conventional,FHA,VA Loan |
| Elementary School | Valley View |
| Property Attached Y/N | No |
| Tax Annual Amount | 5116.0 |
| Home Warranty Y/N | No |
| Middle/Junior High School | Mueller Park |
| Property Condition | Blt./Standing |
| Lease Considered Y/N | No |
| Living Area Units | Square Feet |
| Standard Status | Active |
| Middle/Junior School District | Davis |
| Elementary School District | Davis |
| PostalCity | Bountiful |
| ADU | No |
Interior Features
| Interior Amenities | Alarm: Fire,Bath: Primary,Closet: Walk-In,Den/Office,Disposal,French Doors,Great Room,Oven: Double,Oven: Gas,Vaulted Ceilings,Granite Countertops,Theater Room,Video Door Bell(s) |
|---|---|
| Basement | Entrance,Walk-Out Access |
| Flooring | Carpet,Hardwood,Tile |
| Total Fireplaces | 1 |
| Air Conditioning Y/N | Yes |
| Heating Y/N | Yes |
| Window Features | Blinds,Part,Plantation Shutters |
| Fireplace Y/N | Yes |
| Above Grade Finished Area | 2771.0 |
| 3/4 Baths | 1 |
| Laundry Features | Electric Dryer Hookup |
| Total Bedrooms | 6 |
| Main Level Bedrooms | 2 |
| Total Baths | 4 |
| Basement Finished | 100 |
Exterior Features
| Exterior Amenities | Basement Entrance,Bay Box Windows,Deck; Covered,Double Pane Windows,Entry (Foyer),Lighting,Patio: Covered,Porch: Open,Walkout,Patio: Open |
|---|---|
| Vegetation | Landscaping: Full,Mature Trees |
| Parking Features | Built-In,Extra Height,Extra Width,Extra Length,Workshop,Workbench |
| Lot Features | Corner Lot,Fenced: Full,Road: Paved,Sidewalks,Sprinkler: Auto-Full,View: Mountain,View: Valley |
| Water Source | Culinary,Secondary |
| Total Parking | 3.0 |
| Inclusions | Basketball Standard,Ceiling Fan,Dishwasher: Portable,Freezer,Hot Tub,Microwave,Refrigerator,Storage Shed(s),Water Softener: Own,Projector,Trampoline,Video Door Bell(s) |
| Lot Size Area | 0.27 |
| Spa | No |
| Building Area Total | 4719.0 |
| Lot Dimensions | 0.0x0.0x0.0 |
| Lot Size Acres | 0.27 |
| Frontage Length | 0.0 |
| Private Pool | No |
| Waterfront Y/N | No |
| Covered Spaces | 3.0 |
| Door Features | French Doors |
| RV Parking Dimensions | 0.00 |
| Other Equipment | Basketball Standard,Hot Tub,Storage Shed(s),Projector,Trampoline |
| Horse Y/N | No |
Amenities
- Foreclosure
- Views
- Short Sale
- New Construction
- Adult 55+
- Lease To Own
- No HOA Fees
- Furnished
- Primary On Main
- Air Conditioning
- Seller Finance
- Green
- Fixer Upper
- Horse
- Golf
- Fireplace
- Deck
- Garage
- Basement
- Pool
Property vs Single Family Average in 84010
Price
Taxes
Year Built
Visits
 Wasatch Front Regional MLS - Salt Lake Board of REALTORS® All information deemed reliable but not guaranteed. All properties are subject to prior sale, change or withdrawal. Neither listing broker(s) or information provider(s) shall be responsible for any typographical errors, misinformation, misprints and shall be held totally harmless. Listing(s) information is provided for consumer's personal, non-commercial use and may not be used for any purpose other than to identify prospective properties
