
Views - Eco Friendly





Address
328 Woodside Ave, Park City, UT
Price
$ 4,380,000
Property Attributes
- MLS#2171656
- TypeSingle Family
- Listing Status Under Contract
- CountySUMMIT
- CityPark City
- AreaPark City
- NeighborhoodPARK AVENUE SUBDIVISION
- Zip84060
- Style
- Year Built2023
- Taxes$ 5700
- Price$ 4,380,000
- Bedrooms3
- Full Bathrooms2
- Half Bathrooms2
- Sqr Footage2111
- Lot Size0.07 Acres
Data Source:
Wasatch Front Regional MLS (WFRMLS)
Property Description
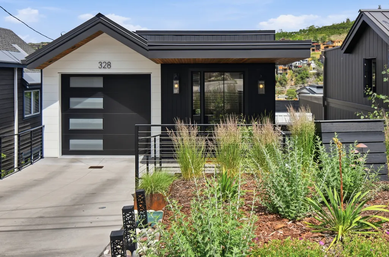
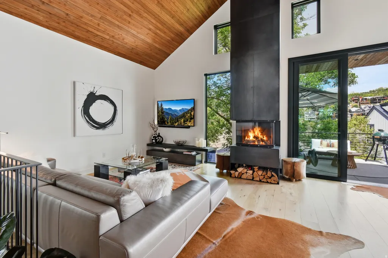
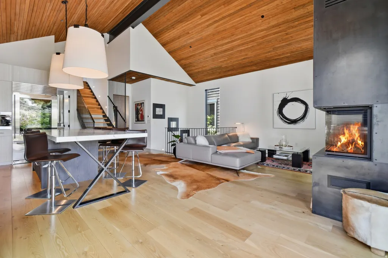
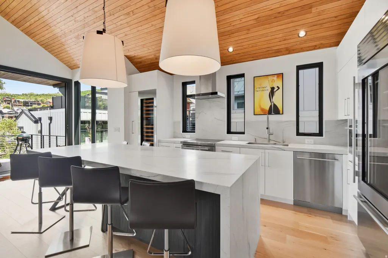
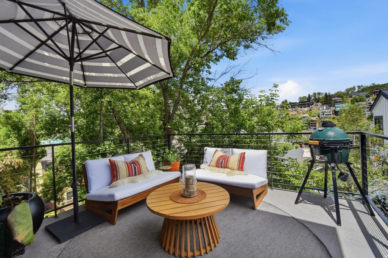
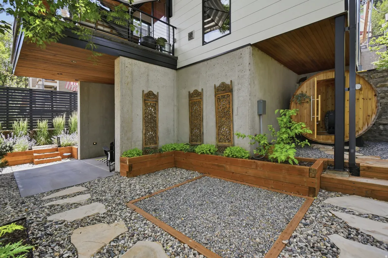
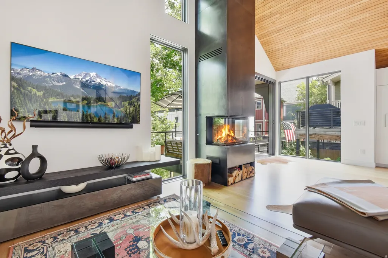
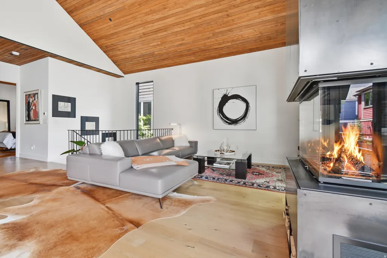
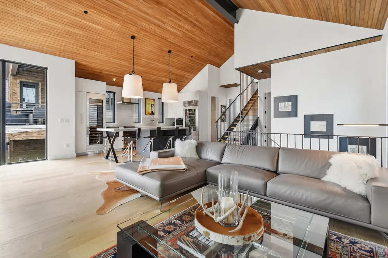
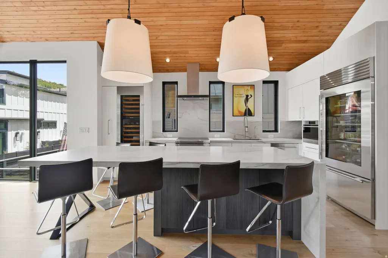
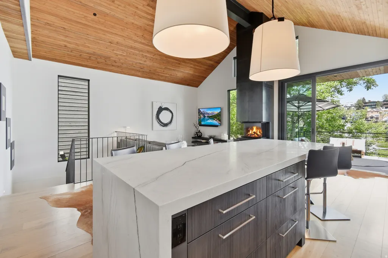
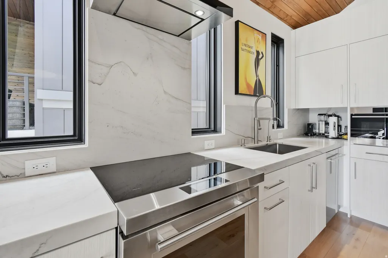
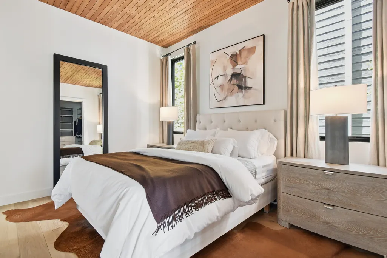
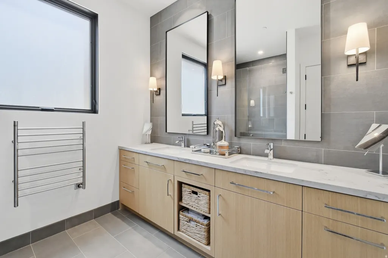
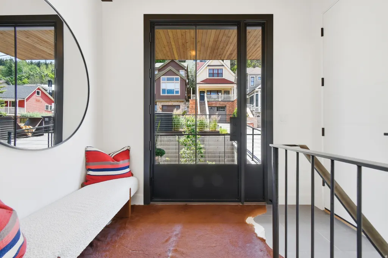
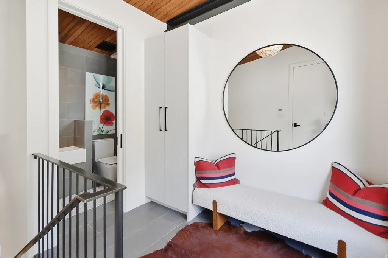
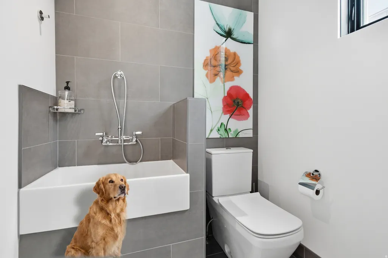
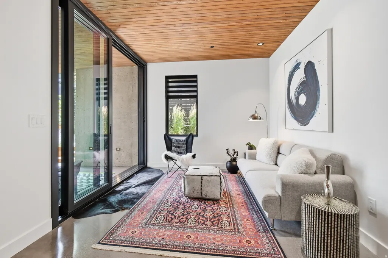
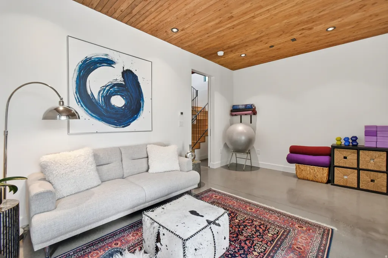
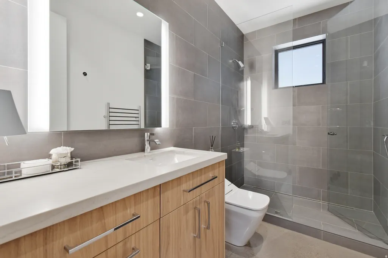
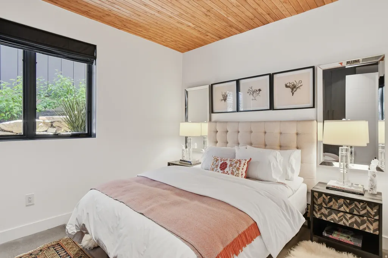
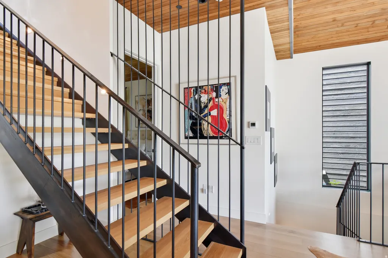
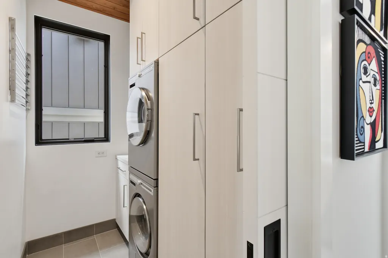
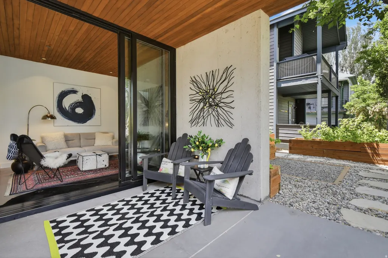
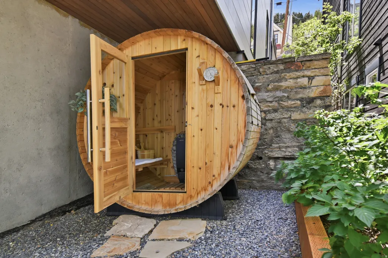
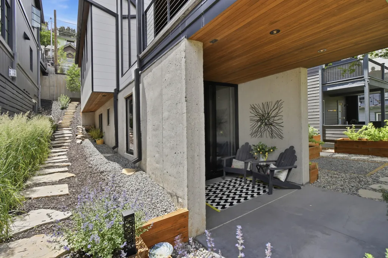
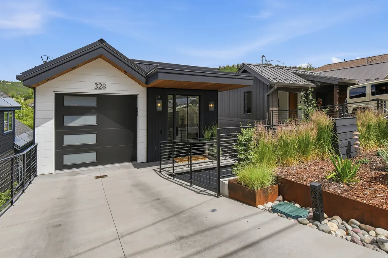
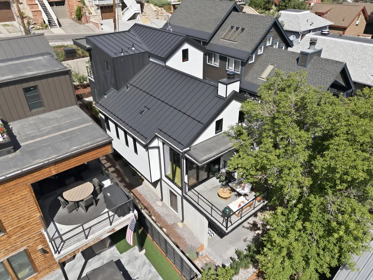
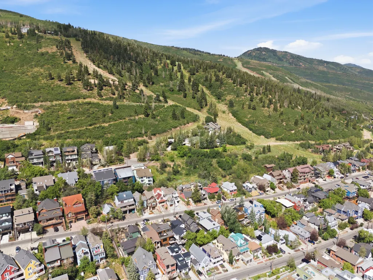
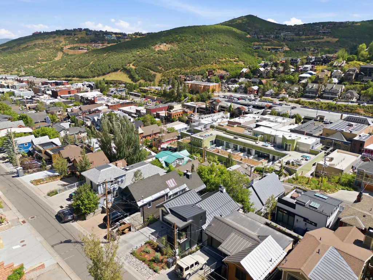
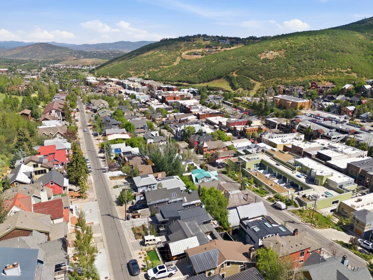
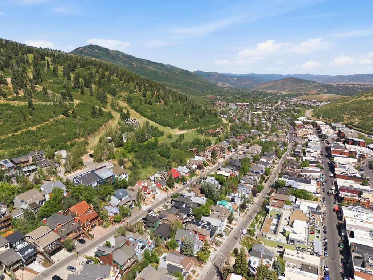
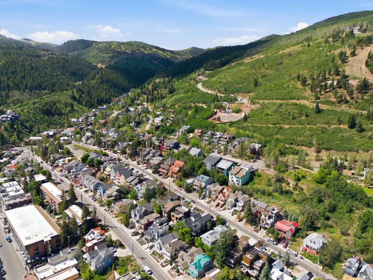
This dream home blends ski-town living with the feel of an ultra-luxury Alpine retreat. Perfectly positioned on a rare lot and a half in Historic Old Town, this custom-built 2023 residence was inspired by the world-renowned Wiesergut in Kitzbhel, Austria, combining timeless European design with modern mountain luxury. Enjoy the best of both ski worlds-walk to a Park City ski run or take the free bus to Deer Valley. You're under 40 minutes from Salt Lake International Airport and just minutes from nearby lakes. The oversized homesite offers exceptional privacy, open space, and beautifully landscaped outdoor living. Every window frames the rhythm of the sun and postcard-worthy views of Historic Old Town. Designed for effortless living, the home features three bedrooms, four bathrooms, and a flexible floor plan. The main-level primary suite allows for easy single-level living, while a guest suite easily transforms into a second living room, fitness studio, office, or media room. Luxury finishes include wide-plank Shioga White Oak floors, quartzite countertops, an oversized kitchen island, custom wood ceilings extending outdoors, a German Spartherm wood-burning fireplace, premium Dornbracht fixtures handcrafted in Europe, and heated floors, including the showers. Enjoy sunrise from the expansive heated deck or unwind in the fully landscaped backyard featuring a private sauna tucked into a peaceful corner. The oversized one-car garage with a heated driveway offers soaring ceilings for storage, while the mudroom includes a bathroom and dedicated dog wash. Whether you're looking for a full-time residence, mountain getaway, or investment property with short-term rentals allowed, this exceptional home offers European-inspired architecture, impeccable craftsmanship, and one of Park City's most desirable Old Town locations.
| Elementary School | Middle School | High School |
|---|---|---|
| McPolin Elementary School | Ecker Hill Middle School | Park City High School |
| Price History | |
|---|---|
| 7/14/2026 | Listed $4,380,000 |
General Features
| Living Area | 2111.0 |
|---|---|
| Sewer | Sewer: Connected |
| Heating | Gas: Radiant |
| Utilities | Natural Gas Connected,Electricity Connected,Sewer Connected,Water Connected |
| Roof | Metal |
| Appliances | Dryer,Refrigerator,Washer,Water Softener Owned |
| Zoning | Single-Family,Short Term Rental Allowed |
| Garage Spaces | 1.0 |
| Patio/Porch Features | Covered,Patio: Open |
| Construction Materials | Frame |
| Year Built | 2023 |
| View | Mountain(s) |
| Stories Count | 3 |
| Topography | Fenced: Part,Road: Paved,View: Mountain |
| Property Subtype | Single Family Residence |
| Current Use | Single Family |
| County | Summit |
| New Construction | No |
| Property Type | Residential |
| HOA | No |
| Attached Garage | Yes |
| Subdivision Name | PARK AVENUE SUBDIVISION |
| Facing Direction | West |
| Garage Y/N | Yes |
| Total Rooms | 12 |
| Status | Under Contract |
| High School | Park City |
| City | Park City |
| Senior Community Y/N | No |
| High School District | Park City |
| Open Parking Spaces | 2.0 |
| MLS Area | Park City; Deer Valley |
| Lot Size Units | Acres |
| Lot Size Square Feet | 3049.2 |
| Carport Y/N | No |
| Listing Terms | Cash,Conventional |
| Green Building Verification Type | ENERGY STAR Certified Homes |
| Elementary School | McPolin |
| Property Attached Y/N | No |
| Tax Annual Amount | 5700.0 |
| Home Warranty Y/N | No |
| Middle/Junior High School | Ecker Hill |
| Property Condition | Blt./Standing |
| Lease Considered Y/N | No |
| Virtual Tour | https://my.matterport.com/show/?m=m5svCybxcmV&mls=1 |
| Living Area Units | Square Feet |
| Standard Status | Pending |
| Middle/Junior School District | Park City |
| Elementary School District | Park City |
| PostalCity | Park City |
| ADU | No |
Interior Features
| Interior Amenities | Closet: Walk-In,Great Room,Range/Oven: Built-In,Vaulted Ceilings |
|---|---|
| Basement | Daylight,Walk-Out Access |
| Flooring | Hardwood,Concrete |
| Total Fireplaces | 1 |
| Air Conditioning Y/N | No |
| Heating Y/N | Yes |
| Fireplace Y/N | Yes |
| Above Grade Finished Area | 1383.0 |
| Half Baths | 2 |
| 3/4 Baths | 2 |
| Total Bedrooms | 3 |
| Main Level Bedrooms | 1 |
| Total Baths | 4 |
| 1/2 Baths | 2 |
| Basement Finished | 100 |
Exterior Features
| Exterior Amenities | Balcony,Deck; Covered,Double Pane Windows,Entry (Foyer),Patio: Covered,Patio: Open |
|---|---|
| Vegetation | Landscaping: Full |
| Parking Features | Attached,Heated,Opener |
| Lot Features | Fenced: Part,Road: Paved,View: Mountain |
| Water Source | Culinary |
| Total Parking | 3.0 |
| Inclusions | Dryer,Range,Refrigerator,Washer,Water Softener: Own,Smart Thermostat(s) |
| Lot Size Area | 0.07 |
| Spa | No |
| Building Area Total | 2111.0 |
| Lot Dimensions | 0.0x0.0x0.0 |
| Lot Size Acres | 0.07 |
| Frontage Length | 0.0 |
| Private Pool | No |
| Waterfront Y/N | No |
| Covered Spaces | 1.0 |
| RV Parking Dimensions | 0.00 |
| Horse Y/N | No |
Amenities
- Foreclosure
- Views
- Short Sale
- New Construction
- Adult 55+
- Lease To Own
- No HOA Fees
- Furnished
- Primary On Main
- Air Conditioning
- Seller Finance
- Green
- Fixer Upper
- Horse
- Golf
- Fireplace
- Deck
- Garage
- Basement
- Pool
Property vs Single Family Average in 84060
Price
Taxes
Year Built
Visits
 Wasatch Front Regional MLS - Salt Lake Board of REALTORS® All information deemed reliable but not guaranteed. All properties are subject to prior sale, change or withdrawal. Neither listing broker(s) or information provider(s) shall be responsible for any typographical errors, misinformation, misprints and shall be held totally harmless. Listing(s) information is provided for consumer's personal, non-commercial use and may not be used for any purpose other than to identify prospective properties
