



Address
6082 W 5350 S, Hooper, UT
Price
$ 1,195,000
Property Attributes
- MLS#2170118
- TypeSingle Family
- Listing Status Active
- CountyWEBER
- CityHooper
- AreaHooper
- Zip84315
- StyleTri/Multi-Level
- Year Built2017
- Taxes$ 4798
- Price$ 1,195,000
- Bedrooms4
- Full Bathrooms3
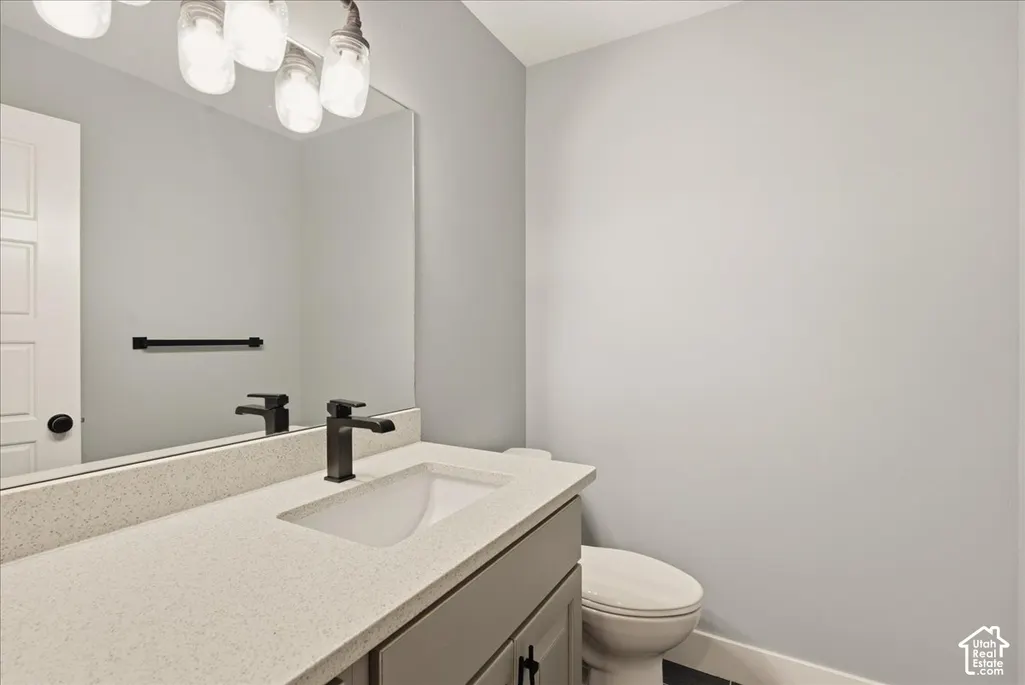
- Half Bathrooms1
- Sqr Footage4427
- Lot Size0.47 Acres
Data Source:
Wasatch Front Regional MLS (WFRMLS)
Property Description
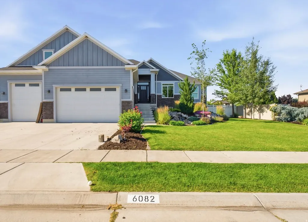
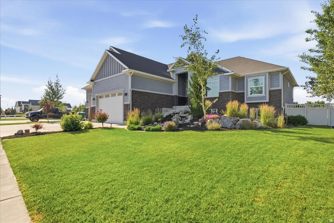
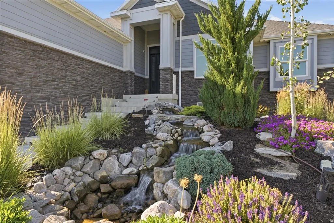
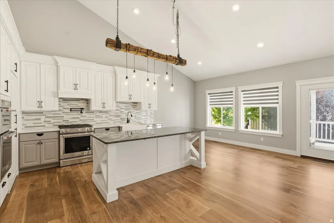
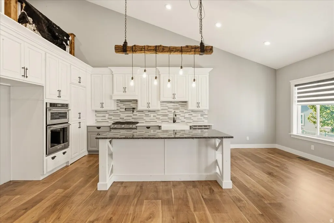
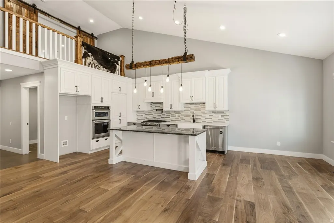
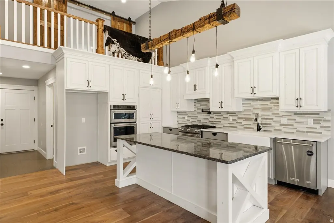
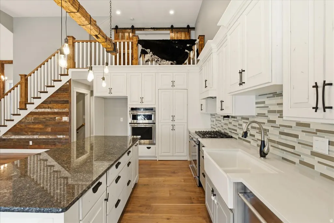
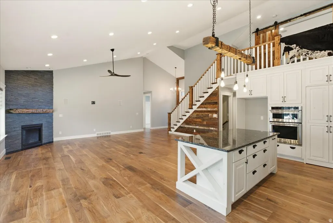
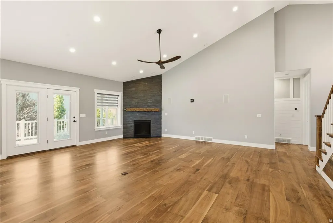
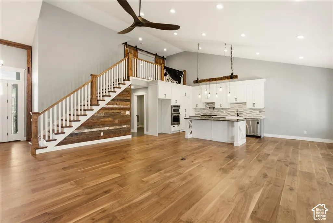
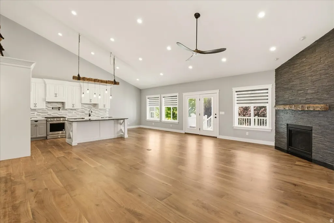
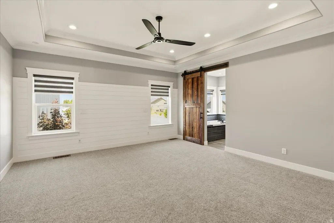
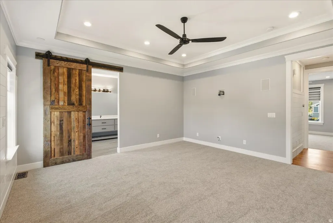
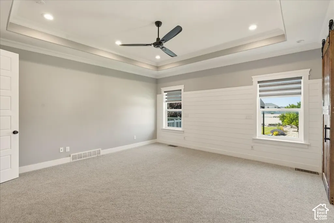
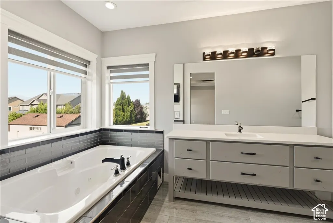
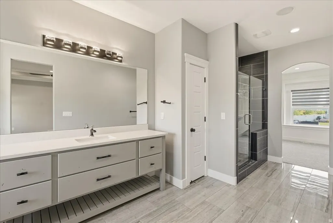
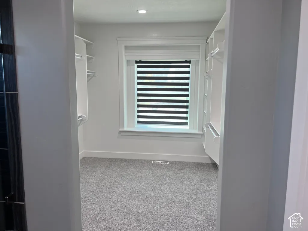
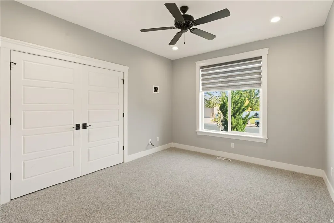
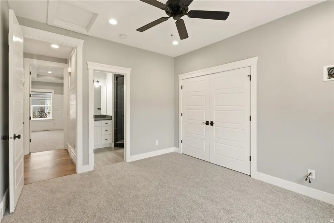
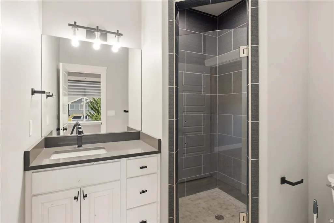
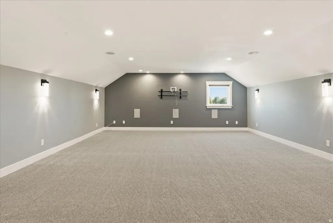
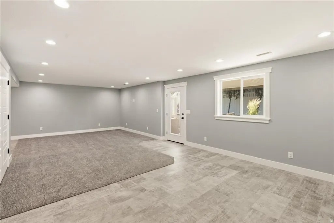
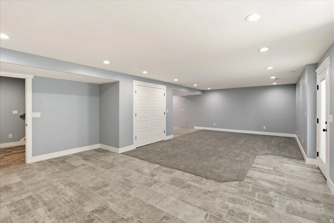
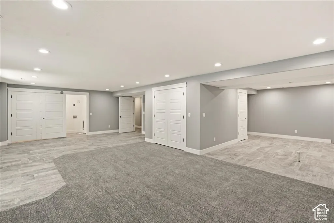
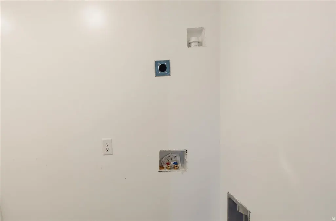
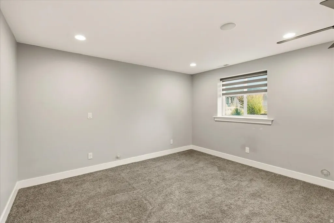
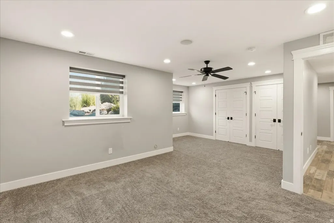
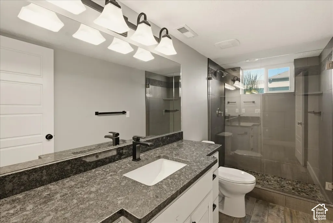
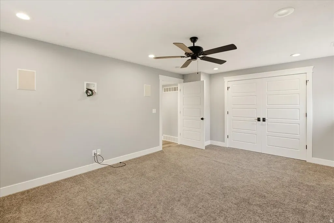
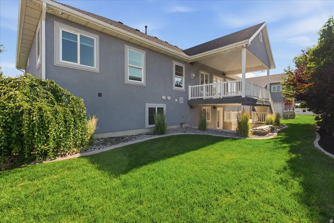
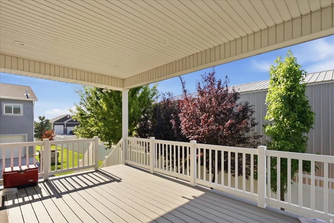
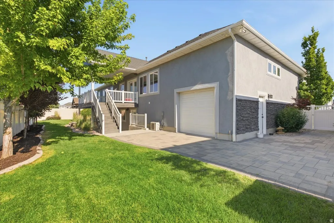
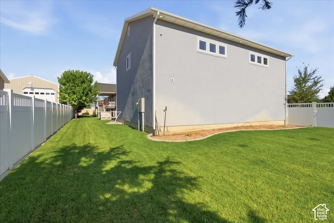
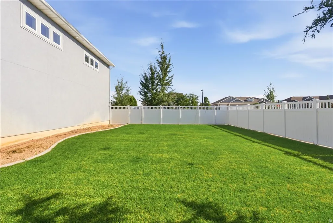
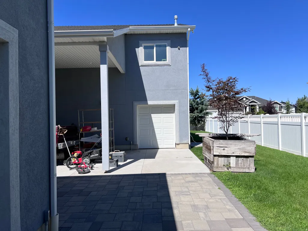
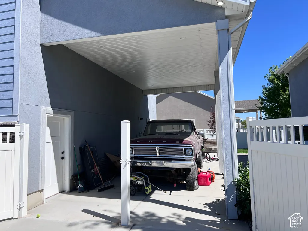
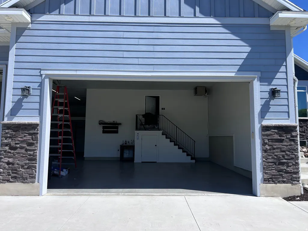
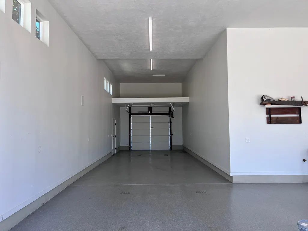
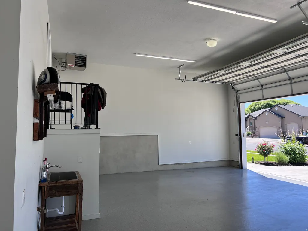
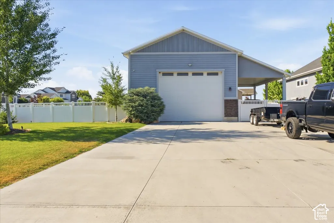
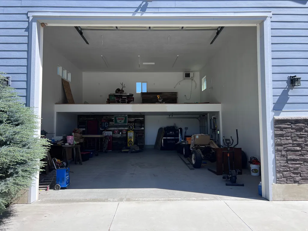
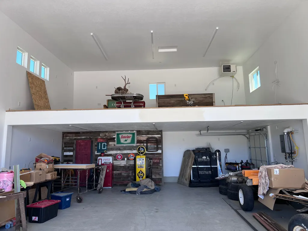
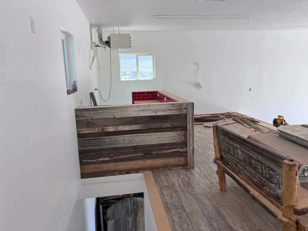
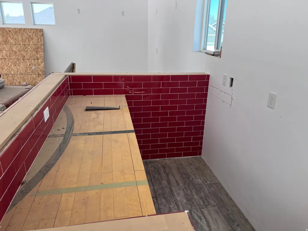
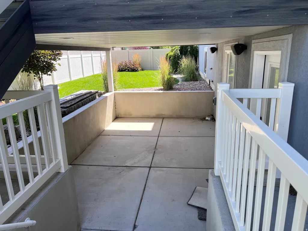
NEW PRICE: $1,195,000! Massive price improvement on this 2017 custom-built Hooper masterpiece! This 4-bedroom, 4-bathroom, 4,427-square-foot residence delivers high-end craftsmanship paired with unmatched functional utility, offering incredible luxury. The show-stopping garage and shop suite includes a 30x40 detached climate-controlled shop equipped with its own dedicated heating system, an extra-tall RV door, a convenient rear pull-through garage door, and a stand-up loft space perched above that is ready to be finished into an ultimate man cave, private home office, or game room. An attached, heated 4-car garage keeps daily drivers warm year-round, giving you total indoor parking for up to 8 vehicles or recreational toys. Inside, step into custom living featuring rich walnut hardwood floors, soaring vaulted ceilings, and a whole-house built-in Sonos surround sound system. The gourmet chef's kitchen boasts premium quartz countertops, commercial-grade appliances, a large center island, and an expansive walk-in pantry. The main-floor primary sanctuary serves as your private spa-like retreat, complete with a dual-head custom shower, deep soaking tub with a dedicated TV, and a spacious walk-in closet. The basement offers two additional bedrooms, a full bath, and an area already fully plumbed and ready for a secondary kitchen or mother-in-law suite installation. Outside, enjoy an inviting front yard waterfall feature alongside a private backyard retreat with a multi-level covered deck, lower patio with a cozy outdoor fireplace, and a fully fenced yard. Square footage figures are provided as a courtesy estimate only and were obtained from county records; buyer is advised to obtain an independent measurement.
| Elementary School | Middle School | High School |
|---|---|---|
| Hooper Elementary School | Rocky Mt Middle School | Fremont High School |
| Price History | |
|---|---|
| 7/7/2026 | Listed $1,290,000 |
| 8/18/2026 | 8$1,195,000 |
General Features
| Living Area | 4427.0 |
|---|---|
| Sewer | Sewer: Available,Sewer: Connected,Sewer: Public |
| Heating | Gas: Central |
| Cooling | Central Air |
| Utilities | Natural Gas Available,Natural Gas Connected,Electricity Available,Sewer Available,Sewer Connected,Sewer: Public,Water Available,Water Connected |
| Roof | Asphalt |
| Appliances | Ceiling Fan,Microwave,Range Hood |
| Zoning | Single-Family |
| Garage Spaces | 6.0 |
| Architectural Style | Tri/Multi-Level |
| Construction Materials | Stone |
| Year Built | 2017 |
| Stories Count | 3 |
| Topography | Corner Lot,Fenced: Full,Road: Paved |
| Property Subtype | Single Family Residence |
| Current Use | Single Family |
| County | Weber |
| New Construction | No |
| Property Type | Residential |
| HOA | No |
| Attached Garage | Yes |
| Facing Direction | South |
| Garage Y/N | Yes |
| Other Structures | Workshop |
| Total Rooms | 17 |
| Full Baths | 3 |
| Status | Active |
| High School | Fremont |
| City | Hooper |
| Senior Community Y/N | No |
| High School District | Weber |
| MLS Area | Hooper; Roy |
| Lot Size Units | Acres |
| Lot Size Square Feet | 20473.2 |
| Carport Y/N | No |
| Listing Terms | Cash,Conventional,FHA,VA Loan |
| Elementary School | Hooper |
| Property Attached Y/N | No |
| Tax Annual Amount | 4798.0 |
| Home Warranty Y/N | No |
| Middle/Junior High School | Rocky Mt |
| Property Condition | Blt./Standing |
| Lease Considered Y/N | No |
| Living Area Units | Square Feet |
| Standard Status | Active |
| Middle/Junior School District | Weber |
| Elementary School District | Weber |
| PostalCity | Hooper |
| ADU | No |
Interior Features
| Interior Amenities | Closet: Walk-In,Oven: Double,Oven: Gas,Range: Gas |
|---|---|
| Basement | Full |
| Flooring | Carpet,Hardwood |
| Total Fireplaces | 1 |
| Air Conditioning Y/N | Yes |
| Heating Y/N | Yes |
| Window Features | Shades |
| Fireplace Y/N | Yes |
| Above Grade Finished Area | 2540.0 |
| Half Baths | 1 |
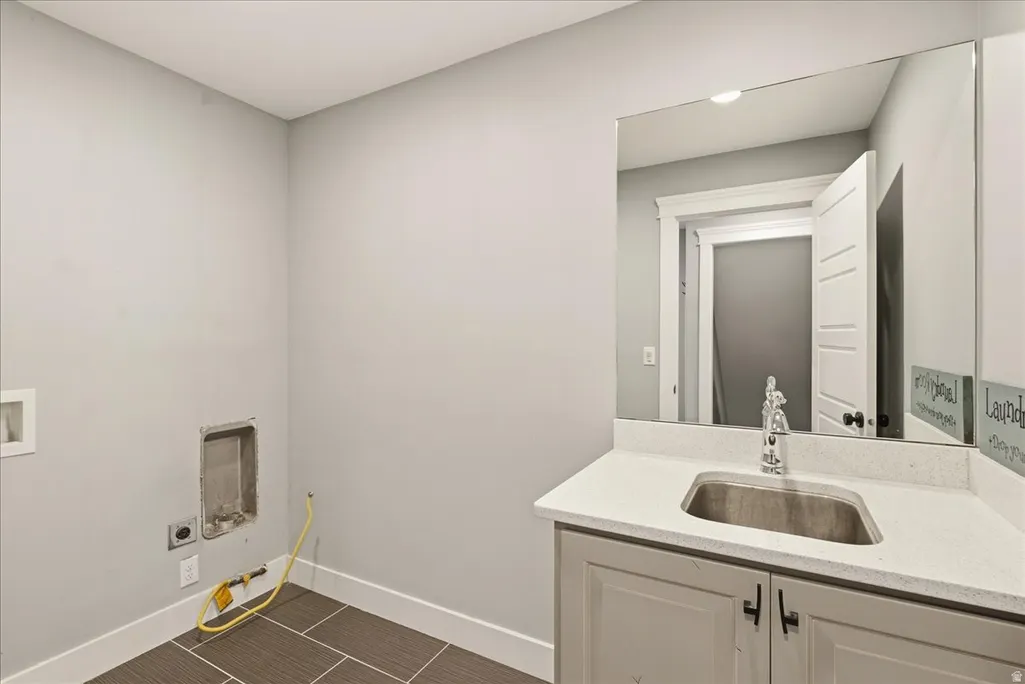
| Laundry Features | Electric Dryer Hookup |
| Total Bedrooms | 4 |
| Main Level Bedrooms | 2 |
| Total Baths | 4 |
| 1/2 Baths | 1 |
| Basement Finished | 100 |
Exterior Features
| Exterior Amenities | Deck; Covered,Double Pane Windows,Lighting,Secured Parking |
|---|---|
| Vegetation | Landscaping: Full,Waterfall |
| Parking Features | Covered,Secured,2 Car Deep (Tandem),Attached,Detached,Extra Height,Extra Width,Heated,Extra Length |
| Lot Features | Corner Lot,Fenced: Full,Road: Paved |
| Water Source | Culinary |
| Total Parking | 6.0 |
| Inclusions | Ceiling Fan,Microwave,Range Hood,Window Coverings,Smart Thermostat(s) |
| Lot Size Area | 0.47 |
| Spa | No |
| Building Area Total | 4427.0 |
| Lot Dimensions | 0.0x0.0x0.0 |
| Lot Size Acres | 0.47 |
| Frontage Length | 0.0 |
| Private Pool | No |
| Waterfront Y/N | No |
| Covered Spaces | 6.0 |
| RV Parking Dimensions | 0.00 |
| Other Equipment | Window Coverings |
| Horse Y/N | No |
Amenities
- Foreclosure
- Views
- Short Sale
- New Construction
- Adult 55+
- Lease To Own
- No HOA Fees
- Furnished
- Primary On Main
- Air Conditioning
- Seller Finance
- Green
- Fixer Upper
- Horse
- Golf
- Fireplace
- Deck
- Garage
- Basement
- Pool
Property vs Single Family Average in 84315
Price
Taxes
Year Built
Visits
 Wasatch Front Regional MLS - Salt Lake Board of REALTORS® All information deemed reliable but not guaranteed. All properties are subject to prior sale, change or withdrawal. Neither listing broker(s) or information provider(s) shall be responsible for any typographical errors, misinformation, misprints and shall be held totally harmless. Listing(s) information is provided for consumer's personal, non-commercial use and may not be used for any purpose other than to identify prospective properties
