
Price Reduction - Views


Address
1672 Equestrian Park Way, Kaysville, UT
Price
$ 1,150,000
Property Attributes
- MLS#2169622
- TypeSingle Family
- Listing Status Active
- CountyDAVIS
- CityKaysville
- AreaKaysville
- Zip84037
- StyleRambler/Ranch
- Year Built2011
- Taxes$ 4723
- Price$ 1,150,000
- Bedrooms6
- Full Bathrooms3
- Half Bathrooms1
- Sqr Footage3801
- Lot Size1.49 Acres
Data Source:
Wasatch Front Regional MLS (WFRMLS)
Property Description
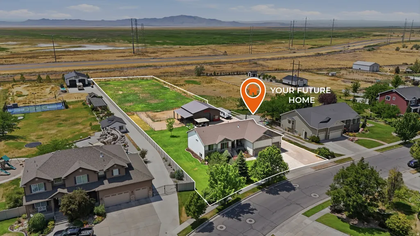
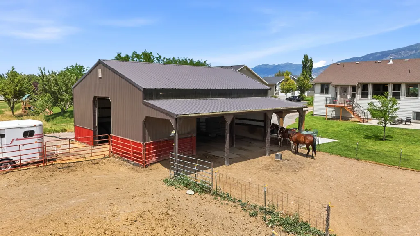
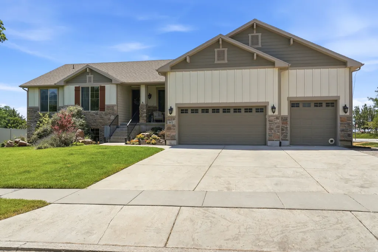
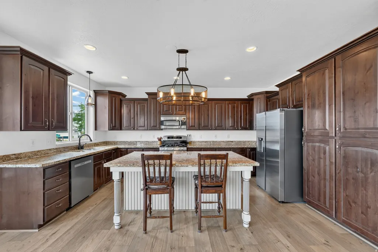
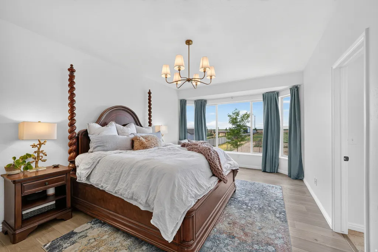
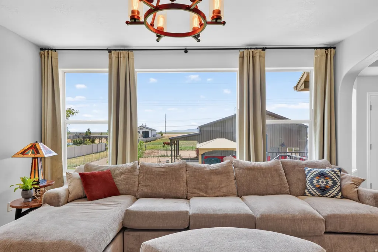
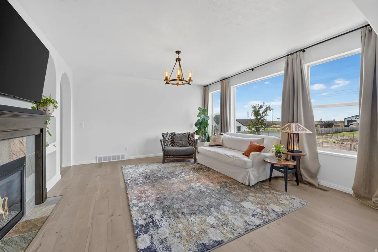
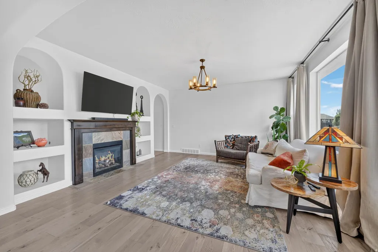
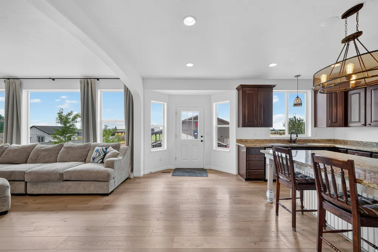
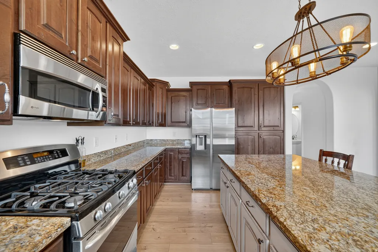
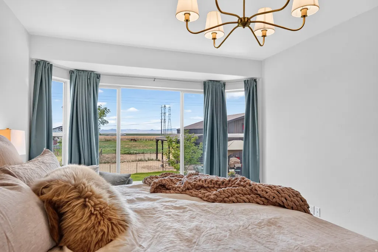
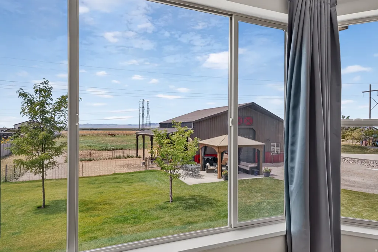
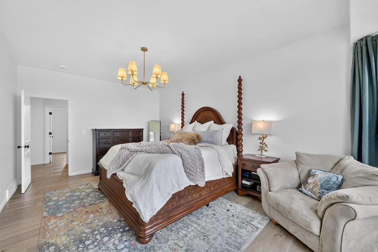
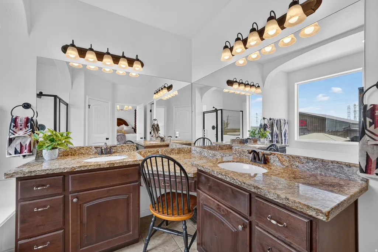
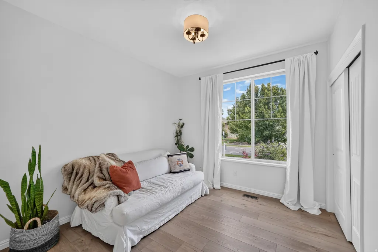
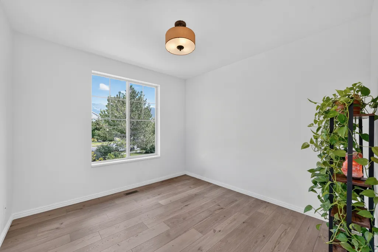
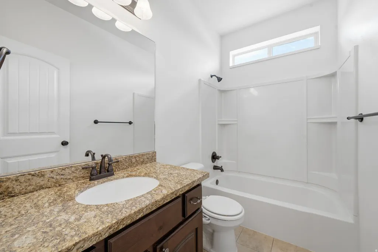
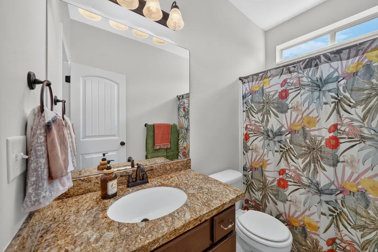
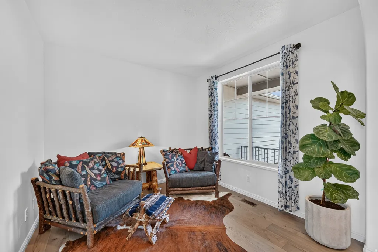
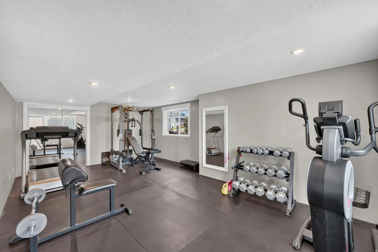
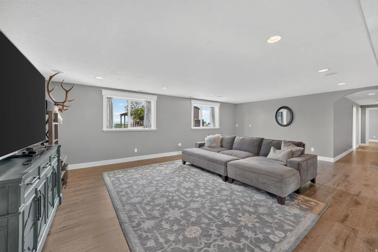
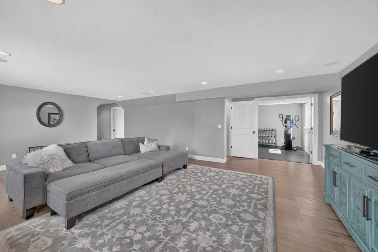
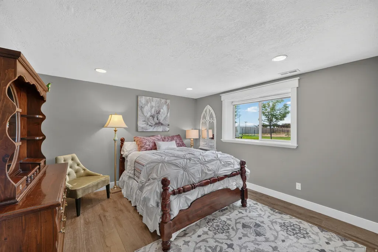
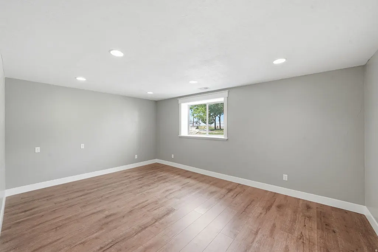
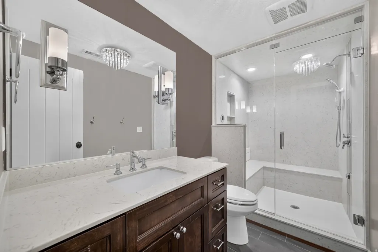
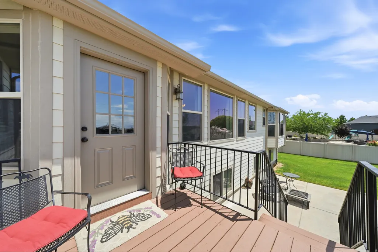
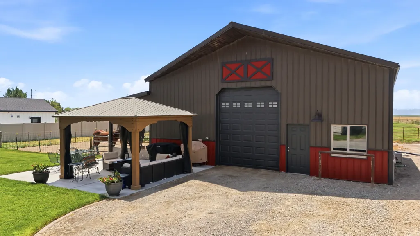
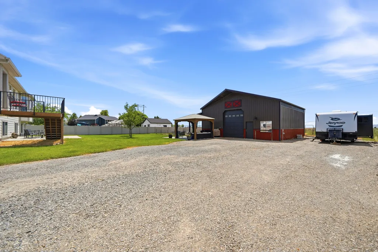
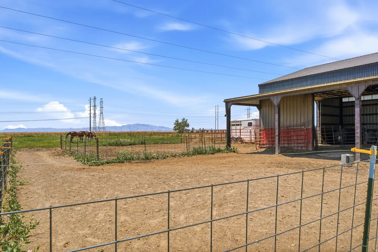
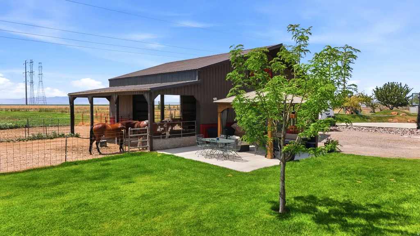
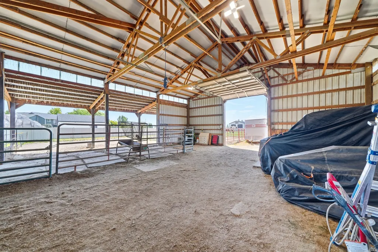
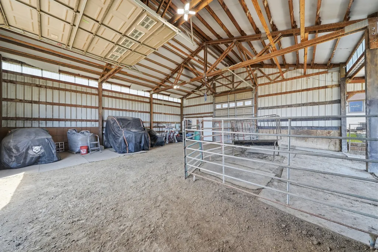
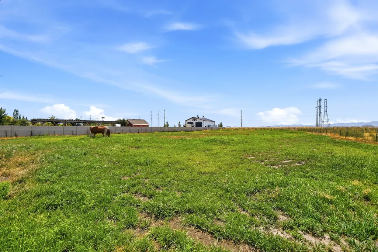
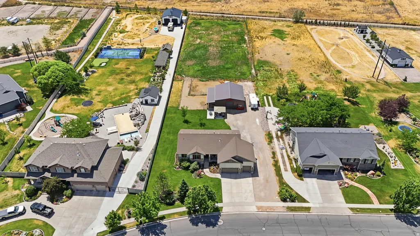
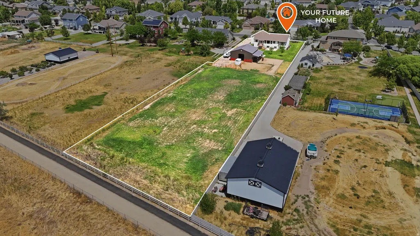
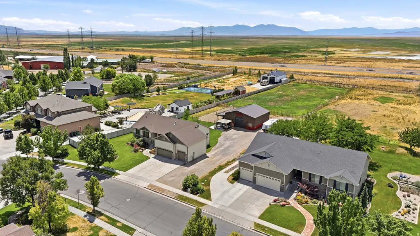
The Home You Saved Just Got More Interesting! This is your sign to take another look at this rare 1.49 acre lot in Kaysville. Here you have a lifestyle that's becoming increasingly difficult to find. Here you have the freedom to spread out, the privacy to truly unwind, and the space to create the life you've been dreaming about. The moment you step inside you'll enjoy a freshly painted main floor that is bright and inviting. You have a fully finished basement that adds even more versatility with a surround sound system for unforgettable movie nights and a steam shower for the perfect way to relax after a long day. Outside the 30x40 pole barn opens the door to endless possibilities. Whether you're envisioning horses, or a place to store equipment and recreational toys. Another thoughtful considered detail that you will appreciate is the pasture has been fully equipped with a sprinkler system to keep the pasture lush with minimal effort. Opportunities to own acreage like this in Davis County are few and far between. This is more than a home, it's the dream life you have been waiting for!
| Elementary School | Middle School | High School |
|---|---|---|
| Endeavour Elementary School | Centennial Middle School | Farmington High School |
| Price History | |
|---|---|
| 7/3/2026 | Listed $1,200,000 |
| 9/5/2026 | 5$1,150,000 |
General Features
| Living Area | 3801.0 |
|---|---|
| Sewer | Sewer: Connected |
| Heating | Forced Air |
| Cooling | Central Air |
| Utilities | Natural Gas Connected,Electricity Connected,Sewer Connected,Water Connected |
| Roof | Asphalt,Pitched |
| Appliances | Portable Dishwasher,Microwave,Range Hood,Refrigerator,Satellite Equipment,Satellite Dish,Water Softener Owned |
| Zoning | Single-Family,Agricultural |
| HOA Fee | 90.0 |
| Garage Spaces | 3.0 |
| Patio/Porch Features | Covered,Porch: Open,Patio: Open |
| Architectural Style | Rambler/Ranch |
| Security Features | Fire Alarm |
| Construction Materials | Stone,Cement Siding |
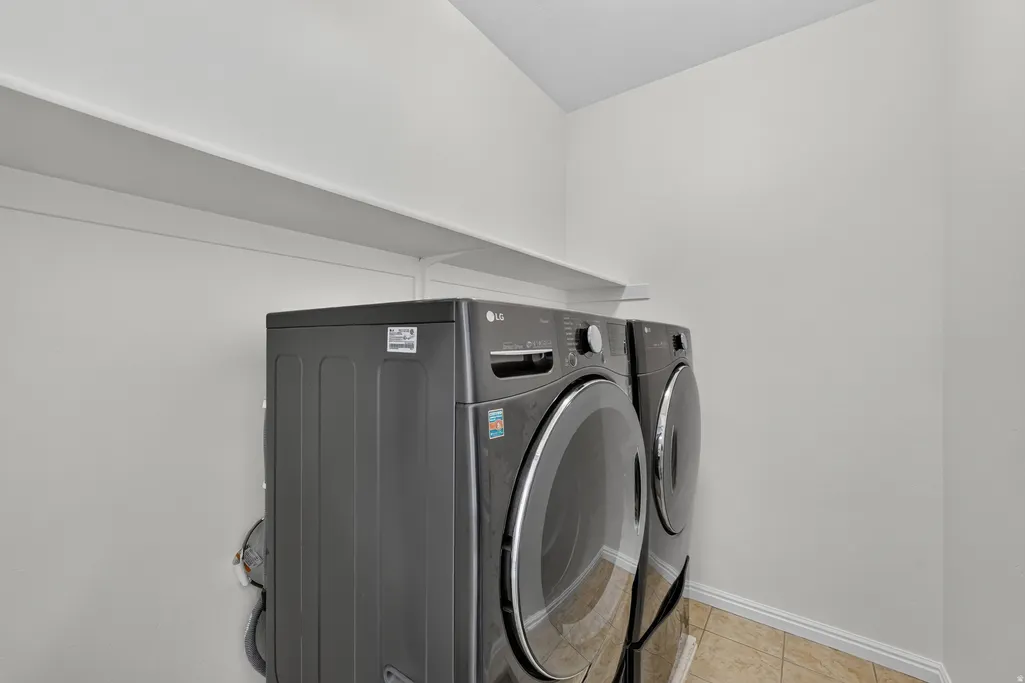
| Exclusions | Dryer,Freezer,Gas Grill/BBQ,Washer |
| Year Built | 2011 |
| View | Mountain(s) |
| Stories Count | 2 |
| Topography | Curb & Gutter,Fenced: Part,Road: Unpaved,Sidewalks,Sprinkler: Auto-Full,Terrain,Flat,View: Mountain |
| Property Subtype | Single Family Residence |
| Current Use | Single Family |
| Assoc Fee Paid Per | Monthly |
| County | Davis |
| New Construction | No |
| Property Type | Residential |
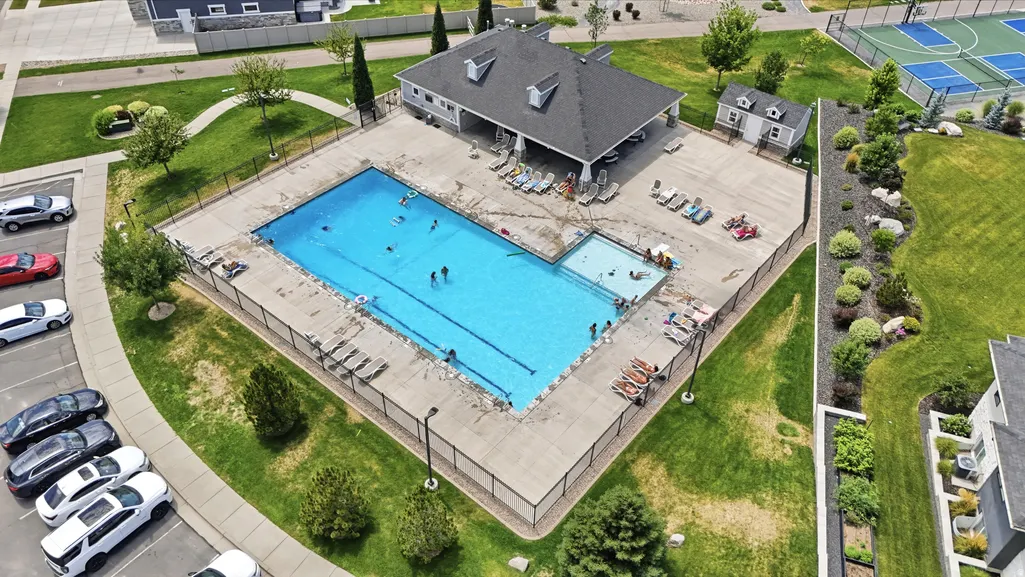
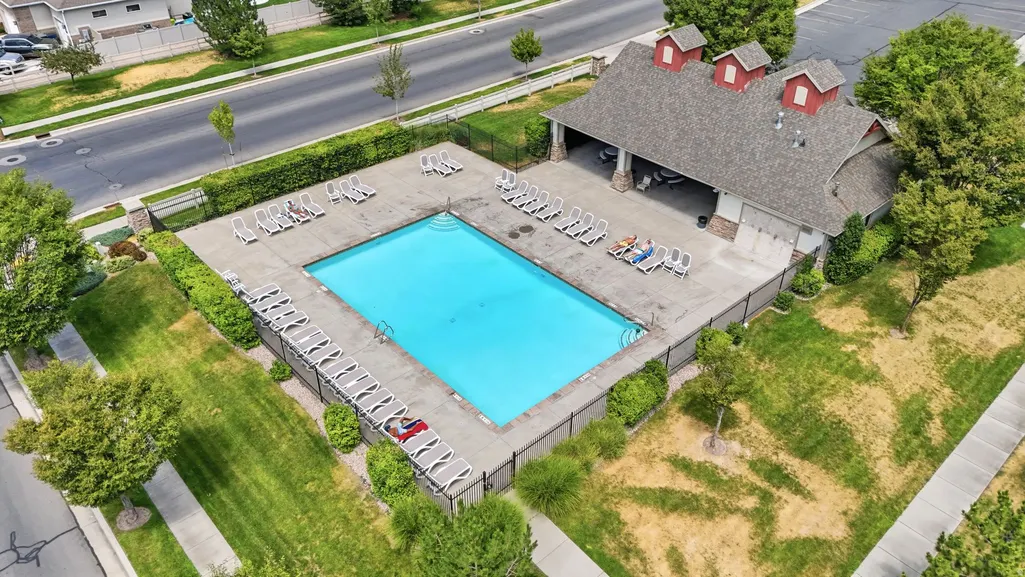
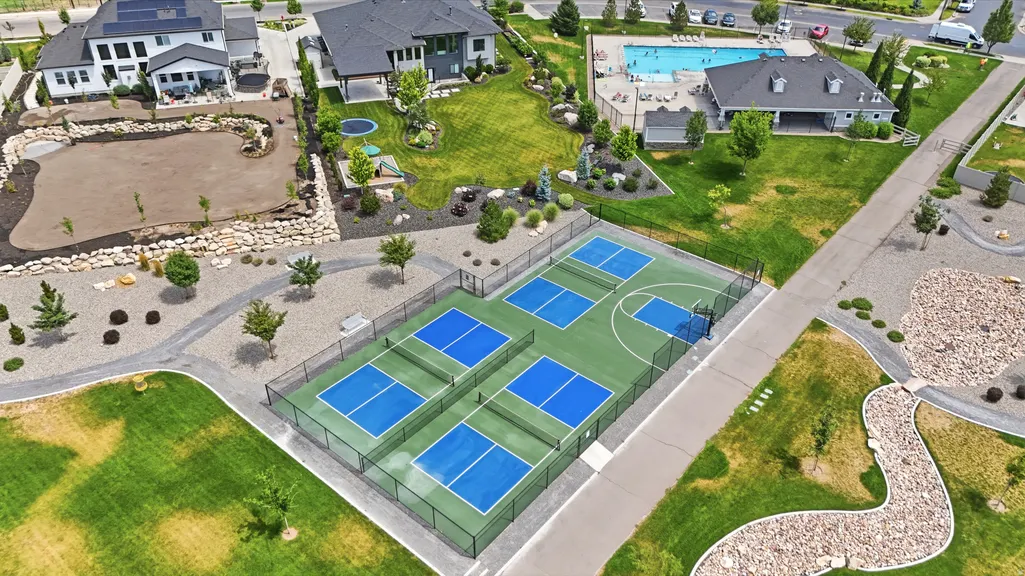
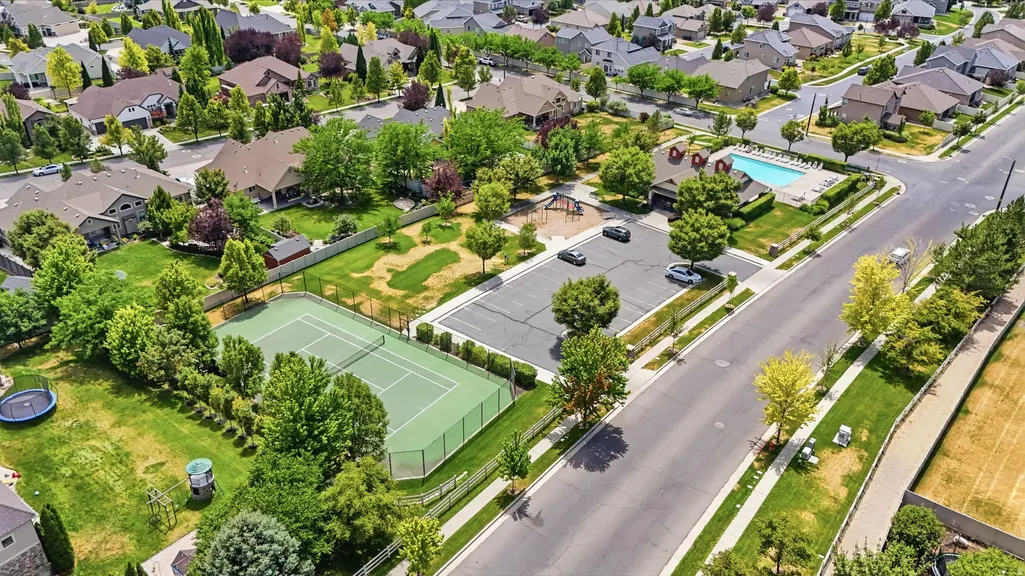
| Association Amenities | Biking Trails,Horse Trails,Pet Rules,Pets Permitted,Picnic Area,Playground,Pool,Snow Removal,Tennis Court(s) |
| HOA | Yes |
| Attached Garage | No |
| Facing Direction | East |
| Garage Y/N | Yes |
| Total Rooms | 16 |
| Full Baths | 3 |
| Status | Active |
| High School | Farmington |
| City | Kaysville |
| Association Name | Dixie Kramer |
| Senior Community Y/N | No |
| High School District | Davis |
| Zoning Description | R-A-7 |
| MLS Area | Kaysville; Fruit Heights; Layton |
| Lot Size Units | Acres |
| Lot Size Square Feet | 64904.4 |
| Carport Y/N | No |
| Listing Terms | Cash,Conventional,FHA,VA Loan |
| Elementary School | Endeavour |
| Property Attached Y/N | No |
| Tax Annual Amount | 4723.0 |
| Home Warranty Y/N | No |
| Middle/Junior High School | Centennial |
| Property Condition | Blt./Standing |
| Lease Considered Y/N | No |
| Virtual Tour | https://www.utahrealestate.com/report/display/report/photo/listno/2169622/type/1/pub/0 |
| Living Area Units | Square Feet |
| Standard Status | Active |
| Middle/Junior School District | Davis |
| Elementary School District | Davis |
| Virtual Tour | https://www.utahrealestate.com/report/display/report/photo/listno/2169622/type/1 |
| PostalCity | Kaysville |
| ADU | No |
Interior Features
| Interior Amenities | Alarm: Fire,Bath: Primary,Bath: Sep. Tub/Shower,Closet: Walk-In,Disposal,Floor Drains,Gas Log,Great Room,Oven: Gas,Range: Gas,Range/Oven: Free Stdng.,Instantaneous Hot Water,Granite Countertops,Theat |
|---|---|
| Basement | Daylight,Full |
| Flooring | Laminate,Tile |
| Total Fireplaces | 1 |
| Fireplace Features | Insert |
| Air Conditioning Y/N | Yes |
| Heating Y/N | Yes |
| Window Features | Blinds,Drapes |
| Fireplace Y/N | Yes |
| Above Grade Finished Area | 1868.0 |
| Half Baths | 1 |
| Laundry Features | Electric Dryer Hookup |
| Total Bedrooms | 6 |
| Main Level Bedrooms | 3 |
| Total Baths | 4 |
| 1/2 Baths | 1 |
| Basement Finished | 100 |
Exterior Features
| Exterior Amenities | Balcony,Barn,Bay Box Windows,Deck; Covered,Double Pane Windows,Horse Property,Out Buildings,Lighting,Patio: Covered,Porch: Open,Patio: Open |
|---|---|
| Vegetation | Landscaping: Full,Mature Trees,Pines |
| Parking Features | Parking: Uncovered,Rv Parking,Built-In,Extra Height,Opener,Electric Vehicle Charging Station,RV Electrical Hookup |
| Lot Features | Curb & Gutter,Fenced: Part,Road: Unpaved,Sidewalks,Sprinkler: Auto-Full,View: Mountain |
| Water Source | Culinary,Irrigation,Irrigation: Pressure,Rights: Owned,Secondary,Shares |
| Total Parking | 3.0 |
| Inclusions | Alarm System,Dishwasher: Portable,Fireplace Insert,Gazebo,Microwave,Range,Range Hood,Refrigerator,Satellite Equipment,Satellite Dish,Water Softener: Own,Window Coverings |
| Lot Size Area | 1.49 |
| Spa | Yes |
| Building Area Total | 3801.0 |
| Lot Dimensions | 0.0x0.0x0.0 |
| Lot Size Acres | 1.49 |
| Frontage Length | 0.0 |
| Private Pool | No |
| Waterfront Y/N | No |
| Covered Spaces | 3.0 |
| RV Parking Dimensions | 0.00 |
| Other Equipment | Alarm System,Fireplace Insert,Gazebo,Window Coverings |
| Horse Y/N | Yes |
Amenities
- Foreclosure
- Views
- Short Sale
- New Construction
- Adult 55+
- Lease To Own
- No HOA Fees
- Furnished
- Primary On Main
- Air Conditioning
- Seller Finance
- Green
- Fixer Upper
- Horse
- Golf
- Fireplace
- Deck
- Garage
- Basement
- Pool
Property vs Single Family Average in 84037
Price
Taxes
Year Built
Visits
 Wasatch Front Regional MLS - Salt Lake Board of REALTORS® All information deemed reliable but not guaranteed. All properties are subject to prior sale, change or withdrawal. Neither listing broker(s) or information provider(s) shall be responsible for any typographical errors, misinformation, misprints and shall be held totally harmless. Listing(s) information is provided for consumer's personal, non-commercial use and may not be used for any purpose other than to identify prospective properties
