
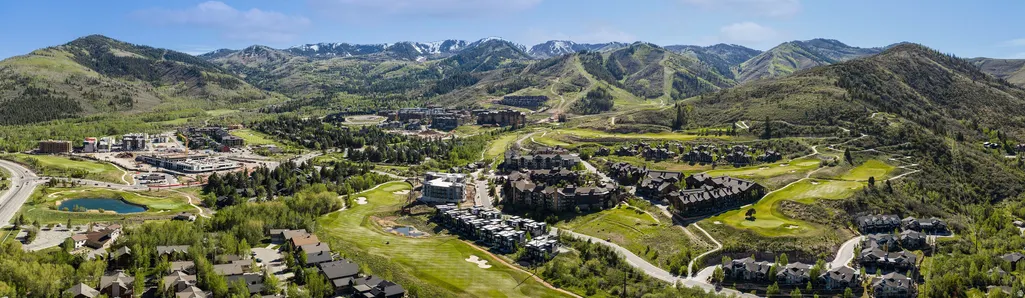
Views - Golf Course










Address
4134 N Cooper Ln # 14, Park City, UT
Price
$ 3,750,000
Property Attributes
- MLS#2169283
- TypeSingle Family
- Listing Status Active
- CountySUMMIT
- CityPark City
- AreaPark City
- Zip84098
- StyleTownhouse; Row-end
- Year Built2021
- Taxes$ 17530
- Price$ 3,750,000
- Bedrooms5
- Full Bathrooms5
- Half Bathrooms1
- Sqr Footage2522
- Lot Size0.01 Acres
Data Source:
Wasatch Front Regional MLS (WFRMLS)
Property Description
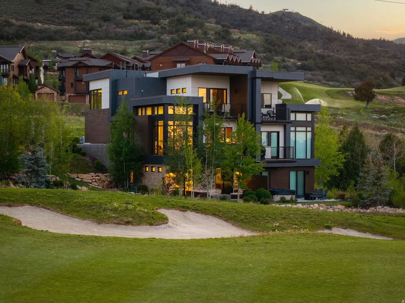
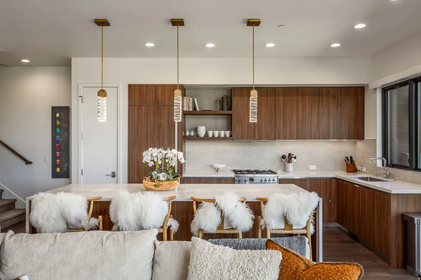
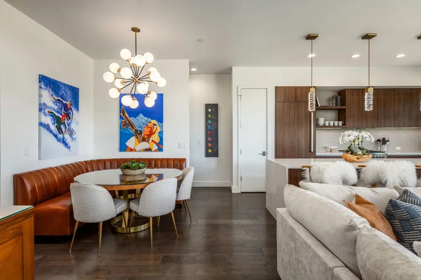
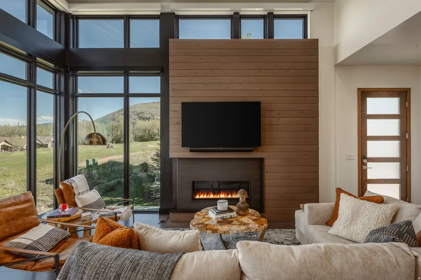
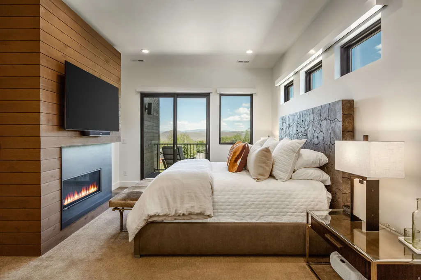
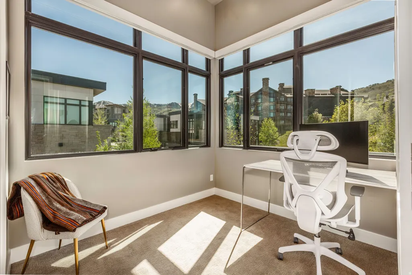
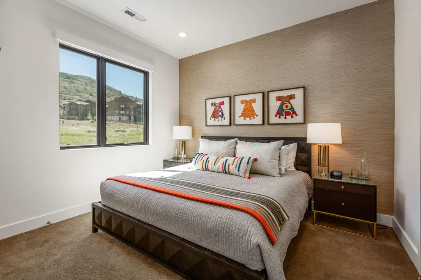
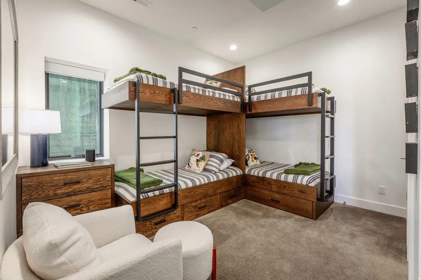
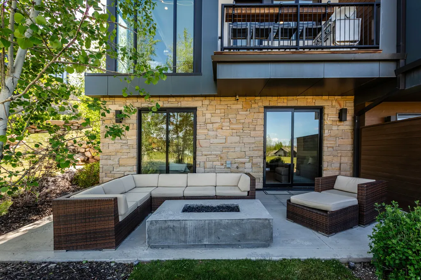
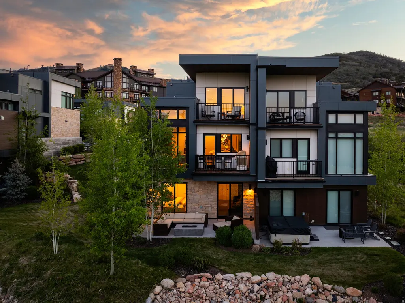
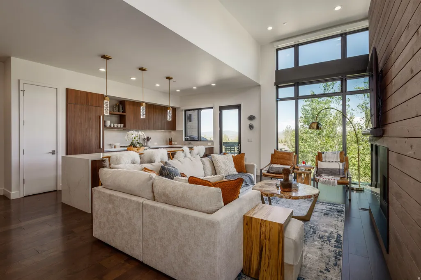
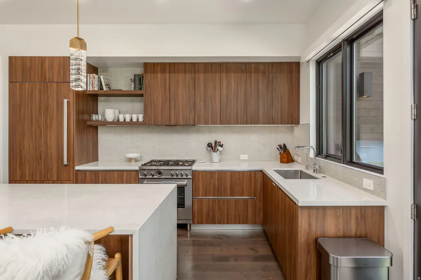
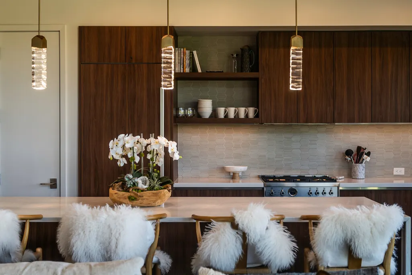
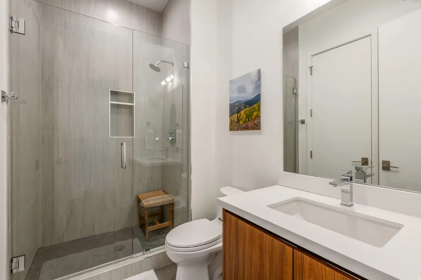
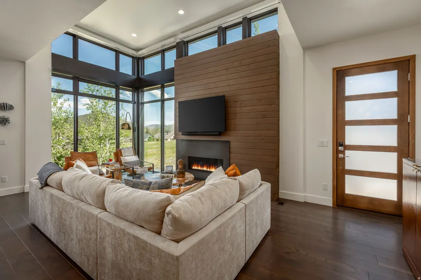
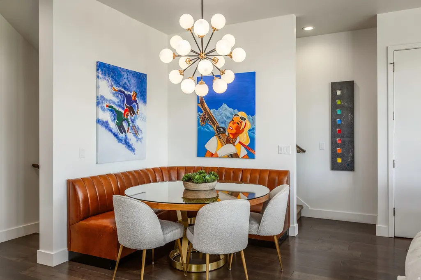
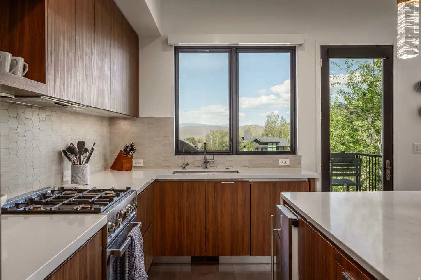
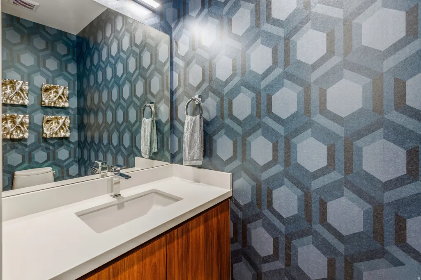
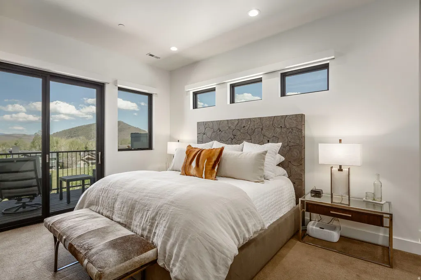
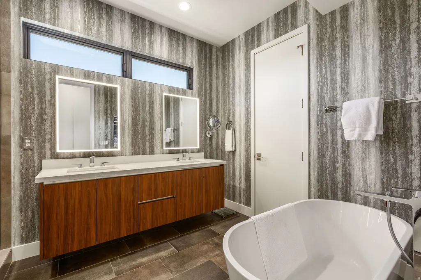
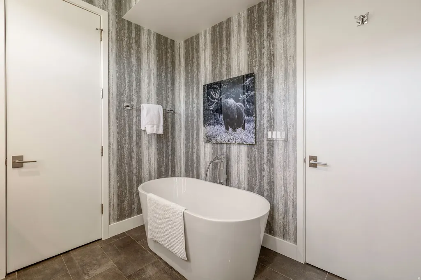
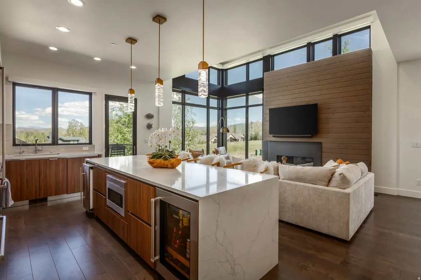
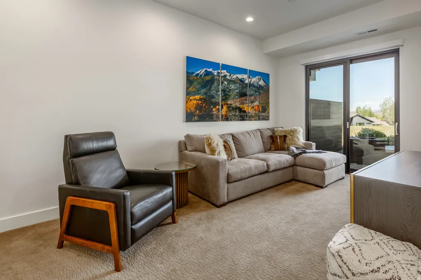
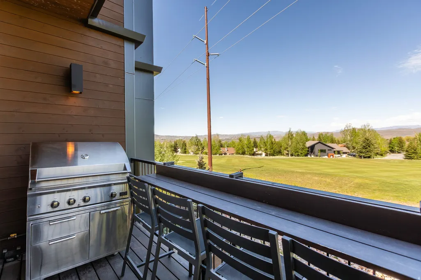
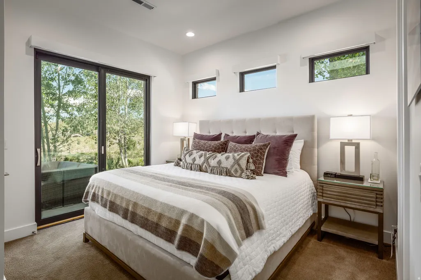
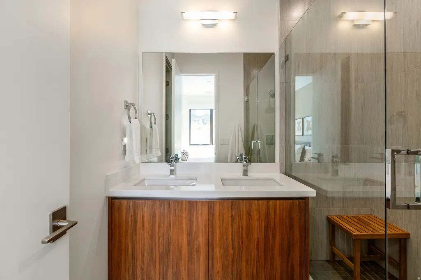
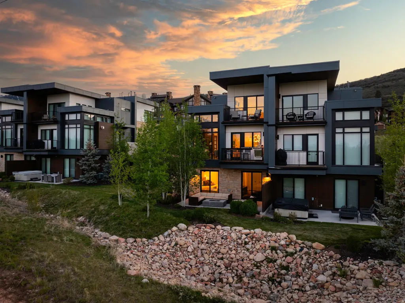
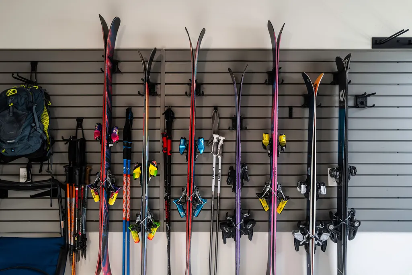
Nestled in Canyons Village, this beautifully maintained Viridian townhome offers bright, modern mountain living with seamless indoor-outdoor connection at every turn. Thoughtfully designed for family and friends, the home features elevated finishes, expansive gathering spaces, and outdoor living access on every floor, creating an effortless flow for entertaining and everyday living. The spacious great room is centered around a striking steel and wood fireplace and opens to a deck overlooking the golf course with views of Iron Mountain, Unita Mtns, and Bald Mountain. The chef's kitchen is appointed with premium Wolf and Sub-Zero appliances, a custom breakfast nook with built-in banquette seating, and thoughtful upgrades throughout, including stylish wallpaper and designer touches. Multiple living spaces, including two family rooms, provide flexibility for hosting family and guests, while five bedrooms and six bathrooms offer comfort and privacy for all. The primary suite serves as a private retreat with a spa-inspired bathroom, walk-in closet, and private deck showcasing stunning views. Sold fully furnished and offering true lock-and-leave ownership, this home also features three decks, abundant storage, two laundry areas, and an attached two-car garage. Enjoy fantastic views of the Canyons Village Golf Course and Iron Mountain, nightly rental eligibility, and effortless access to skiing just moments away - either take a short walk to the lift or summon Canyon Connect directly to your door for seamless mountain or restaurant access. Residents also enjoy community amenities including a heated pool and hot tub.
| Elementary School | Middle School | High School |
|---|---|---|
| Parley's Park Elementary School | Ecker Hill Middle School | Park City High School |
| Price History | |
|---|---|
| 7/2/2026 | Listed $3,750,000 |
General Features
| Living Area | 2522.0 |
|---|---|
| Sewer | Sewer: Connected |
| Heating | Forced Air,Gas: Central |
| Cooling | Central Air |
| Utilities | Natural Gas Connected,Electricity Connected,Sewer Connected,Water Connected |
| Roof | Flat,Tar/Gravel |
| Appliances | Dryer,Freezer,Gas Grill/BBQ,Washer,Water Softener Owned |
| Zoning | Multi-Family,Short Term Rental Allowed |
| HOA Fee | 5597.0 |
| Garage Spaces | 2.0 |
| Patio/Porch Features | Patio: Open |
| Architectural Style | Townhouse; Row-end |
| Pool Features | Gunite,Heated,In Ground |
| Construction Materials | Stone,Metal Siding,Other |
| Year Built | 2021 |
| View | Mountain(s),Valley |
| Stories Count | 3 |
| Topography | Cul-de-Sac,Road: Paved,Sidewalks,Sprinkler: Auto-Full,Terrain,Flat,View: Mountain,View: Valley |
| Unit Number | 14 |
| Property Subtype | Twin |
| Current Use | Residential |
| Assoc Fee Paid Per | Quarterly |
| County | Summit |
| New Construction | No |
| Property Type | Residential |
| Association Amenities | Biking Trails,Hiking Trails,Pool,Snow Removal |
| HOA | Yes |
| Attached Garage | Yes |
| Garage Y/N | Yes |
| Total Rooms | 18 |
| Full Baths | 2 |
| Status | Active |
| High School | Park City |
| City | Park City |
| Association Name | Cooper Hoffman |
| Senior Community Y/N | No |
| High School District | Park City |
| MLS Area | Park City; Kimball Jct; Smt Pk |
| Lot Size Units | Acres |
| Lot Size Square Feet | 435.6 |
| Carport Y/N | No |
| Listing Terms | Cash,Conventional |
| Elementary School | Parley's Park |
| Property Attached Y/N | No |
| Tax Annual Amount | 17530.0 |
| Home Warranty Y/N | No |
| Middle/Junior High School | Ecker Hill |
| Property Condition | Blt./Standing |
| Lease Considered Y/N | No |
| Virtual Tour | https://tours.vuere.com/mls/254435001 |
| Living Area Units | Square Feet |
| Standard Status | Active |
| Middle/Junior School District | Park City |
| Elementary School District | Park City |
| Virtual Tour | https://tours.vuere.com/4134cooperln14 |
| PostalCity | Park City |
| ADU | No |
Interior Features
| Interior Amenities | Bath: Primary,Bath: Sep. Tub/Shower,Disposal,Great Room,Kitchen: Updated,Oven: Gas,Range/Oven: Free Stdng.,Vaulted Ceilings,Silestone Countertops |
|---|---|
| Basement | None |
| Flooring | Carpet,Hardwood,Tile |
| Total Fireplaces | 2 |
| Fireplace Features | Fireplace Equipment |
| Air Conditioning Y/N | Yes |
| Heating Y/N | Yes |
| Window Features | Shades |
| Fireplace Y/N | Yes |
| Above Grade Finished Area | 2522.0 |
| Half Baths | 1 |
| 3/4 Baths | 3 |
| Laundry Features | Gas Dryer Hookup |
| Total Bedrooms | 5 |
| Main Level Bedrooms | 2 |
| Total Baths | 6 |
| 1/2 Baths | 1 |
Exterior Features
| Exterior Amenities | Balcony,Double Pane Windows,Walkout,Patio: Open |
|---|---|
| Vegetation | Landscaping: Full |
| Parking Features | Attached,Heated |
| Lot Features | Cul-De-Sac,Road: Paved,Sidewalks,Sprinkler: Auto-Full,View: Mountain,View: Valley |
| Water Source | Private |
| Total Parking | 2.0 |
| Inclusions | Alarm System,Dryer,Fireplace Equipment,Freezer,Gas Grill/BBQ,Range,Washer,Water Softener: Own,Video Camera(s),Smart Thermostat(s) |
| Lot Size Area | 0.01 |
| Spa | No |
| Building Area Total | 2522.0 |
| Lot Dimensions | 0.0x0.0x0.0 |
| Lot Size Acres | 0.01 |
| Frontage Length | 0.0 |
| Private Pool | Yes |
| Waterfront Y/N | No |
| Covered Spaces | 2.0 |
| RV Parking Dimensions | 0.00 |
| Other Equipment | Alarm System,Fireplace Equipment |
| Horse Y/N | No |
Amenities
- Foreclosure
- Views
- Short Sale
- New Construction
- Adult 55+
- Lease To Own
- No HOA Fees
- Furnished
- Primary On Main
- Air Conditioning
- Seller Finance
- Green
- Fixer Upper
- Horse
- Golf
- Fireplace
- Deck
- Garage
- Basement
- Pool
Property vs Single Family Average in 84098
Price
Taxes
Year Built
Visits
 Wasatch Front Regional MLS - Salt Lake Board of REALTORS® All information deemed reliable but not guaranteed. All properties are subject to prior sale, change or withdrawal. Neither listing broker(s) or information provider(s) shall be responsible for any typographical errors, misinformation, misprints and shall be held totally harmless. Listing(s) information is provided for consumer's personal, non-commercial use and may not be used for any purpose other than to identify prospective properties
