
Price Reduction - Views
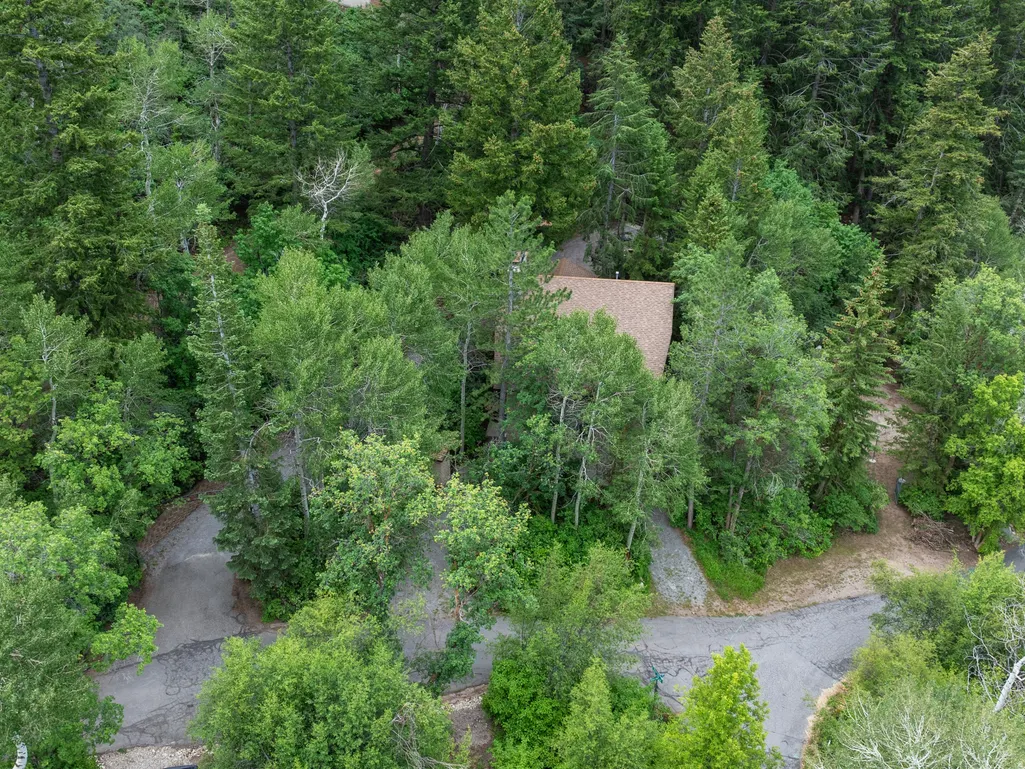
Address
7180 Canyon Hvn Ln # 317, Salt Lake City, UT
Price
$ 1,300,000
Property Attributes
- MLS#2169169
- TypeSingle Family
- Listing Status Active
- CountySALT LAKE
- CitySalt Lake City
- AreaSalt Lake City
- Zip84109
- StyleCabin
- Year Built1979
- Taxes$ 6916
- Price$ 1,300,000
- Bedrooms7
- Full Bathrooms3
- Half Bathrooms0
- Sqr Footage3352
- Lot Size9.55 Acres
Data Source:
Wasatch Front Regional MLS (WFRMLS)
Property Description
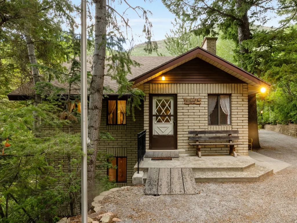
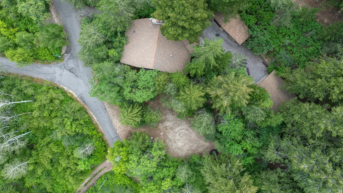
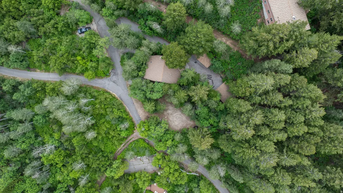
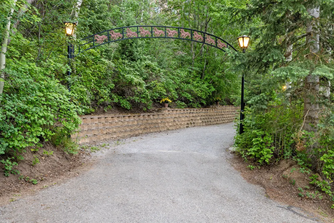
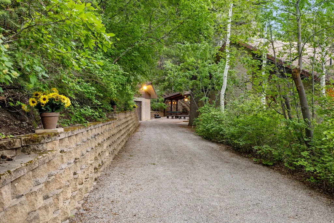
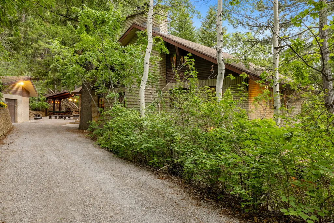
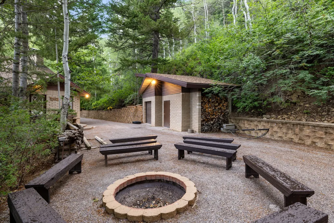
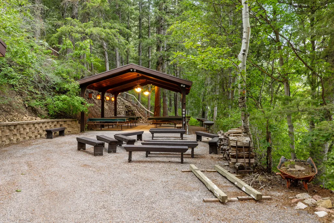
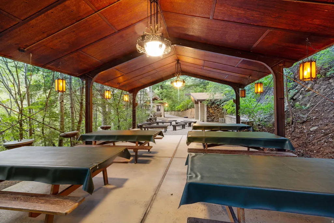
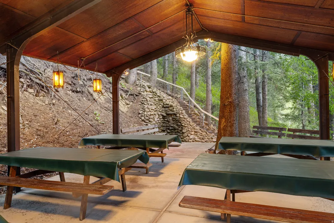
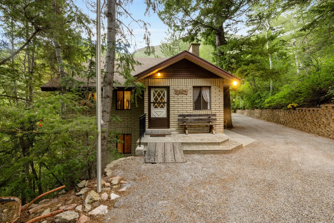
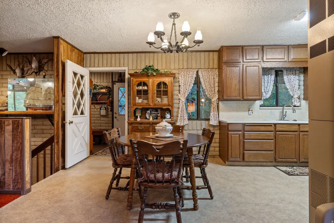
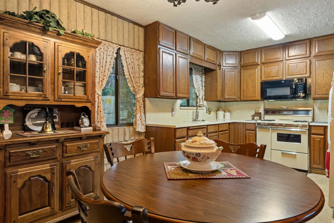
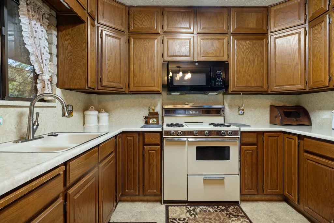
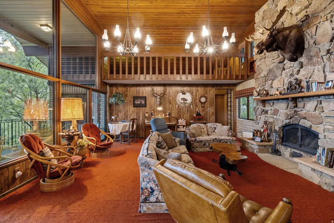
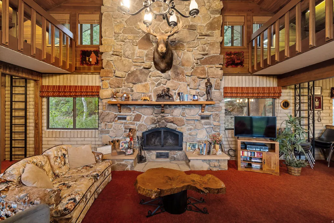
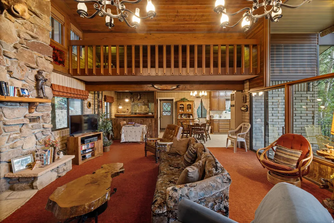
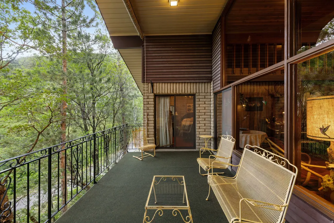
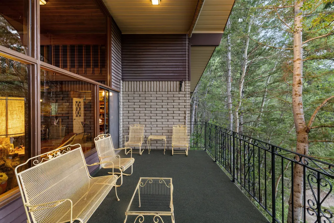
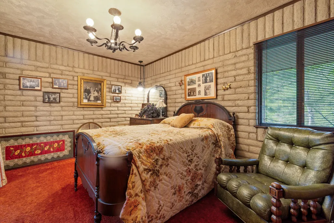
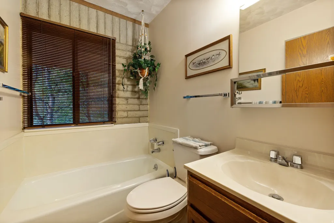
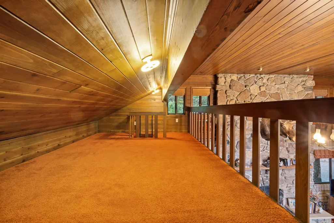
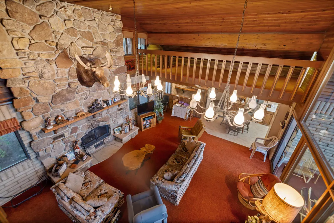
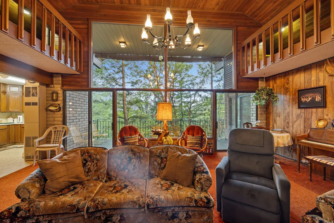
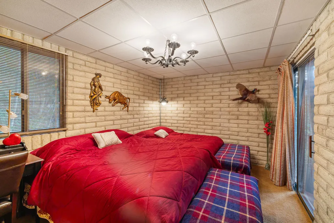
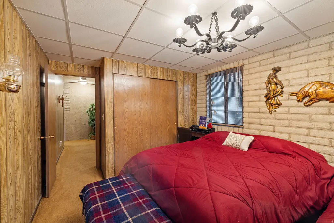
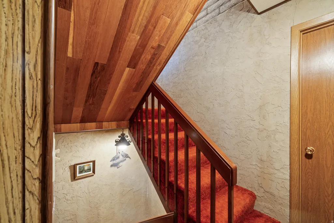
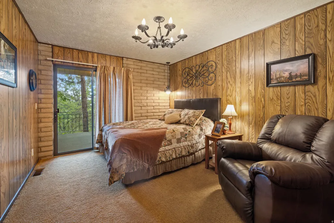
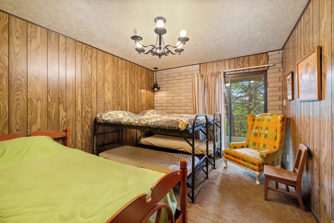
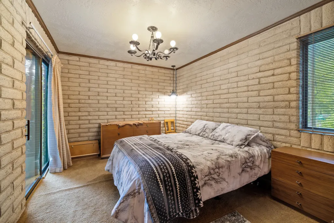
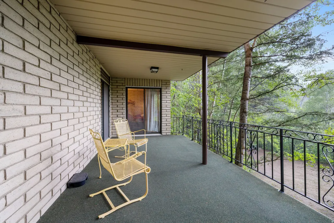
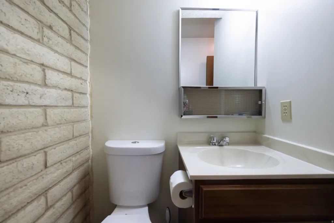
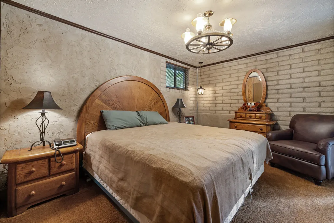
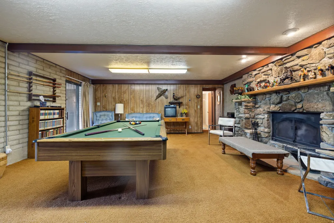
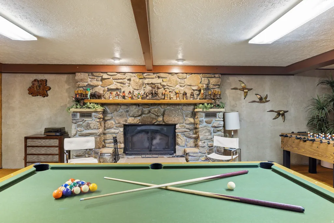
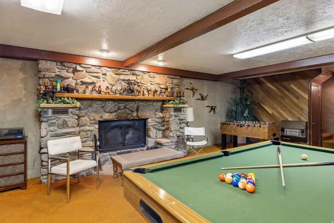
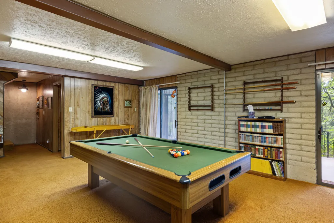
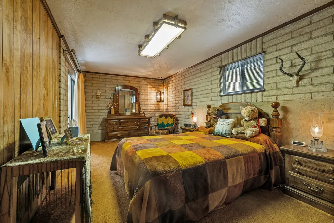
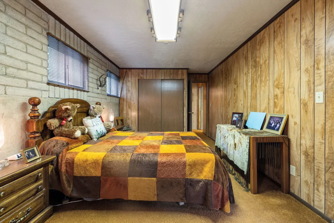
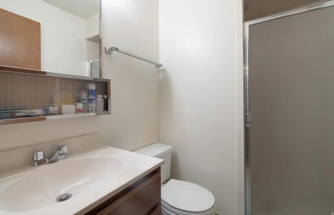
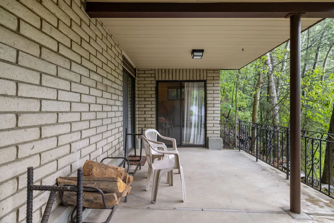
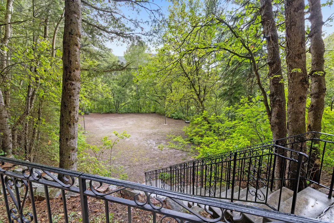
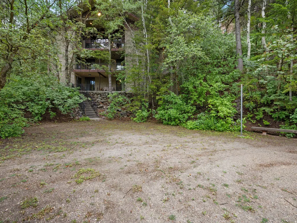
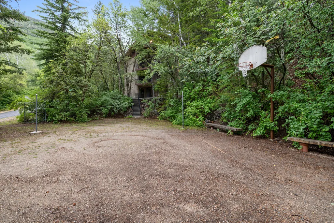
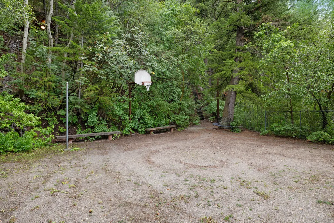
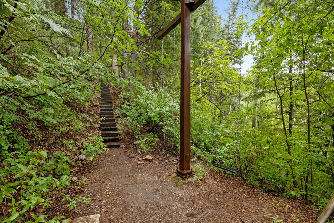
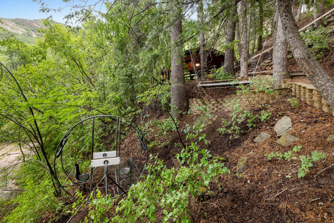
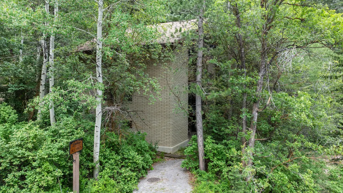
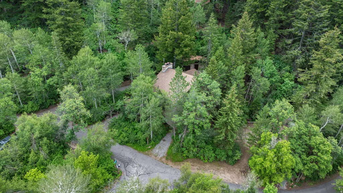
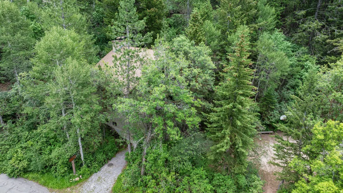
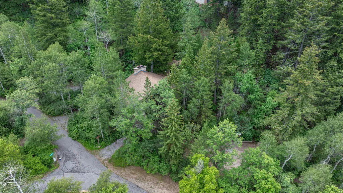
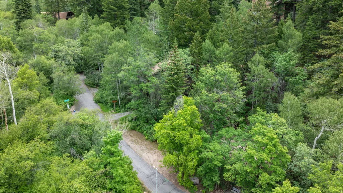
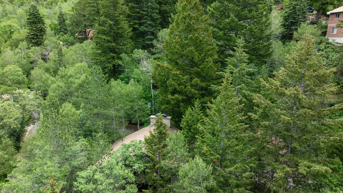
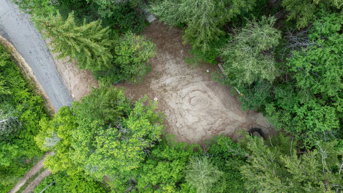
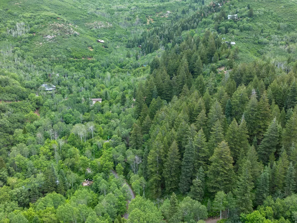
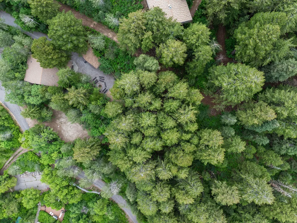
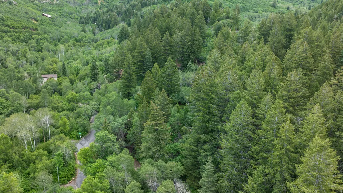
Welcome to one of Mt. Aire's most extraordinary legacy properties-a once-in-a-generation opportunity to own a private mountain retreat that has been lovingly cared for by the same family for more than 70 years. Tucked among the towering pines, firs, aspens, mountain ash, and maples of beautiful Parley's Canyon, this remarkable estate offers the perfect blend of privacy, recreation, and timeless mountain charm. Spanning an impressive 9.55 acres across three separate parcels (Parcel # 17-22-204-002 (Cabin & .63 acres), 17-22-207-010 (6.22 acres), and 17-22-132-016 (2.710 acres) , this rare property provides unmatched seclusion while offering exciting future possibilities. Two additional building sites create the opportunity to construct additional cabins for family, guests, or future generations, making this a true legacy property unlike anything else in the area. Perfectly positioned on the mountainside, the cabin lives like a rambler from the main entrance while offering three spacious levels of living plus loft spaces that maximize both comfort and functionality. Inside, you'll find 7 generously sized bedrooms, 3 bathrooms, two expansive family rooms designed for gathering and comes complete with a perfect spot for a pool table in the lower level. Two spacious lofts provide the perfect overnight hideaways for children, creating unforgettable memories for generations to come. Wall of windows on the main floor and three covered decks invite the outdoors in, offering peaceful views of the surrounding forest and canyon from every level. Whether you're enjoying your morning hike, reading a book, or simply listening to the wind through the pines, every space has been thoughtfully designed to embrace the beauty of mountain living. Outside, the property truly comes alive. Gather around the large fire pit, host family reunions beneath the pavilion featuring five picnic tables, or relax on the charming daybed swing and two-person orbiter while taking in the fresh mountain air. Recreation abounds with a level volleyball court, outdoor basketball hoop, horseshoe pit, miles of nearby trails, and abundant space for children to explore and play. A detached garage provides excellent storage for ATVs, tools, and outdoor equipment, while the generous parking areas surrounding the cabin are a rare and valuable feature for Mt. Aire. Modern conveniences include power, culinary water, propane gas, septic tank system, indoor plumbing, and an additional traditional outhouse for guests and outdoor gatherings. Every inch of this property reflects decades of thoughtful stewardship and pride of ownership. Continually improved and meticulously maintained over seven decades, this is far more than just a cabin-it is a place where traditions have been built, holidays celebrated, and lifelong memories created. Properties of this size, privacy, and significance rarely become available in Mt. Aire. Whether you're searching for the ultimate family retreat, a multi-generational mountain estate, or a one-of-a-kind recreational property with future development potential, this remarkable canyon sanctuary offers an opportunity that may not come again for another generation. This isn't simply a mountain cabin-it's where your family's next 70 years of memories begin. Square footage figures are provided as a courtesy estimate only and were obtained from county records. Buyer is advised to obtain an independent measurement.
| Elementary School | Middle School | High School |
|---|---|---|
| Upland Terrace Elementary School | Wasatch Middle School | Skyline High School |
| Price History | |
|---|---|
| 7/2/2026 | Listed $1,500,000 |
| 7/30/2026 | 7$1,400,000 |
| 9/22/2026 | 8$1,300,000 |
General Features
| Living Area | 3352.0 |
|---|---|
| Sewer | Septic Tank |
| Heating | Wall Furnace,Wood |
| Utilities | Natural Gas Connected,Electricity Connected,Sewer: Septic Tank,Water Connected |
| Roof | Asphalt,Pitched |
| Appliances | Refrigerator |
| Zoning | Single-Family |
| Patio/Porch Features | Covered,Porch: Open |
| Architectural Style | Cabin |
| Construction Materials | Brick |
| Year Built | 1979 |
| View | Mountain(s) |
| Stories Count | 3 |
| Topography | Road: Paved,Secluded Yard,Terrain: Mountain,View: Mountain,Wooded,Private |
| Unit Number | 317 |
| Property Subtype | Single Family Residence |
| Current Use | Single Family |
| County | Salt Lake |
| New Construction | No |
| Property Type | Residential |
| HOA | No |
| Attached Garage | No |
| Garage Y/N | No |
| Total Rooms | 15 |
| Status | Active |
| Directions | I-80 heading East through Parleys canyon,Take Exit 132,then through 2 locked gates. Cabin has a wood sign "Hill Haven" near the road. It will be on y |
| High School | Skyline |
| City | Salt Lake City |
| Senior Community Y/N | No |
| High School District | Granite |
| Zoning Description | 6122 |
| MLS Area | Salt Lake City; Ft Douglas |
| Lot Size Units | Acres |
| Lot Size Square Feet | 415998.0 |
| Carport Y/N | No |
| Listing Terms | Cash,Conventional,VA Loan |
| Elementary School | Upland Terrace |
| Property Attached Y/N | No |
| Tax Annual Amount | 6916.0 |
| Home Warranty Y/N | No |
| Middle/Junior High School | Wasatch |
| Property Condition | Blt./Standing |
| Lease Considered Y/N | No |
| Virtual Tour | https://cdn.obeo.com/1782478423279_00144274.mp4 |
| Living Area Units | Square Feet |
| Standard Status | Active |
| Middle/Junior School District | Granite |
| Elementary School District | Granite |
| Virtual Tour | https://cdn.obeo.com/1782478423279_00144274.mp4 |
| PostalCity | Salt Lake City |
| ADU | No |
Interior Features
| Interior Amenities | Bath: Primary,Disposal,Floor Drains,Great Room,Range: Gas,Range/Oven: Free Stdng.,Vaulted Ceilings |
|---|---|
| Basement | Full,Walk-Out Access |
| Flooring | Carpet,Linoleum,Vinyl |
| Total Fireplaces | 2 |
| Air Conditioning Y/N | No |
| Heating Y/N | Yes |
| Window Features | Blinds,Drapes,Full |
| Fireplace Y/N | Yes |
| Above Grade Finished Area | 1118.0 |
| 3/4 Baths | 3 |
| Total Bedrooms | 7 |
| Main Level Bedrooms | 1 |
| Total Baths | 3 |
| Basement Finished | 100 |
Exterior Features
| Exterior Amenities | Awning(s),Balcony,Basement Entrance,Deck; Covered,Out Buildings,Lighting,Patio: Covered,Porch: Open,Sliding Glass Doors,Storm Doors,Walkout |
|---|---|
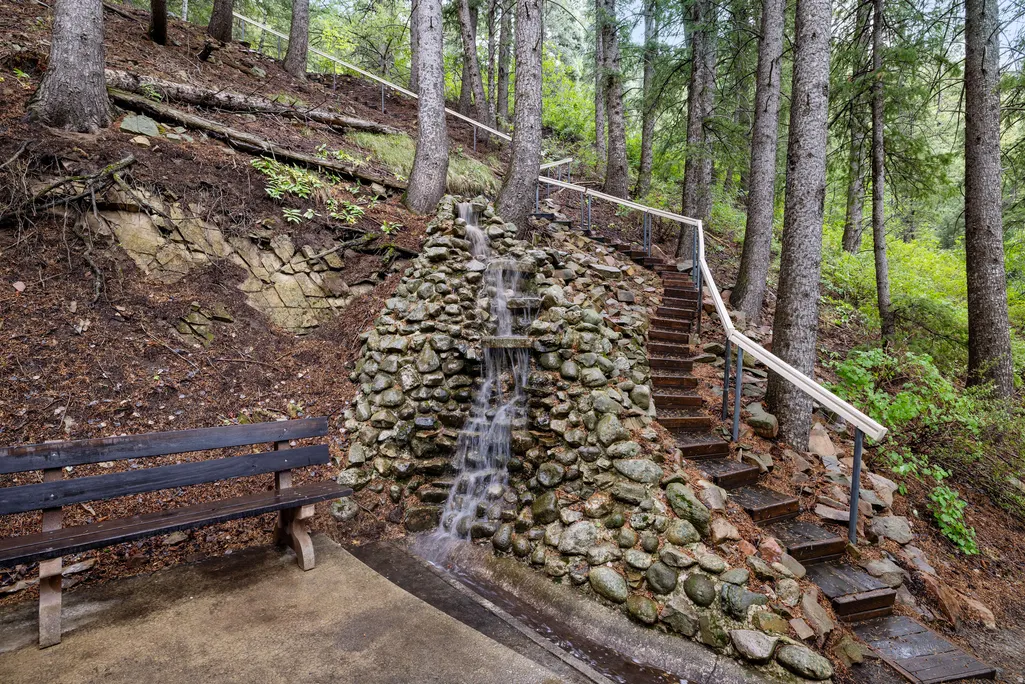
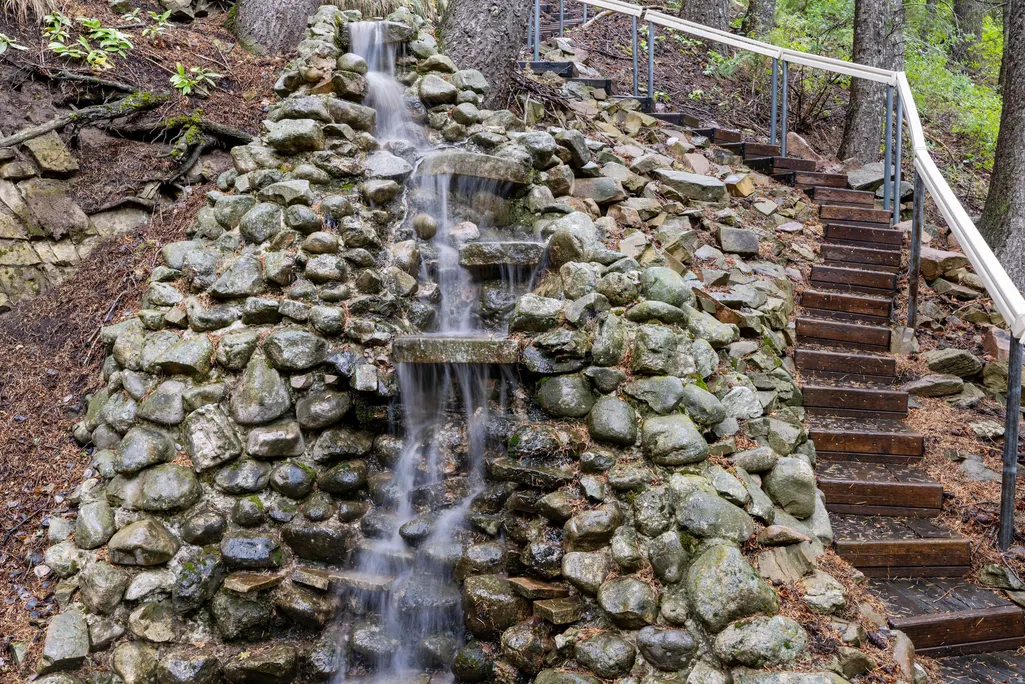
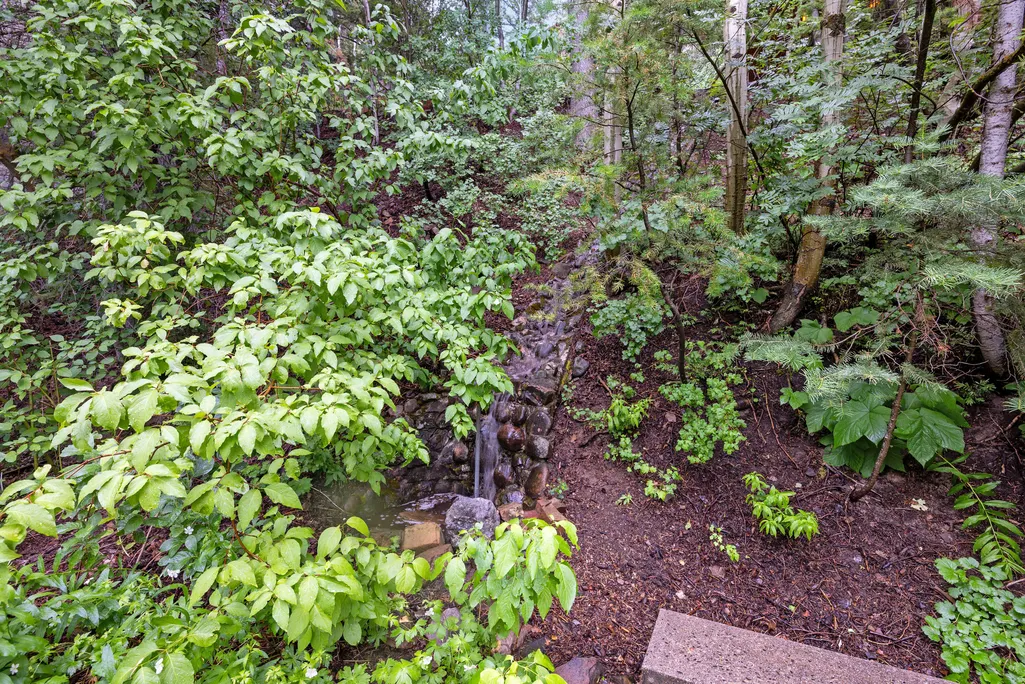
| Vegetation | Landscaping: Full,Mature Trees,Pines,Scrub Oak,Stream,Terraced Yard,Waterfall |
| Parking Features | Rv Parking,Detached,Storage Above |
| Lot Features | Road: Paved,Secluded,Terrain: Mountain,View: Mountain,Wooded,Private |
| Water Source | Culinary,Private,Spring |
| Inclusions | Basketball Standard,Range,Refrigerator,Storage Shed(s),Swing Set,TV Antenna |
| Lot Size Area | 9.55 |
| Spa | No |
| Building Area Total | 3352.0 |
| Lot Dimensions | 0.0x0.0x0.0 |
| Lot Size Acres | 9.55 |
| Frontage Length | 0.0 |
| Private Pool | No |
| Waterfront Y/N | No |
| RV Parking Dimensions | 0.00 |
| Other Equipment | Basketball Standard,Storage Shed(s),Swing Set,TV Antenna |
| Horse Y/N | No |
Amenities
- Foreclosure
- Views
- Short Sale
- New Construction
- Adult 55+
- Lease To Own
- No HOA Fees
- Furnished
- Primary On Main
- Air Conditioning
- Seller Finance
- Green
- Fixer Upper
- Horse
- Golf
- Fireplace
- Deck
- Garage
- Basement
- Pool
Property vs Single Family Average in 84109
Price
Taxes
Year Built
Visits
 Wasatch Front Regional MLS - Salt Lake Board of REALTORS® All information deemed reliable but not guaranteed. All properties are subject to prior sale, change or withdrawal. Neither listing broker(s) or information provider(s) shall be responsible for any typographical errors, misinformation, misprints and shall be held totally harmless. Listing(s) information is provided for consumer's personal, non-commercial use and may not be used for any purpose other than to identify prospective properties
