
Price Reduction - Water Views - Eco Friendly







Address
11691 N Shoreline Dr, Hideout, UT
Price
$ 1,090,000
Property Attributes
- MLS#2169097
- TypeTownhouse
- Listing Status Under Contract
- CountyWASATCH
- CityHideout
- NeighborhoodDEER WATERS RESORT
- Zip84036
- StyleTri/Multi-Level
- Year Built2023
- Taxes$ 9505
- Price$ 1,090,000
- Bedrooms4
- Full Bathrooms3
- Half Bathrooms1
- Sqr Footage2388
- Lot Size0.03 Acres
Data Source:
Wasatch Front Regional MLS (WFRMLS)
Property Description
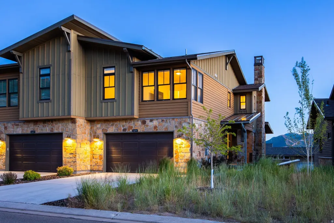
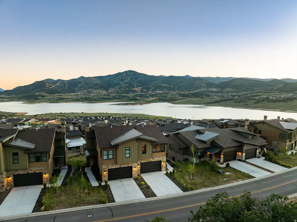
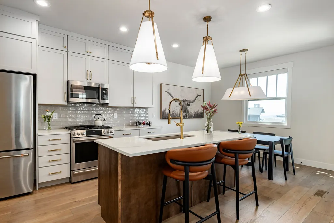
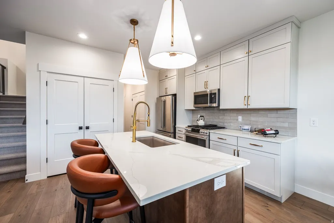
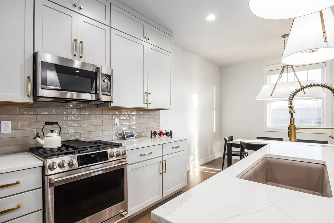
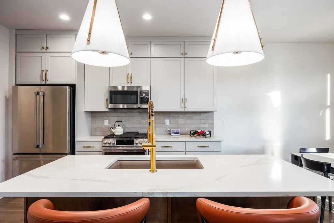
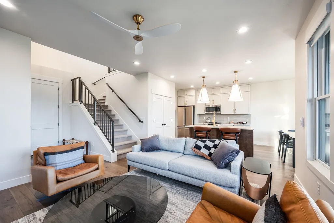
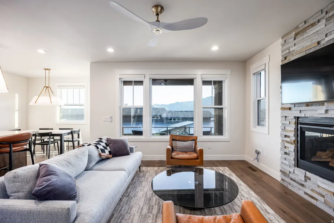
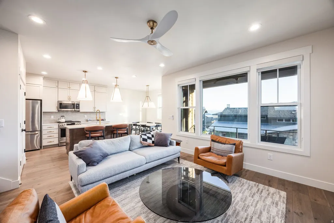
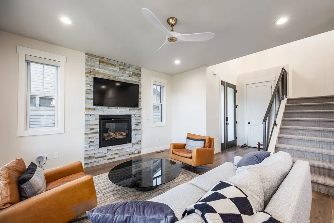
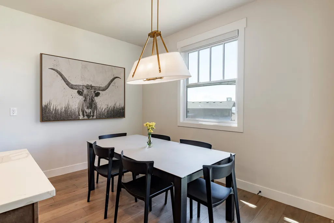
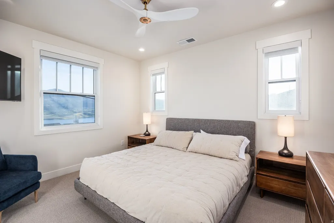
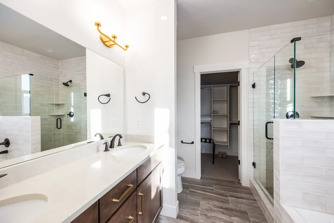
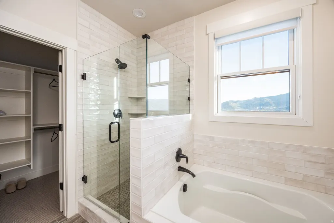
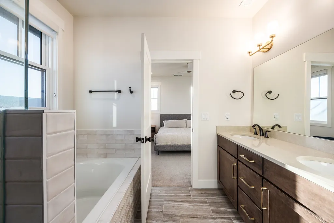
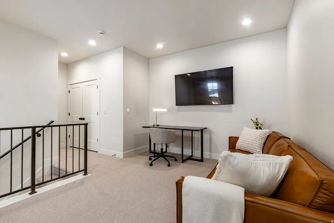
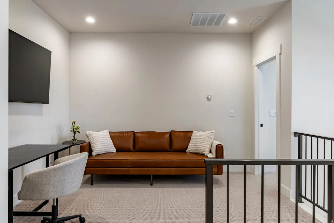
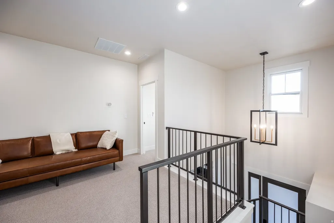
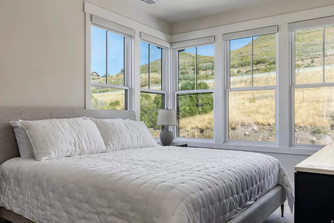
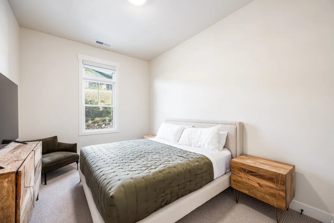
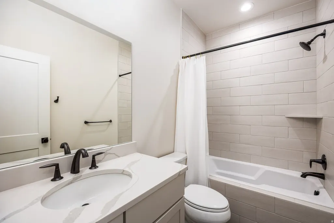
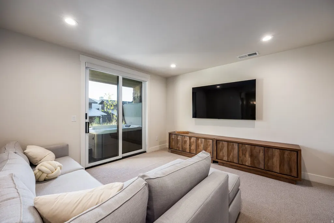
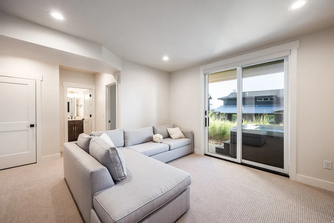
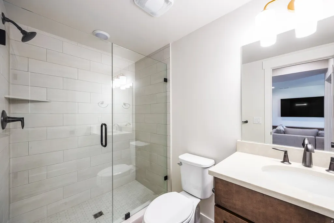
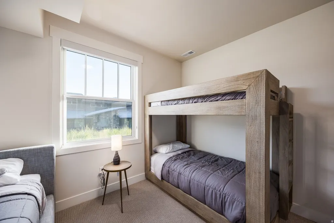
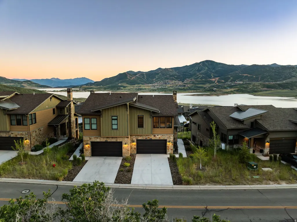
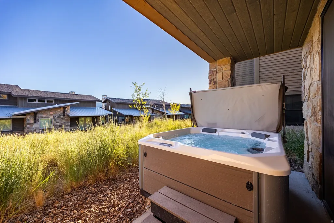
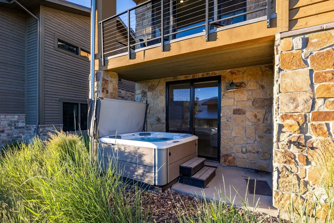
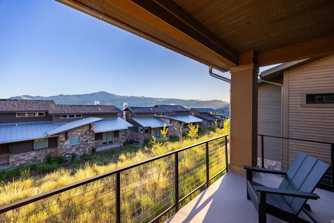
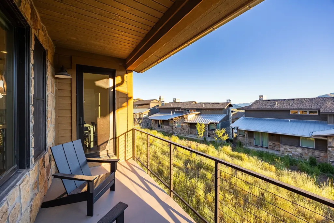
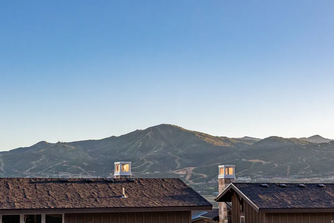
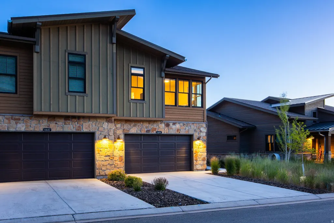
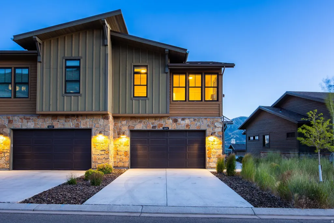
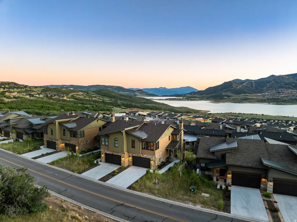
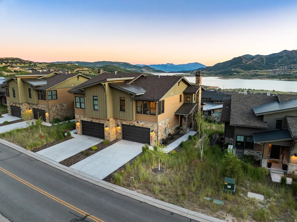
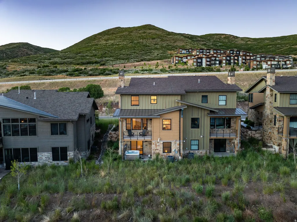
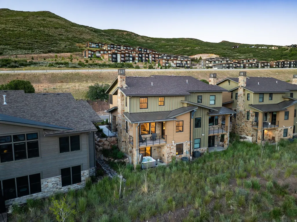
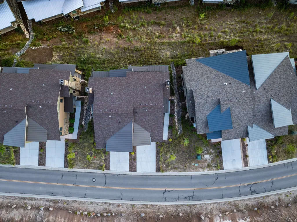
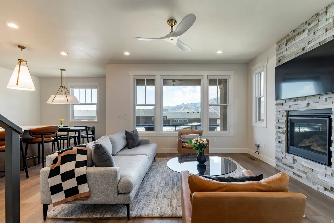
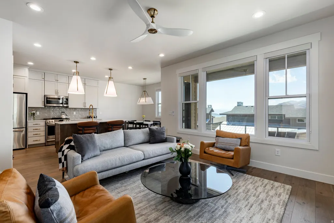
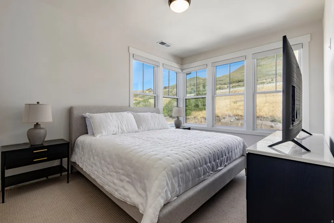
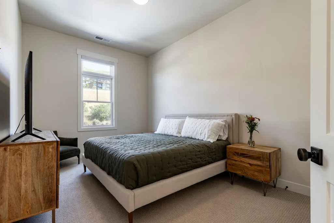
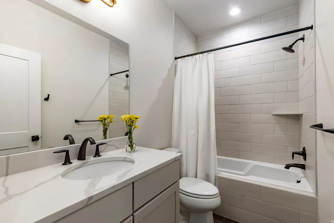
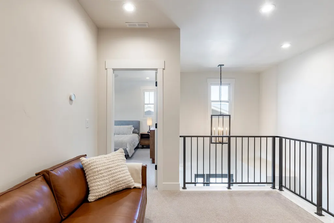
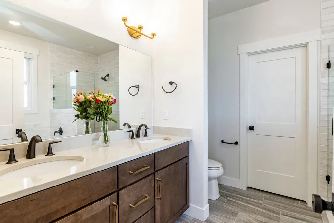
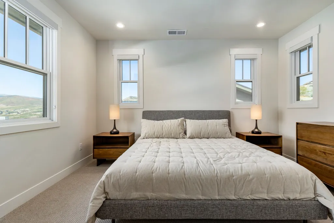
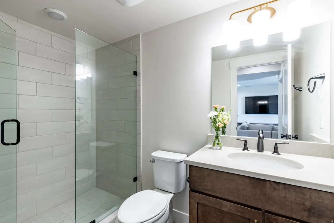
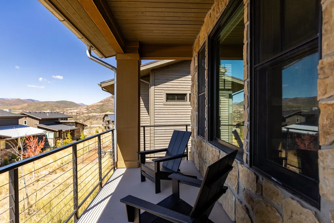
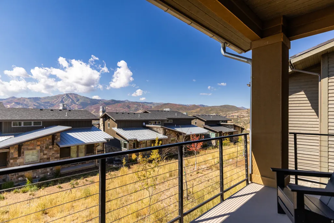
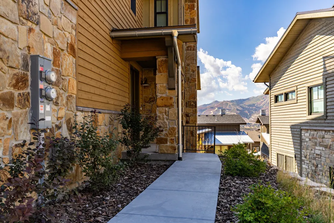
Set above the Jordanelle Reservoir with Deer Valley ski-run views and lake views, this Deer Waters residence delivers the ideal Park City lifestyle, minutes to Old Town, Deer Valley East Village, and year-round recreation. Inside, enjoy multiple living spaces (two living rooms plus a loft), a bright open kitchen with quartz countertops, and a statement Majestic Mercury 36" gas fireplace wrapped in a floor-to-ceiling cultured-stone surround. Thoughtful upgrades continue throughout: soft-close Mastercraft/Medallion Lancaster cabinet package, Daltile backsplash, upgraded lighting, dual-zone HVAC, tankless water heater, and a Nest smart package for thermostats and exterior cameras. The primary suite features a double vanity and a beautifully finished bath with upgraded tile and a Euro-glass enclosure. Outdoor living is dialed in with a covered deck and patio, BBQ gas line, and a walk-out basement leading to the lower patio hot tub-perfect after a ski day or a trail run. The two-car garage includes an epoxy floor, and the community offers convenient overflow parking for hosting and entertaining. Deer Waters residents enjoy pickleball courts, adjoining hike/bike trail access, and non-motorized Jordanelle Reservoir access, with Ross Creek cabanas/pavilions available for beach days. Plus, you're approximately 8 minutes to Main Street Park City, 10 minutes to Deer Valley East Village, 15 minutes to the Uinta National Forest, 20 minutes to Heber Valley, and 35 minutes to SLC. International.
| Elementary School | Middle School | High School |
|---|---|---|
| Midway Elementary School | Rocky Mountain Middle School | Wasatch High School |
| Price History | |
|---|---|
| 7/1/2026 | Listed $1,175,000 |
| 9/21/2026 | 8$1,090,000 |
General Features
| Living Area | 2388.0 |
|---|---|
| Sewer | Sewer: Connected,Sewer: Public |
| Heating | Forced Air,Gas: Central |
| Cooling | Central Air |
| Utilities | Natural Gas Connected,Electricity Connected,Sewer Connected,Sewer: Public,Water Connected |
| Roof | Asphalt,Metal |
| Zoning | Multi-Family |
| HOA Fee | 280.0 |
| Garage Spaces | 2.0 |
| Association Fee Includes | Insurance,Maintenance Grounds |
| Patio/Porch Features | Covered |
| Architectural Style | Tri/Multi-Level |
| Security Features | Fire Alarm |
| Construction Materials | Cedar,Frame,Stone,Other |
| Year Built | 2023 |
| View | Lake,Mountain(s) |
| Stories Count | 3 |
| Topography | Road: Paved,Terrain,Flat,View: Lake,View: Mountain,Drip Irrigation: Auto-Full,View: Water |
| Property Subtype | Townhouse |
| Current Use | Residential |
| County | Wasatch |
| New Construction | No |
| Property Type | Residential |
| Association Amenities | Biking Trails,Hiking Trails,Insurance,Maintenance,Pets Permitted,Playground,Snow Removal |
| HOA | Yes |
| Attached Garage | Yes |
| Subdivision Name | DEER WATERS RESORT |
| Garage Y/N | Yes |
| Total Rooms | 15 |
| Full Baths | 3 |
| Status | Under Contract |
| High School | Wasatch |
| City | Hideout |
| Association Name | Melissa Scott |
| Senior Community Y/N | No |
| High School District | Wasatch |
| Zoning Description | RES |
| Lot Size Units | Acres |
| Lot Size Square Feet | 1306.8 |
| Carport Y/N | No |
| Listing Terms | Cash,Conventional |
| Green Building Verification Type | ENERGY STAR Certified Homes |
| Elementary School | Midway |
| Property Attached Y/N | No |
| Tax Annual Amount | 9505.0 |
| Home Warranty Y/N | No |
| Middle/Junior High School | Rocky Mountain |
| Property Condition | Blt./Standing |
| Lease Considered Y/N | No |
| Virtual Tour | https://u.listvt.com/mls/212652061 |
| Living Area Units | Square Feet |
| Standard Status | Pending |
| Middle/Junior School District | Wasatch |
| Elementary School District | Wasatch |
| Virtual Tour | https://www.11691northshorelinedrive.com |
| PostalCity | Hideout |
| ADU | No |
Interior Features
| Interior Amenities | Alarm: Fire,Bath: Primary,Closet: Walk-In,Den/Office,Disposal,Kitchen: Updated,Oven: Gas,Range: Gas |
|---|---|
| Basement | Walk-Out Access |
| Flooring | Carpet,Laminate,Tile |
| Total Fireplaces | 1 |
| Air Conditioning Y/N | Yes |
| Heating Y/N | Yes |
| Window Features | Shades |
| Fireplace Y/N | Yes |
| Above Grade Finished Area | 1788.0 |
| Half Baths | 1 |
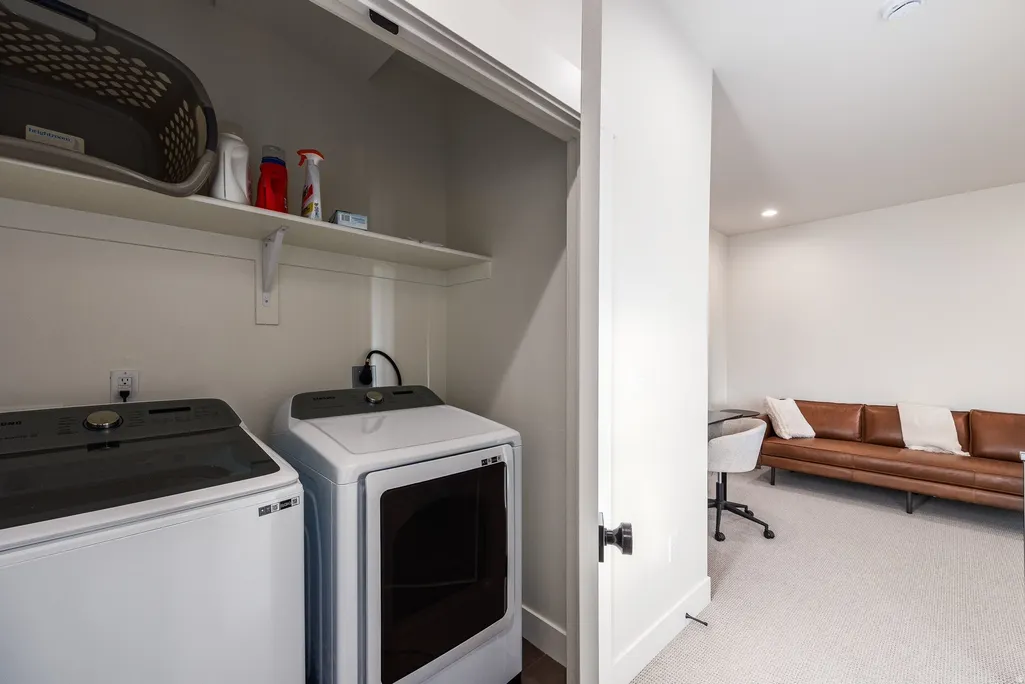
| Laundry Features | Electric Dryer Hookup |
| Total Bedrooms | 4 |
| Total Baths | 4 |
| 1/2 Baths | 1 |
| Basement Finished | 100 |
Exterior Features
| Exterior Amenities | Deck; Covered,Double Pane Windows,Entry (Foyer),Patio: Covered,Walkout |
|---|---|
| Vegetation | Landscaping: Full |
| Parking Features | Attached,Opener |
| Lot Features | Road: Paved,View: Lake,View: Mountain,Drip Irrigation: Auto-Full,View: Water |
| Water Source | Culinary |
| Total Parking | 2.0 |
| Lot Size Area | 0.03 |
| Spa | Yes |
| Building Area Total | 2388.0 |
| Lot Dimensions | 0.0x0.0x0.0 |
| Lot Size Acres | 0.03 |
| Frontage Length | 0.0 |
| Private Pool | No |
| Waterfront Y/N | No |
| Covered Spaces | 2.0 |
| RV Parking Dimensions | 0.00 |
| Horse Y/N | No |
Amenities
- Foreclosure
- Views
- Short Sale
- New Construction
- Adult 55+
- Lease To Own
- No HOA Fees
- Furnished
- Pets
- Primary On Main
- Air Conditioning
- Seller Finance
- Green
- Fixer Upper
- Horse
- Golf
- Fireplace
- Deck
- Garage
- Basement
- Pool
Property vs Townhouse Average in 84036
Price
Taxes
Year Built
Visits
 Wasatch Front Regional MLS - Salt Lake Board of REALTORS® All information deemed reliable but not guaranteed. All properties are subject to prior sale, change or withdrawal. Neither listing broker(s) or information provider(s) shall be responsible for any typographical errors, misinformation, misprints and shall be held totally harmless. Listing(s) information is provided for consumer's personal, non-commercial use and may not be used for any purpose other than to identify prospective properties
