
Water Views - New Construction - Eco Friendly
Address
283 Jungfrau Hill Rd # 20, Midway, UT
Price
$ 4,000,000
Property Attributes
- MLS#2168577
- TypeSingle Family
- Listing Status Active
- CountyWASATCH
- CityMidway
- AreaMidway
- Zip84049
- Style
- Year Built2027
- Taxes$ 431
- Price$ 4,000,000
- Bedrooms5
- Full Bathrooms5
- Half Bathrooms1
- Sqr Footage4680
- Lot Size0.74 Acres
Data Source:
Wasatch Front Regional MLS (WFRMLS)
Property Description
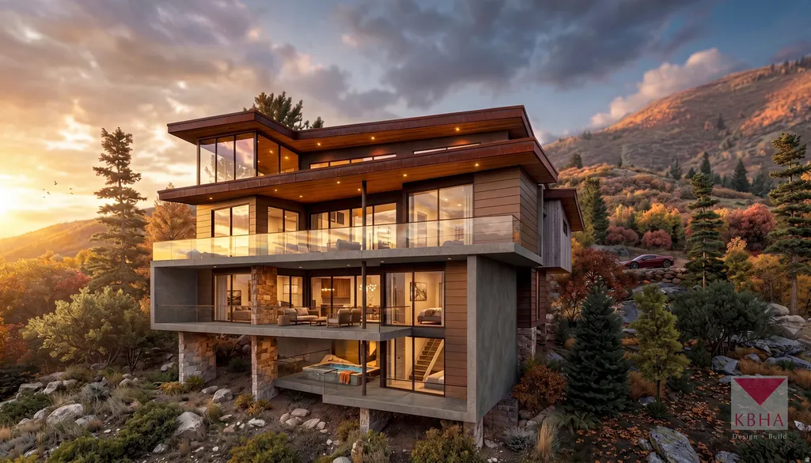
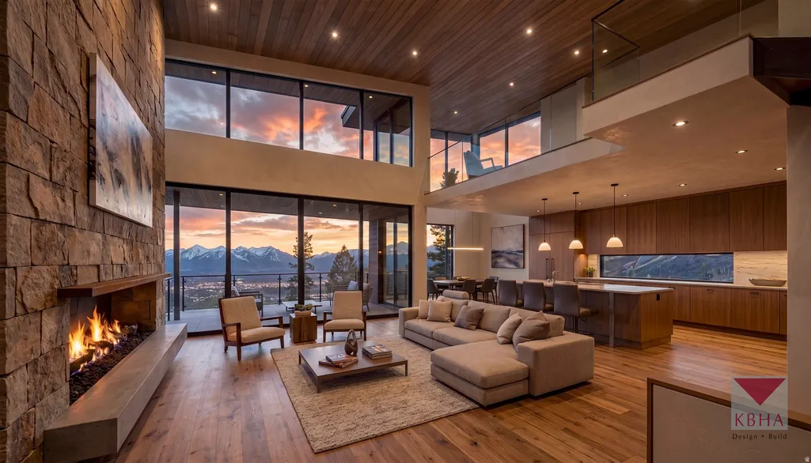
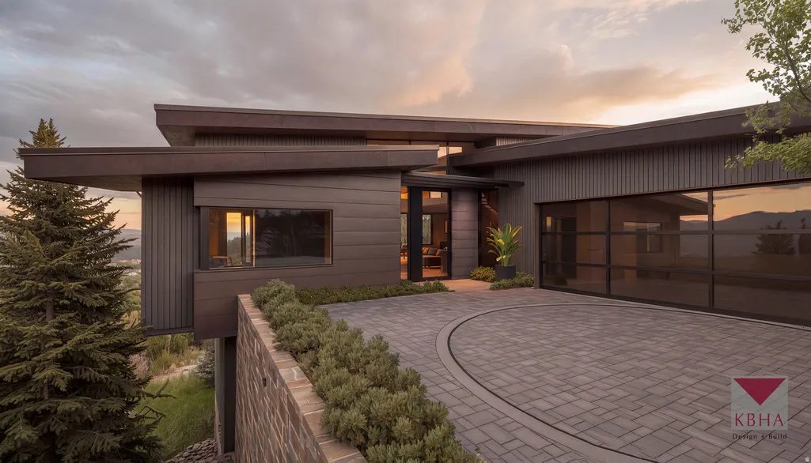
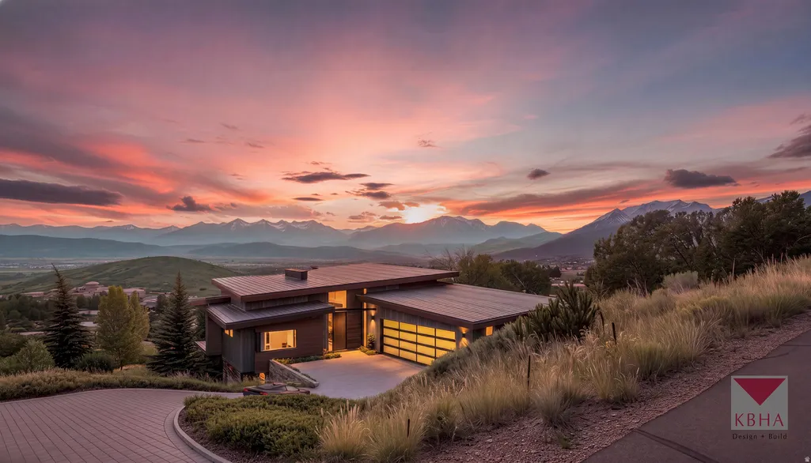
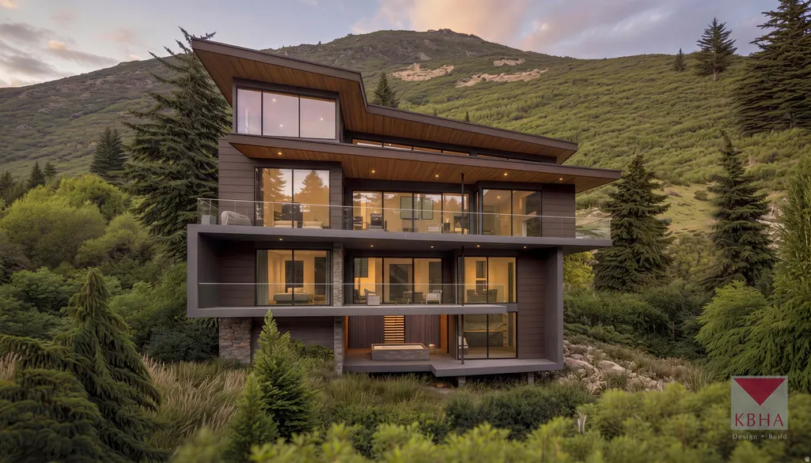
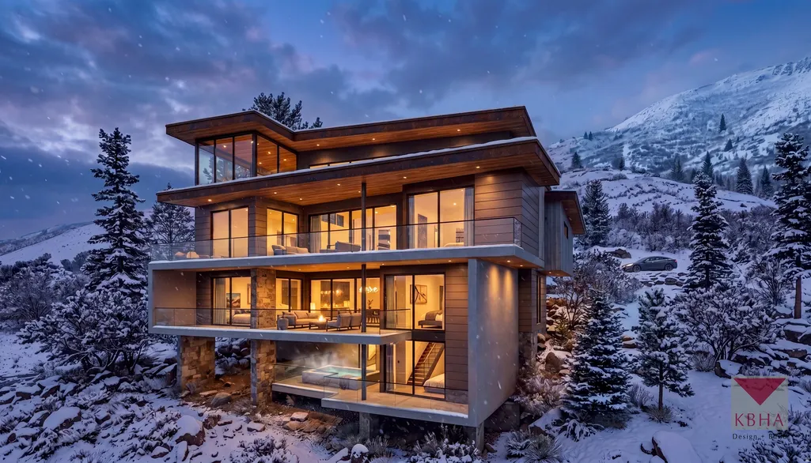
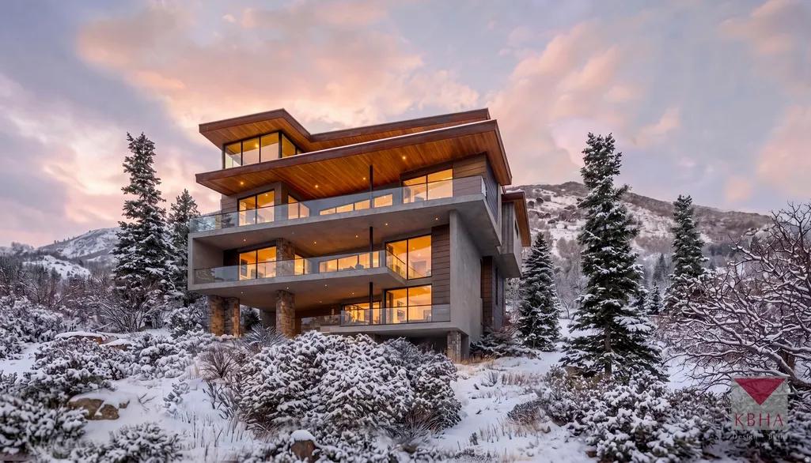
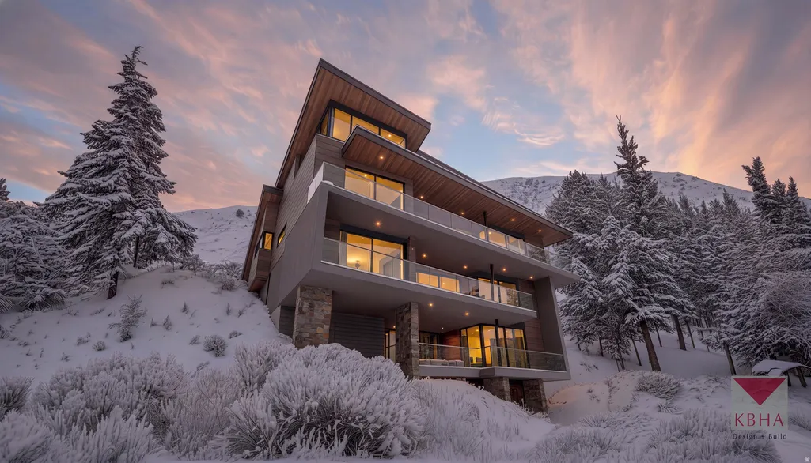
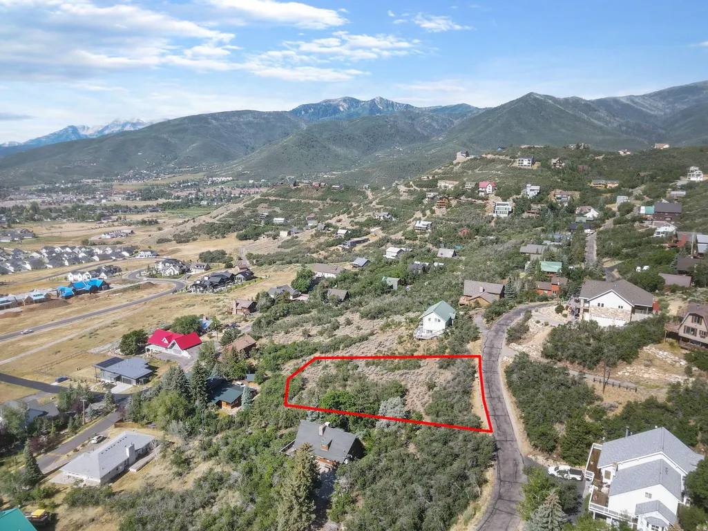
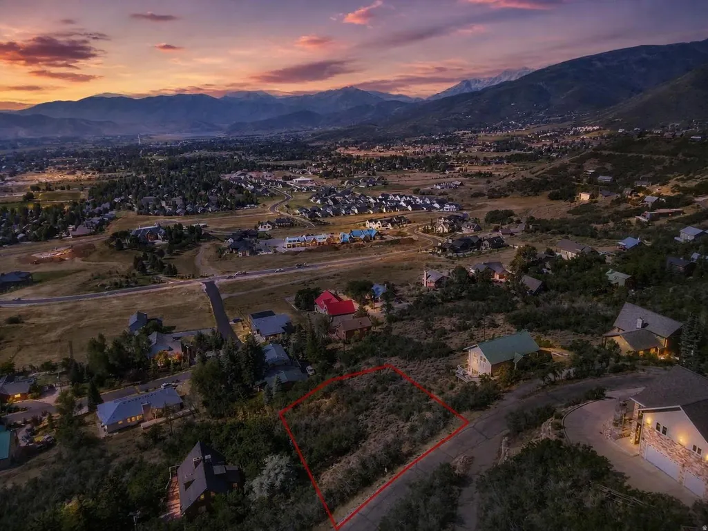
A true work of art above Midway. This residence is designed to cascade down a steep mountainside over four distinct levels, capturing the drama of its setting at every turn. From its elevated position, the home overlooks Deer Creek Reservoir, Mount Timpanogos, and the full sweep of the Heber Valley, creating an experience that feels both expansive and deeply connected to the landscape. The craftsmanship and finishings have been selected to match the rarity of the site and the ambition of the architecture. Imported Italian Poliform cabinetry brings a refined quality presence throughout the home. Premium Miele and Fisher & Paykel appliances, radiant in-floor heating, two large fireplaces, and a fully heated driveway support a level of comfort and quality worthy of a true custom mountain residence. Nothing here feels ordinary or off-the-shelf; the home is crafted to feel intentional, elevated, and unique. Inside, approximately 4,680 square feet of living space unfold with a focus on view and privacy. The two-level great room serves as the heart of the home, rising through the structure to create openness and connection between levels. Above, a dramatic loft overlooks the main living space, adding architectural interest, visual depth, and a unique vantage point to experience the home's extraordinary setting. The lower level is a private wellness retreat, featuring a dedicated fitness space, a versatile swim spa designed for both relaxation and counter-current swimming. Plus, an infrared sauna and steam shower for a true spa-like experience. A full three-car garage with a mudroom entry provides practical space for skis and gear storage, making the home suited for the buyer who lives a true mountain lifestyle. Created for those who value design, privacy, views, and a level of finish that matches the land beneath it. Truly one of a kind, this architectural masterpiece lives in perfect synergy with its environment.
| Elementary School | Middle School | High School |
|---|---|---|
| Midway Elementary School | Rocky Mountain Middle School | Wasatch High School |
| Price History | |
|---|---|
| 6/29/2026 | Listed $4,000,000 |
General Features
| Living Area | 4680.0 |
|---|---|
| Sewer | Sewer: Public |
| Heating | Electric,Forced Air |
| Cooling | Central Air |
| Utilities | Electricity Connected,Sewer: Public,Water Connected |
| Roof | Metal |
| Appliances | Freezer,Refrigerator |
| Zoning | Single-Family |
| HOA Fee | 972.0 |
| Garage Spaces | 3.0 |
| Construction Materials | Stone,Metal Siding |
| Exclusions | Dryer,Washer |
| Year Built | 2027 |
| View | Lake,Mountain(s),Valley |
| Stories Count | 4 |
| Topography | Road: Paved,Terrain: Mountain,Terrain: Steep Slope,View: Lake,View: Mountain,View: Valley,View: Water |
| Unit Number | 20 |
| Property Subtype | Single Family Residence |
| Current Use | Single Family |
| Assoc Fee Paid Per | Annually |
| County | Wasatch |
| New Construction | Yes |
| Property Type | Residential |
| Association Amenities | Snow Removal |
| HOA | Yes |
| Attached Garage | Yes |
| Garage Y/N | Yes |
| Total Rooms | 19 |
| Full Baths | 5 |
| Status | Active |
| High School | Wasatch |
| City | Midway |
| Senior Community Y/N | No |
| High School District | Wasatch |
| MLS Area | Midway |
| Lot Size Units | Acres |
| Lot Size Square Feet | 32234.4 |
| Carport Y/N | No |
| Listing Terms | Cash,Conventional,Exchange |
| Green Building Verification Type | ENERGY STAR Certified Homes |
| Elementary School | Midway |
| Property Attached Y/N | No |
| Tax Annual Amount | 431.0 |
| Home Warranty Y/N | No |
| Middle/Junior High School | Rocky Mountain |
| Lease Considered Y/N | No |
| Virtual Tour | https://tours.vuere.com/mls/253347667 |
| Living Area Units | Square Feet |
| Standard Status | Active |
| Middle/Junior School District | Wasatch |
| Elementary School District | Wasatch |
| Virtual Tour | https://tours.vuere.com/283jungfrauhillroad |
| PostalCity | Midway |
| ADU | No |
Interior Features
| Interior Amenities | Closet: Walk-In,Den/Office,Great Room,Vaulted Ceilings |
|---|---|
| Basement | Walk-Out Access |
| Flooring | Hardwood,Tile |
| Total Fireplaces | 2 |
| Air Conditioning Y/N | Yes |
| Heating Y/N | Yes |
| Fireplace Y/N | Yes |
| Above Grade Finished Area | 2474.0 |
| Half Baths | 1 |
| Total Bedrooms | 5 |
| Main Level Bedrooms | 1 |
| Total Baths | 6 |
| 1/2 Baths | 1 |
| Basement Finished | 100 |
Exterior Features
| Exterior Amenities | Deck; Covered |
|---|---|
| Parking Features | Covered,Attached,Heated,Workbench |
| Lot Features | Road: Paved,Terrain: Mountain,Terrain: Steep Slope,View: Lake,View: Mountain,View: Valley,View: Water |
| Water Source | Irrigation |
| Total Parking | 3.0 |
| Inclusions | Freezer,Hot Tub,Range,Refrigerator,Workbench,Smart Thermostat(s) |
| Lot Size Area | 0.74 |
| Spa | Yes |
| Building Area Total | 4680.0 |
| Lot Dimensions | 0.0x0.0x0.0 |
| Lot Size Acres | 0.74 |
| Frontage Length | 0.0 |
| Private Pool | No |
| Waterfront Y/N | No |
| Covered Spaces | 3.0 |
| RV Parking Dimensions | 0.00 |
| Other Equipment | Hot Tub,Workbench |
| Horse Y/N | No |
Amenities
- Foreclosure
- Views
- Short Sale
- New Construction
- Adult 55+
- Lease To Own
- No HOA Fees
- Furnished
- Primary On Main
- Air Conditioning
- Seller Finance
- Green
- Fixer Upper
- Horse
- Golf
- Fireplace
- Deck
- Garage
- Basement
- Pool
Property vs Single Family Average in 84049
Price
Taxes
Year Built
Visits
 Wasatch Front Regional MLS - Salt Lake Board of REALTORS® All information deemed reliable but not guaranteed. All properties are subject to prior sale, change or withdrawal. Neither listing broker(s) or information provider(s) shall be responsible for any typographical errors, misinformation, misprints and shall be held totally harmless. Listing(s) information is provided for consumer's personal, non-commercial use and may not be used for any purpose other than to identify prospective properties
