
Views - Eco Friendly














Address
1495 S Countryside Ln, Heber City, UT
Price
$ 5,980,000
Property Attributes
- MLS#2168356
- TypeSingle Family
- Listing Status Active
- CountyWASATCH
- CityHeber City
- AreaCharleston
- Zip84032
- StyleStories: 2
- Year Built1985
- Taxes$ 5696
- Price$ 5,980,000
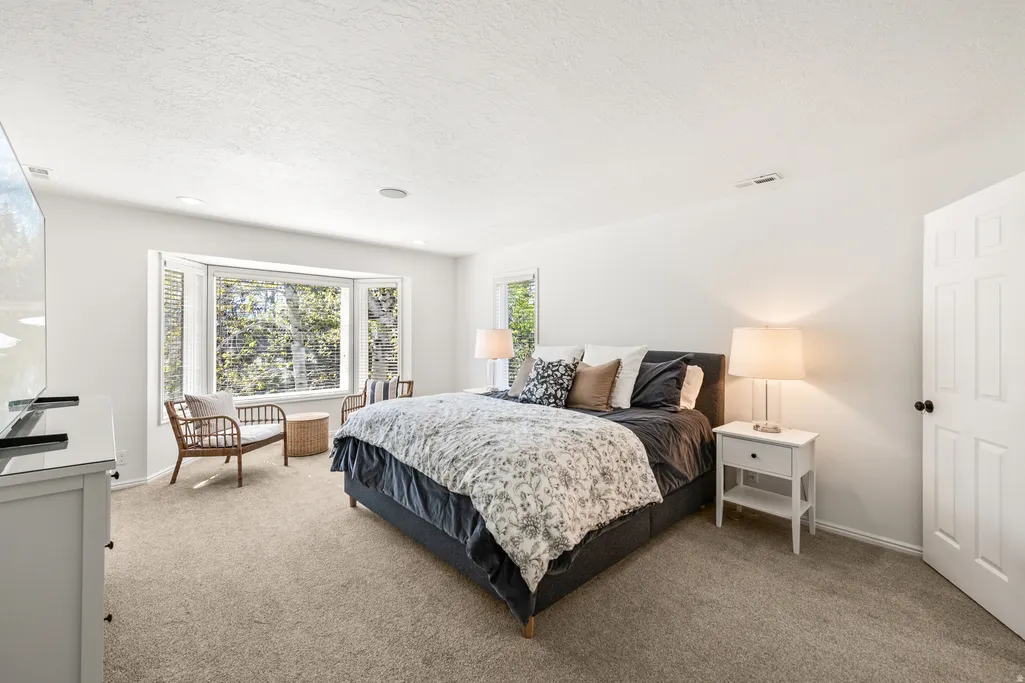
- Bedrooms8
- Full Bathrooms4
- Half Bathrooms1
- Sqr Footage8147
- Lot Size10.01 Acres
Data Source:
Wasatch Front Regional MLS (WFRMLS)
Property Description
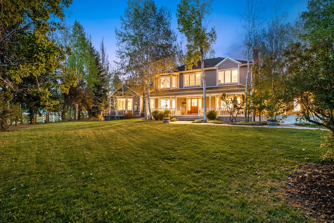
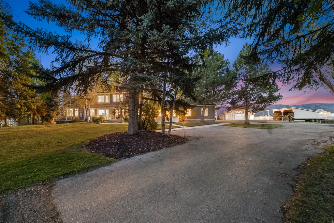
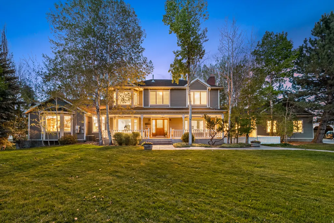
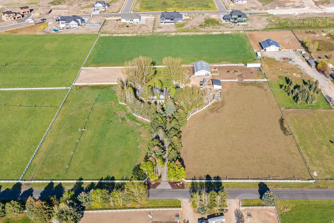
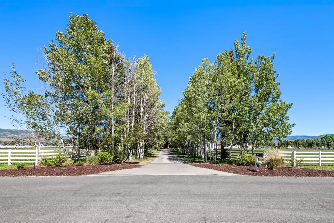
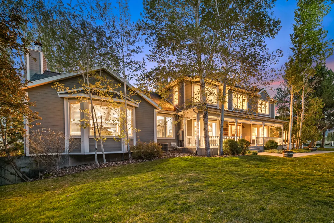
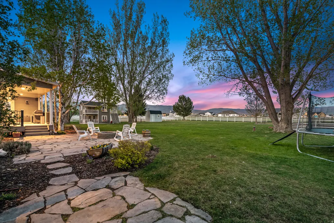
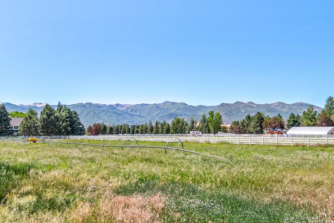
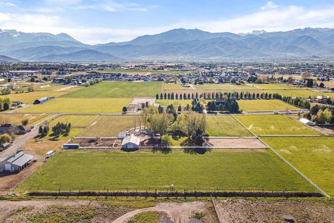
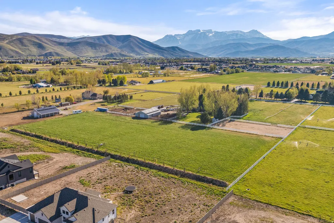
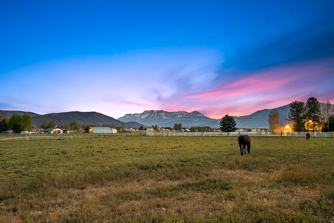
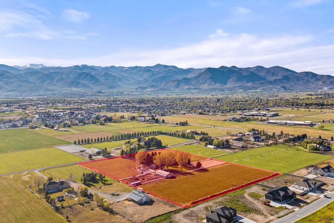
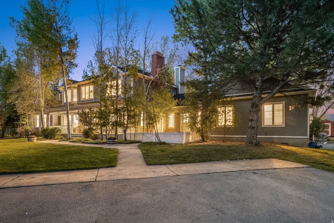
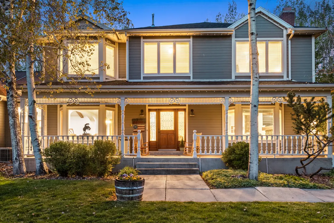
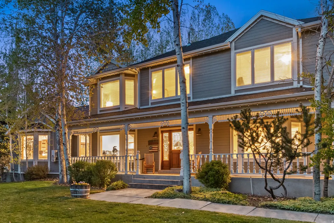
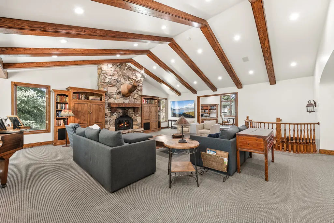
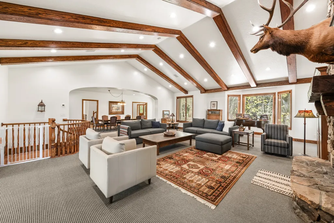
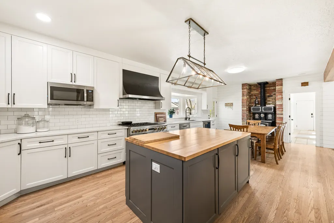
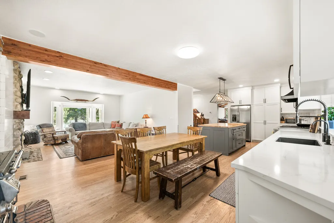
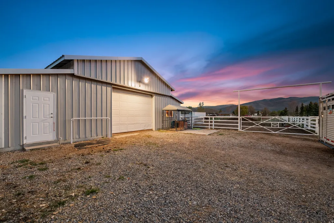
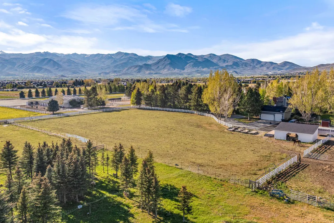
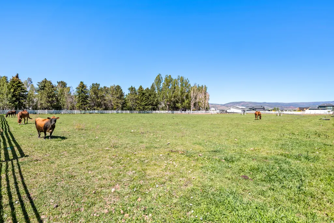
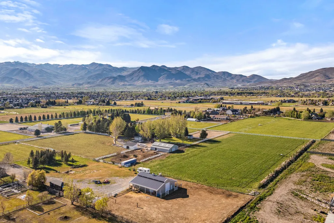
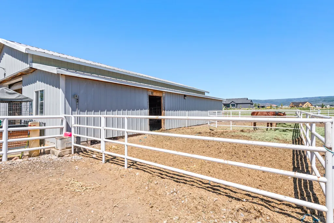
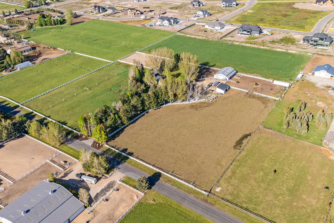
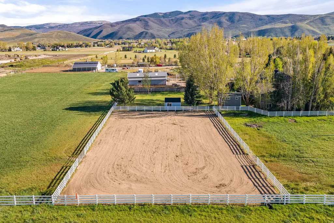
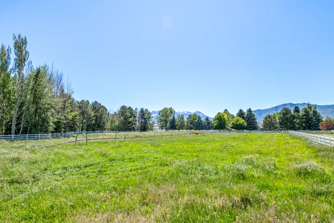
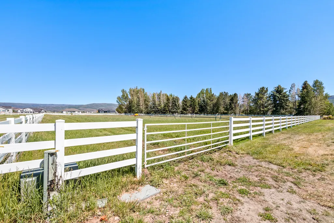
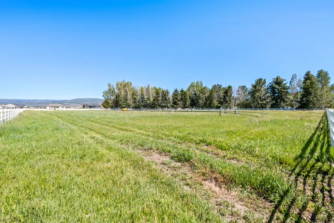
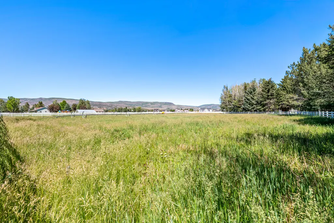
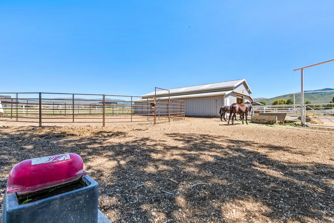
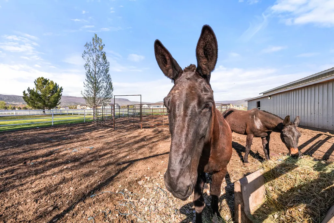
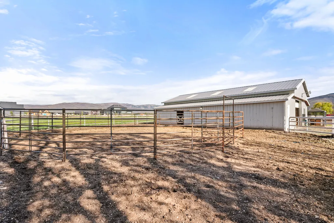
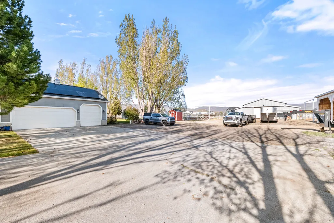
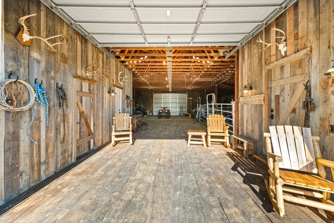
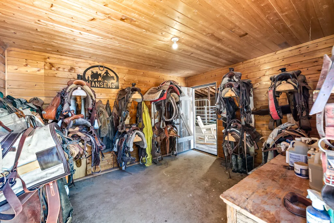
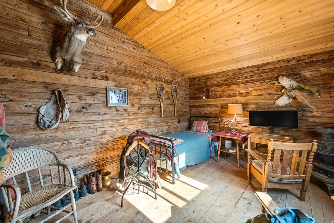
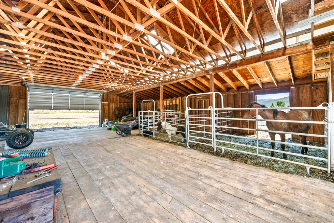
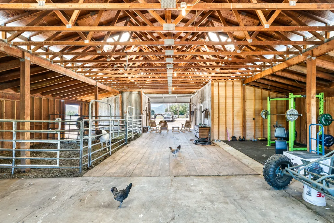
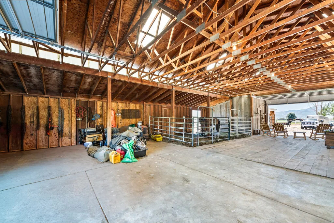
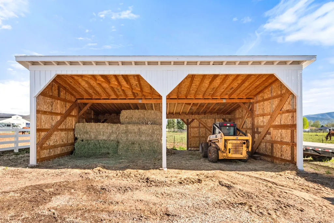
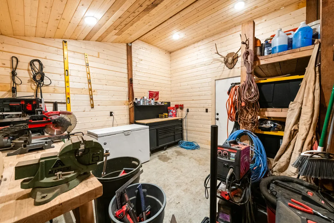
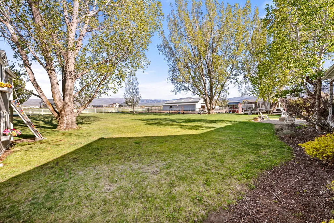
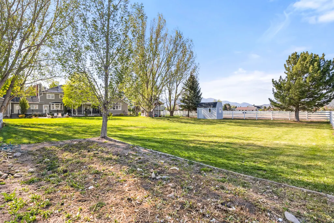
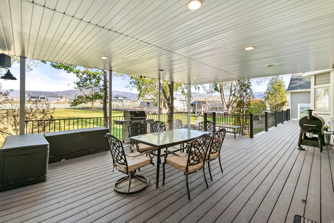
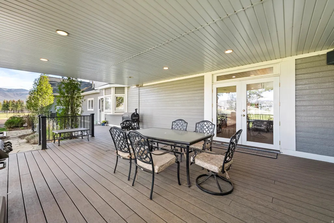
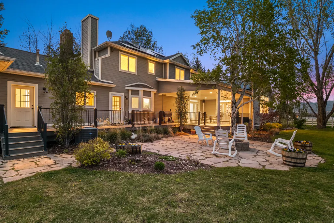
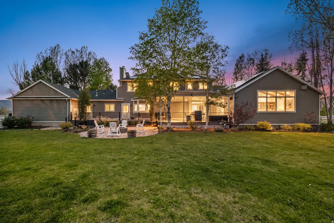
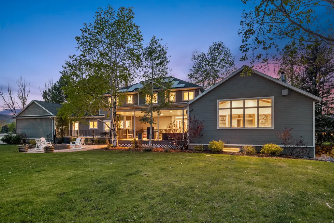
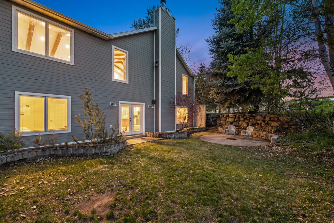
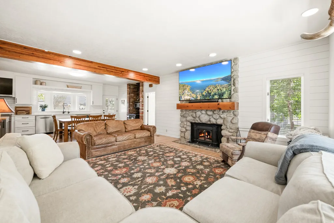
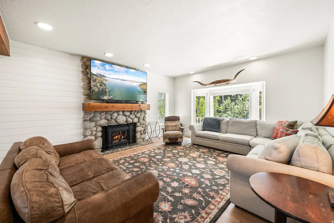
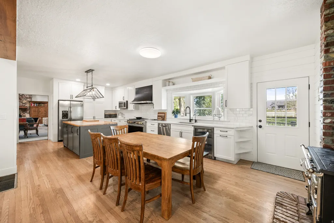
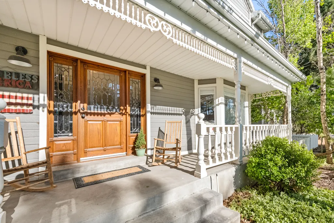
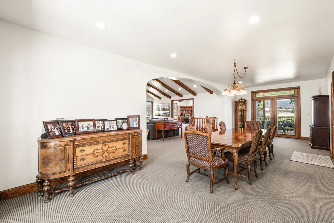
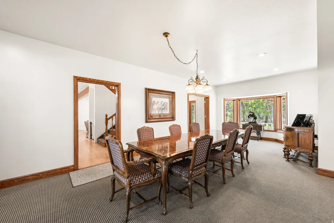
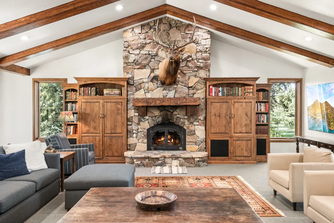
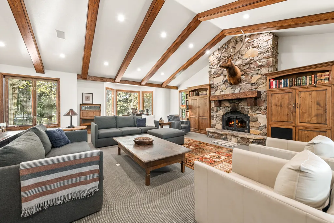
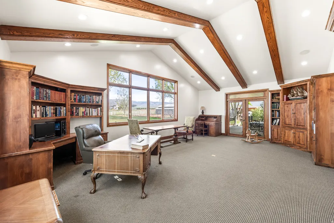
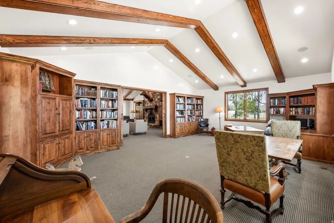
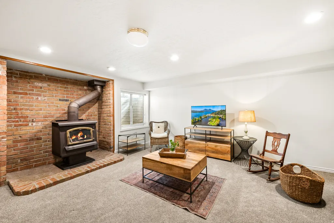
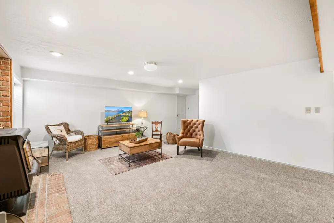
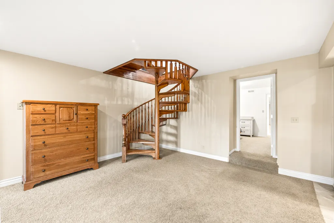
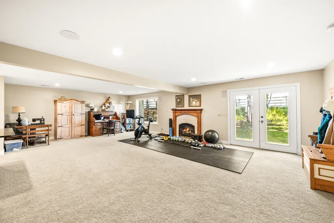
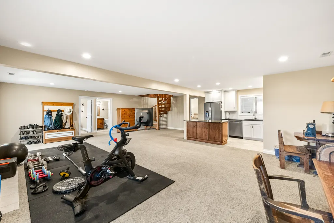
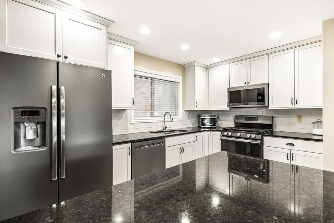
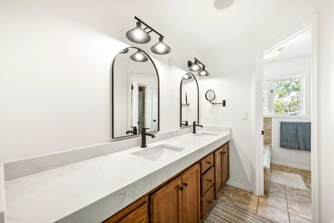
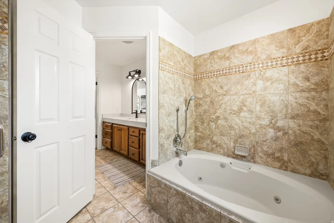
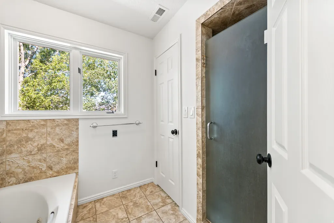
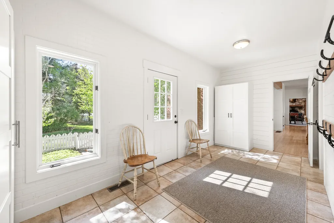
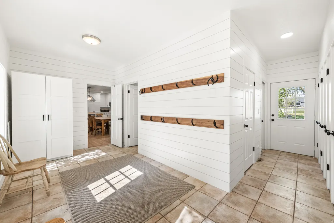
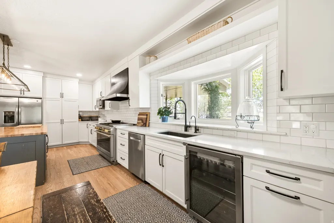
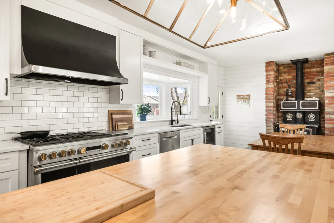
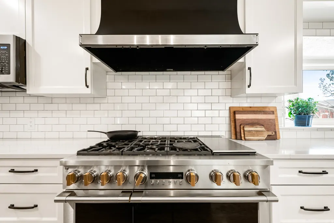
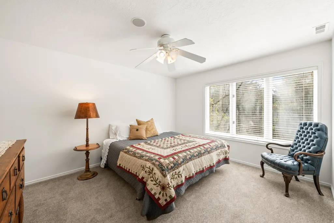
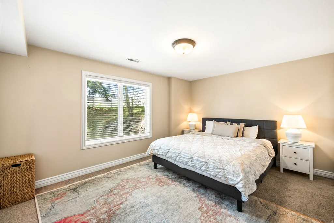
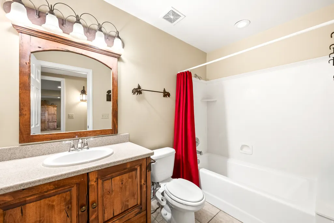
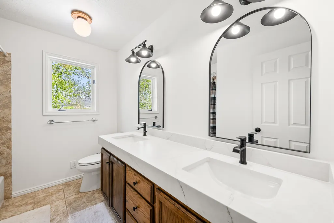
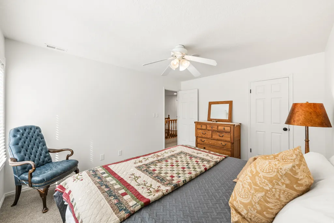
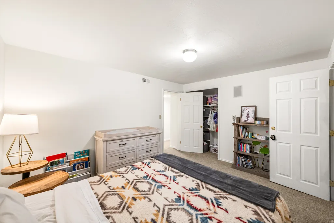
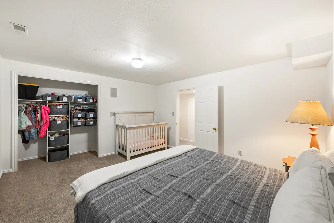
Rare opportunity to own a one-of-a-kind 10-acre equestrian property on quiet and coveted Countryside Lane, just minutes from Heber City amenities. Tucked away on a peaceful dead-end street made up primarily of 10-acre ranchettes, this property offers something increasingly hard to find in Heber Valley: usable acreage, water, privacy, horse amenities, mature landscaping, and close-to-town convenience all in one. Designed for the horse and ranch lifestyle, the property features irrigated hay fields, 15 shares of Timpanogos Irrigation Company water, and pressurized wheel lines. The outdoor riding arena is surrounded by mountain and valley views, with beautiful sightlines toward Snake Creek, Mount Timpanogos, and the surrounding mountain ranges. Equestrian improvements include two automatic horse-watering troughs, white vinyl and pipe fencing, piped hitching posts, and a substantial 45x75 barn with approximately 3,375 square feet. The barn includes horse stalls, a tack room, shop, bunkhouse, hay storage, and equipment storage. A spacious staging area provides room to park, load, and turn around trucks and trailers, with a newer three-sided hay barn nearby. From the mature tree-lined driveway to the wide lawns, established trees, and peaceful outdoor gathering spaces, the property has a true sense of arrival. The grounds include large grass yards, beautiful landscaping, full automatic sprinklers, a covered deck, gas and wood-burning fire pits, solar panels installed on the roof to help supplement the property's power, and a fully vinyl-fenced yard. The residence offers a warm and inviting blend of space, character, and updates, with vaulted ceilings, exposed beams, stone fireplaces, an updated kitchen, generous gathering spaces, 8 bedrooms, and 5 bathrooms. The layout also includes a basement apartment and a finished mother-in-law apartment, added as part of an upstairs addition around 2001. A rare Heber Valley offering, this property is ideal for the buyer who values land, water, horses, mountain views, privacy, and room to breathe. With 10 acres on one of Heber's most desirable ranchette streets, this property offers a lifestyle and setting that smaller luxury properties simply cannot duplicate.
| Elementary School | Middle School | High School |
|---|---|---|
| Old Mill Elementary School | Timpanogos Middle | Wasatch High School |
| Price History | |
|---|---|
| 6/27/2026 | Listed $5,980,000 |
General Features
| Living Area | 8147.0 |
|---|---|
| Sewer | Septic Tank |
| Heating | Forced Air,Gas: Stove,Active Solar,Wood,Passive Solar |
| Cooling | Central Air,Active Solar,Passive Solar |
| Utilities | Natural Gas Connected,Electricity Connected,Sewer: Septic Tank,Water Connected |
| Roof | Asphalt,Pitched |
| Appliances | Ceiling Fan,Microwave,Range Hood,Satellite Equipment,Satellite Dish,Water Softener Owned |
| Zoning | Single-Family |
| Garage Spaces | 3.0 |
| Patio/Porch Features | Covered,Porch: Open,Patio: Open |
| Architectural Style | Stories: 2 |
| Construction Materials | Brick,Clapboard/Masonite |
| Year Built | 1985 |
| View | Mountain(s),View: Red Rock |
| Stories Count | 3 |
| Topography | Fenced: Full,Road: Paved,Secluded Yard,Sidewalks,Sprinkler: Auto-Full,Terrain,Flat,View: Mountain,View: Red Rock |
| Property Subtype | Single Family Residence |
| Current Use | Single Family |
| Accessibility | Accessible Doors,Accessible Hallway(s),Accessible Electrical and Environmental Controls,Accessible Kitchen Appliances,Accessible Kitchen |
| County | Wasatch |
| New Construction | No |
| Property Type | Residential |
| HOA | No |
| Attached Garage | No |
| Facing Direction | West |
| Garage Y/N | Yes |
| Green Energy Generation | Solar |
| Other Structures | Workshop |
| Total Rooms | 30 |
| Full Baths | 4 |
| Status | Active |
| High School | Wasatch |
| City | Heber City |
| Senior Community Y/N | No |
| High School District | Wasatch |
| Zoning Description | RA-1 |
| MLS Area | Charleston; Heber |
| Lot Size Units | Acres |
| Lot Size Square Feet | 436035.6 |
| Carport Y/N | No |
| Listing Terms | Cash,Conventional,Exchange,FHA,VA Loan,USDA Rural Development |
| Elementary School | Old Mill |
| Property Attached Y/N | No |
| Tax Annual Amount | 5696.0 |
| Home Warranty Y/N | Yes |
| Middle/Junior High School | Timpanogos Middle |
| Property Condition | Blt./Standing |
| Lease Considered Y/N | No |
| Virtual Tour | https://my.matterport.com/show/?m=tuBwad9Uz3z&mls=1 |
| Living Area Units | Square Feet |
| Standard Status | Active |
| Middle/Junior School District | Wasatch |
| Elementary School District | Wasatch |
| Virtual Tour | https://iplayerhd.com/player/video/385d9d98-6a69-4dd9-a1c2-ea21468cae97/share |
| PostalCity | Heber City |
| ADU | No |
Interior Features
| Interior Amenities | Basement Apartment,Bath: Primary,Bath: Sep. Tub/Shower,Closet: Walk-In,Den/Office,Disposal,Floor Drains,French Doors,Great Room,Intercom,Jetted Tub,Kitchen: Second,Kitchen: Updated,Laundry Chute,Moth |
|---|---|
| Basement | Entrance,Full,Walk-Out Access |
| Flooring | Carpet,Hardwood,Tile |
| Total Fireplaces | 5 |
| Fireplace Features | Fireplace Equipment,Insert |
| Air Conditioning Y/N | Yes |
| Heating Y/N | Yes |
| Window Features | Blinds |
| Fireplace Y/N | Yes |
| Above Grade Finished Area | 4723.0 |
| Half Baths | 1 |
| Laundry Features | Electric Dryer Hookup |
| Total Bedrooms | 8 |
| Total Baths | 5 |
| 1/2 Baths | 1 |
| Power Production Type | Solar |
| Basement Finished | 100 |
Exterior Features
| Exterior Amenities | Barn,Basement Entrance,Bay Box Windows,Deck; Covered,Entry (Foyer),Horse Property,Out Buildings,Lighting,Patio: Covered,Porch: Open,Walkout,Patio: Open |
|---|---|
| Vegetation | Landscaping: Full,Mature Trees,Pines,Vegetable Garden |
| Parking Features | Parking: Uncovered,Built-In,Extra Height,Opener,Extra Length,Workshop,Workbench |
| Lot Features | Fenced: Full,Road: Paved,Secluded,Sidewalks,Sprinkler: Auto-Full,View: Mountain,View: Red Rock |
| Water Source | Irrigation,Irrigation: Pressure,Private,Rights: Owned,Secondary,Shares,Well |
| Total Parking | 3.0 |
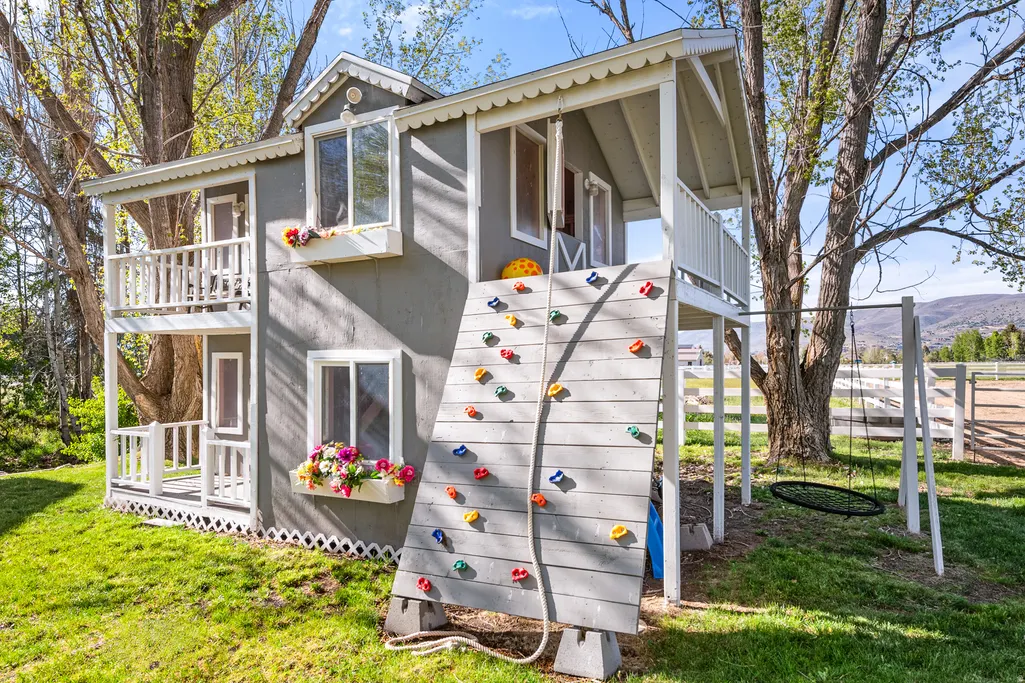
| Inclusions | Ceiling Fan,Dog Run,Fireplace Equipment,Fireplace Insert,Microwave,Play Gym,Range,Range Hood,Satellite Equipment,Satellite Dish,Storage Shed(s),Swing Set,TV Antenna,Water Softener: Own,Window Coverin |
| Lot Size Area | 10.01 |
| Spa | No |
| Building Area Total | 8147.0 |
| Lot Dimensions | 0.0x0.0x0.0 |
| Lot Size Acres | 10.01 |
| Frontage Length | 0.0 |
| Private Pool | No |
| Waterfront Y/N | No |
| Covered Spaces | 3.0 |
| Door Features | French Doors |
| RV Parking Dimensions | 0.00 |
| Other Equipment | Dog Run,Fireplace Equipment,Fireplace Insert,Play Gym,Storage Shed(s),Swing Set,TV Antenna,Window Coverings,Wood Stove,Workbench |
| Horse Y/N | Yes |
Amenities
- Foreclosure
- Views
- Short Sale
- New Construction
- Adult 55+
- Lease To Own
- No HOA Fees
- Furnished
- Primary On Main
- Air Conditioning
- Seller Finance
- Green
- Fixer Upper
- Horse
- Golf
- Fireplace
- Deck
- Garage
- Basement
- Pool
Property vs Single Family Average in 84032
Price
Taxes
Year Built
Visits
 Wasatch Front Regional MLS - Salt Lake Board of REALTORS® All information deemed reliable but not guaranteed. All properties are subject to prior sale, change or withdrawal. Neither listing broker(s) or information provider(s) shall be responsible for any typographical errors, misinformation, misprints and shall be held totally harmless. Listing(s) information is provided for consumer's personal, non-commercial use and may not be used for any purpose other than to identify prospective properties
