
Water Views - Golf Course

Address
269 White Pine Canyon Rd, Park City, UT
Price
$ 27,500,000
Property Attributes
- MLS#2168062
- TypeSingle Family
- Listing Status Under Contract
- CountySUMMIT
- CityPark City
- AreaPark City
- NeighborhoodCOLONY AT WHITE PINE CANYON
- Zip84060
- Style
- Year Built2023
- Taxes$ 42073
- Price$ 27,500,000
- Bedrooms6
- Full Bathrooms7
- Half Bathrooms2
- Sqr Footage11132
- Lot Size2.73 Acres
Data Source:
Wasatch Front Regional MLS (WFRMLS)
Property Description
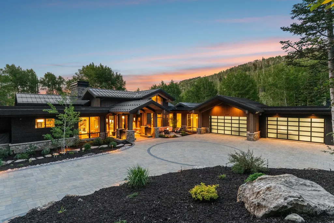
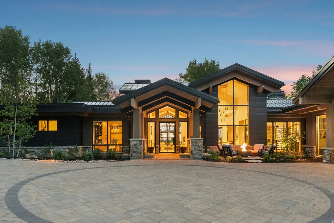
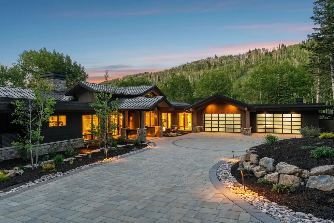
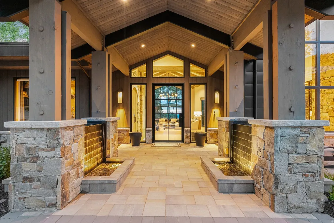
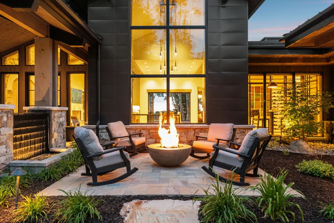
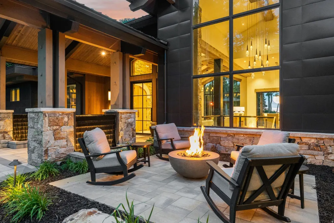
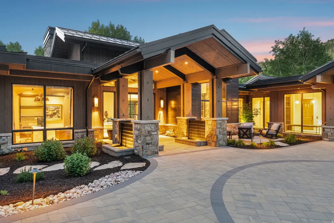
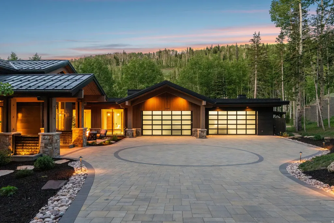
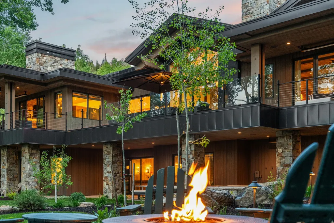
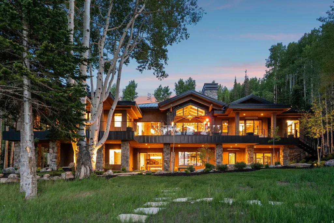
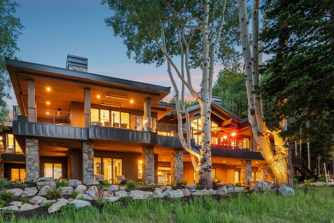
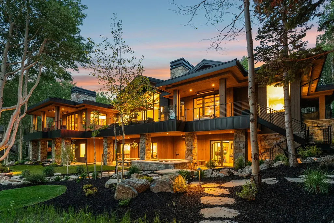
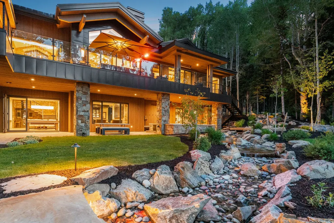
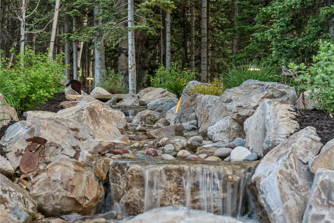
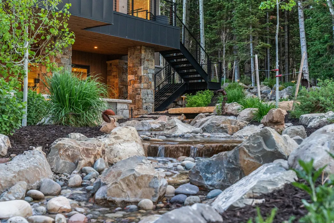
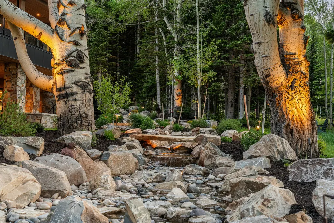
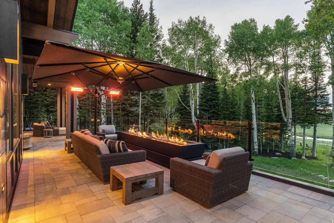
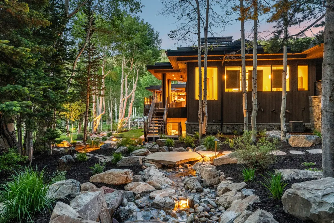
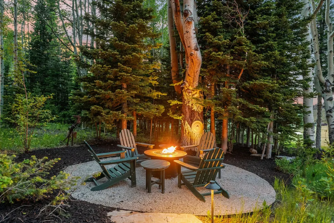
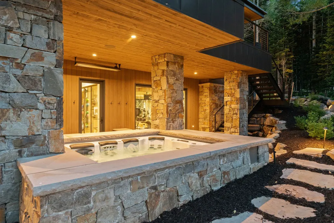
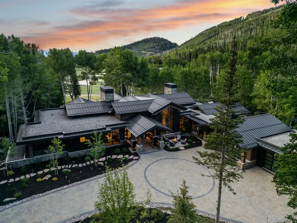
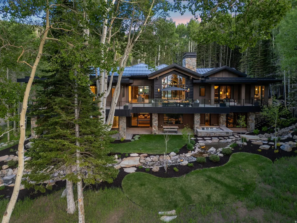
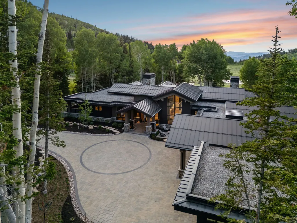
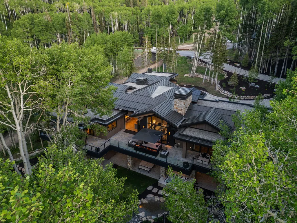
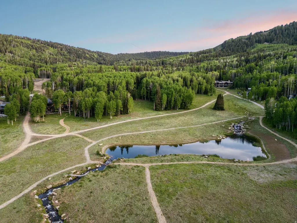
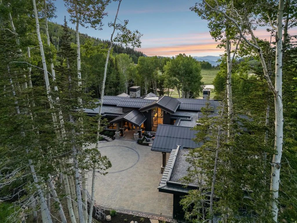
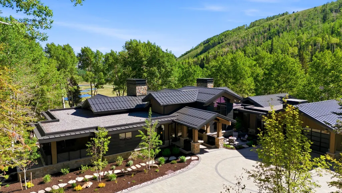
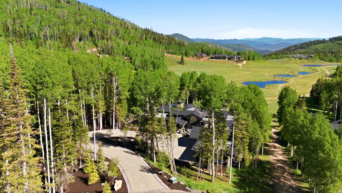
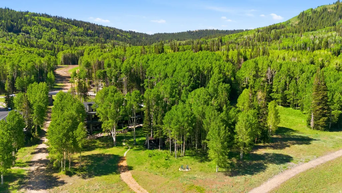
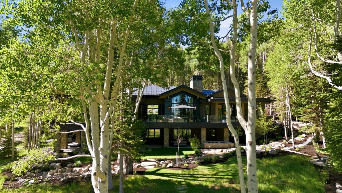
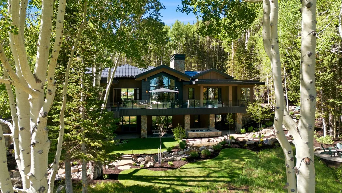
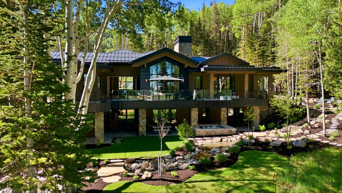
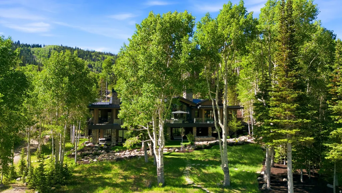
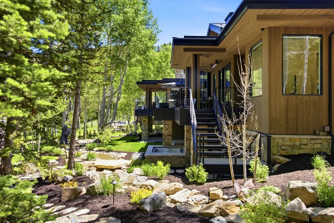
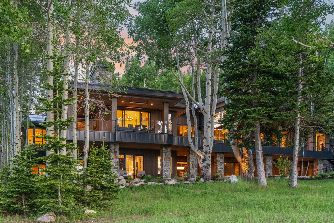
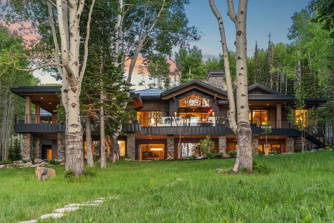
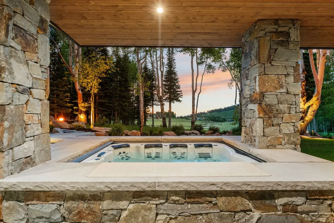
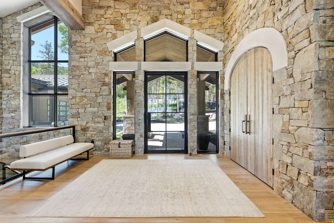
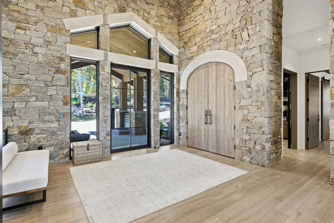
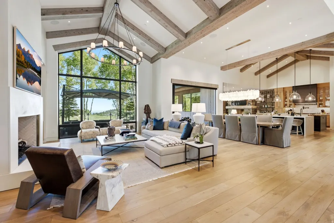
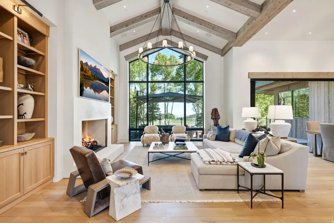
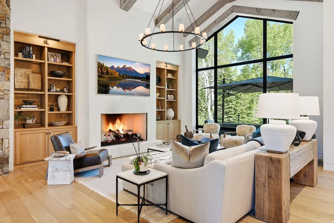
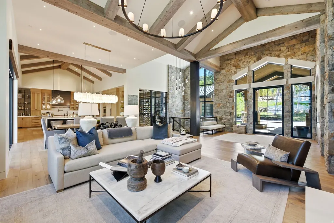
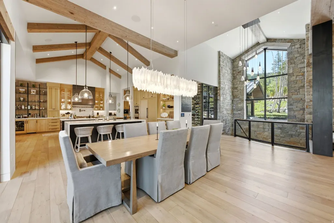
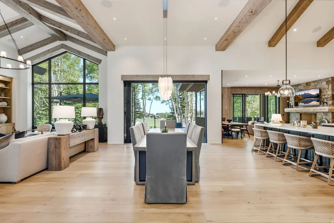
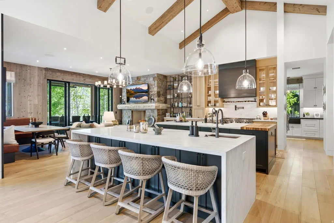
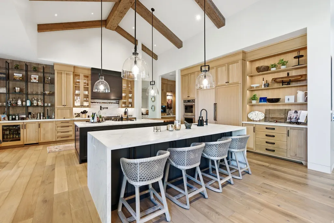
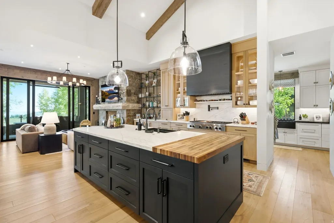
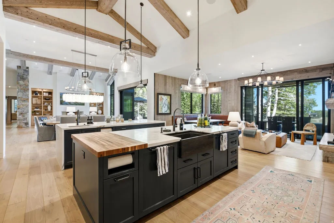
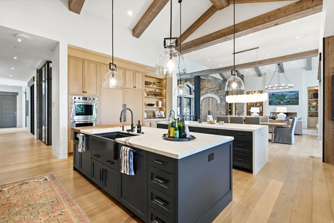
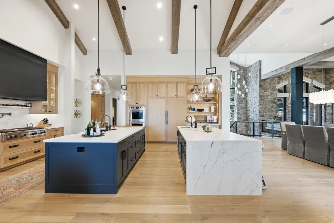
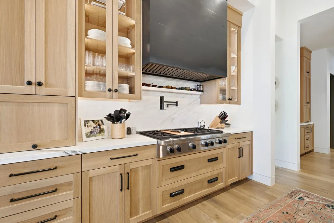
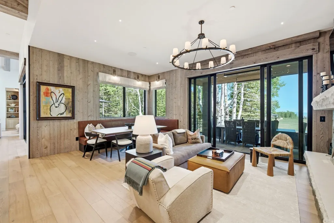
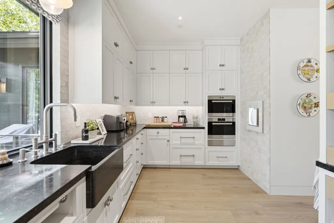
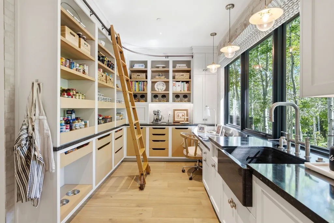
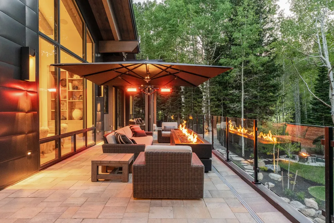
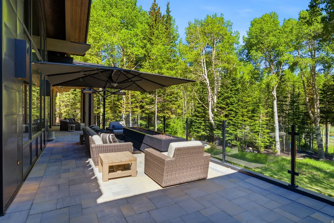
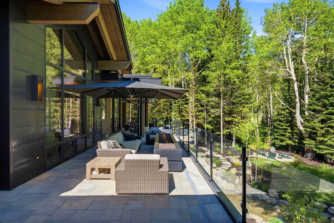
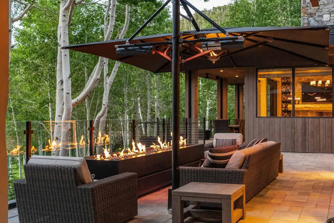
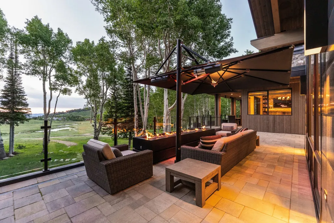
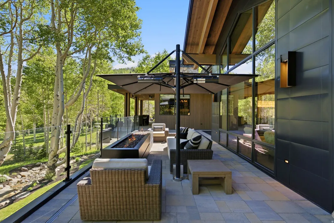
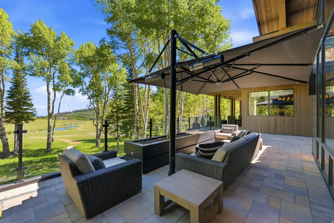
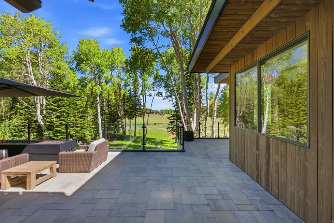
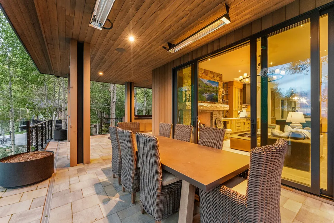
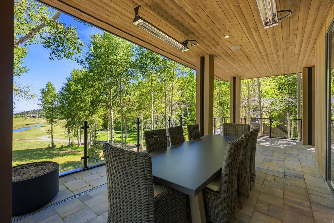
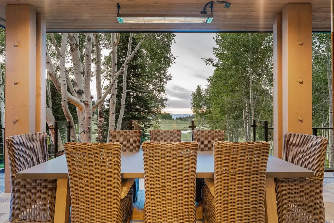
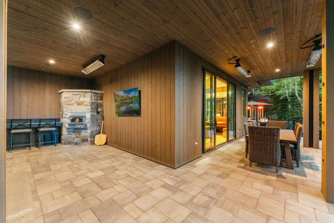
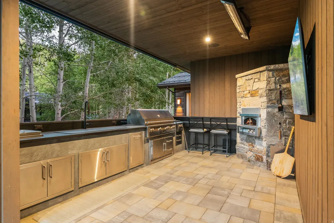
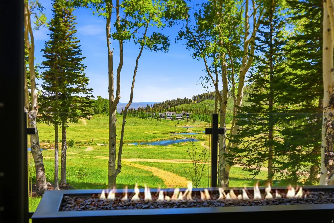
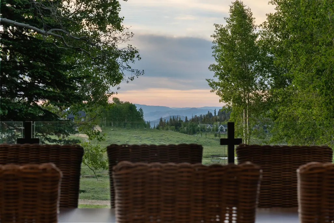
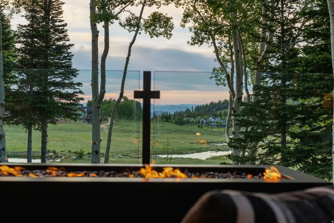
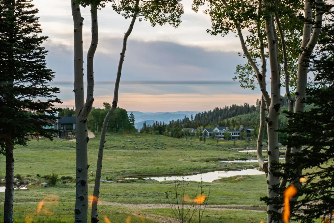
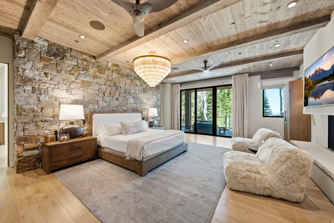
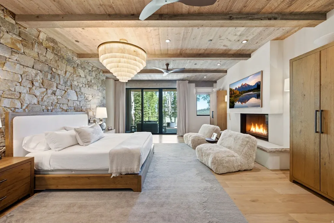
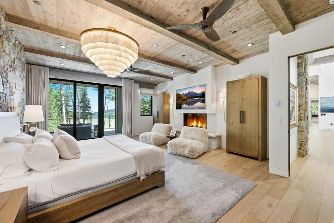
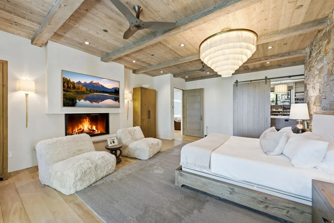
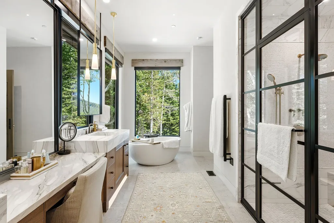
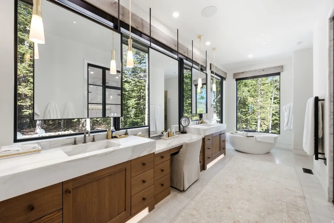
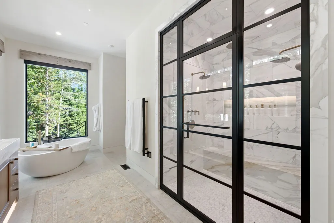
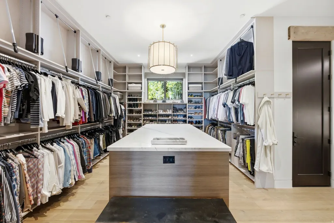
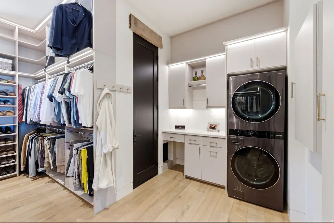
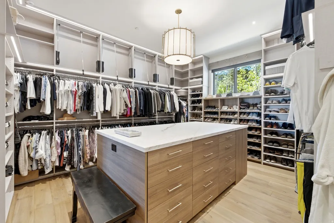
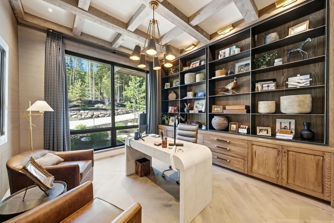
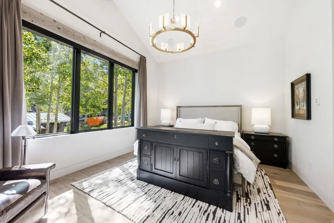
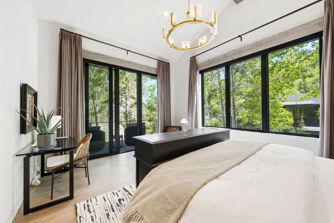
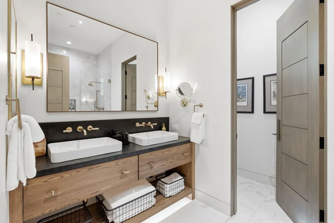
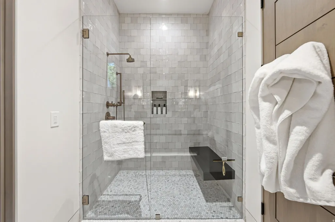
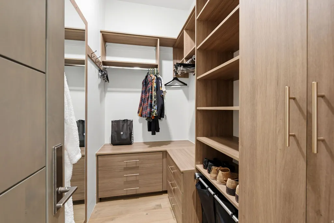
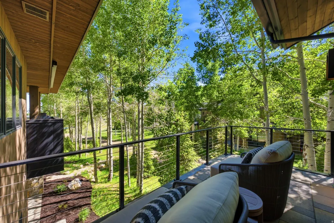
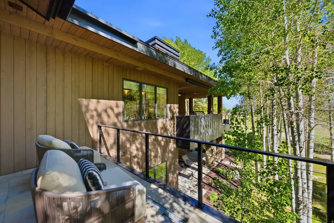
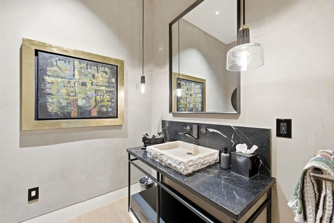
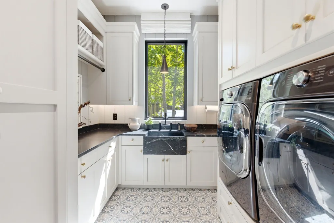
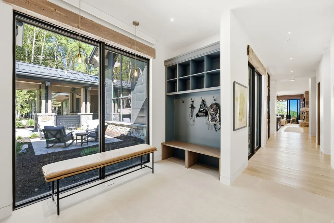
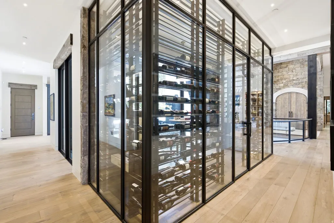
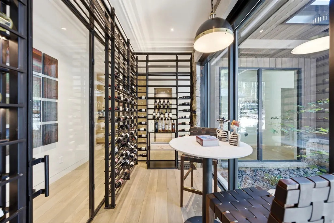
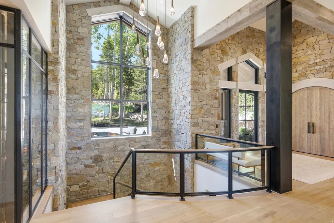
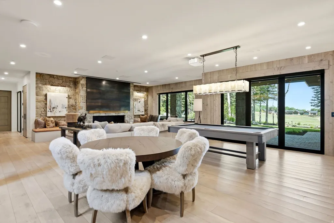
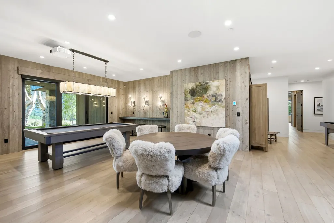
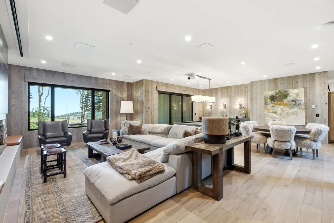
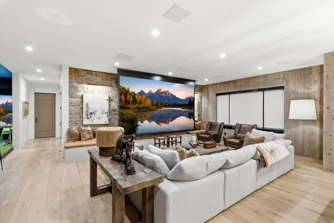
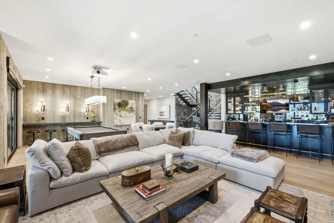
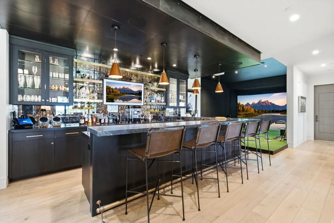
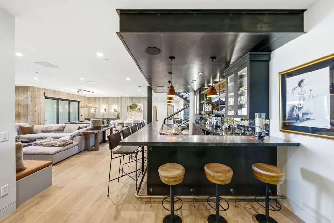
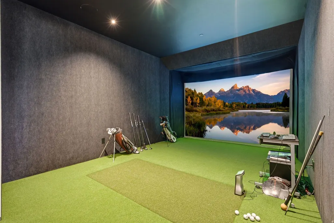
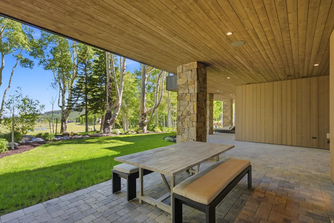
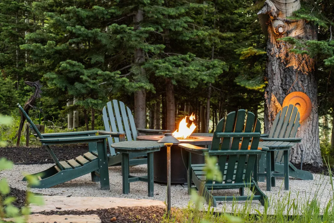
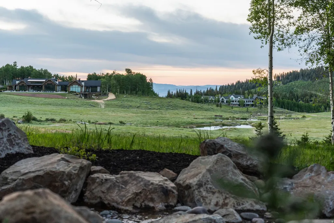
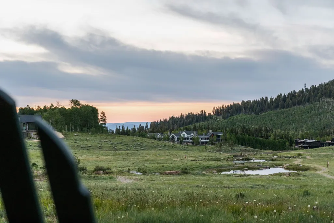
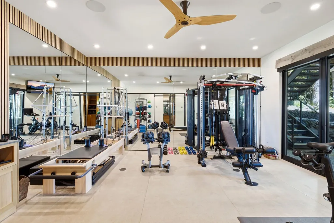
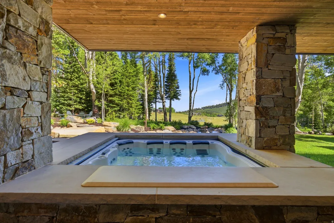
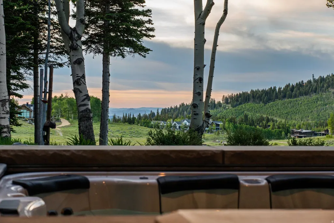
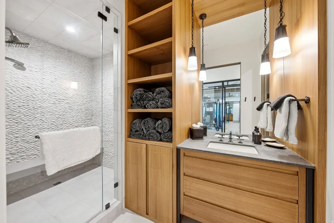
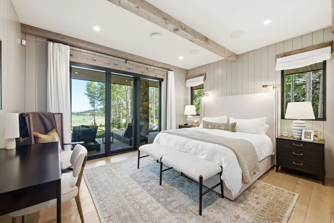
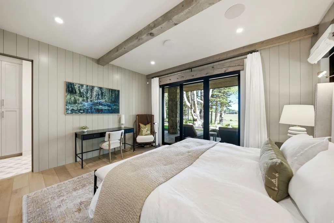
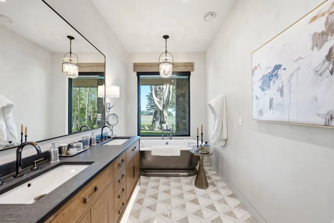
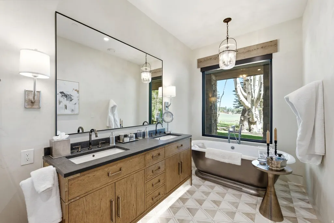
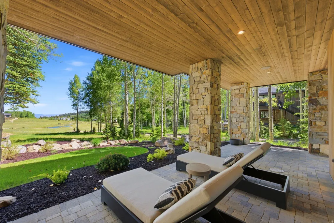
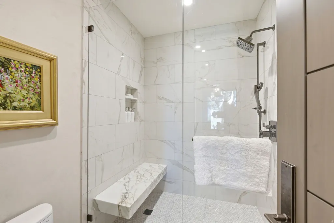
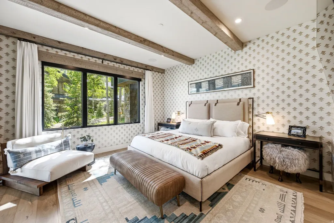
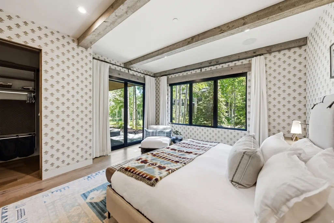
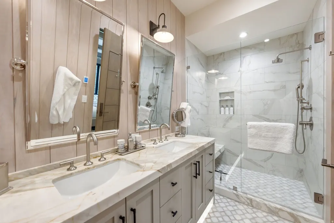
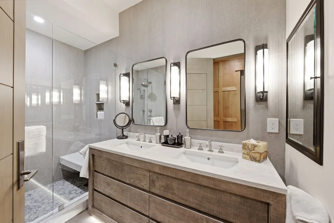
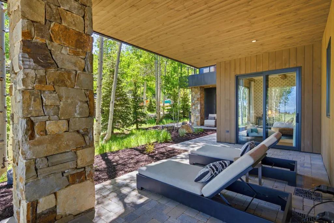
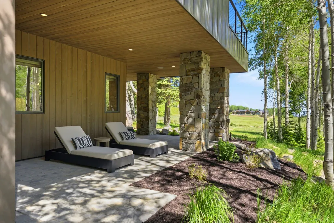
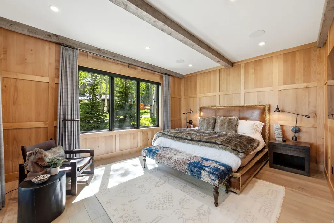
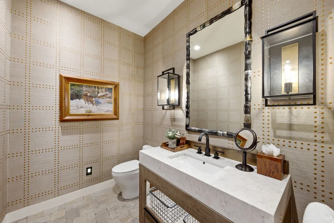
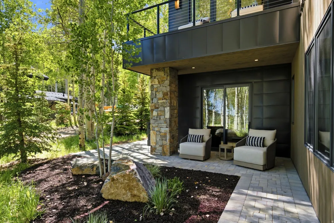
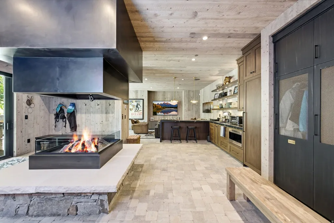
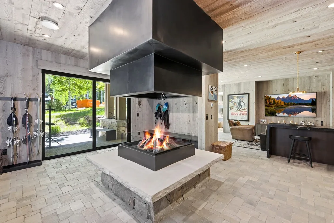
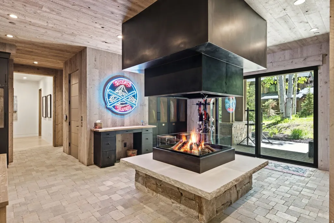
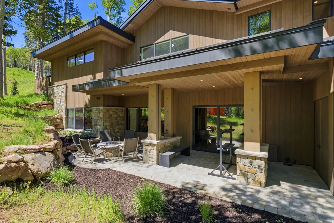
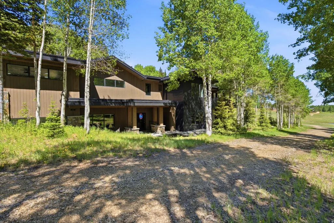
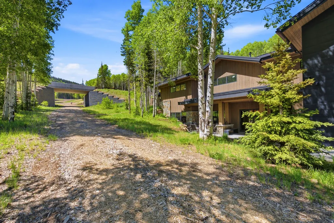
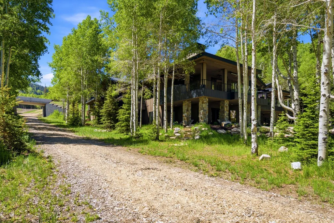
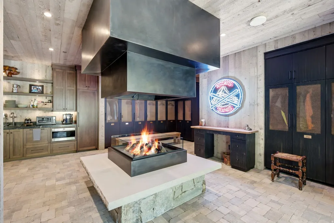
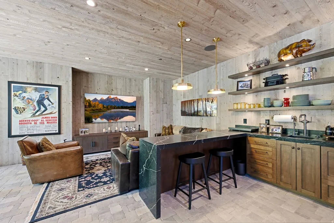
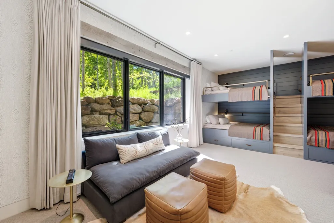
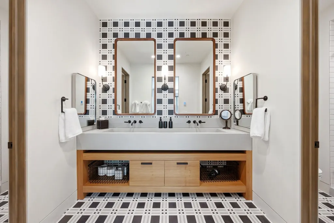
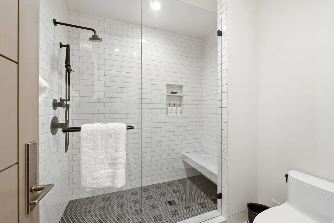
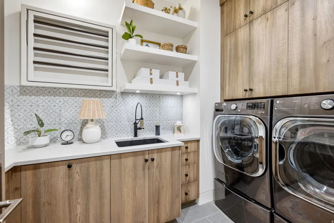
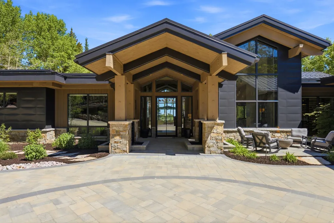
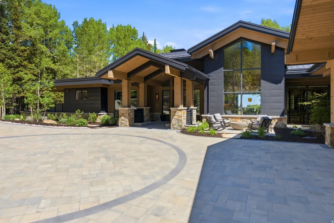
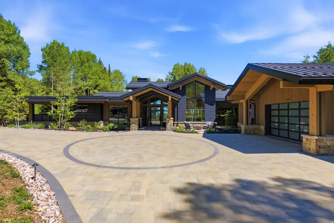
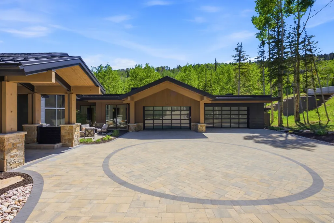
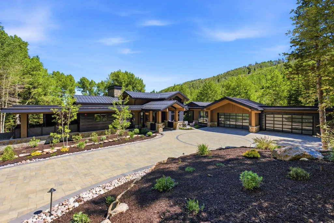
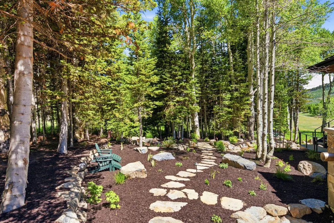
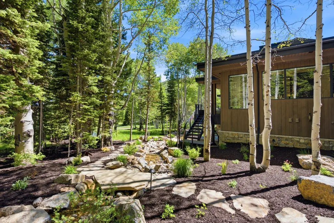
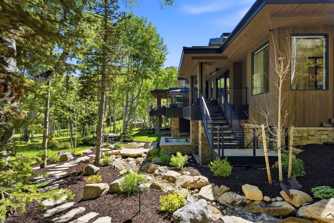
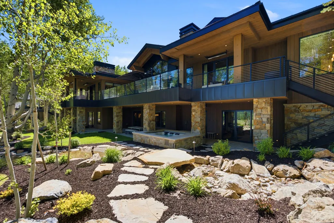
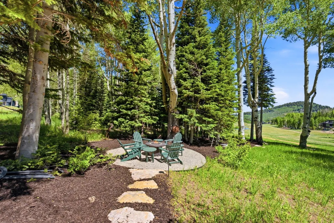
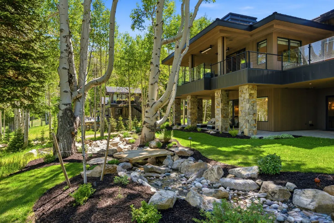
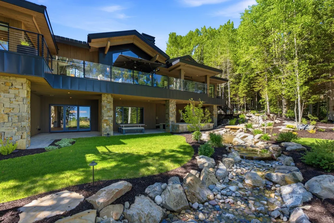
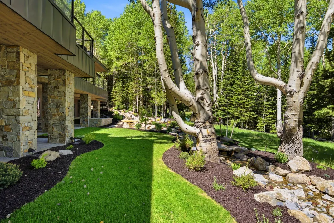
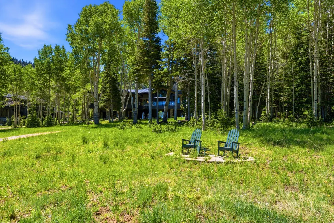
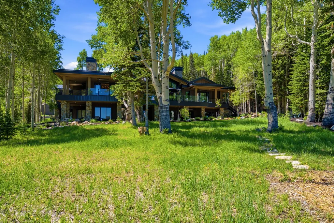
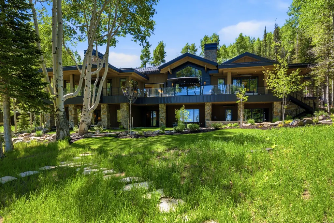
Perfectly positioned on one of the premier homesites in Phase 5 of The Colony at White Pine Canyon, this recently completed mountain estate offers over 11,000 square feet of thoughtfully designed living space, exceptional ski-in/ski-out access, and breathtaking views of the upper meadow, lakes, surrounding ski slopes, and the Wasatch Mountains. The main level features a dramatic great room with soaring ceilings, a chef's kitchen, wet bar, coffee bar, wine room, hearth room, private office, luxurious primary suite, and guest suite, all opening to expansive heated outdoor living spaces. Designed for recreation and entertaining, the lower level includes a spacious family room with a full bar, golf simulator, billiards area, fitness center, steam room, and four additional bedroom suites, including a custom bunk room. Finishes throughout reflect a refined mountain aesthetic, highlighted by hardwood flooring, rift oak cabinetry, natural stone accents, designer fixtures, smart home technology, and an abundance of comfort-focused amenities. Heated patios and decks, an outdoor kitchen, multiple fire features, and beautifully landscaped grounds create seamless indoor-outdoor living year-round. Ideally located along Colony Way, owners enjoy effortless ski access directly to the Flat Iron Chairlift with convenient ski-in access from the Quicksilver Gondola. During the summer months, scenic trails, lakes, waterfalls, and countless recreational opportunities are just outside the door. Offering an extraordinary combination of privacy, views, recreation, and luxury, this is a rare opportunity to own one of The Colony's finest residences.
| Elementary School | Middle School | High School |
|---|---|---|
| Parley's Park Elementary School | Ecker Hill Middle School | Park City High School |
| Price History | |
|---|---|
| 6/26/2026 | Listed $27,500,000 |
General Features
| Living Area | 11132.0 |
|---|---|
| Sewer | Sewer: Connected,Sewer: Public |
| Heating | Forced Air,Radiant Floor |
| Cooling | Central Air |
| Utilities | Natural Gas Connected,Electricity Connected,Sewer Connected,Sewer: Public,Water Connected |
| Roof | Metal |
| Appliances | Dryer,Freezer,Gas Grill/BBQ,Refrigerator,Washer,Water Softener Owned |
| Zoning | Single-Family |
| HOA Fee | 29500.0 |
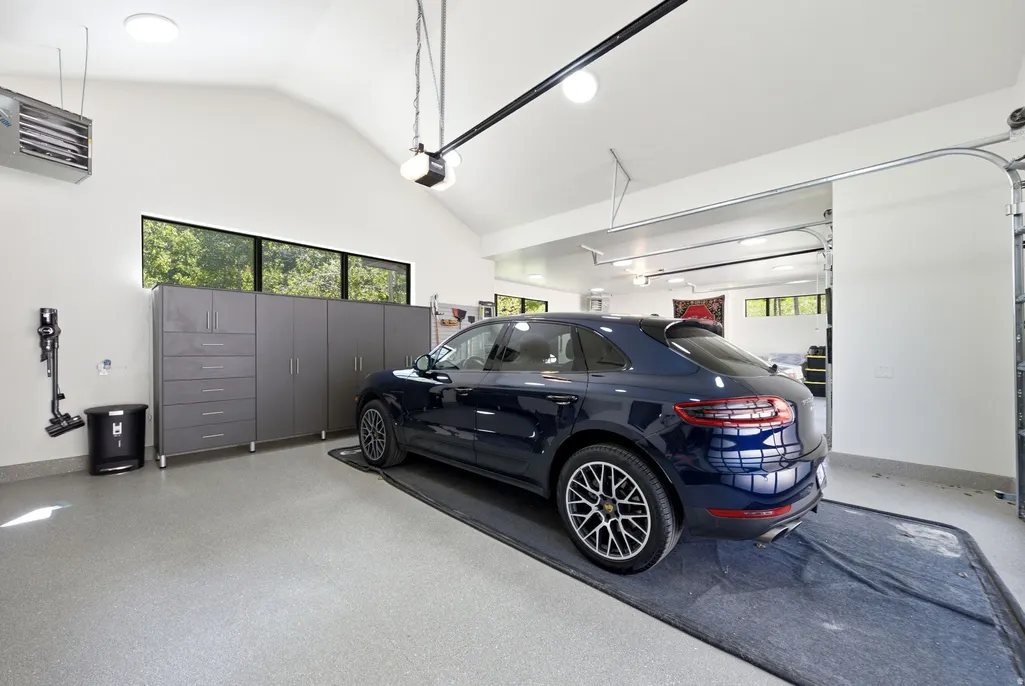
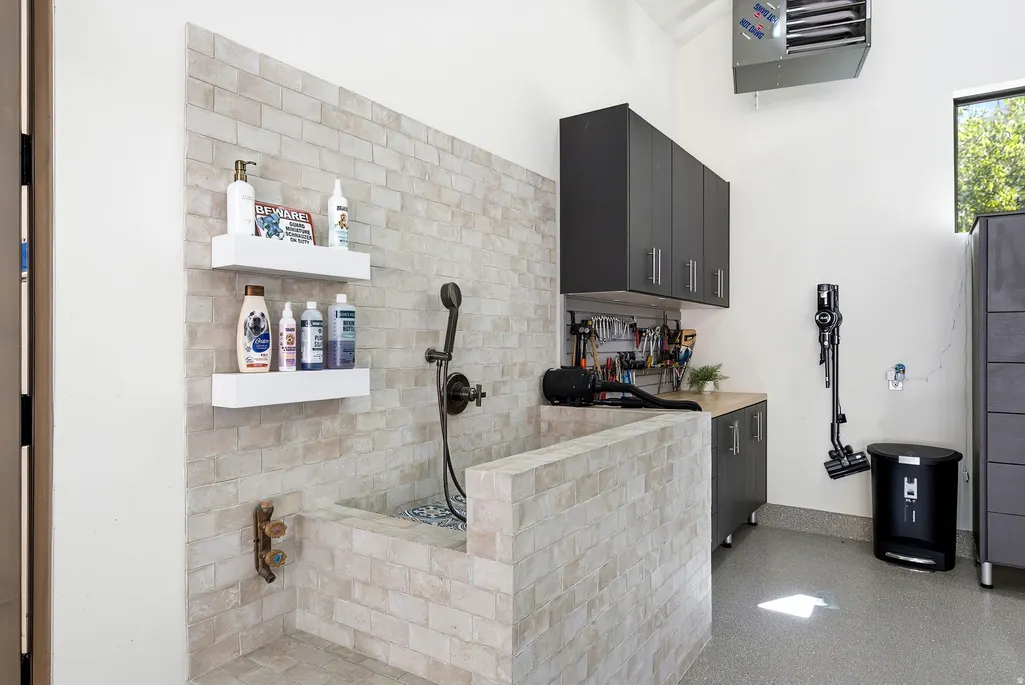
| Garage Spaces | 4.0 |
| Construction Materials | Aluminum,Stone,Other |
| Year Built | 2023 |
| View | Mountain(s) |
| Stories Count | 2 |
| Topography | Cul-de-Sac,Road: Paved,Terrain: Grad Slope,View: Mountain,Wooded,Private,View: Water |
| Property Subtype | Single Family Residence |
| Current Use | Single Family |
| Community Features | Clubhouse |
| Accessibility | Accessible Elevator Installed |
| Assoc Fee Paid Per | Annually |
| County | Summit |
| New Construction | No |
| Property Type | Residential |
| Association Amenities | Clubhouse,Hiking Trails,Pets Permitted,Security |
| HOA | Yes |
| Attached Garage | Yes |
| Subdivision Name | COLONY AT WHITE PINE CANYON |
| Garage Y/N | Yes |
| Total Rooms | 27 |
| Full Baths | 2 |
| Status | Under Contract |
| High School | Park City |
| City | Park City |
| Association Name | Tim Lewis |
| Senior Community Y/N | No |
| High School District | Park City |
| Zoning Description | RES |
| MLS Area | Park City; Deer Valley |
| Lot Size Units | Acres |
| Lot Size Square Feet | 118918.8 |
| Carport Y/N | No |
| Listing Terms | Cash,Conventional |
| Elementary School | Parley's Park |
| Property Attached Y/N | No |
| Tax Annual Amount | 42073.0 |
| Home Warranty Y/N | No |
| Middle/Junior High School | Ecker Hill |
| Property Condition | Blt./Standing |
| Lease Considered Y/N | No |
| Virtual Tour | https://my.matterport.com/show/?m=ANcFGeSz5K3 |
| Living Area Units | Square Feet |
| Standard Status | Pending |
| Middle/Junior School District | Park City |
| Elementary School District | Park City |
| PostalCity | Park City |
| ADU | No |
Interior Features
| Interior Amenities | Bar: Wet,Bath: Primary,Bath: Sep. Tub/Shower,Closet: Walk-In,Den/Office,Disposal,Gas Log,Great Room,Kitchen: Second,Range: Gas |
|---|---|
| Basement | Walk-Out Access |
| Flooring | Carpet,Hardwood,Tile |
| Total Fireplaces | 5 |
| Air Conditioning Y/N | Yes |
| Heating Y/N | Yes |
| Fireplace Y/N | Yes |
| Above Grade Finished Area | 4961.0 |
| Half Baths | 2 |
| 3/4 Baths | 5 |
| Total Bedrooms | 6 |
| Main Level Bedrooms | 2 |
| Total Baths | 9 |
| 1/2 Baths | 2 |
| Basement Finished | 95 |
Exterior Features
| Exterior Amenities | Balcony,Entry (Foyer),Walkout |
|---|---|
| Vegetation | Landscaping: Full,Mature Trees |
| Parking Features | Attached,Heated,Opener |
| Lot Features | Cul-De-Sac,Road: Paved,Terrain: Grad Slope,View: Mountain,Wooded,Private,View: Water |
| Water Source | Culinary |
| Total Parking | 4.0 |
| Inclusions | Alarm System,Dryer,Freezer,Gas Grill/BBQ,Hot Tub,Refrigerator,Washer,Water Softener: Own |
| Lot Size Area | 2.73 |
| Spa | No |
| Building Area Total | 11132.0 |
| Lot Dimensions | 0.0x0.0x0.0 |
| Lot Size Acres | 2.73 |
| Frontage Length | 0.0 |
| Private Pool | No |
| Waterfront Y/N | No |
| Covered Spaces | 4.0 |
| RV Parking Dimensions | 0.00 |
| Other Equipment | Alarm System,Hot Tub |
| Horse Y/N | No |
Amenities
- Foreclosure
- Views
- Short Sale
- New Construction
- Adult 55+
- Lease To Own
- No HOA Fees
- Furnished
- Primary On Main
- Air Conditioning
- Seller Finance
- Green
- Fixer Upper
- Horse
- Golf
- Fireplace
- Deck
- Garage
- Basement
- Pool
Property vs Single Family Average in 84060
Price
Taxes
Year Built
Visits
 Wasatch Front Regional MLS - Salt Lake Board of REALTORS® All information deemed reliable but not guaranteed. All properties are subject to prior sale, change or withdrawal. Neither listing broker(s) or information provider(s) shall be responsible for any typographical errors, misinformation, misprints and shall be held totally harmless. Listing(s) information is provided for consumer's personal, non-commercial use and may not be used for any purpose other than to identify prospective properties
