
Open House Fri, Sep 25th 4:00 PM - 6:00 PM - Price Reduction - Views





Address
2600 Deer Run Dr, South Weber, UT
Price
$ 662,900
Property Attributes
- MLS#2167714
- TypeSingle Family
- Listing Status Active
- CountyDAVIS
- CitySouth Weber
- AreaKaysville
- Zip84405
- StyleTri/Multi-Level
- Year Built1986
- Taxes$ 2500
- Price$ 662,900
- Bedrooms5
- Full Bathrooms4
- Half Bathrooms0
- Sqr Footage2935
- Lot Size0.55 Acres
Data Source:
Wasatch Front Regional MLS (WFRMLS)
Property Description
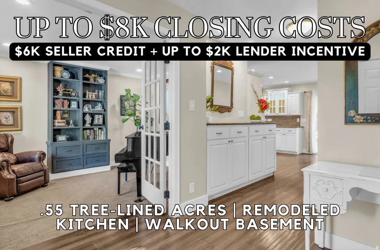
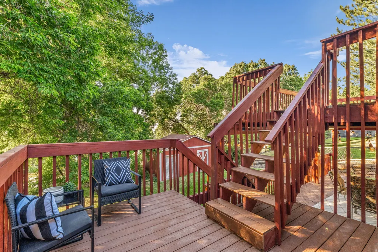
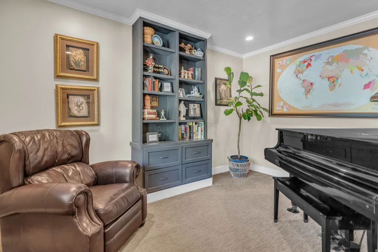
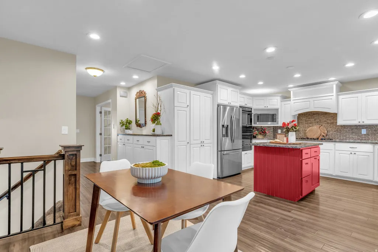
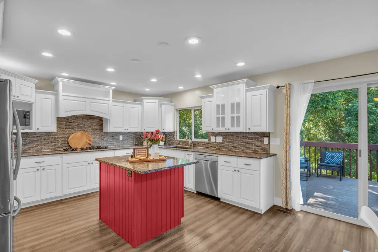
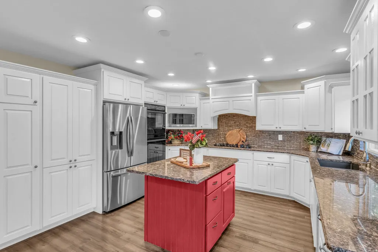
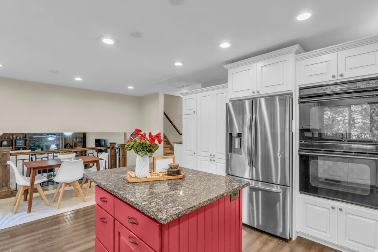
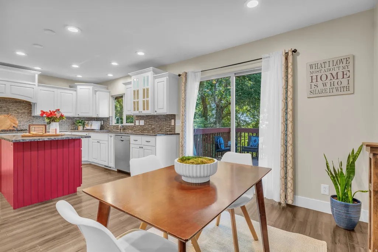
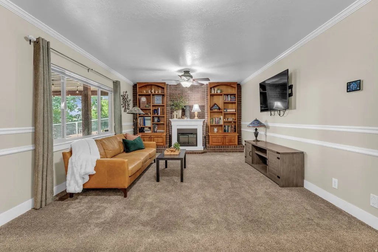
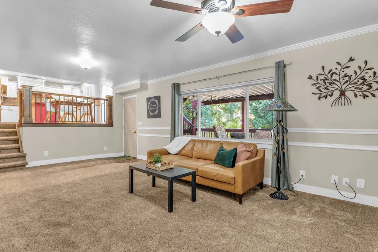
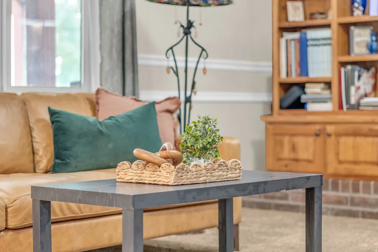
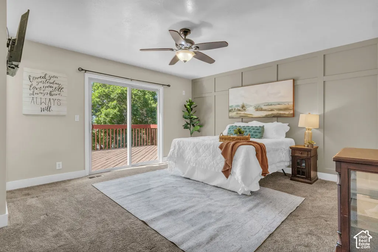
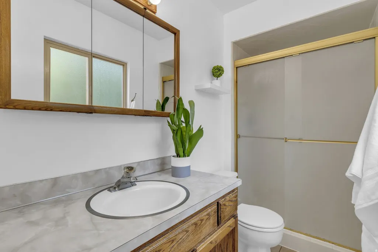
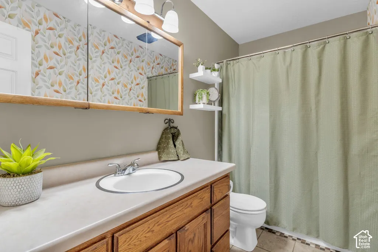
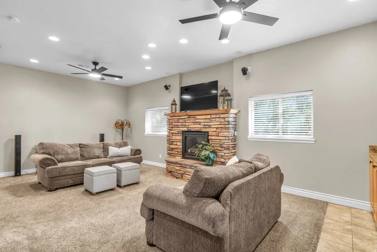
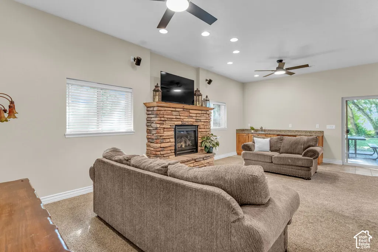
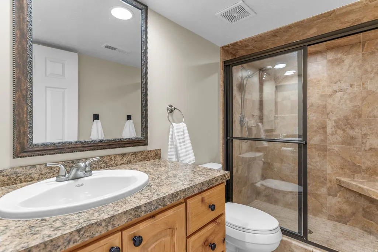
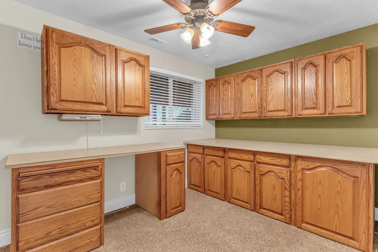
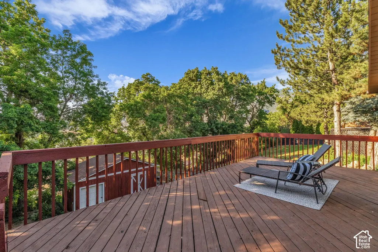
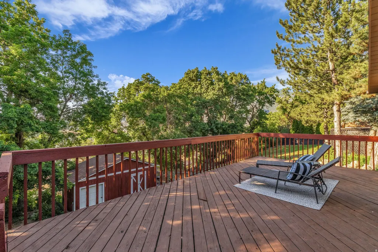
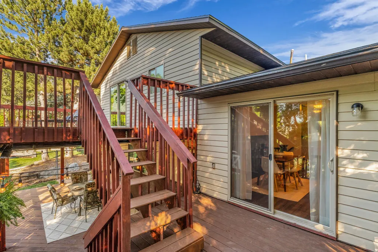
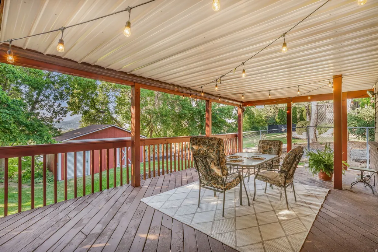
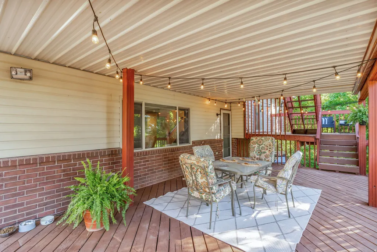
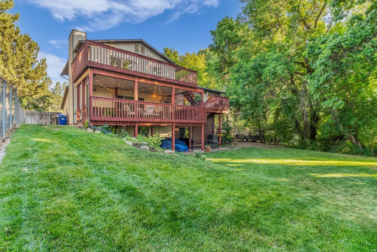
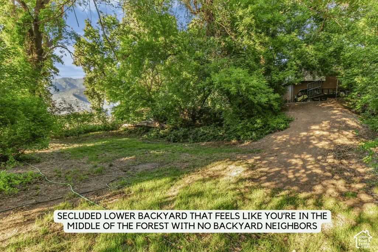
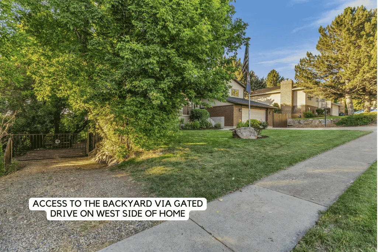
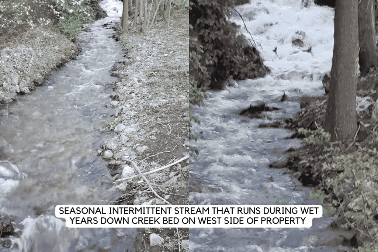
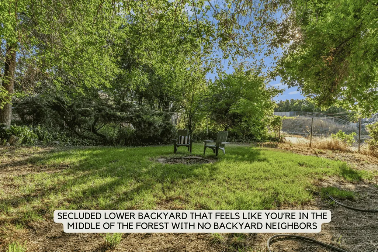
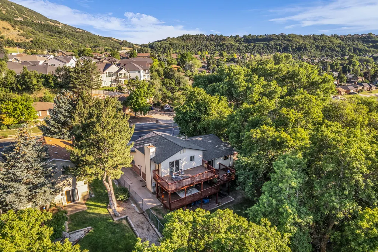
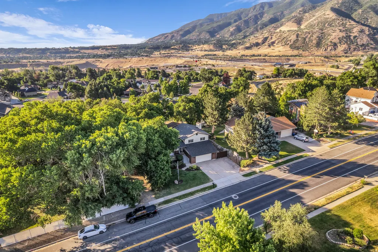
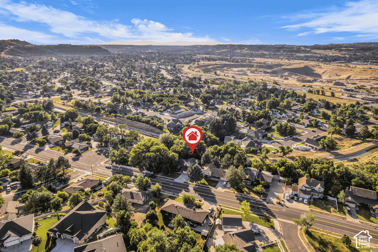
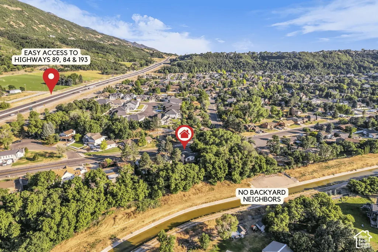
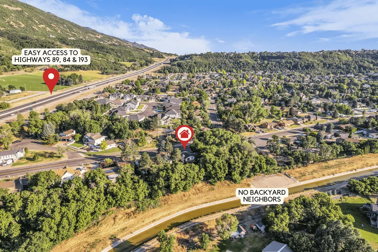
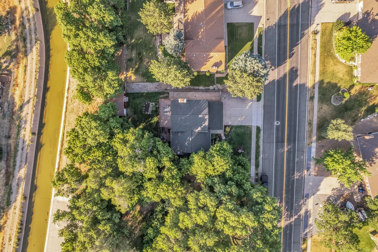
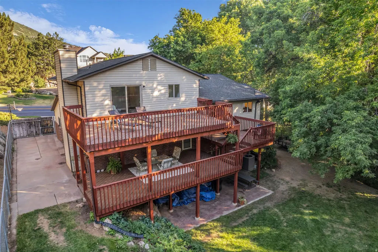
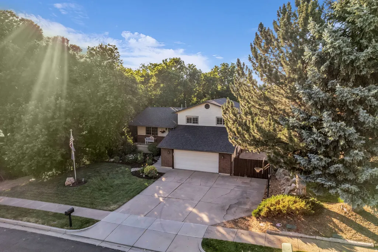
**Up to $8,000 TOWARD YOUR CLOSING COSTS!** Sellers are offering a $6k credit + up to $2k more through our preferred lender to help buy down your rate or with closing costs! Welcome to Deer Run Retreat where mature trees wrap the backyard in a private, forest-like feel, THREE decks step down into the woods and a walkout basement opens right out to it. No more having to get away from it all when you have this as your backyard, there's truly nothing on the market like it! Step inside to a fully remodeled, GORGEOUS kitchen with custom cabinetry & pull-outs, hardwood floors & darling built-ins throughout. Entertaining is effortless here, flowing into a large, fully finished walkout basement with soaring 12-ft ceilings & a wet bar ready for your next party -- or set it up as a separate apartment with its own walkout & private driveway on that side. With 5 bedrooms, 4 baths & large gathering spaces, there's room for everyone. Out back just keeps on giving: a secluded, tree-shaded yard that stays cooler all summer long, a beautiful seasonal stream in wet years & a great sledding hill, plus an RV pad & powered shed for all your toys & projects. It feels remote, yet you're minutes from shopping, Hwy 89 & I-15, Hill Air Force Base & the mountains -- in one of South Weber's quietest pockets. Too many upgrades to list (including an oversized Lennox A/C system, newer water heater & NO HOA) -- come see it before it's gone! Visit **southweberretreat.com for the 3D tour, VIDEO & full feature list** Buyer to verify all information, square footage figures are provided as a courtesy estimate only and were obtained from an appraisal.
| Elementary School | Middle School | High School |
|---|---|---|
| South Weber Elementary School | Sunset Middle School | Northridge High School |
| Price History | |
|---|---|
| 6/25/2026 | Listed $664,900 |
| 9/20/2026 | 1$662,900 |
General Features
| Living Area | 2935.0 |
|---|---|
| Sewer | Sewer: Connected,Sewer: Public |
| Heating | Forced Air,Gas: Central |
| Cooling | Central Air |
| Utilities | Natural Gas Connected,Electricity Connected,Sewer Connected,Sewer: Public,Water Connected |
| Roof | Asphalt |
| Appliances | Ceiling Fan,Microwave,Range Hood,Refrigerator,Water Softener Owned |
| Zoning | Single-Family |
| Garage Spaces | 2.0 |
| Patio/Porch Features | Covered,Porch: Open |
| Architectural Style | Tri/Multi-Level |
| Construction Materials | Brick |
| Exclusions | Freezer |
| Year Built | 1986 |
| View | Mountain(s) |
| Stories Count | 3 |
| Topography | Curb & Gutter,Fenced: Full,Road: Paved,Secluded Yard,Sidewalks,Sprinkler: Auto-Full,Sprinkler: Manual-Part,View: Mountain,Wooded |
| Property Subtype | Single Family Residence |
| Current Use | Single Family |
| County | Davis |
| New Construction | No |
| Property Type | Residential |
| HOA | No |
| Attached Garage | Yes |
| Facing Direction | North |
| Garage Y/N | Yes |
| Total Rooms | 18 |
| Full Baths | 1 |
| Status | Active |
| High School | Northridge |
| City | South Weber |
| Senior Community Y/N | No |
| High School District | Davis |
| Zoning Description | RES |
| Open Parking Spaces | 3.0 |
| MLS Area | Kaysville; Fruit Heights; Layton |
| Lot Size Units | Acres |
| Lot Size Square Feet | 23958.0 |
| Carport Y/N | No |
| Listing Terms | Cash,Conventional,FHA,VA Loan |
| Elementary School | South Weber |
| Property Attached Y/N | No |
| Tax Annual Amount | 2500.0 |
| Home Warranty Y/N | No |
| Middle/Junior High School | Sunset |
| Property Condition | Blt./Standing |
| Lease Considered Y/N | No |
| Virtual Tour | https://my.matterport.com/show/?m=5X7VfjtgwTZ&brand=0&mls=1& |
| Living Area Units | Square Feet |
| Standard Status | Active |
| Middle/Junior School District | Davis |
| Elementary School District | Davis |
| Virtual Tour | https://my.matterport.com/show/?m=5X7VfjtgwTZ& |
| PostalCity | South Weber |
| ADU | No |
Interior Features
| Interior Amenities | Bar: Wet,Bath: Primary,Den/Office,Disposal,Gas Log,Mother-in-Law Apt.,Oven: Double,Oven: Gas,Oven: Wall,Range: Countertop,Range: Gas,Granite Countertops,Video Door Bell(s),Smart Thermostat(s) |
|---|---|
| Basement | Daylight,Walk-Out Access |
| Flooring | Carpet,Hardwood,Tile |
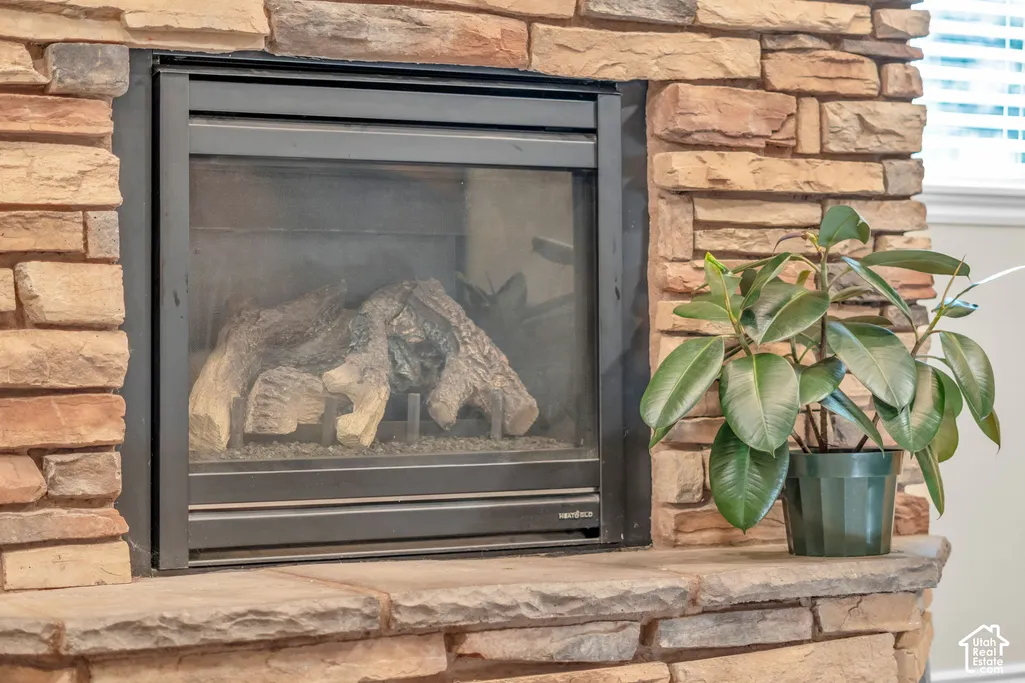
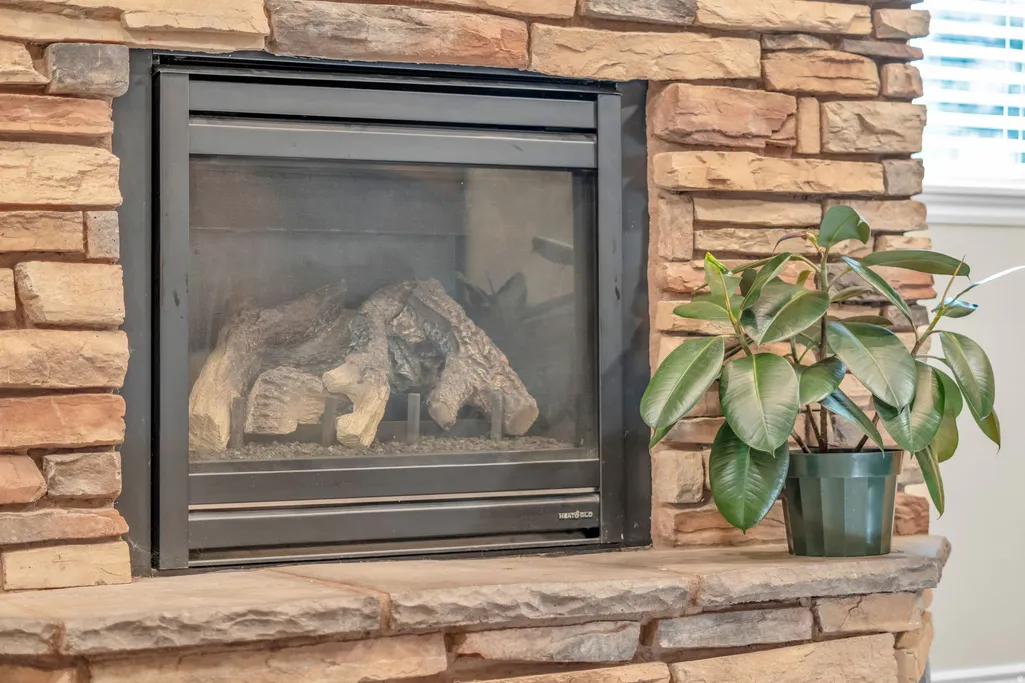
| Total Fireplaces | 2 |
| Fireplace Features | Insert |
| Air Conditioning Y/N | Yes |
| Heating Y/N | Yes |
| Window Features | Blinds,Drapes,Part |
| Fireplace Y/N | Yes |
| Above Grade Finished Area | 1876.0 |
| 3/4 Baths | 3 |
| Laundry Features | Electric Dryer Hookup,Gas Dryer Hookup |
| Total Bedrooms | 5 |
| Total Baths | 4 |
| Basement Finished | 100 |
Exterior Features
| Exterior Amenities | Deck; Covered,Double Pane Windows,Entry (Foyer),Out Buildings,Lighting,Patio: Covered,Porch: Open,Sliding Glass Doors,Walkout |
|---|---|
| Vegetation | Landscaping: Full,Mature Trees,Stream |
| Parking Features | Rv Parking,Attached,Opener |
| Lot Features | Curb & Gutter,Fenced: Full,Road: Paved,Secluded,Sidewalks,Sprinkler: Auto-Full,Sprinkler: Manual-Part,View: Mountain,Wooded |
| Water Source | Culinary,Secondary |
| Total Parking | 5.0 |
| Inclusions | Ceiling Fan,Fireplace Insert,Microwave,Range,Range Hood,Refrigerator,Storage Shed(s),Water Softener: Own,Window Coverings,Video Door Bell(s),Smart Thermostat(s) |
| Lot Size Area | 0.55 |
| Spa | No |
| Building Area Total | 2935.0 |
| Lot Dimensions | 90.0x130.0x210.0 |
| Lot Size Acres | 0.55 |
| Frontage Length | 90.0 |
| Private Pool | No |
| Waterfront Y/N | No |
| Covered Spaces | 2.0 |
| RV Parking Dimensions | 0.00 |
| Other Equipment | Fireplace Insert,Storage Shed(s),Window Coverings |
| Horse Y/N | No |
Amenities
- Foreclosure
- Views
- Short Sale
- New Construction
- Adult 55+
- Lease To Own
- No HOA Fees
- Furnished
- Primary On Main
- Air Conditioning
- Seller Finance
- Green
- Fixer Upper
- Horse
- Golf
- Fireplace
- Deck
- Garage
- Basement
- Pool
Property vs Single Family Average in 84405
Price
Taxes
Year Built
Visits
 Wasatch Front Regional MLS - Salt Lake Board of REALTORS® All information deemed reliable but not guaranteed. All properties are subject to prior sale, change or withdrawal. Neither listing broker(s) or information provider(s) shall be responsible for any typographical errors, misinformation, misprints and shall be held totally harmless. Listing(s) information is provided for consumer's personal, non-commercial use and may not be used for any purpose other than to identify prospective properties
