
Views


















Address
6112 Breeze Cir, Ogden, UT
Price
$ 1,399,000
Property Attributes
- MLS#2167436
- TypeSingle Family
- Listing Status Active
- CountyWEBER
- CityOgden
- AreaOgdn
- Zip84403
- StyleStories: 2
- Year Built1987
- Taxes$ 7522
- Price$ 1,399,000
- Bedrooms5
- Full Bathrooms5
- Half Bathrooms1
- Sqr Footage6065
- Lot Size1.43 Acres
Data Source:
Wasatch Front Regional MLS (WFRMLS)
Property Description
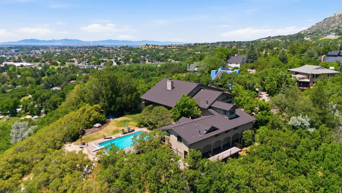
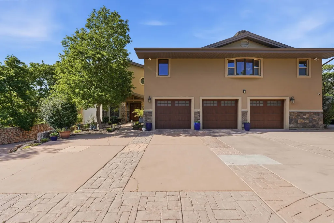
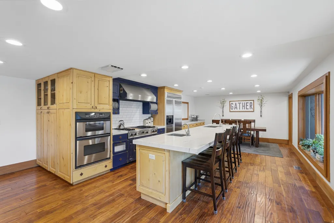
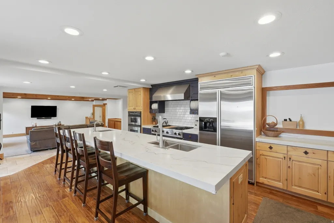
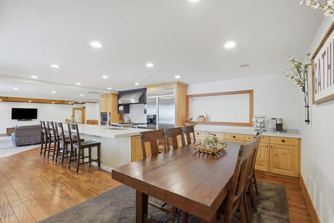
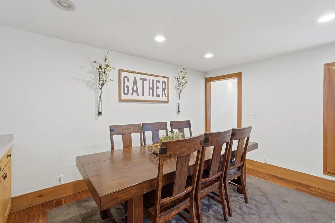
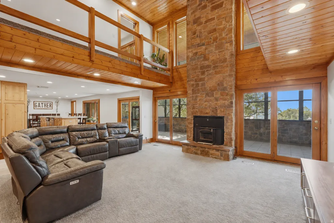
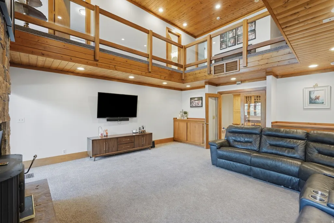
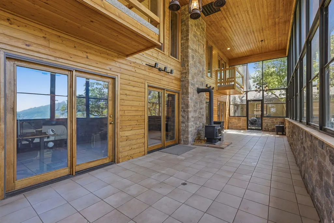
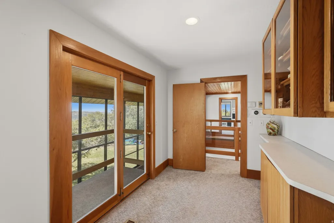
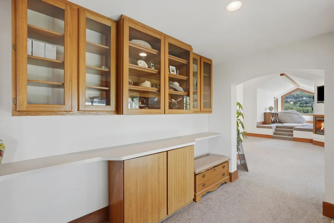
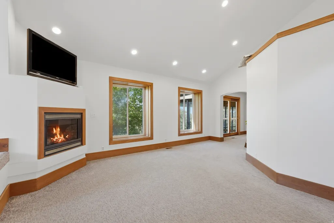
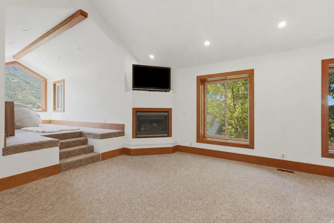
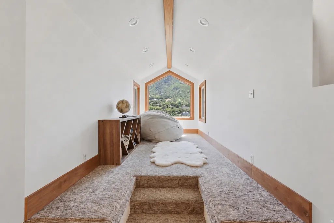
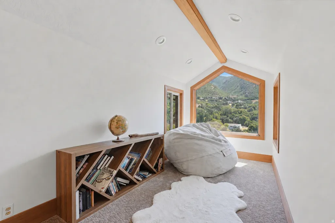
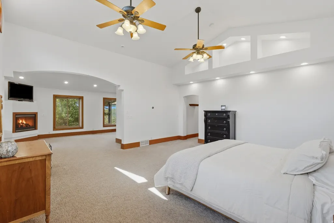
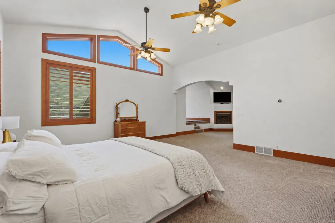
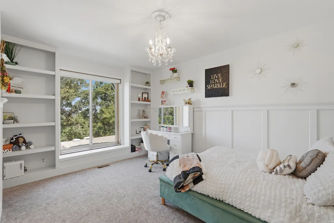
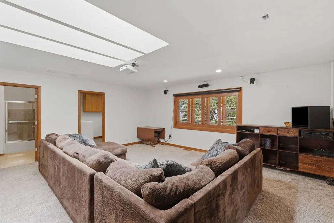
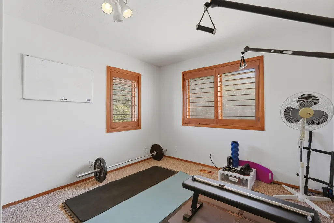
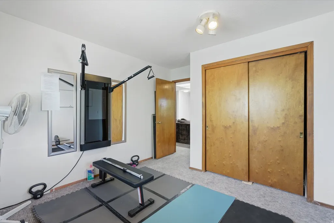
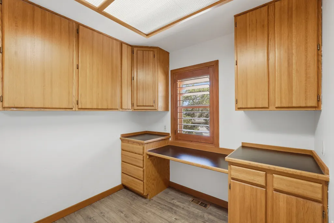
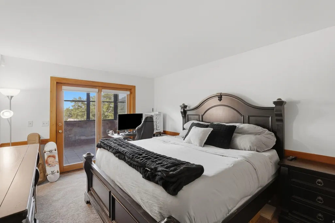
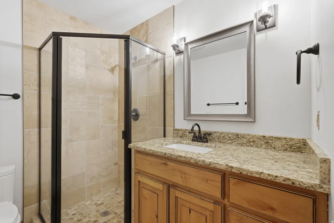
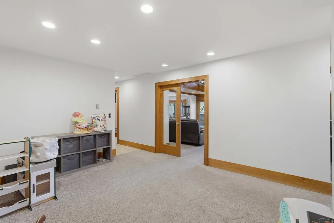
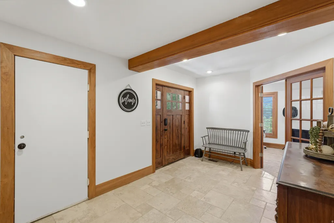
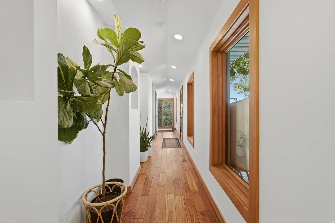
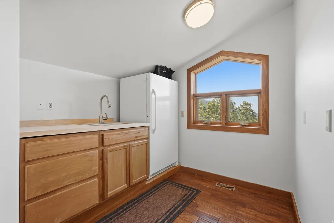
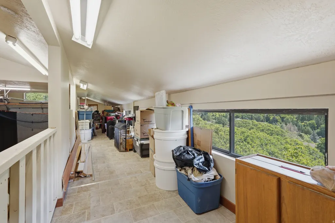
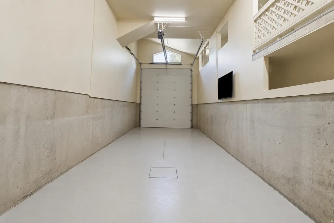
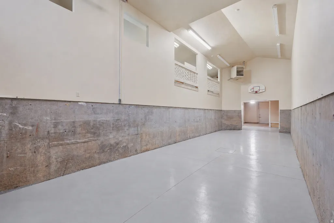
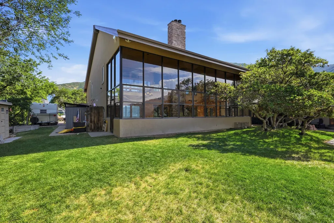
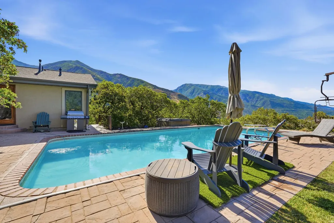
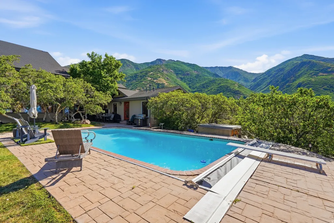
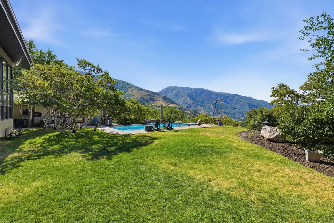
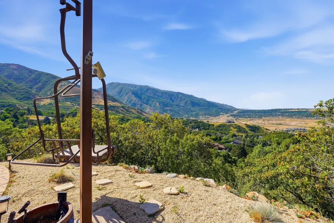
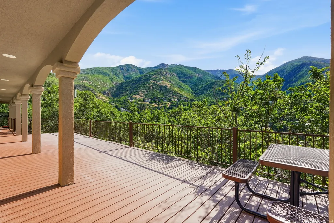
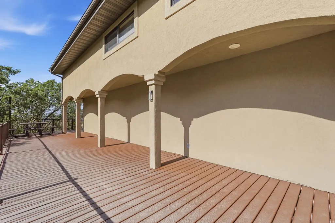
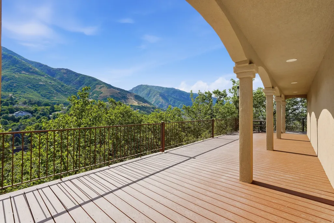
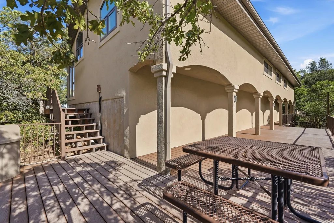
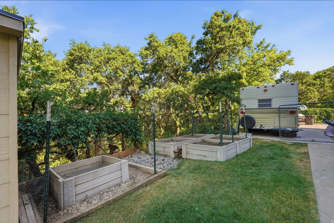
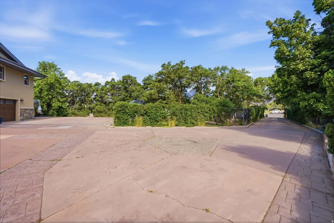
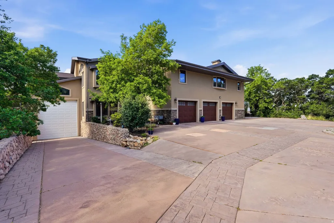
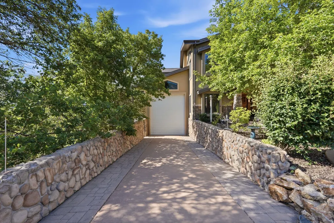
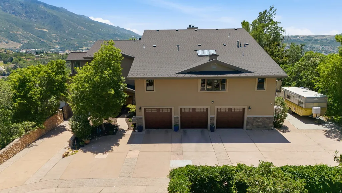
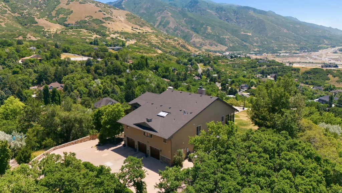
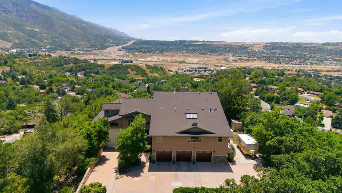
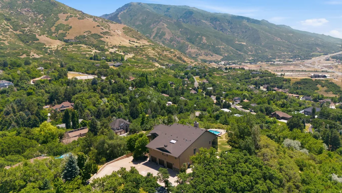
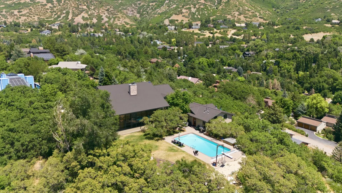
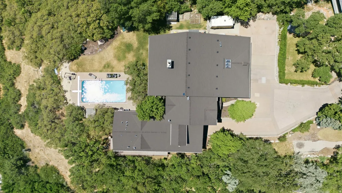
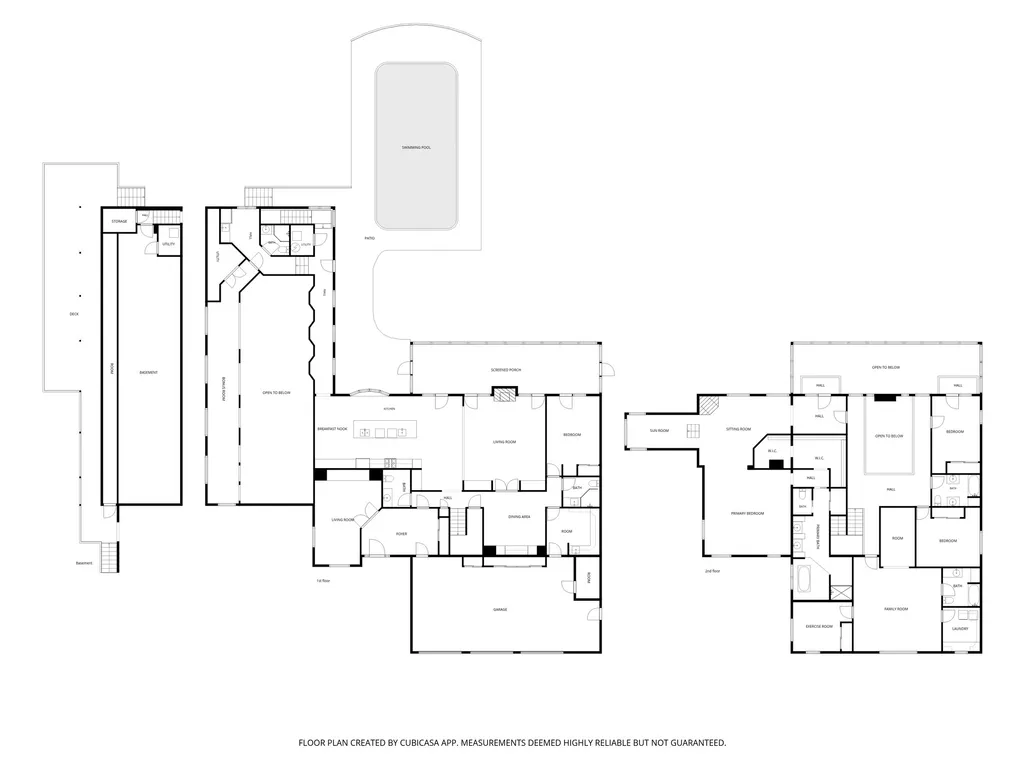
Located on a scenic point in Uintah Highlands, you will find this exceptional custom home down a private gated driveway, offering more than 6,000 square feet of living space, all above grade, with breathtaking mountain and valley views in every direction. Designed to bring the outdoors in, the home features expansive windows, a light-filled sunroom with a whole-house fan that serves as a passive heater/cooler year-round, and multiple living spaces positioned to take full advantage of the incredible scenery. Step outside to enjoy the inground, heated salt-water swimming pool and a yard overlooking the valley below, perfectly appreciated from the built-in Lee Canyon ski-lift swing or while wandering the private nature trail below. It truly is a private retreat where every sunset feels like a special occasion. Car enthusiasts, RV owners, hobbyists, and outdoor adventurers will appreciate one of the property's most remarkable features, an oversized heated RV garage measuring approximately 14 feet wide, 18 feet tall, and over 50 feet deep with additional shop and storage areas beyond that. The RV garage includes a commercial-grade heater, RV cleanout, floor drain, water line, 220 and 120 electrical hookups, dedicated workshop area, extensive ground-level storage running the length of the space, and additional second-story storage accessible from the pool bathroom and kitchen area. The overhead door provides approximately 14.5 feet of clearance when open, accommodating many large RVs, boats, trailers, and specialty vehicles. In addition to the RV garage, the home offers an attached 3-car garage and an uncovered RV pad on the west side. The home is full of generous living spaces and a setting that is difficult to replicate. The oversized primary suite serves as a true sanctuary, featuring a dedicated sitting area and an elevated, observatory-style window-wrapped nook that captures spectacular views from sunrise to dusk. The expansive kitchen features upgrades such as a Viking range and hood, and acacia hardwood floors that flow into the living areas. Whether you're entertaining by the pool, enjoying morning coffee in the sunroom, or storing your prized vehicles and recreational equipment, this property delivers a rare combination of luxury, functionality, and unforgettable views.
| Elementary School | Middle School | High School |
|---|---|---|
| Uintah Elementary School | South Ogden Middle School | Bonneville High School |
| Price History | |
|---|---|
| 6/24/2026 | Listed $1,479,000 |
| 8/12/2026 | 3$1,439,000 |
| 8/26/2026 | 3$1,399,000 |
General Features
| Living Area | 6065.0 |
|---|---|
| Sewer | Sewer: Connected,Sewer: Public |
| Heating | Forced Air,Gas: Central,Wood,Passive Solar |
| Cooling | Central Air |
| Utilities | Natural Gas Connected,Electricity Connected,Sewer Connected,Sewer: Public,Water Connected |
| Roof | Asphalt |
| Appliances | Ceiling Fan,Trash Compactor,Microwave,Refrigerator |
| Zoning | Single-Family |
| Garage Spaces | 5.0 |
| Patio/Porch Features | Covered,Patio: Open |
| Architectural Style | Stories: 2 |
| Pool Features | Heated,In Ground,Electronic Cover |
| Security Features | Security System |
| Construction Materials | Stone,Stucco |
| Exclusions | Dryer,Freezer,Hot Tub,Washer |
| Year Built | 1987 |
| View | Mountain(s),Valley |
| Stories Count | 2 |
| Topography | Cul-de-Sac,Curb & Gutter,Fenced: Full,Secluded Yard,Sprinkler: Auto-Full,Terrain,Flat,Terrain: Hilly,View: Mountain,View: Valley,Wooded,Private |
| Property Subtype | Single Family Residence |
| Current Use | Single Family |
| Ownership | Agent Owned |
| County | Weber |
| New Construction | No |
| Property Type | Residential |
| HOA | No |
| Attached Garage | Yes |
| Garage Y/N | Yes |
| Other Structures | Workshop |
| Total Rooms | 24 |
| Full Baths | 3 |
| Status | Active |
| Directions | The property is located down a gated,private driveway. Gates will be open and no code is required. |
| High School | Bonneville |
| City | Ogden |
| Senior Community Y/N | No |
| High School District | Weber |
| Zoning Description | RE-20 |
| Open Parking Spaces | 8.0 |
| MLS Area | Ogdn; W Hvn; Ter; Rvrdl |
| Lot Size Units | Acres |
| Lot Size Square Feet | 62290.8 |
| Carport Y/N | No |
| Listing Terms | Cash,Conventional,VA Loan |
| Elementary School | Uintah |
| Property Attached Y/N | No |
| Tax Annual Amount | 7522.0 |
| Home Warranty Y/N | No |
| Middle/Junior High School | South Ogden |
| Property Condition | Blt./Standing |
| Lease Considered Y/N | No |
| Living Area Units | Square Feet |
| Standard Status | Active |
| Middle/Junior School District | Weber |
| Elementary School District | Weber |
| PostalCity | Ogden |
| ADU | No |
Interior Features
| Interior Amenities | Alarm: Security,Bar: Wet,Bath: Primary,Bath: Sep. Tub/Shower,Closet: Walk-In,Den/Office,Disposal,Floor Drains,French Doors,Gas Log,Great Room,Jetted Tub,Kitchen: Updated,Range: Gas,Vaulted Ceilings,G |
|---|---|
| Basement | None |
| Flooring | Carpet,Hardwood,Tile,Travertine |
| Total Fireplaces | 3 |
| Fireplace Features | Fireplace Equipment,Insert |
| Air Conditioning Y/N | Yes |
| Heating Y/N | Yes |
| Window Features | Shades |
| Fireplace Y/N | Yes |
| Above Grade Finished Area | 6065.0 |
| Half Baths | 1 |
| 3/4 Baths | 2 |
| Total Bedrooms | 5 |
| Main Level Bedrooms | 1 |
| Total Baths | 6 |
| 1/2 Baths | 1 |
Exterior Features
| Exterior Amenities | Atrium,Balcony,Deck; Covered,Double Pane Windows,Entry (Foyer),Out Buildings,Patio: Covered,Patio: Open |
|---|---|
| Vegetation | Landscaping: Full,Mature Trees,Pines,Scrub Oak,Vegetable Garden |
| Parking Features | Rv Parking,Attached,Extra Height,Heated,Opener,Storage Above,Extra Length,Workshop,Workbench |
| Lot Features | Cul-De-Sac,Curb & Gutter,Fenced: Full,Secluded,Sprinkler: Auto-Full,Terrain: Hilly,View: Mountain,View: Valley,Wooded,Private |
| Water Source | Culinary,Secondary |
| Total Parking | 13.0 |
| Inclusions | Alarm System,Basketball Standard,Ceiling Fan,Compactor,Fireplace Equipment,Fireplace Insert,Microwave,Range,Refrigerator,Storage Shed(s),Window Coverings,Video Door Bell(s),Smart Thermostat(s) |
| Lot Size Area | 1.43 |
| Spa | No |
| Building Area Total | 6065.0 |
| Lot Dimensions | 0.0x0.0x0.0 |
| Lot Size Acres | 1.43 |
| Frontage Length | 0.0 |
| Private Pool | Yes |
| Waterfront Y/N | No |
| Covered Spaces | 5.0 |
| Door Features | French Doors |
| RV Parking Dimensions | 51.00 |
| Other Equipment | Alarm System,Basketball Standard,Fireplace Equipment,Fireplace Insert,Storage Shed(s),Window Coverings |
| Horse Y/N | No |
Amenities
- Foreclosure
- Views
- Short Sale
- New Construction
- Adult 55+
- Lease To Own
- No HOA Fees
- Furnished
- Primary On Main
- Air Conditioning
- Seller Finance
- Green
- Fixer Upper
- Horse
- Golf
- Fireplace
- Deck
- Garage
- Basement
- Pool
Property vs Single Family Average in 84403
Price
Taxes
Year Built
Visits
 Wasatch Front Regional MLS - Salt Lake Board of REALTORS® All information deemed reliable but not guaranteed. All properties are subject to prior sale, change or withdrawal. Neither listing broker(s) or information provider(s) shall be responsible for any typographical errors, misinformation, misprints and shall be held totally harmless. Listing(s) information is provided for consumer's personal, non-commercial use and may not be used for any purpose other than to identify prospective properties
