
Views - Golf Course























Address
6110 Trailside Dr, Park City, UT
Price
$ 3,725,000
Property Attributes
- MLS#2167259
- TypeSingle Family
- Listing Status Under Contract
- CountySUMMIT
- CityPark City
- AreaPark City
- NeighborhoodMOUNTAIN RANCH ESTATES
- Zip84098
- Style
- Year Built2005
- Taxes$ 9314
- Price$ 3,725,000
- Bedrooms6
- Full Bathrooms3
- Half Bathrooms1
- Sqr Footage5429
- Lot Size0.76 Acres
Data Source:
Wasatch Front Regional MLS (WFRMLS)
Property Description
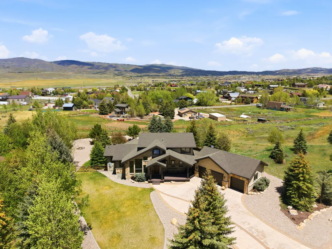
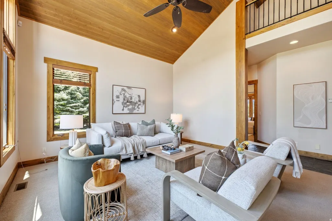
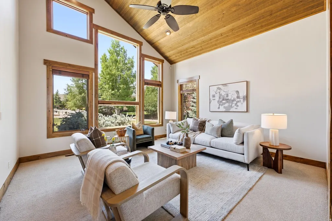
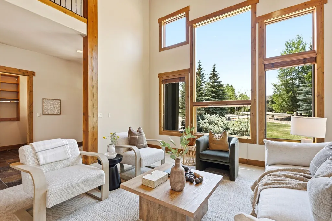
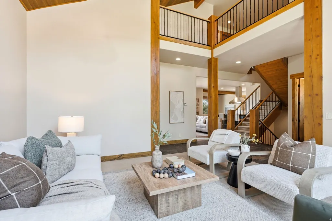
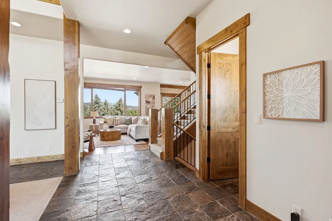
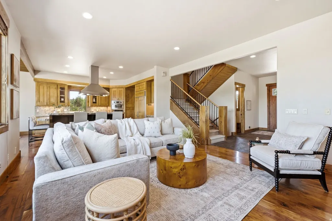
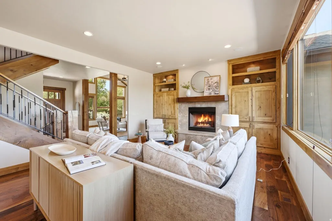
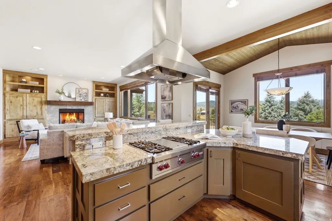
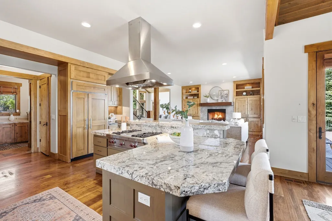
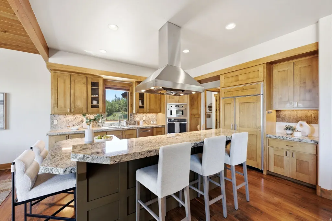
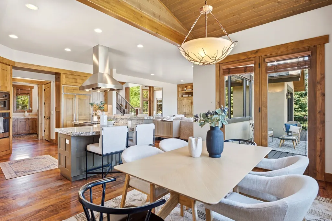
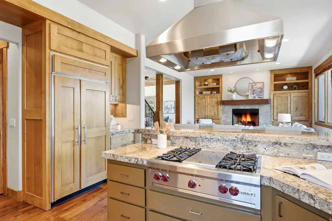
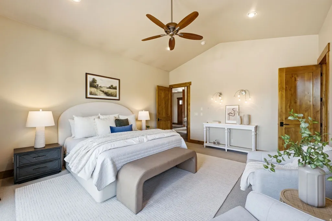
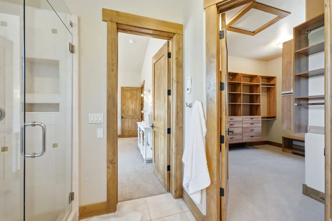
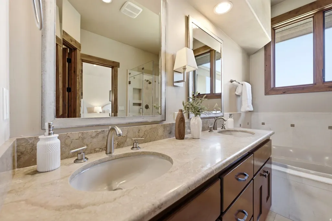
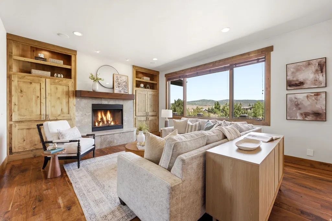
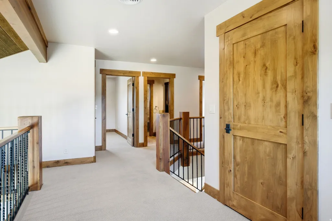
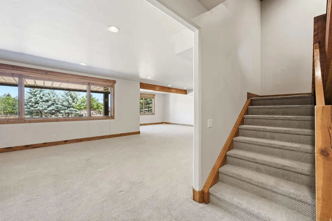
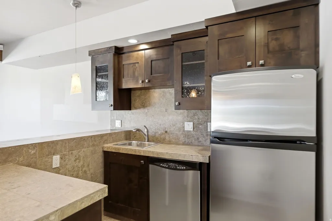
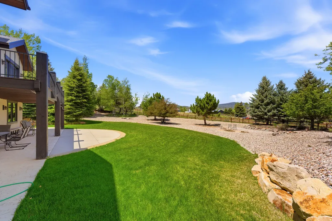
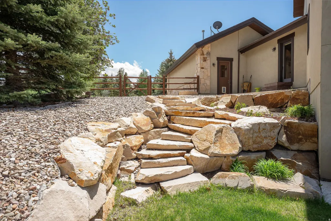
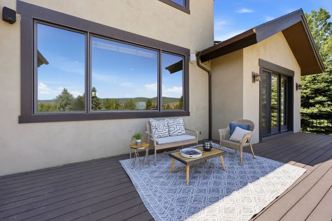
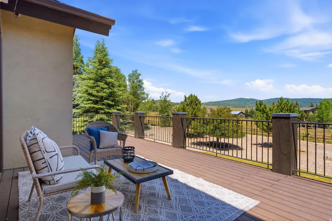
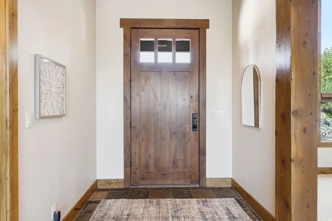
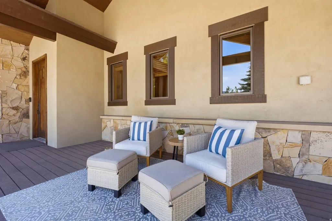
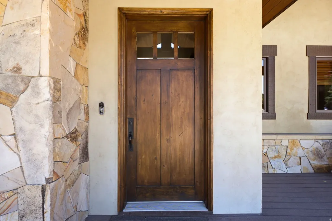
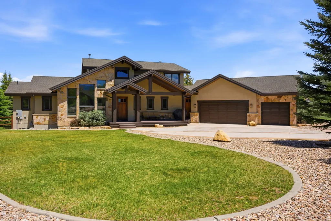
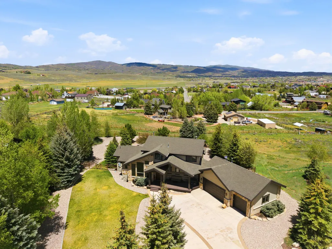
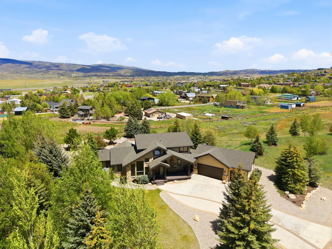
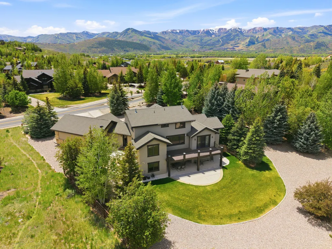
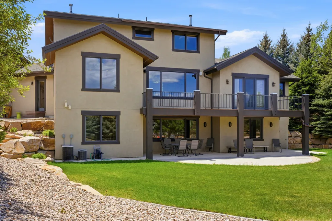
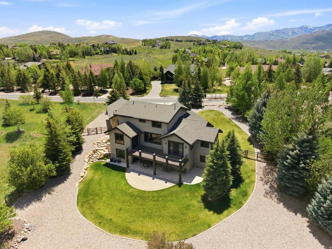
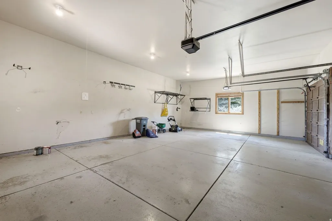
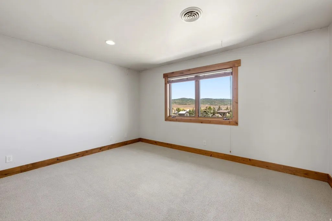
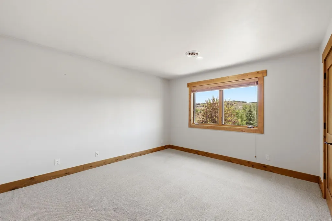
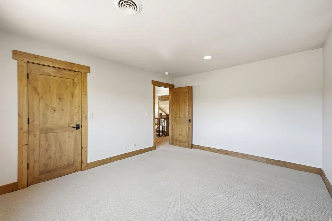
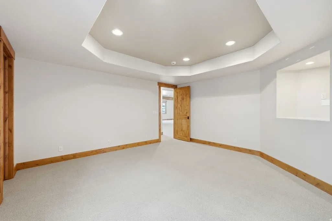
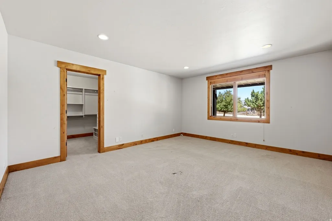
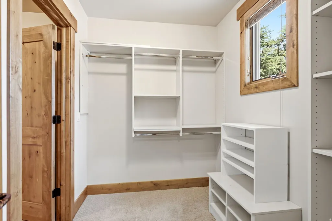
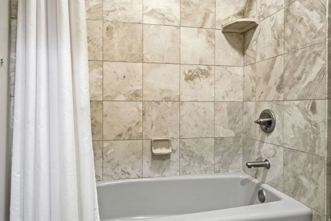
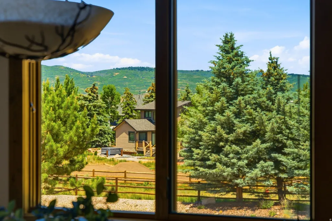
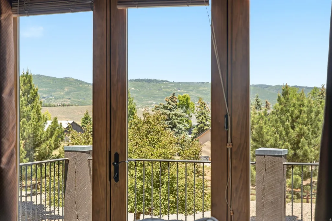
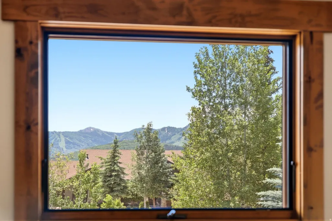
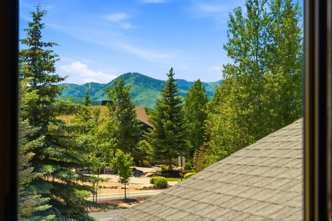
This Mountain Ranch home captures everything people love about the Park City lifestyle--room to gather, easy access to the outdoors, and a neighborhood where kids still ride their bikes to school and neighbors stop to chat. With six bedrooms (or five bedrooms plus an office) and 3.5 bathrooms, the home offers plenty of space for family, friends, and visiting guests. The main-level primary suite allows for easy living, while the open floor plan creates a natural flow between the kitchen, dining, and living areas. At the heart of the home is a chef's kitchen featuring Wolf and Sub-Zero appliances, generous workspace, and plenty of room for everything from busy mornings to holiday gatherings. After a day on the trails, slopes, or golf course, head downstairs where radiant floor heat keeps the lower level comfortable year-round. The oversized three-car garage opens into a large mudroom, laundry area, and pantry--perfect for storing all the gear that comes with mountain-town living. Step outside and you'll find one of the property's best features. A hiking and biking trail sits directly behind the home, allowing you to access miles of recreation right from your backyard. Mountain views stretch from both the front and rear of the property, while open space bordering the east side provides a level of privacy that is increasingly difficult to find. The backyard is fully landscaped and ready to enjoy, whether that's hosting summer barbecues, relaxing after a bike ride, or watching the seasons change across the mountains. Recent updates include new water heaters installed in 2025, giving buyers added peace of mind. Located just minutes from Trailside Elementary, parks, trails, and all the amenities Park City is known for, this home offers the perfect blend of comfort, functionality, and adventure. Whether you're looking for a full-time residence or a mountain retreat, this is the kind of home where memories are made and the mountain lifestyle comes naturally.
| Elementary School | Middle School | High School |
|---|---|---|
| Parley's Park Elementary School | Ecker Hill Middle School | Park City High School |
| Price History | |
|---|---|
| 6/23/2026 | Listed $3,725,000 |
General Features
| Living Area | 5429.0 |
|---|---|
| Sewer | Sewer: Connected,Sewer: Public |
| Heating | Forced Air,Hot Water,Radiant Floor |
| Cooling | Central Air |
| Utilities | Natural Gas Connected,Electricity Connected,Sewer Connected,Sewer: Public,Water Connected |
| Roof | Asphalt |
| Appliances | Dryer,Range Hood,Refrigerator,Washer,Water Softener Owned |
| Zoning | Single-Family |
| HOA Fee | 850.0 |
| Garage Spaces | 3.0 |
| Construction Materials | Stone,Stucco,Metal Siding |
| Year Built | 2005 |
| View | Mountain(s) |
| Topography | Corner Lot,Fenced: Full,Sprinkler: Auto-Full,Terrain,Flat,View: Mountain |
| Property Subtype | Single Family Residence |
| Current Use | Single Family |
| Assoc Fee Paid Per | Annually |
| County | Summit |
| New Construction | No |
| Property Type | Residential |
| HOA | Yes |
| Attached Garage | Yes |
| Subdivision Name | MOUNTAIN RANCH ESTATES |
| Garage Y/N | Yes |
| Total Rooms | 17 |
| Full Baths | 3 |
| Status | Under Contract |
| High School | Park City |
| City | Park City |
| Association Name | Marc Davis |
| Senior Community Y/N | No |
| High School District | Park City |
| MLS Area | Park City; Kimball Jct; Smt Pk |
| Lot Size Units | Acres |
| Lot Size Square Feet | 33105.6 |
| Carport Y/N | No |
| Listing Terms | Cash,Conventional |
| Elementary School | Parley's Park |
| Property Attached Y/N | No |
| Tax Annual Amount | 9314.0 |
| Home Warranty Y/N | No |
| Middle/Junior High School | Ecker Hill |
| Property Condition | Blt./Standing |
| Lease Considered Y/N | No |
| Virtual Tour | https://tours.vuere.com/mls/249398006 |
| Living Area Units | Square Feet |
| Standard Status | Pending |
| Middle/Junior School District | Park City |
| Elementary School District | Park City |
| Virtual Tour | https://tours.vuere.com/6110trailsidedr |
| PostalCity | Park City |
| ADU | No |
Interior Features
| Interior Amenities | Bar: Wet,Central Vacuum,Closet: Walk-In,Disposal,Gas Log,Kitchen: Second,Oven: Gas,Range: Countertop,Vaulted Ceilings,Smart Thermostat(s) |
|---|---|
| Basement | Full,Walk-Out Access |
| Flooring | Carpet,Hardwood,Slate |
| Total Fireplaces | 1 |
| Air Conditioning Y/N | Yes |
| Heating Y/N | Yes |
| Window Features | Blinds |
| Fireplace Y/N | Yes |
| Half Baths | 1 |
| Total Bedrooms | 6 |
| Total Baths | 4 |
| 1/2 Baths | 1 |
| Basement Finished | 100 |
Exterior Features
| Exterior Amenities | Basement Entrance,Deck; Covered,Secured Parking,Sliding Glass Doors,Walkout |
|---|---|
| Vegetation | Landscaping: Full,Mature Trees,Xeriscaped |
| Parking Features | Secured,Attached,Heated,Opener,Extra Length,Workbench |
| Lot Features | Corner Lot,Fenced: Full,Sprinkler: Auto-Full,View: Mountain |
| Water Source | Rights: Owned |
| Total Parking | 3.0 |
| Inclusions | Dryer,Range,Range Hood,Refrigerator,Washer,Water Softener: Own,Window Coverings,Smart Thermostat(s) |
| Lot Size Area | 0.76 |
| Spa | No |
| Building Area Total | 5429.0 |
| Lot Dimensions | 0.0x0.0x0.0 |
| Lot Size Acres | 0.76 |
| Frontage Length | 0.0 |
| Private Pool | No |
| Waterfront Y/N | No |
| Covered Spaces | 3.0 |
| RV Parking Dimensions | 0.00 |
| Other Equipment | Window Coverings |
| Horse Y/N | No |
Amenities
- Foreclosure
- Views
- Short Sale
- New Construction
- Adult 55+
- Lease To Own
- No HOA Fees
- Furnished
- Primary On Main
- Air Conditioning
- Seller Finance
- Green
- Fixer Upper
- Horse
- Golf
- Fireplace
- Deck
- Garage
- Basement
- Pool
Property vs Single Family Average in 84098
Price
Taxes
Year Built
Visits
 Wasatch Front Regional MLS - Salt Lake Board of REALTORS® All information deemed reliable but not guaranteed. All properties are subject to prior sale, change or withdrawal. Neither listing broker(s) or information provider(s) shall be responsible for any typographical errors, misinformation, misprints and shall be held totally harmless. Listing(s) information is provided for consumer's personal, non-commercial use and may not be used for any purpose other than to identify prospective properties
