
Water Views - Eco Friendly
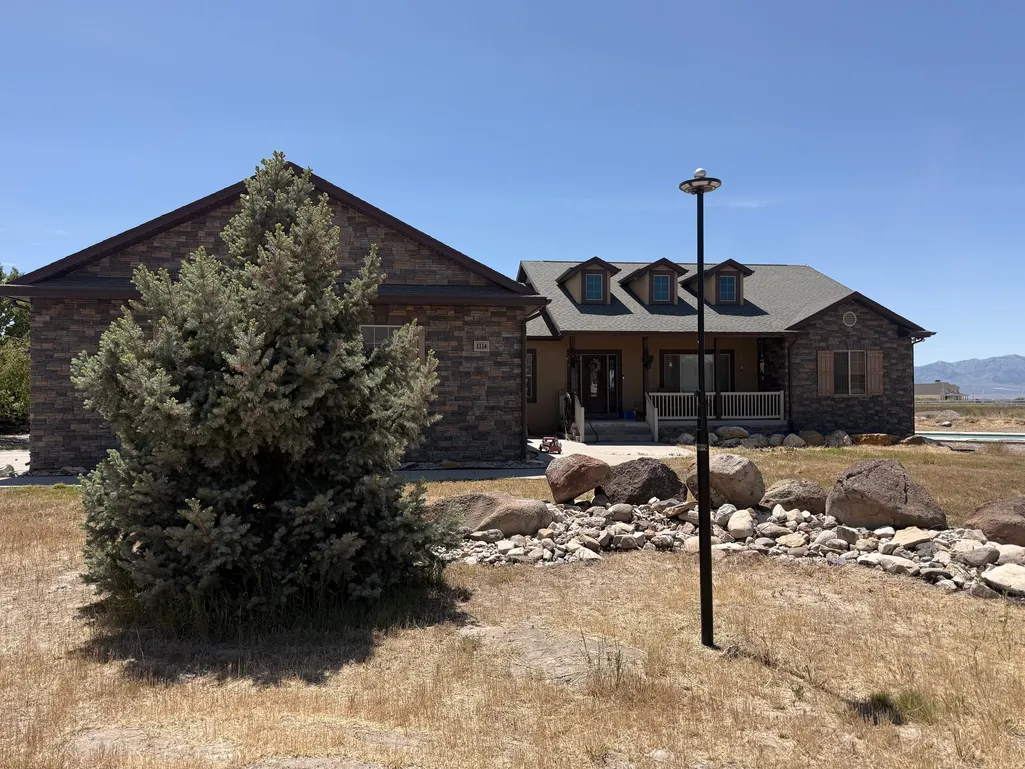
Address
1114 Beehive Dr, Erda, UT
Price
$ 1,200,000
Property Attributes
- MLS#2166890
- TypeSingle Family
- Listing Status Under Contract
- CountyTOOELE
- CityErda
- AreaGrantsville
- NeighborhoodBEEHIVE SUBDIVISION
- Zip84074
- StyleRambler/Ranch
- Year Built2009
- Taxes$ 2122
- Price$ 1,200,000
- Bedrooms5
- Full Bathrooms4
- Half Bathrooms0
- Sqr Footage4852
- Lot Size5.71 Acres
Data Source:
Wasatch Front Regional MLS (WFRMLS)
Property Description
Country living, mountain views, and endless possibilities-all on nearly 6 acres. This incredible property offers the kind of space, functionality, and lifestyle that's hard to find. The home features 5 bedrooms, spacious living areas, and the opportunity to add your own personal touches while gaining serious value. Outside is where this property truly shines. Enjoy a barn, a heated workshop/outbuilding with space for hobbies, projects, storage, or business use, plus an additional office/gym area and bathroom for even more flexibility. Whether you need room for animals, toys, equipment, entertaining, or creating your dream setup, this property delivers. Relax by the swimming pool, take in the stunning mountain views, and enjoy added efficiency and peace of mind with solar panels and a home generator already in place. Properties with this much versatility, land, and potential rarely come available. Coming soon-don't miss your chance to own a slice of country paradise with room to live, work, and play.
| Elementary School | Middle School | High School |
|---|---|---|
| Stansbury Elementary School | Clarke N Johnsen Middle School | Stansbury High School |
| Price History | |
|---|---|
| 6/21/2026 | Listed $1,200,000 |
General Features
| Living Area | 4852.0 |
|---|---|
| Sewer | Sewer: Connected,Septic Tank |
| Heating | Forced Air,Gas: Central,Passive Solar |
| Cooling | Central Air |
| Utilities | Natural Gas Connected,Electricity Connected,Sewer Connected,Sewer: Septic Tank,Water Connected |
| Roof | Asphalt |
| Appliances | Ceiling Fan,Microwave,Range Hood,Water Softener Owned |
| Zoning | Single-Family |
| Garage Spaces | 3.0 |
| Patio/Porch Features | Porch: Open |
| Architectural Style | Rambler/Ranch |
| Pool Features | Fiberglass,Heated,In Ground,Electronic Cover |
| Construction Materials | Stone,Stucco |
| Exclusions | Basketball Standard,Dryer,Freezer,Washer |
| Year Built | 2009 |
| View | Lake,Mountain(s),Valley |
| Stories Count | 2 |
| Topography | Cul-de-Sac,Fenced: Full,Road: Paved,Sprinkler: Auto-Full,Terrain,Flat,View: Lake,View: Mountain,View: Valley,Drip Irrigation: Auto-Full |
| Property Subtype | Single Family Residence |
| Current Use | Single Family |
| County | Tooele |
| New Construction | No |
| Property Type | Residential |
| HOA | No |
| Attached Garage | No |
| Subdivision Name | BEEHIVE SUBDIVISION |
| Garage Y/N | Yes |
| Green Energy Generation | Solar |
| Other Structures | Workshop |
| Total Rooms | 20 |
| Full Baths | 4 |
| Status | Under Contract |
| High School | Stansbury |
| City | Erda |
| Senior Community Y/N | No |
| High School District | Tooele |
| MLS Area | Grantsville; Tooele; Erda; StanP |
| Lot Size Units | Acres |
| Lot Size Square Feet | 248727.6 |
| Carport Spaces | 2.0 |
| Carport Y/N | Yes |
| Listing Terms | Cash,Conventional,VA Loan |
| Green Building Verification Type | ENERGY STAR Certified Homes |
| Elementary School | Stansbury |
| Property Attached Y/N | No |
| Tax Annual Amount | 2122.0 |
| Home Warranty Y/N | No |
| Middle/Junior High School | Clarke N Johnsen |
| Property Condition | Blt./Standing |
| Lease Considered Y/N | No |
| Living Area Units | Square Feet |
| Standard Status | Pending |
| Middle/Junior School District | Tooele |
| Elementary School District | Tooele |
| PostalCity | Erda |
| ADU | No |
Interior Features
| Interior Amenities | Bath: Primary,Bath: Sep. Tub/Shower,Closet: Walk-In,Den/Office,Disposal,Gas Log,Kitchen: Updated,Range: Down Vent,Range/Oven: Free Stdng.,Granite Countertops |
|---|---|
| Basement | Full |
| Flooring | Carpet,Tile |
| Total Fireplaces | 2 |
| Fireplace Features | Fireplace Equipment |
| Air Conditioning Y/N | Yes |
| Heating Y/N | Yes |
| Window Features | Blinds,Part |
| Fireplace Y/N | Yes |
| Above Grade Finished Area | 2357.0 |
| Laundry Features | Electric Dryer Hookup |
| Total Bedrooms | 5 |
| Main Level Bedrooms | 3 |
| Total Baths | 4 |
| Power Production Type | Solar |
| Basement Finished | 100 |
Exterior Features
| Exterior Amenities | Attic Fan,Barn,Deck; Covered,Double Pane Windows,Entry (Foyer),Horse Property,Out Buildings,Lighting,Porch: Open,Sliding Glass Doors |
|---|---|
| Vegetation | Fruit Trees,Landscaping: Full,Mature Trees,Pines,Vegetable Garden,Xeriscaped |
| Parking Features | Covered,Rv Parking,Built-In,Extra Height,Extra Width,Opener,Storage Above,Extra Length,Workshop,Workbench |
| Lot Features | Cul-De-Sac,Fenced: Full,Road: Paved,Sprinkler: Auto-Full,View: Lake,View: Mountain,View: Valley,Drip Irrigation: Auto-Full |
| Water Source | Rights: Owned,Well |
| Total Parking | 5.0 |
| Inclusions | Ceiling Fan,Dog Run,Fireplace Equipment,Microwave,Range,Range Hood,Swing Set,Water Softener: Own,Window Coverings,Wood Stove,Workbench,Video Door Bell(s),Video Camera(s),Smart Thermostat(s) |
| Lot Size Area | 5.71 |
| Spa | No |
| Building Area Total | 4852.0 |
| Lot Dimensions | 0.0x0.0x0.0 |
| Lot Size Acres | 5.71 |
| Frontage Length | 0.0 |
| Private Pool | Yes |
| Waterfront Y/N | No |
| Covered Spaces | 5.0 |
| RV Parking Dimensions | 0.00 |
| Other Equipment | Dog Run,Fireplace Equipment,Swing Set,Window Coverings,Wood Stove,Workbench |
| Horse Y/N | Yes |
| Solar Ownership | Owned |
Amenities
- Foreclosure
- Views
- Short Sale
- New Construction
- Adult 55+
- Lease To Own
- No HOA Fees
- Furnished
- Primary On Main
- Air Conditioning
- Seller Finance
- Green
- Fixer Upper
- Horse
- Golf
- Fireplace
- Deck
- Garage
- Basement
- Pool
Property vs Single Family Average in 84074
Price
Taxes
Year Built
Visits
 Wasatch Front Regional MLS - Salt Lake Board of REALTORS® All information deemed reliable but not guaranteed. All properties are subject to prior sale, change or withdrawal. Neither listing broker(s) or information provider(s) shall be responsible for any typographical errors, misinformation, misprints and shall be held totally harmless. Listing(s) information is provided for consumer's personal, non-commercial use and may not be used for any purpose other than to identify prospective properties
