
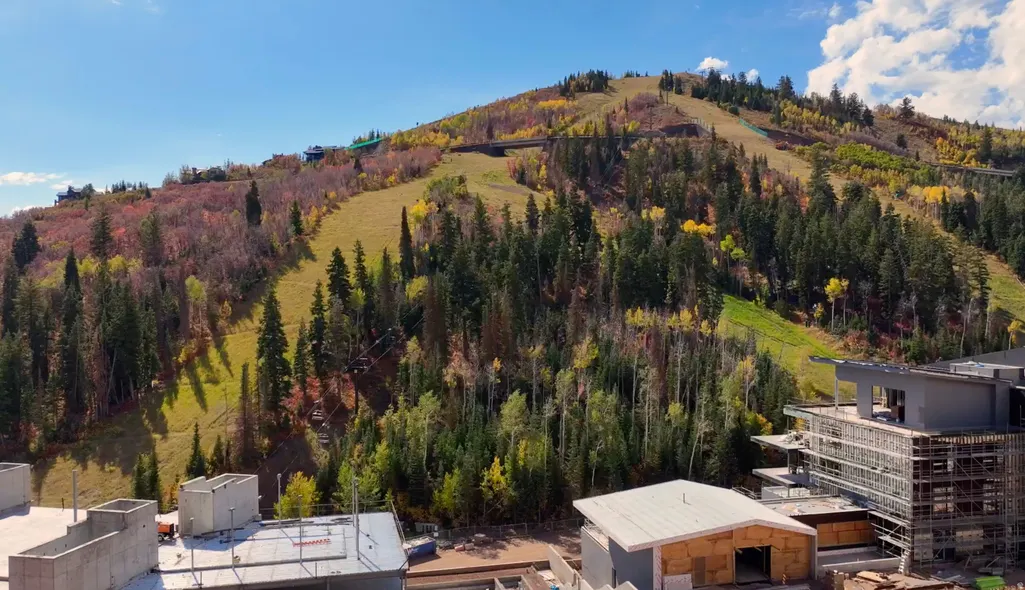
Views - New Construction - Golf Course - Eco Friendly








Address
3267 W Deer Hollow Rd # 4108, Park City, UT
Price
$ 4,895,000
Property Attributes
- MLS#2166367
- TypeCondos
- Listing Status Under Contract
- CountySUMMIT
- CityPark City
- AreaPark City
- NeighborhoodFOUNDERS PLACE
- Zip84060
- StyleCondo; Main Level
- Year Built2027
- Taxes$ 1
- Price$ 4,895,000
- Bedrooms3
- Full Bathrooms3
- Half Bathrooms1
- Sqr Footage2179
Data Source:
Wasatch Front Regional MLS (WFRMLS)
Property Description
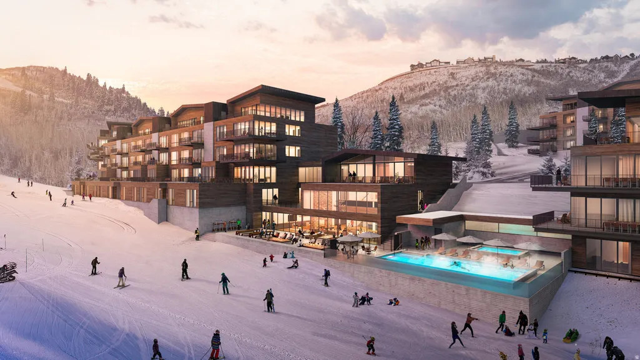
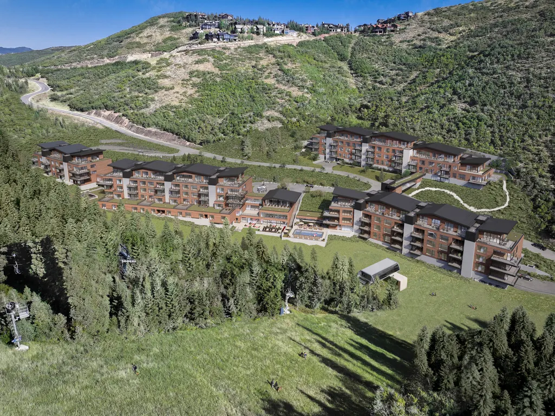
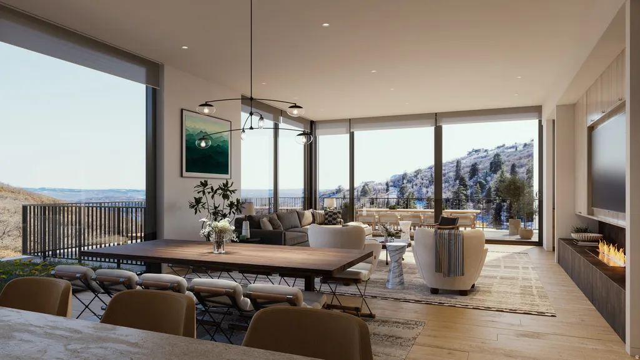
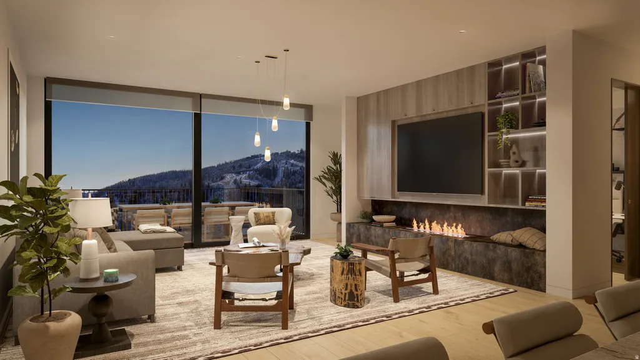
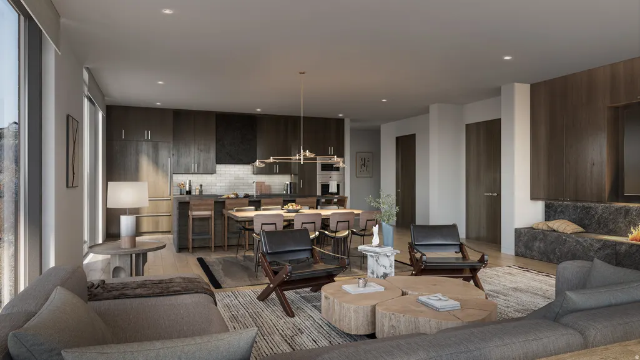
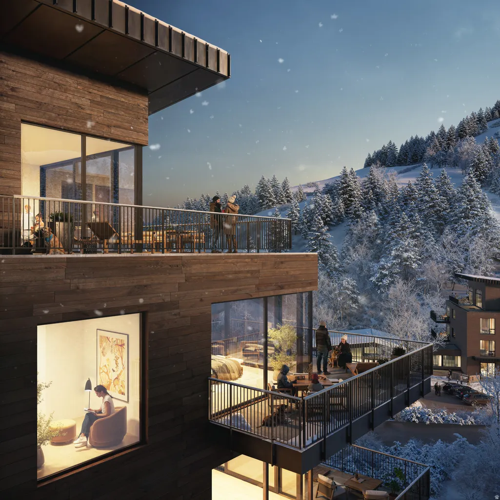
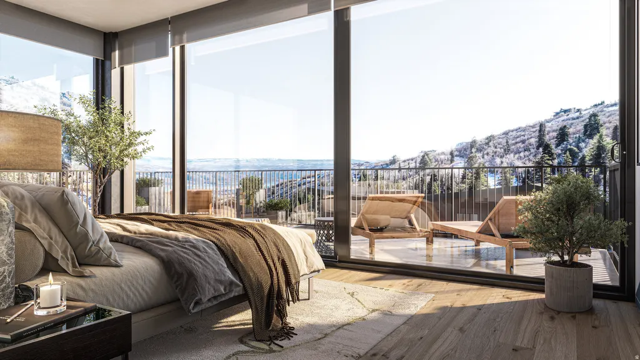
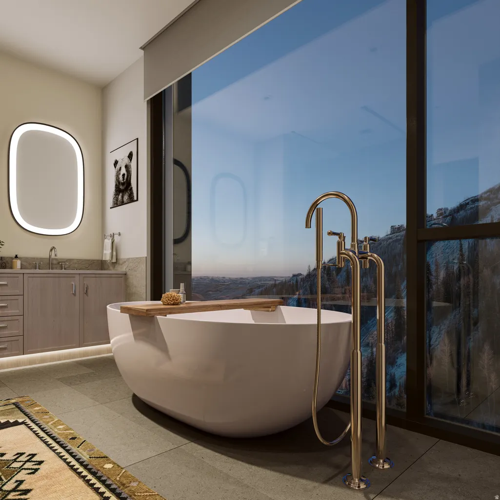
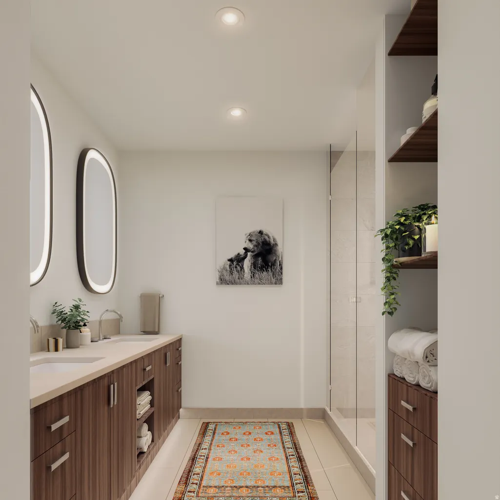
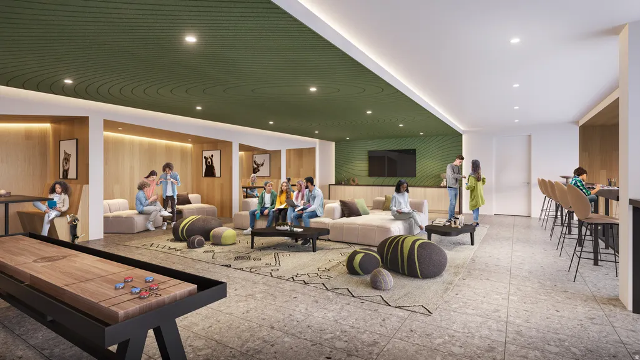
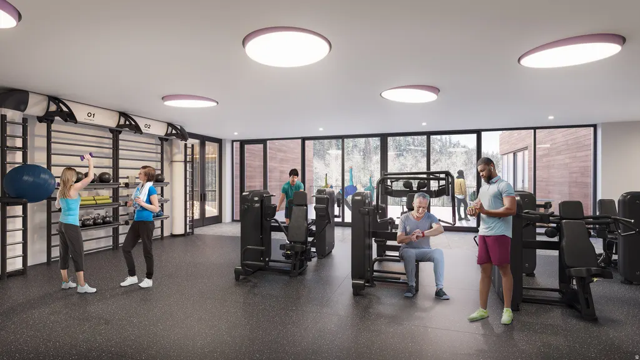
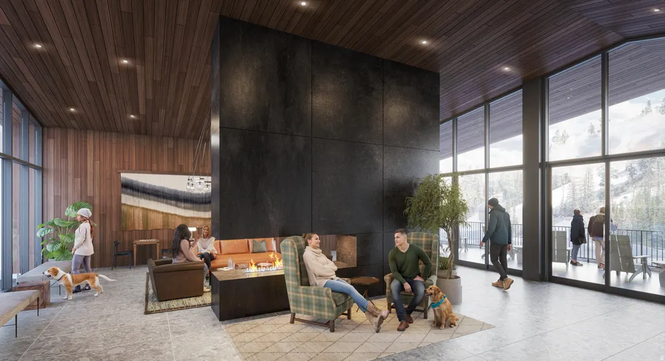
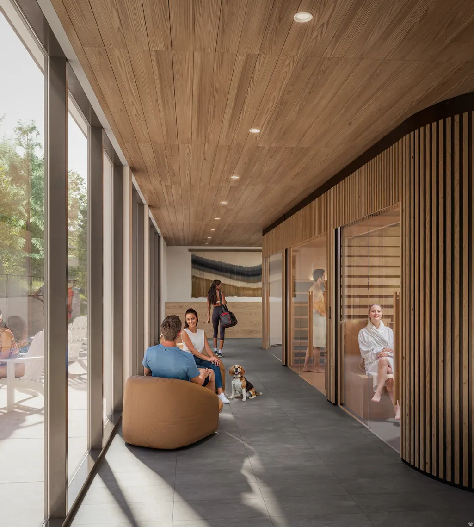
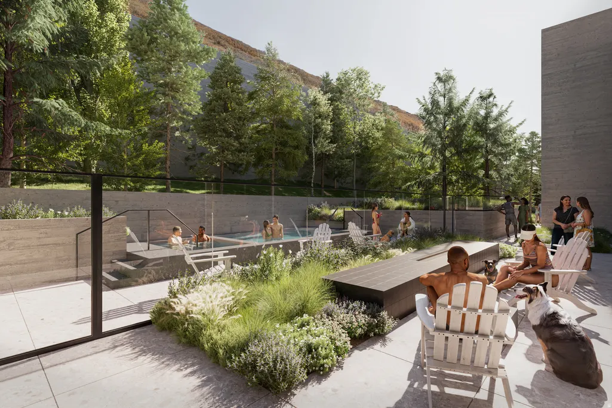
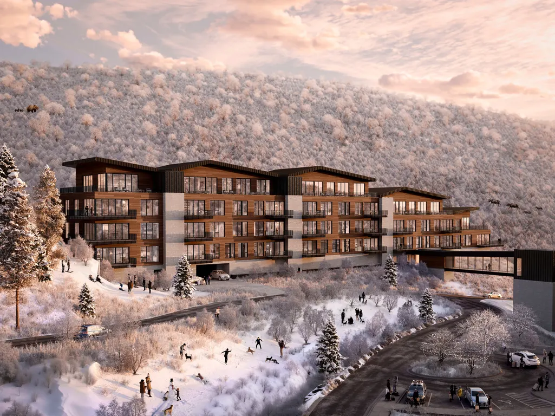
Welcome to Founders Place - one of the final slopeside, ski-in, ski-out ownership opportunities in original Deer Valley. Ideally positioned at the base of the Mountaineer Express lift and adjacent to the St.Regis, this private, gated enclave within the Deer Crest neighborhood is close to Historic Main Street and surrounded by protected open space, scenic hiking and biking trails, and premier Deer Valley ski terrain. Following the sold-out success of the Edgar and Helen buildings (Phase I and II), the Otto building represents the FINAL release at Founders Place - offering just 24 thoughtfully designed residences ranging from two to five bedrooms, that capture southern light and sweeping mountain views. The modern alpine interiors, curated by Sparano + Mooney Architecture, balance clean lines with warmth, creating an elegant, understated mountain living experience. Owners enjoy access to a private Family Amenity Lodge called Polly featuring year-round pool, hot tubs, cold plunge, ski lockers, a fitness center, yoga studio, infra-red sauna, game room, golf simulators, kids club, and an owners-only restaurant - all designed to bring families together across generations. With construction well underway, this is a rare opportunity to secure your place in the legacy of Deer Valley. Renderings may not reflect the specific residence.
| Elementary School | Middle School | High School |
|---|---|---|
| Midway Elementary School | Rocky Mountain Middle School | Wasatch High School |
| Price History | |
|---|---|
| 6/18/2026 | Listed $4,895,000 |
General Features
| Living Area | 2179.0 |
|---|---|
| Sewer | Sewer: Connected |
| Heating | Forced Air |
| Cooling | Central Air |
| Utilities | Natural Gas Connected,Electricity Connected,Sewer Connected,Water Connected |
| Roof | Metal |
| Appliances | Portable Dishwasher,Dryer,Microwave,Range Hood,Refrigerator,Washer |
| Zoning | Short Term Rental Allowed |
| HOA Fee | 12442.0 |
| Garage Spaces | 1.0 |
| Association Fee Includes | Gas Paid,Insurance,Maintenance Grounds,Sewer,Trash,Water |
| Patio/Porch Features | Patio: Open |
| Architectural Style | Condo; Main Level |
| Construction Materials | Concrete,Cement Siding,Metal Siding,Other |
| Year Built | 2027 |
| View | Mountain(s) |
| Stories Count | 1 |
| Topography | Road: Paved,Terrain: Grad Slope,View: Mountain |
| Unit Number | 4108 |
| Property Subtype | Condominium |
| Current Use | Residential |
| Community Features | Clubhouse |
| Accessibility | Accessible Hallway(s),Accessible Electrical and Environmental Controls |
| Assoc Fee Paid Per | Quarterly |
| County | Summit |
| New Construction | Yes |
| Property Type | Residential |
| Association Amenities | Clubhouse,Concierge,Controlled Access,Fire Pit,Gas,Gated,Fitness Center,Hiking Trails,Insurance,Maintenance,On Site Security,Management,Pet Rules,Pool,Sewer Paid,Snow Removal,Trash,Water |
| HOA | Yes |
| Attached Garage | No |
| Subdivision Name | FOUNDERS PLACE |
| Garage Y/N | Yes |
| Total Rooms | 12 |
| Full Baths | 1 |
| Status | Under Contract |
| High School | Wasatch |
| City | Park City |
| Association Name | ERIC WALZ |
| Senior Community Y/N | No |
| High School District | Wasatch |
| MLS Area | Park City; Deer Valley |
| Lot Size Units | Acres |
| Carport Y/N | No |
| Listing Terms | Cash,Conventional |
| Green Building Verification Type | LEED For Homes |
| Elementary School | Midway |
| Property Attached Y/N | No |
| Tax Annual Amount | 1.0 |
| Home Warranty Y/N | No |
| Middle/Junior High School | Rocky Mountain |
| Lease Considered Y/N | No |
| Virtual Tour | https://tours.vuere.com/mls/204202716 |
| Living Area Units | Square Feet |
| Standard Status | Pending |
| Middle/Junior School District | Wasatch |
| Elementary School District | Wasatch |
| Virtual Tour | https://tours.vuere.com/3267wdeerhollowroad4108 |
| PostalCity | Park City |
| ADU | No |
Interior Features
| Interior Amenities | Bath: Primary,Closet: Walk-In,Disposal,Range/Oven: Built-In,Smart Thermostat(s) |
|---|---|
| Basement | None |
| Flooring | Carpet,Hardwood,Tile |
| Total Fireplaces | 1 |
| Air Conditioning Y/N | Yes |
| Heating Y/N | Yes |
| Window Features | Part |
| Fireplace Y/N | Yes |
| Above Grade Finished Area | 2179.0 |
| Half Baths | 1 |
| 3/4 Baths | 2 |
| Laundry Features | Gas Dryer Hookup |
| Total Bedrooms | 3 |
| Main Level Bedrooms | 3 |
| Total Baths | 4 |
| 1/2 Baths | 1 |
Exterior Features
| Exterior Amenities | Secured Building,Secured Parking,Patio: Open |
|---|---|
| Vegetation | Landscaping: Part |
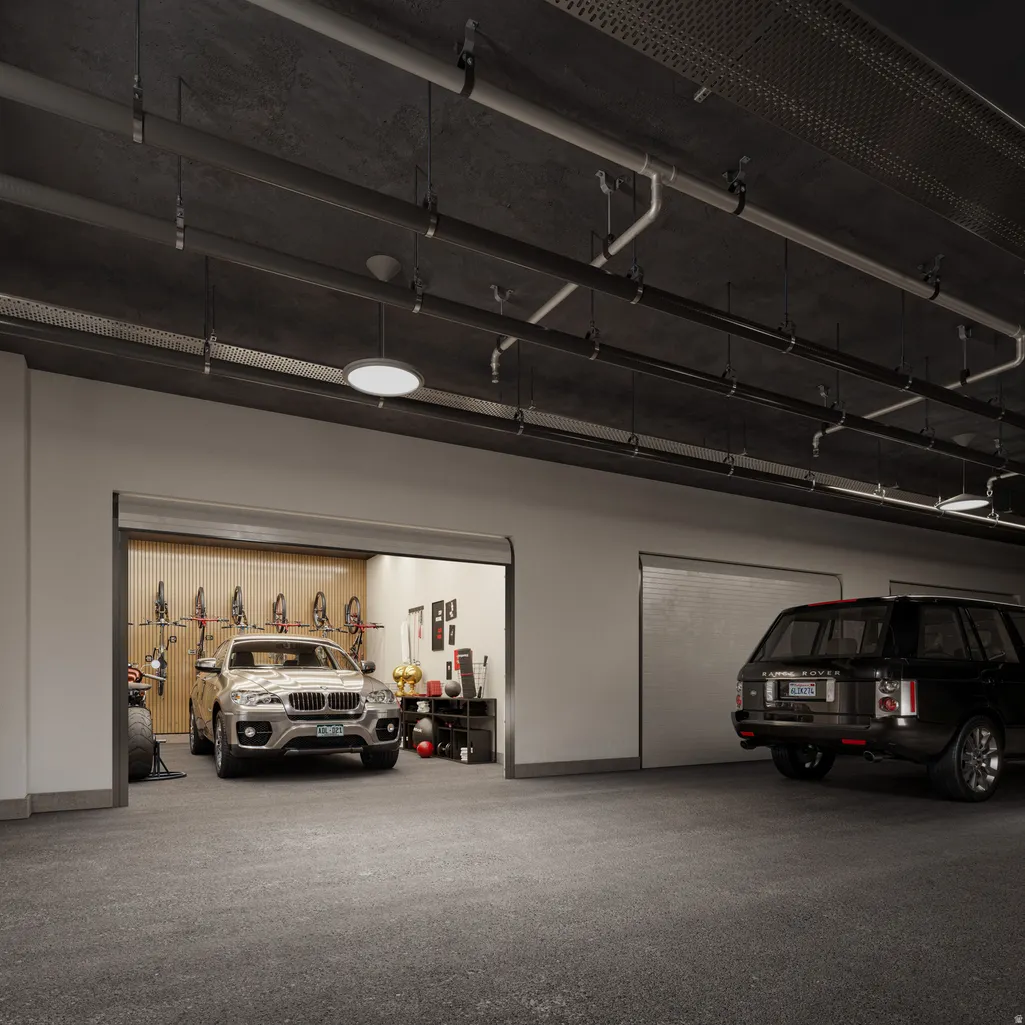
| Parking Features | Covered,Secured,Heated |
| Lot Features | Road: Paved,Terrain: Grad Slope,View: Mountain |
| Water Source | Culinary |
| Total Parking | 1.0 |
| Inclusions | Dishwasher: Portable,Dryer,Microwave,Range,Range Hood,Refrigerator,Washer,Smart Thermostat(s) |
| Spa | No |
| Building Area Total | 2179.0 |
| Lot Dimensions | 0.0x0.0x0.0 |
| Frontage Length | 0.0 |
| Private Pool | No |
| Waterfront Y/N | No |
| Covered Spaces | 1.0 |
| RV Parking Dimensions | 0.00 |
| Horse Y/N | No |
Amenities
- Foreclosure
- Views
- Short Sale
- New Construction
- Adult 55+
- Lease To Own
- No HOA Fees
- Furnished
- Pets
- Primary On Main
- Air Conditioning
- Seller Finance
- Green
- Fixer Upper
- Horse
- Golf
- Fireplace
- Deck
- Garage
- Basement
- Pool
Property vs Condos Average in 84060
Price
Year Built
Visits
 Wasatch Front Regional MLS - Salt Lake Board of REALTORS® All information deemed reliable but not guaranteed. All properties are subject to prior sale, change or withdrawal. Neither listing broker(s) or information provider(s) shall be responsible for any typographical errors, misinformation, misprints and shall be held totally harmless. Listing(s) information is provided for consumer's personal, non-commercial use and may not be used for any purpose other than to identify prospective properties
