
Views
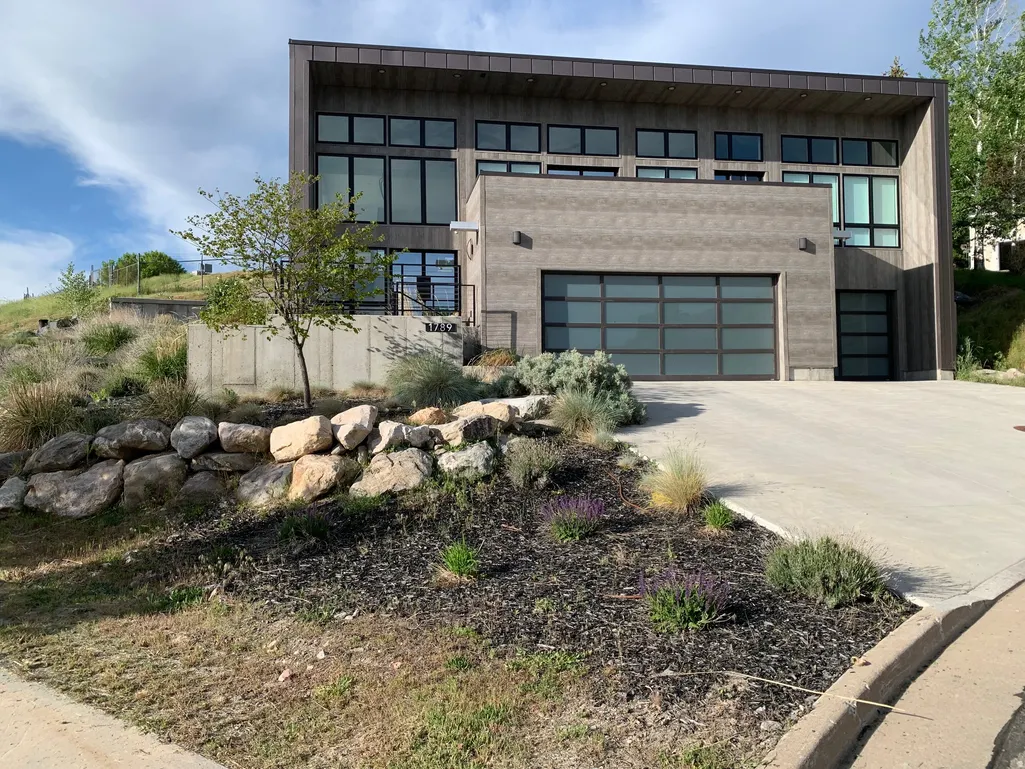
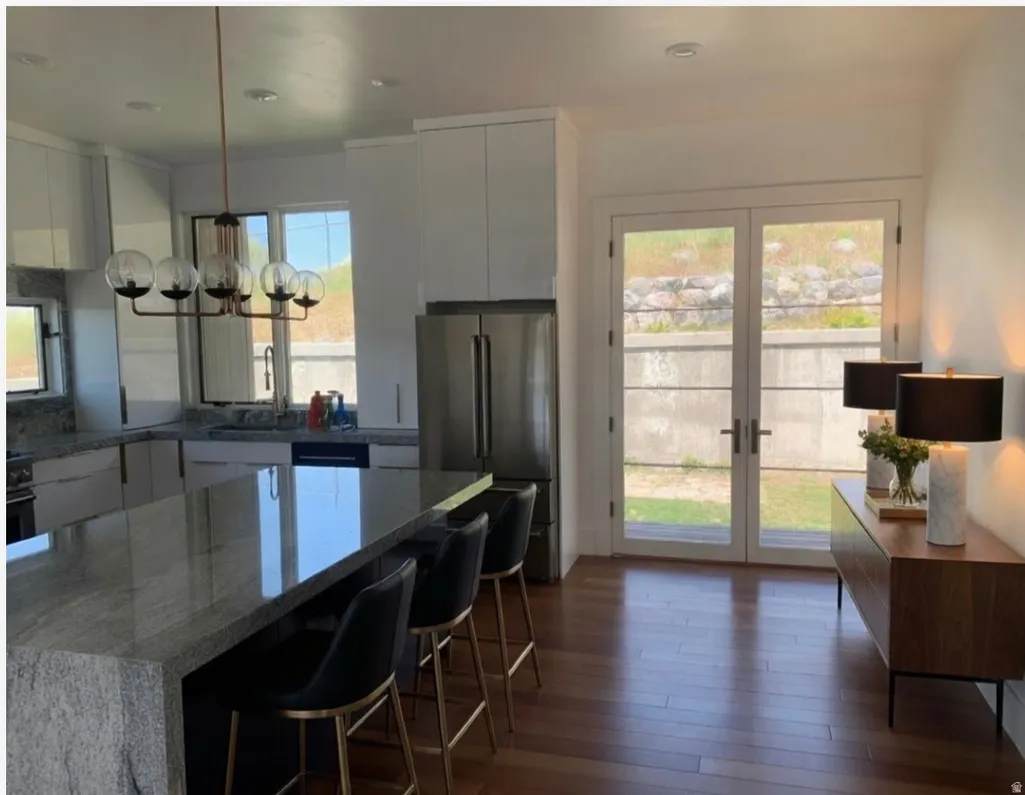
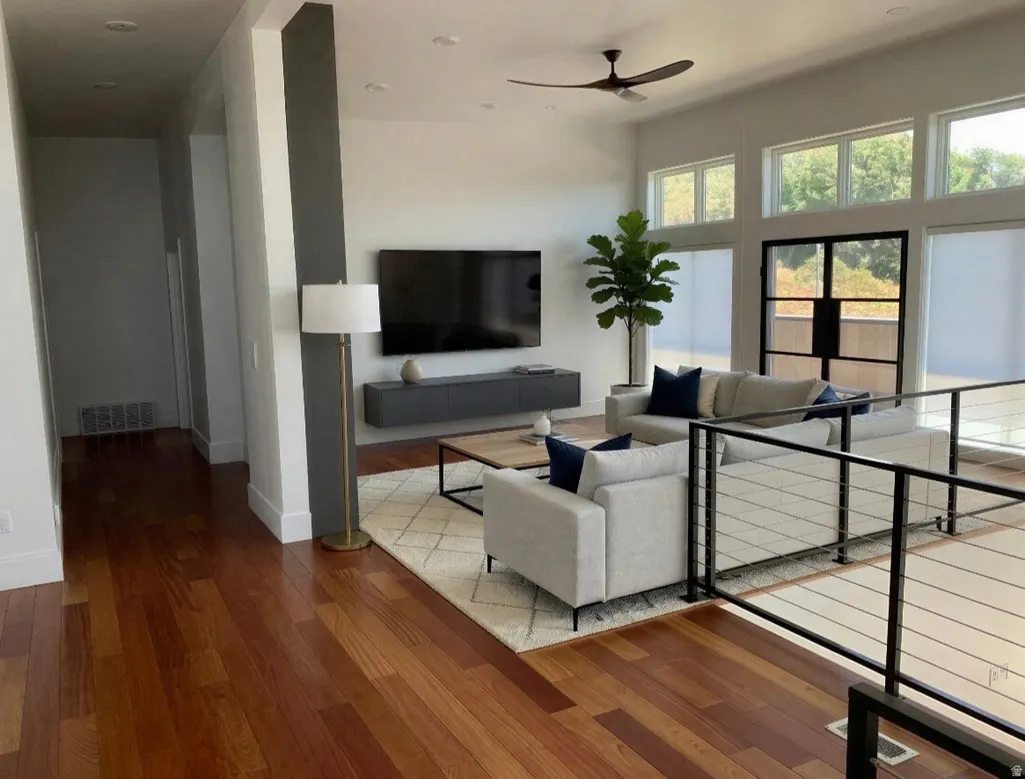
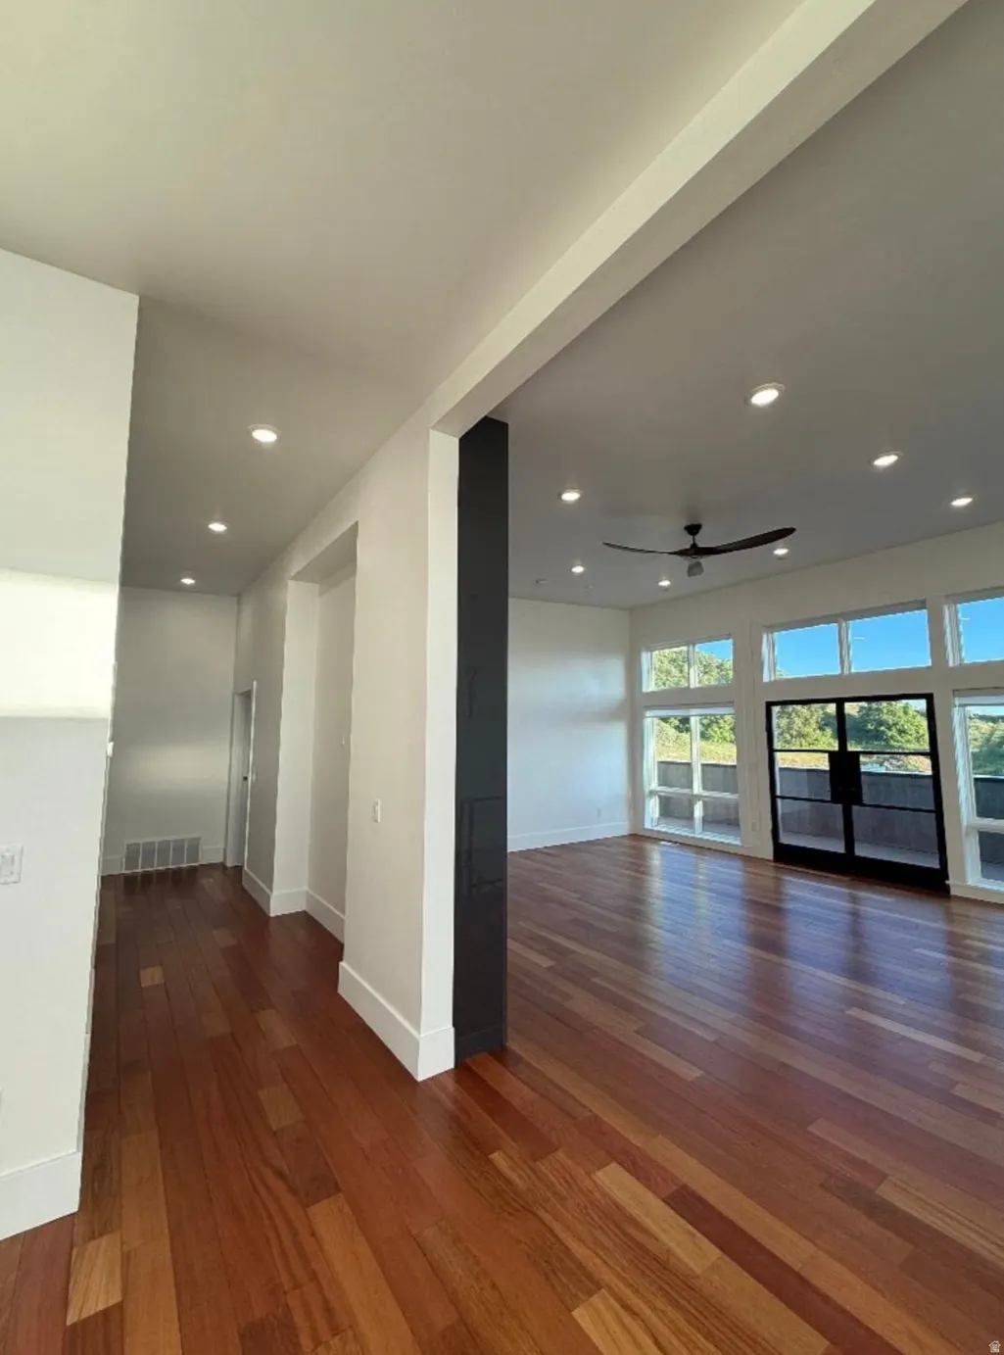
Address
1789 Mount Logan Dr, Logan, UT
Price
$ 1,299,000
Property Attributes
- MLS#2165281
- TypeSingle Family
- Listing Status Active
- CountyCACHE
- CityLogan
- AreaLogan
- Zip84321
- Style
- Year Built2020
- Taxes$ 3556
- Price$ 1,299,000
- Bedrooms4
- Full Bathrooms3
- Half Bathrooms0
- Sqr Footage3778
- Lot Size0.29 Acres
Data Source:
Wasatch Front Regional MLS (WFRMLS)
Property Description
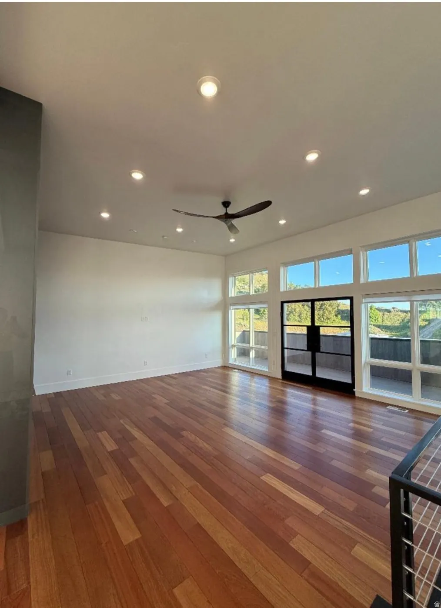
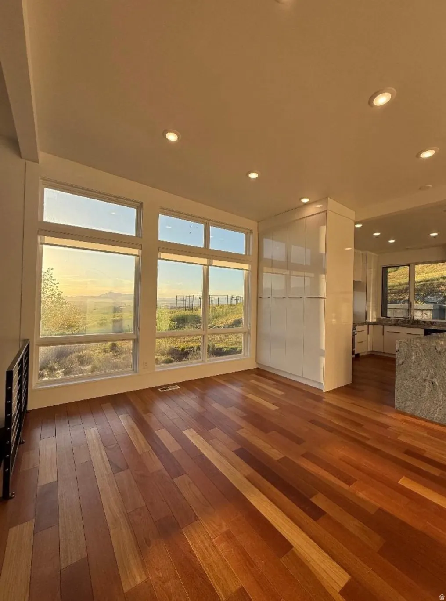
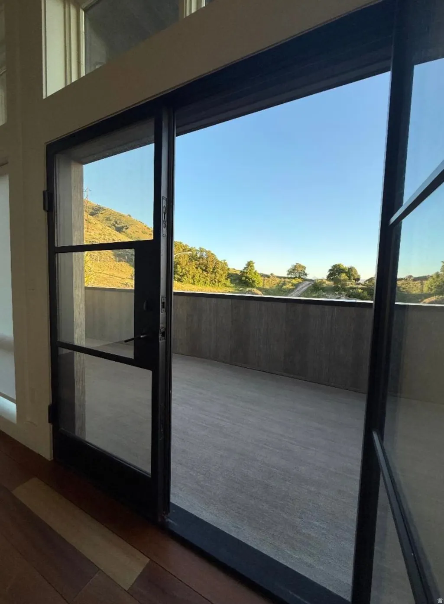
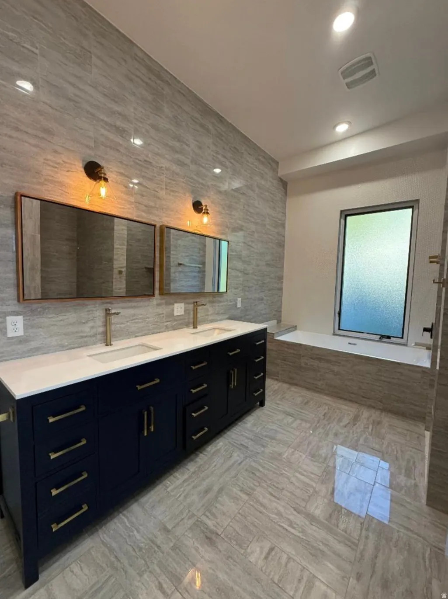
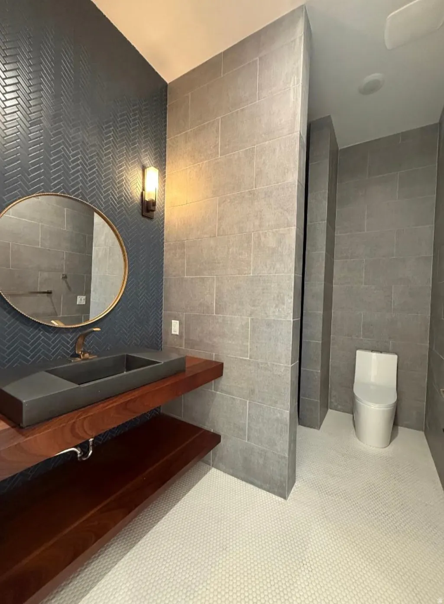
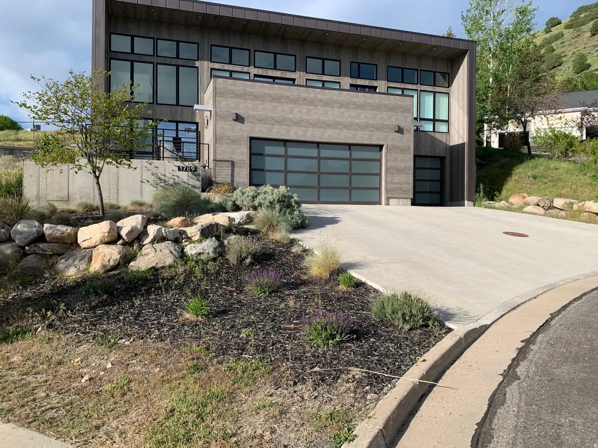
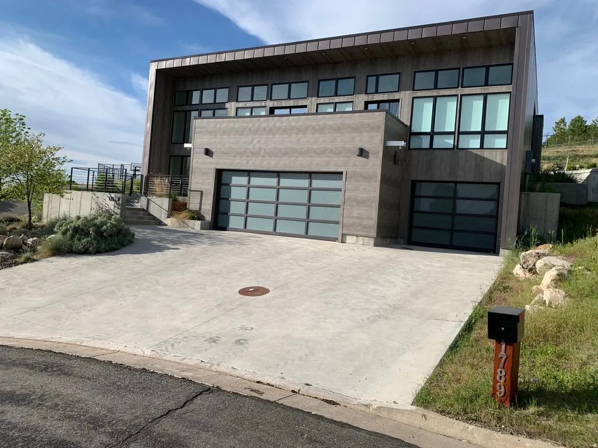
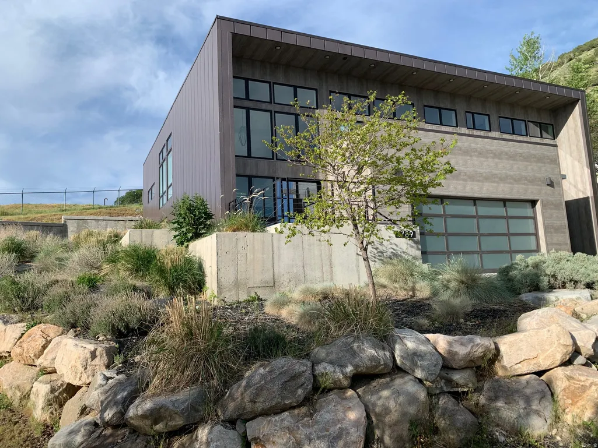
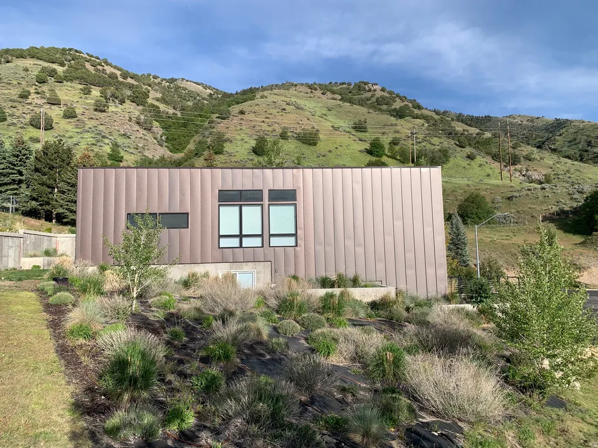
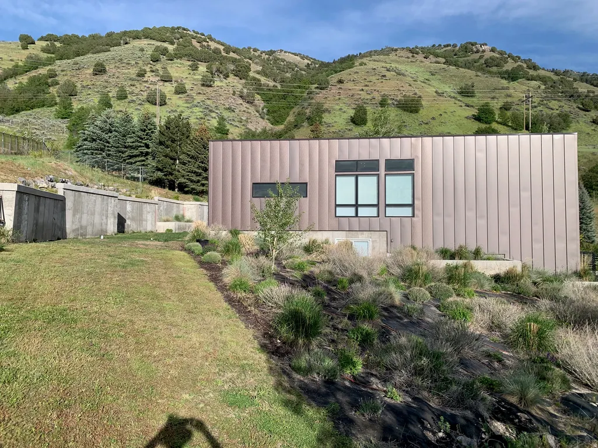
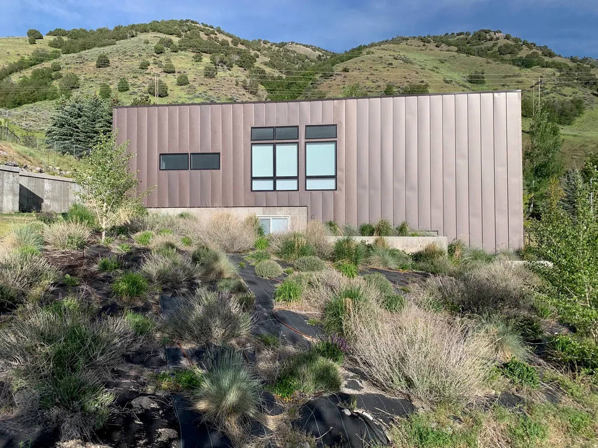
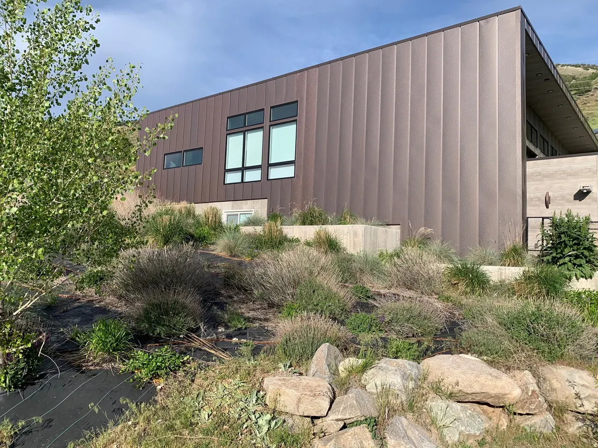
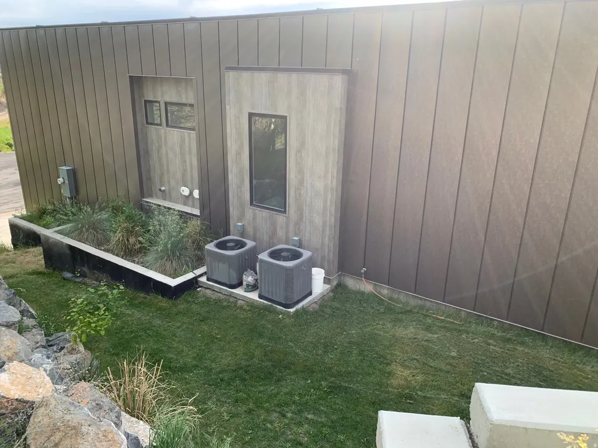
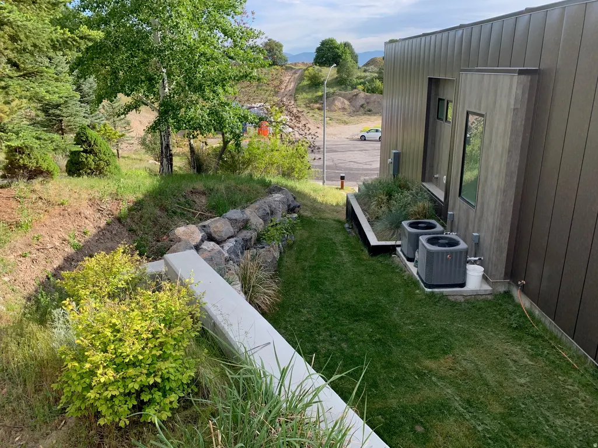
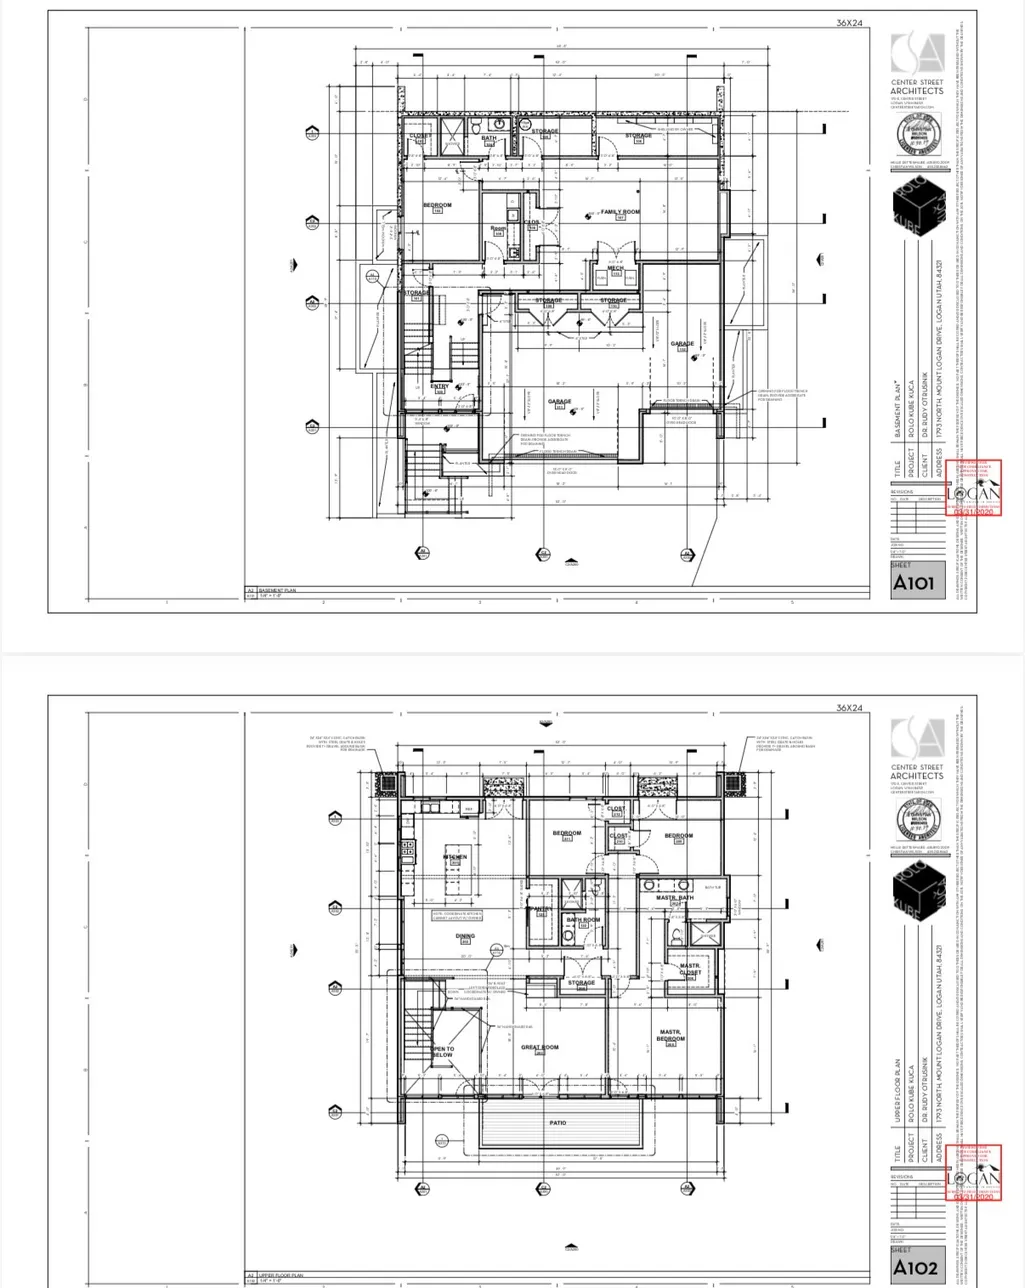
Ask About Seller-Paid Buydown Options. Modern Architectural Masterpiece on Mount Logan Drive Welcome to a masterclass in modern residential design. Situated in one of Logan's most prestigious and established bench neighborhoods, this custom architectural gem-completed in 2023-redefines contemporary luxury living in Cache Valley. Designed by Christian Wilson from Center Street Architects, this home is a brilliant marriage of bold, geometric form and flawless everyday functionality. From the striking south-west axonometric lines to the engineered steel moment-resisting frames that allow for massive, uninterrupted window expanses, every square inch of this residence has been meticulously drafted for the design forward homeowner. Zero-Maintenance, High-Design Cladding: Say goodbye to the endless cycle of sanding, staining, and painting. The exterior is wrapped in premium, ultra-durable cladding designed to withstand northern Utah's diverse seasons effortlessly, keeping its crisp, clean, architectural look for decades to come. Panoramic Valley & Mountain Views: Perched beautifully on the Mount Logan bench, the home uses intentional glazing and soaring window walls to frame stunning, unobstructed views of the valley and surrounding peaks. Whether you're watching the sunrise over the mountains or the evening lights across Logan, the backdrop is dynamic and breathtaking. An Established, Prestigious Neighborhood: Enjoy the quiet, tree-lined character and stability of a mature neighborhood without any of the headache of an older house. You get the perfect blend of community prestige, privacy, and immediate access to canyon trails and Utah State University. The Lifestyle Step inside, and the home flows seamlessly from a bright, expansive great room into a chef's kitchen designed for effortless entertaining. The architectural philosophy prioritizes light, structured symmetry, and structural integrity.
| Elementary School | Middle School | High School |
|---|---|---|
| Wilson Elementary School | Mt Logan Middle School | Logan High School |
| Price History | |
|---|---|
| 6/13/2026 | Listed $1,299,000 |
General Features
| Living Area | 3778.0 |
|---|---|
| Sewer | Sewer: Connected |
| Heating | Forced Air |
| Cooling | Central Air |
| Utilities | Natural Gas Connected,Electricity Connected,Sewer Connected,Water Connected |
| Roof | Metal |
| Appliances | Trash Compactor,Dryer,Freezer,Refrigerator,Washer |
| Zoning | Single-Family |
| Garage Spaces | 3.0 |
| Construction Materials | Metal Siding |
| Year Built | 2020 |
| View | Mountain(s),Valley |
| Stories Count | 2 |
| Topography | Terrain: Mountain,View: Mountain,View: Valley |
| Property Subtype | Single Family Residence |
| Current Use | Single Family |
| County | Cache |
| New Construction | No |
| Property Type | Residential |
| HOA | No |
| Attached Garage | Yes |
| Garage Y/N | Yes |
| Total Rooms | 14 |
| Full Baths | 3 |
| Status | Active |
| High School | Logan |
| City | Logan |
| Senior Community Y/N | No |
| High School District | Logan |
| MLS Area | Logan; Nibley; River Heights |
| Lot Size Units | Acres |
| Lot Size Square Feet | 12632.4 |
| Carport Y/N | No |
| Listing Terms | Cash,Conventional,FHA,VA Loan |
| Elementary School | Wilson |
| Property Attached Y/N | No |
| Tax Annual Amount | 3556.0 |
| Home Warranty Y/N | No |
| Middle/Junior High School | Mt Logan |
| Property Condition | Blt./Standing |
| Lease Considered Y/N | No |
| Living Area Units | Square Feet |
| Standard Status | Active |
| Middle/Junior School District | Logan |
| Elementary School District | Logan |
| PostalCity | Logan |
| ADU | No |
Interior Features
| Basement | Full |
|---|---|
| Flooring | Hardwood |
| Total Fireplaces | 1 |
| Air Conditioning Y/N | Yes |
| Heating Y/N | Yes |
| Window Features | Blinds |
| Fireplace Y/N | Yes |
| Above Grade Finished Area | 2341.0 |
| Total Bedrooms | 4 |
| Main Level Bedrooms | 3 |
| Total Baths | 3 |
| Basement Finished | 90 |
Exterior Features
| Vegetation | Landscaping: Full |
|---|---|
| Parking Features | Attached,Workbench |
| Lot Features | Terrain: Mountain,View: Mountain,View: Valley |
| Water Source | Culinary |
| Total Parking | 3.0 |
| Inclusions | Compactor,Dryer,Freezer,Refrigerator,Washer |
| Lot Size Area | 0.29 |
| Spa | No |
| Building Area Total | 3778.0 |
| Lot Dimensions | 0.0x0.0x0.0 |
| Lot Size Acres | 0.29 |
| Frontage Length | 0.0 |
| Private Pool | No |
| Waterfront Y/N | No |
| Covered Spaces | 3.0 |
| RV Parking Dimensions | 0.00 |
| Horse Y/N | No |
Amenities
- Foreclosure
- Views
- Short Sale
- New Construction
- Adult 55+
- Lease To Own
- No HOA Fees
- Furnished
- Primary On Main
- Air Conditioning
- Seller Finance
- Green
- Fixer Upper
- Horse
- Golf
- Fireplace
- Deck
- Garage
- Basement
- Pool
Property vs Single Family Average in 84321
Price
Taxes
Year Built
Visits
 Wasatch Front Regional MLS - Salt Lake Board of REALTORS® All information deemed reliable but not guaranteed. All properties are subject to prior sale, change or withdrawal. Neither listing broker(s) or information provider(s) shall be responsible for any typographical errors, misinformation, misprints and shall be held totally harmless. Listing(s) information is provided for consumer's personal, non-commercial use and may not be used for any purpose other than to identify prospective properties
