
Views - Golf Course











Address
7726 Village Way, Park City, UT
Price
$ 8,500,000
Property Attributes
- MLS#2164210
- TypeTownhouse
- Listing Status Active
- CountySUMMIT
- CityPark City
- AreaPark City
- NeighborhoodLARKSPUR TOWNHOMES
- Zip84060
- StyleStories: 2
- Year Built2006
- Taxes$ 44032
- Price$ 8,500,000
- Bedrooms4
- Full Bathrooms4
- Half Bathrooms1
- Sqr Footage3601
- Lot Size0.08 Acres
Data Source:
Wasatch Front Regional MLS (WFRMLS)
Property Description
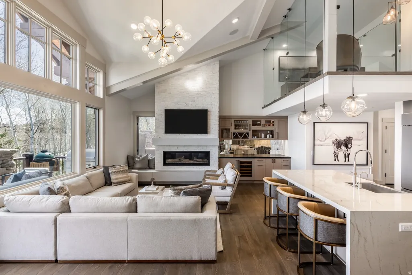
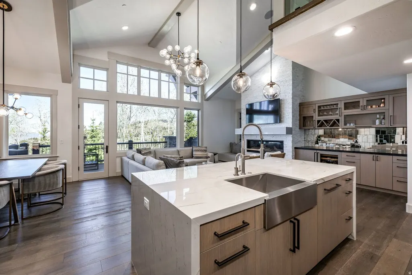
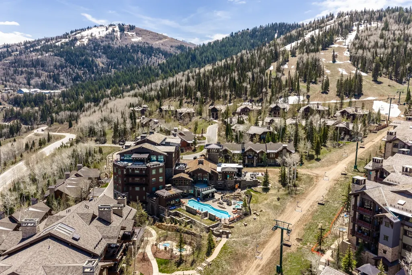
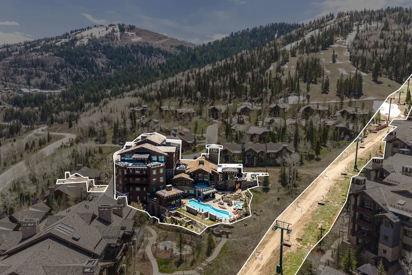
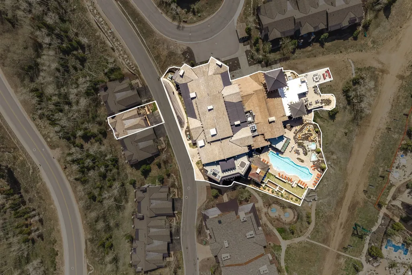
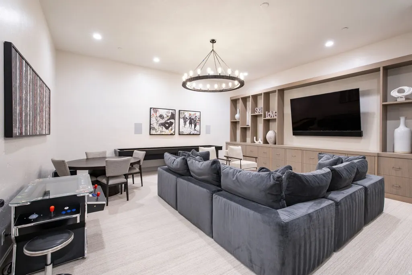
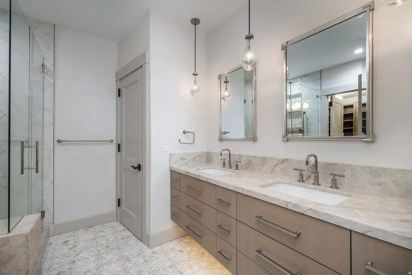
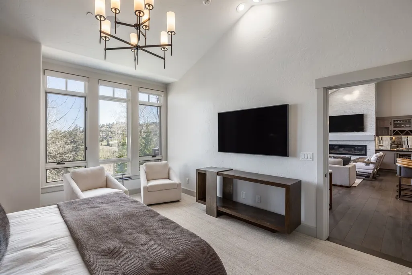
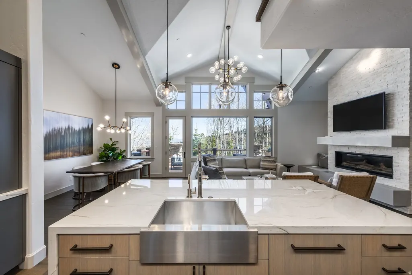
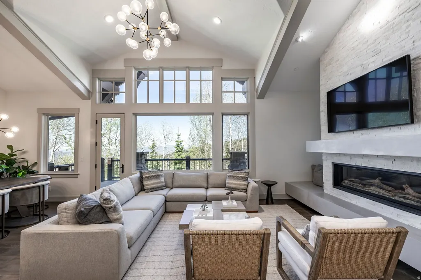
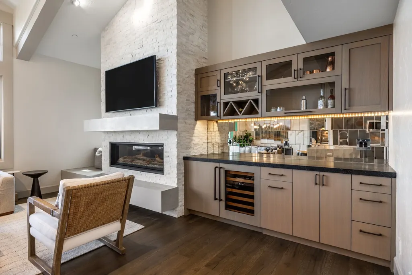
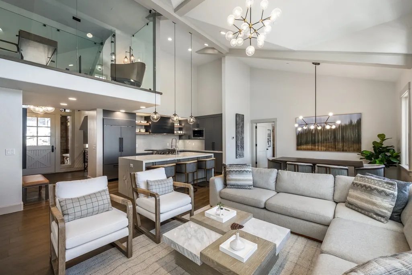
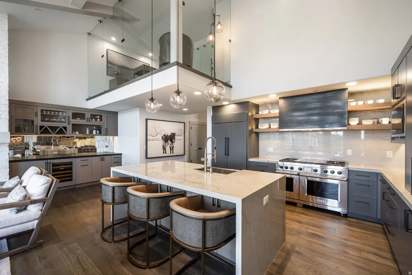
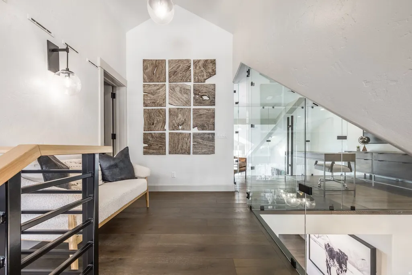
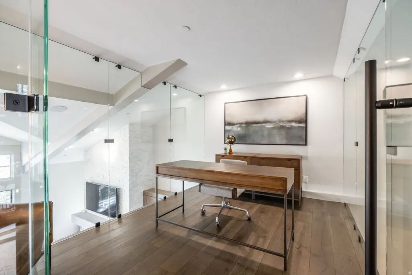
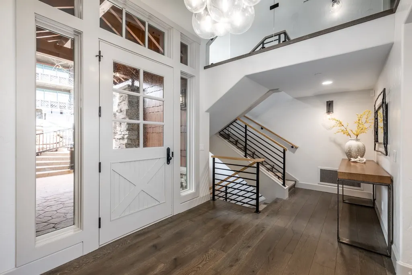
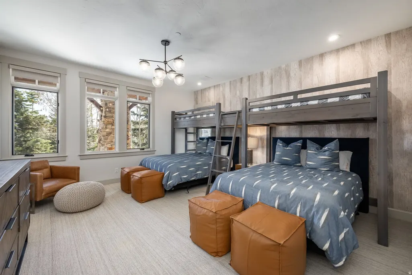
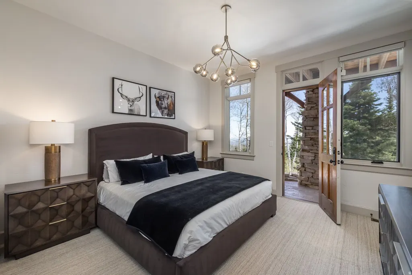
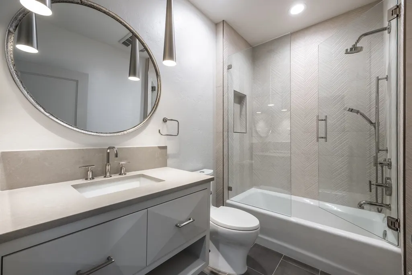
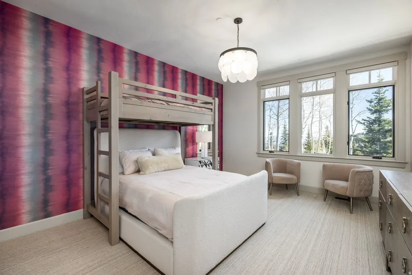
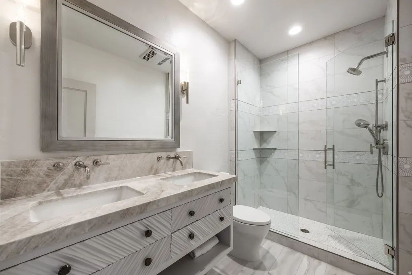
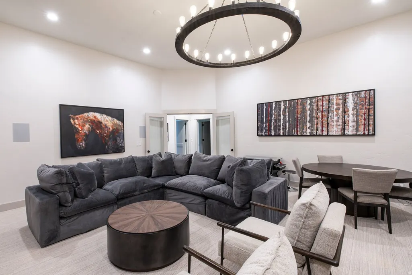
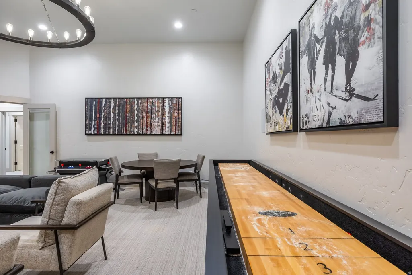
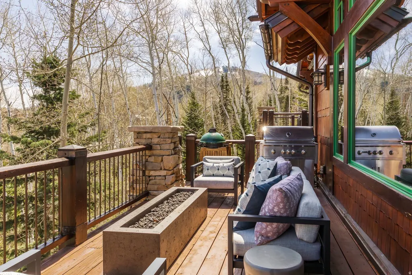
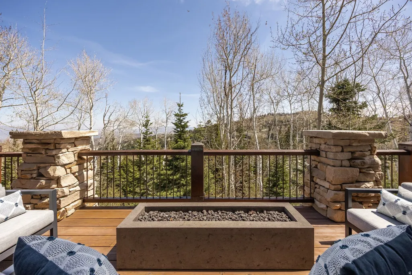
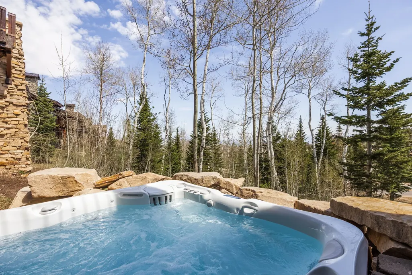
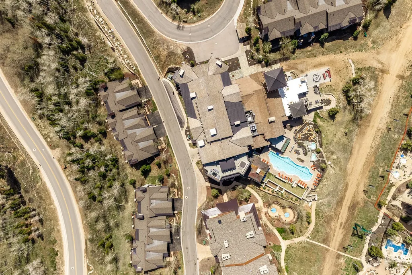
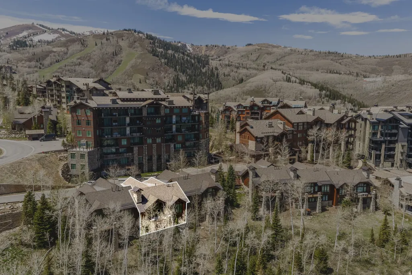
Ski-in/ski-out access at Deer Valley Ski Resort - and this is the only unit in the community that has been fully remodeled, top to bottom, with no detail overlooked. Four ensuite bedrooms, five bathrooms, and a primary suite on the main level make this as livable as it is luxurious. Thoughtfully redesigned from top to bottom, the home is offered fully furnished with high-end finishes throughout, including Ann Sacks tile, Sub-Zero appliances, and a curated collection of original artwork. A floating garage floor creates bonus living space, giving every member of the family room to spread out, while down-mountain views of Park City remind you exactly where you are. A glassed-in office adds a fifth private space - open enough to feel connected to the home, enclosed enough to actually get work done. The attached heated, two-car garage keeps your vehicles protected all season with easy parking for guests at the height of ski season. The hot tub is grandfathered in - a rare amenity no longer permitted in most Larkspur units. With the option to purchase a Talisker Mountain Membership - currently available at $200,000, well below the incoming $250,000 buy-in - you gain access to two distinct lifestyle experiences. The Tower Club, less than a two-minute walk from your door, is an on-mountain retreat featuring a spa, pool, gym, and restaurant with curated events throughout the ski season. Year-round, Tuhaye extends the lifestyle with golf, pools, restaurants, a tubing hill, and more. Utilize Empire Pass's private shuttle service for convenient transportation to Historic Main Street year-round without the stress of winter driving - snow tires, experienced drivers, no worries. A rare opportunity to own a fully remodeled Empire Pass residence that can comfortably accommodate 13 guests with premier ski access, exceptional amenities, and one of Deer Valley's most desirable locations.
| Elementary School | Middle School | High School |
|---|---|---|
| McPolin Elementary School | Ecker Hill Middle School | Park City High School |
| Price History | |
|---|---|
| 6/10/2026 | Listed $8,500,000 |
General Features
| Living Area | 3601.0 |
|---|---|
| Sewer | Sewer: Connected,Sewer: Public |
| Heating | Forced Air,Gas: Central |
| Cooling | Central Air |
| Utilities | Natural Gas Connected,Electricity Connected,Sewer Connected,Sewer: Public,Water Connected |
| Roof | Wood |
| Appliances | Ceiling Fan,Dryer,Microwave,Refrigerator,Washer |
| Zoning | Single-Family,Short Term Rental Allowed |
| HOA Fee | 28259.0 |
| Garage Spaces | 2.0 |
| Patio/Porch Features | Covered,Patio: Open |
| Architectural Style | Stories: 2 |
| Construction Materials | Stone |
| Year Built | 2006 |
| View | Mountain(s) |
| Stories Count | 3 |
| Topography | Road: Paved,Terrain: Mountain,View: Mountain,Private |
| Property Subtype | Townhouse |
| Current Use | Residential |
| Assoc Fee Paid Per | Annually |
| County | Summit |
| New Construction | No |
| Property Type | Residential |
| HOA | Yes |
| Attached Garage | Yes |
| Subdivision Name | LARKSPUR TOWNHOMES |
| Garage Y/N | Yes |
| Total Rooms | 16 |
| Full Baths | 4 |
| Status | Active |
| High School | Park City |
| City | Park City |
| Association Name | Rob Nelson |
| Senior Community Y/N | No |
| High School District | Park City |
| Open Parking Spaces | 2.0 |
| MLS Area | Park City; Deer Valley |
| Lot Size Units | Acres |
| Lot Size Square Feet | 3484.8 |
| Carport Y/N | No |
| Listing Terms | Cash,Conventional |
| Elementary School | McPolin |
| Property Attached Y/N | No |
| Tax Annual Amount | 44032.0 |
| Home Warranty Y/N | No |
| Middle/Junior High School | Ecker Hill |
| Property Condition | Blt./Standing |
| Lease Considered Y/N | No |
| Virtual Tour | https://u.listvt.com/mls/245808766 |
| Living Area Units | Square Feet |
| Standard Status | Active |
| Middle/Junior School District | Park City |
| Elementary School District | Park City |
| Virtual Tour | https://visualize.summitsothebysrealty.com/7726villageway |
| PostalCity | Park City |
| ADU | No |
Interior Features
| Interior Amenities | Bar: Dry,Closet: Walk-In,Den/Office,Disposal,Kitchen: Updated,Range: Gas,Vaulted Ceilings |
|---|---|
| Basement | Daylight,Full |
| Flooring | Carpet,Hardwood,Tile |
| Total Fireplaces | 1 |
| Air Conditioning Y/N | Yes |
| Heating Y/N | Yes |
| Window Features | Blinds |
| Fireplace Y/N | Yes |
| Above Grade Finished Area | 2001.0 |
| Half Baths | 1 |
| Total Bedrooms | 4 |
| Main Level Bedrooms | 1 |
| Total Baths | 5 |
| 1/2 Baths | 1 |
| Basement Finished | 100 |
Exterior Features
| Exterior Amenities | Patio: Covered,Walkout,Patio: Open |
|---|---|
| Vegetation | Landscaping: Full |
| Parking Features | Covered,Attached |
| Lot Features | Road: Paved,Terrain: Mountain,View: Mountain,Private |
| Water Source | Culinary |
| Total Parking | 4.0 |
| Inclusions | Ceiling Fan,Dryer,Hot Tub,Microwave,Refrigerator,Washer |
| Lot Size Area | 0.08 |
| Spa | No |
| Building Area Total | 3601.0 |
| Lot Dimensions | 0.0x0.0x0.0 |
| Lot Size Acres | 0.08 |
| Frontage Length | 0.0 |
| Private Pool | No |
| Waterfront Y/N | No |
| Covered Spaces | 2.0 |
| RV Parking Dimensions | 0.00 |
| Other Equipment | Hot Tub |
| Horse Y/N | No |
Amenities
- Foreclosure
- Views
- Short Sale
- New Construction
- Adult 55+
- Lease To Own
- No HOA Fees
- Furnished
- Pets
- Primary On Main
- Air Conditioning
- Seller Finance
- Green
- Fixer Upper
- Horse
- Golf
- Fireplace
- Deck
- Garage
- Basement
- Pool
Property vs Townhouse Average in 84060
Price
Taxes
Year Built
Visits
 Wasatch Front Regional MLS - Salt Lake Board of REALTORS® All information deemed reliable but not guaranteed. All properties are subject to prior sale, change or withdrawal. Neither listing broker(s) or information provider(s) shall be responsible for any typographical errors, misinformation, misprints and shall be held totally harmless. Listing(s) information is provided for consumer's personal, non-commercial use and may not be used for any purpose other than to identify prospective properties
