
Open House Sat, Sep 26th 2:00 PM - 4:00 PM - Golf Course








Address
4273 Willow Draw Dr # 606, Park City, UT
Price
$ 2,595,000
Property Attributes
- MLS#2163766
- TypeCondos
- Listing Status Active
- CountySUMMIT
- CityPark City
- AreaPark City
- NeighborhoodJUNIPER LANDING AMENDED CONDOMINIUM
- Zip84098
- StyleTownhouse; Row-end
- Year Built2017
- Taxes$ 12063
- Price$ 2,595,000
- Bedrooms3
- Full Bathrooms3
- Half Bathrooms1
- Sqr Footage2451
- Lot Size0.06 Acres
Data Source:
Wasatch Front Regional MLS (WFRMLS)
Property Description
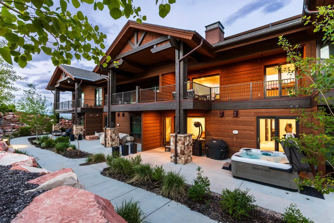
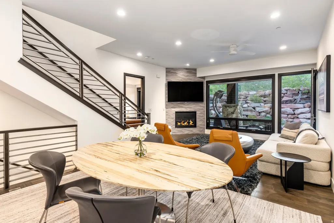
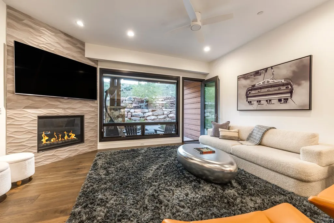
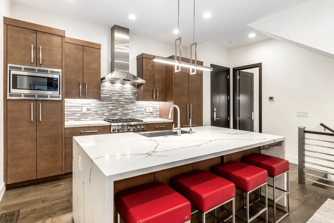
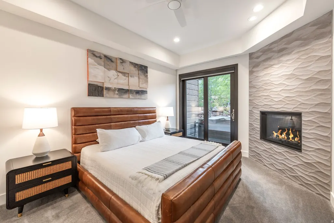
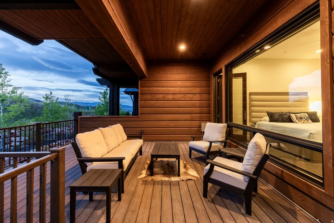
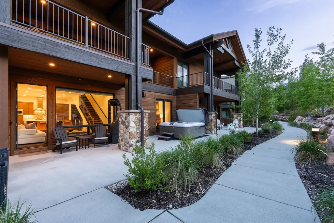
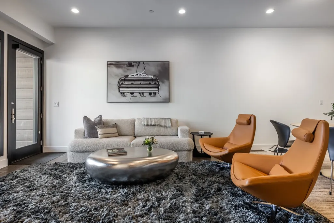
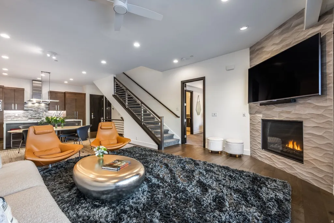
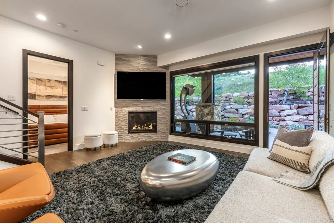
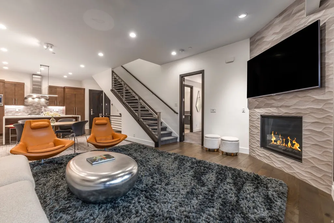
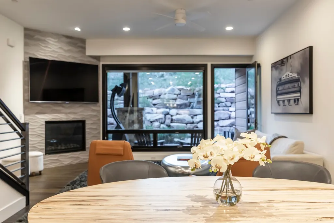
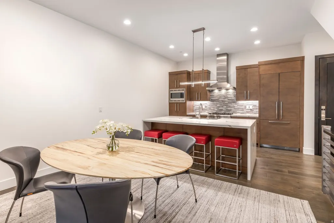
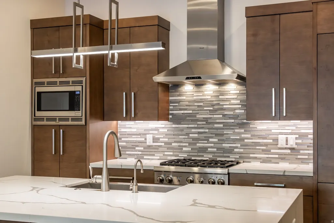
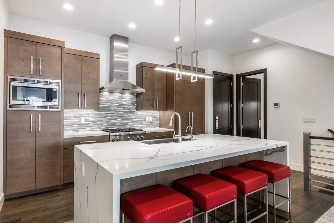
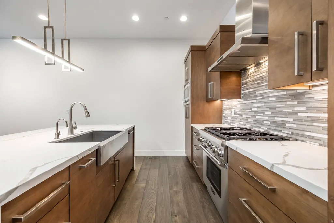
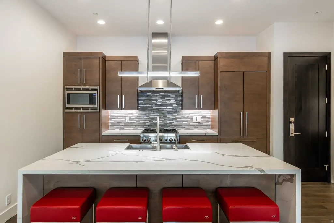
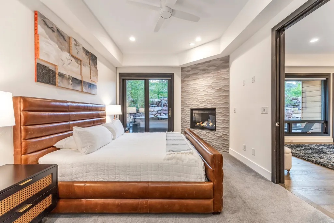
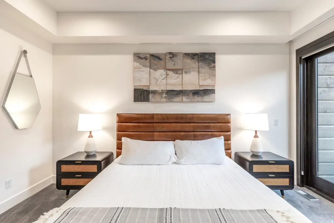
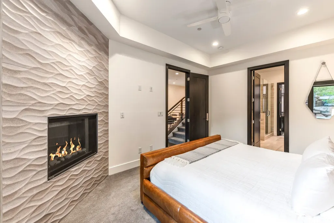
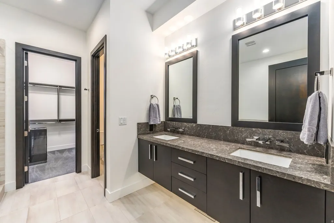
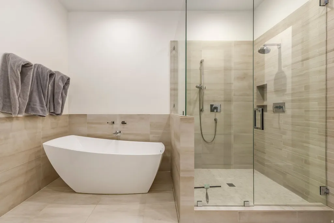
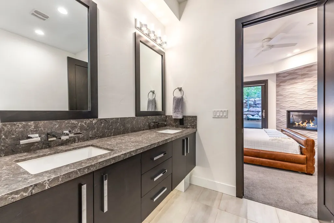
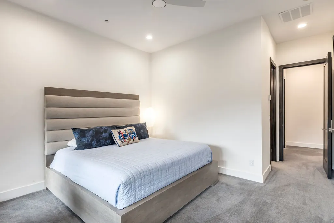
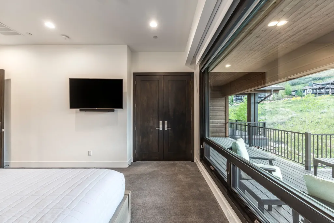
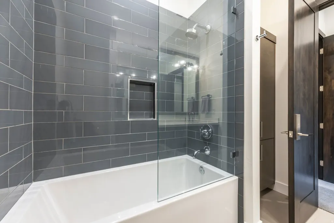
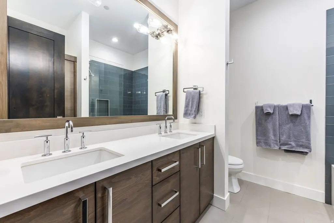
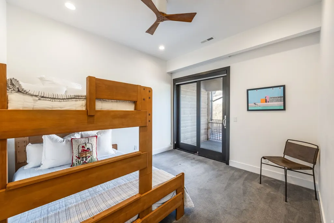
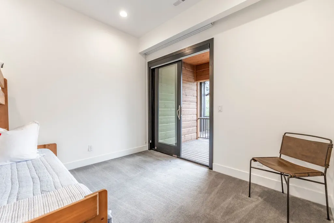
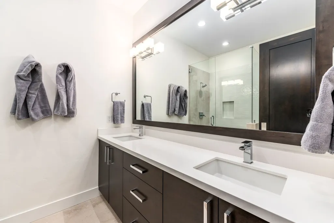
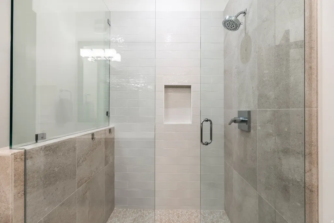
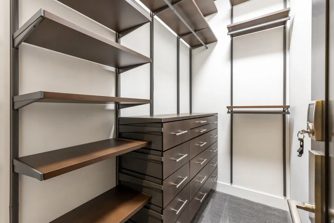
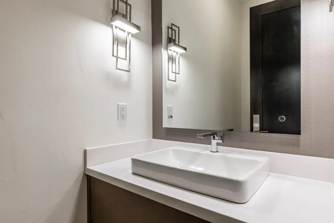
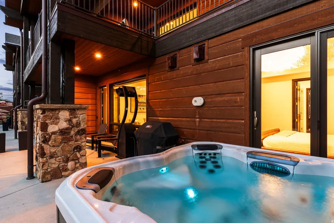
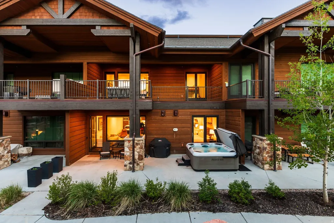
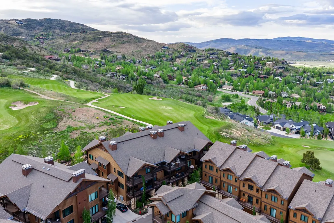
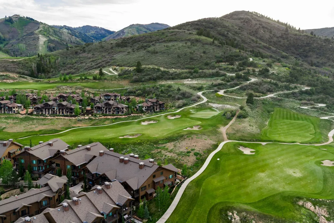
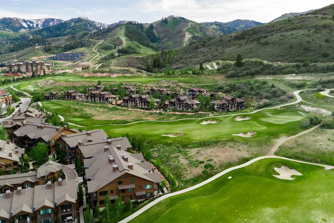
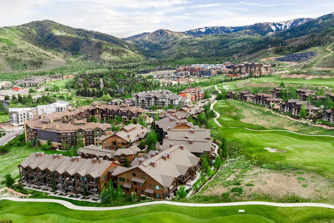
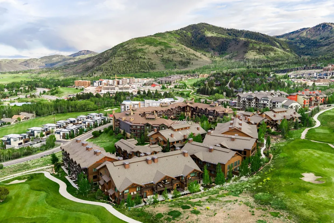
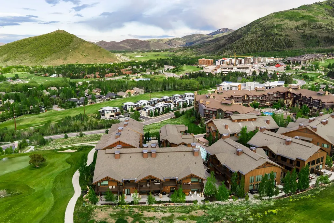
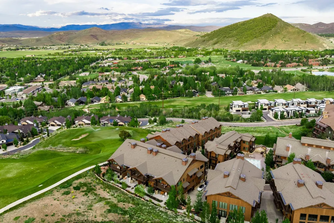
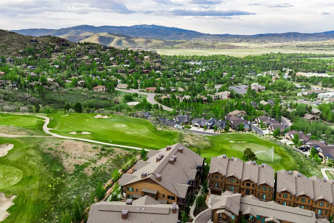
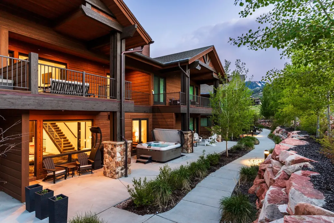
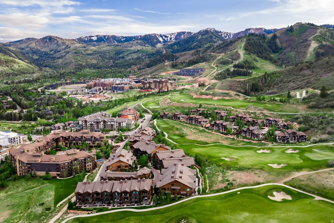
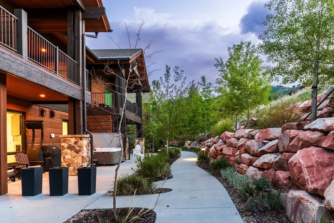
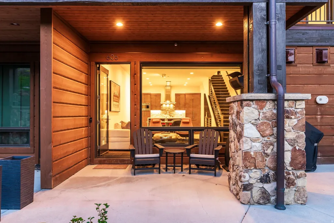
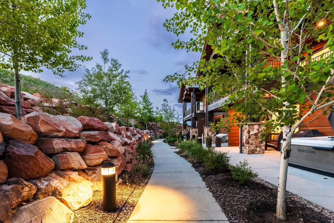
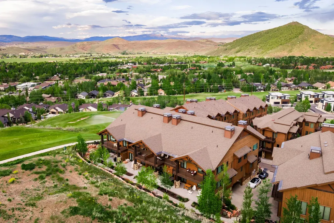
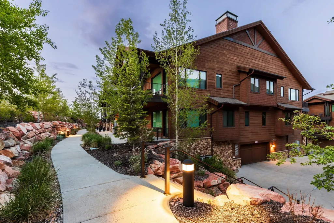
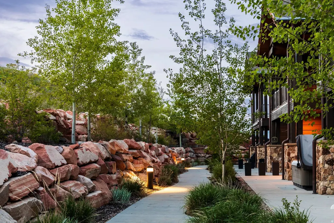
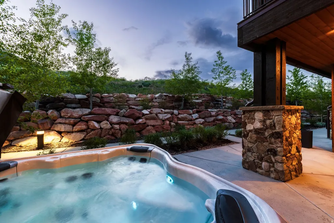
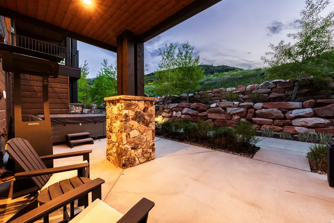
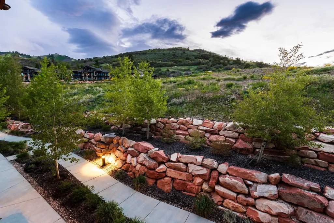
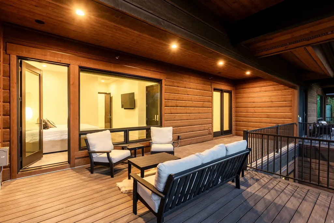
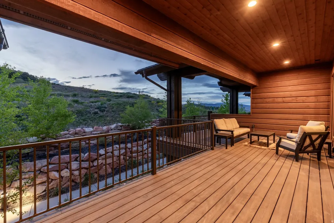
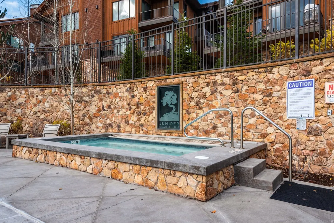
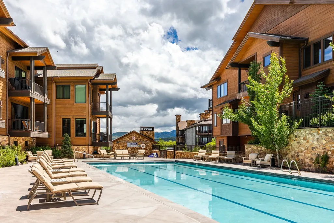
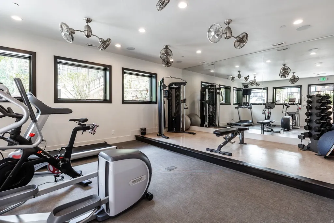
Luxury mountain living meets year-round adventure in this beautifully upgraded and fully furnished residence within Juniper Landing. Ideally located in the heart of Canyons Village, this exceptional home offers convenient access to world-class skiing, hiking, biking, golf, dining, and entertainment. Thoughtfully designed for both comfort and entertaining, the light-filled interior features soaring ceilings, expansive windows, and an open-concept floor plan that seamlessly connects the kitchen, dining, and living spaces. Contemporary mountain finishes, premium appliances, and thoughtful owner upgrades-including a whole-home humidification system and reverse osmosis water filtration-enhance everyday living. Enjoy seamless indoor-outdoor living with an oversized deck and a spacious private patio complete with a hot tub, perfect for relaxing after a day of adventure. Two separate heated one-car garages provide exceptional convenience and ample storage for vehicles, skis, bikes, and outdoor gear. Residents of Juniper Landing enjoy access to outstanding amenities, including a 25-yard heated saltwater pool, year-round hot tub, fitness center, dry sauna, steam room, and fire pit gathering area. Just a short walk from the Frostwood Gondola, this turnkey residence offers an exceptional opportunity to enjoy the Park City lifestyle in every season.
| Elementary School | Middle School | High School |
|---|---|---|
| Parley's Park Elementary School | Ecker Hill Middle School | Park City High School |
| Price History | |
|---|---|
| 6/8/2026 | Listed $2,595,000 |
General Features
| Living Area | 2451.0 |
|---|---|
| Sewer | Sewer: Connected,Sewer: Public |
| Heating | Forced Air |
| Cooling | Central Air |
| Utilities | Natural Gas Connected,Electricity Connected,Sewer Connected,Sewer: Public,Water Connected |
| Roof | Asphalt |
| Zoning | Single-Family,Short Term Rental Allowed |
| HOA Fee | 3723.0 |
| Garage Spaces | 2.0 |
| Association Fee Includes | Cable TV,Insurance,Maintenance Grounds,Sewer,Trash,Water |
| Architectural Style | Townhouse; Row-end |
| Pool Features | In Ground,With Spa |
| Construction Materials | Stone,Other |
| Year Built | 2017 |
| Stories Count | 2 |
| Topography | Road: Paved |
| Unit Number | 606 |
| Property Subtype | Condominium |
| Current Use | Residential |
| County | Summit |
| New Construction | No |
| Property Type | Residential |
| Association Amenities | Cable TV,Fitness Center,Insurance,Maintenance,Pets Permitted,Pool,Sauna,Sewer Paid,Snow Removal,Trash,Water |
| HOA | Yes |
| Attached Garage | Yes |
| Subdivision Name | JUNIPER LANDING AMENDED CONDOMINIUM |
| Garage Y/N | Yes |
| Total Rooms | 13 |
| Full Baths | 3 |
| Status | Active |
| High School | Park City |
| City | Park City |
| Association Name | Bre Anderson |
| Senior Community Y/N | No |
| High School District | Park City |
| MLS Area | Park City; Kimball Jct; Smt Pk |
| Lot Size Units | Acres |
| Lot Size Square Feet | 2613.6 |
| Carport Y/N | No |
| Listing Terms | Cash,Conventional |
| Elementary School | Parley's Park |
| Property Attached Y/N | No |
| Tax Annual Amount | 12063.0 |
| Home Warranty Y/N | No |
| Middle/Junior High School | Ecker Hill |
| Property Condition | Blt./Standing |
| Lease Considered Y/N | No |
| Virtual Tour | https://u.listvt.com/mls/229418371 |
| Living Area Units | Square Feet |
| Standard Status | Active |
| Middle/Junior School District | Park City |
| Elementary School District | Park City |
| Virtual Tour | https://visualize.summitsothebysrealty.com/4273willowdrawdriveunit606 |
| PostalCity | Park City |
| ADU | No |
Interior Features
| Interior Amenities | Disposal,Range: Gas,Video Door Bell(s),Video Camera(s),Smart Thermostat(s) |
|---|---|
| Basement | None |
| Flooring | Carpet,Hardwood,Tile |
| Total Fireplaces | 2 |
| Air Conditioning Y/N | Yes |
| Heating Y/N | Yes |
| Window Features | Blinds |
| Fireplace Y/N | Yes |
| Above Grade Finished Area | 2451.0 |
| Half Baths | 1 |
| Total Bedrooms | 3 |
| Main Level Bedrooms | 1 |
| Total Baths | 4 |
| 1/2 Baths | 1 |
Exterior Features
| Parking Features | Attached,Heated,Electric Vehicle Charging Station |
|---|---|
| Lot Features | Road: Paved |
| Water Source | Culinary |
| Total Parking | 2.0 |
| Lot Size Area | 0.06 |
| Spa | Yes |
| Building Area Total | 2451.0 |
| Lot Dimensions | 0.0x0.0x0.0 |
| Lot Size Acres | 0.06 |
| Frontage Length | 0.0 |
| Private Pool | Yes |
| Waterfront Y/N | No |
| Covered Spaces | 2.0 |
| RV Parking Dimensions | 0.00 |
| Horse Y/N | No |
Amenities
- Foreclosure
- Views
- Short Sale
- New Construction
- Adult 55+
- Lease To Own
- No HOA Fees
- Furnished
- Pets
- Primary On Main
- Air Conditioning
- Seller Finance
- Green
- Fixer Upper
- Horse
- Golf
- Fireplace
- Deck
- Garage
- Basement
- Pool
Property vs Condos Average in 84098
Price
Taxes
Year Built
Visits
 Wasatch Front Regional MLS - Salt Lake Board of REALTORS® All information deemed reliable but not guaranteed. All properties are subject to prior sale, change or withdrawal. Neither listing broker(s) or information provider(s) shall be responsible for any typographical errors, misinformation, misprints and shall be held totally harmless. Listing(s) information is provided for consumer's personal, non-commercial use and may not be used for any purpose other than to identify prospective properties
