
Views - Eco Friendly

Address
254 S 1675 E, Layton, UT
Price
$ 775,000
Property Attributes
- MLS#2159825
- TypeSingle Family
- Listing Status Active
- CountyDAVIS
- CityLayton
- AreaKaysville
- NeighborhoodESTATES AT MUTTON HO
- Zip84040
- StyleStories: 2
- Year Built2015
- Taxes$ 3935
- Price$ 775,000
- Bedrooms6
- Full Bathrooms3
- Half Bathrooms1
- Sqr Footage3843
- Lot Size0.19 Acres
Data Source:
Wasatch Front Regional MLS (WFRMLS)
Property Description
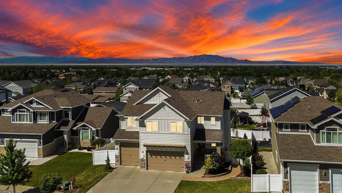
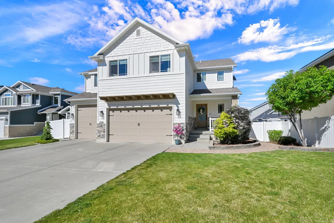
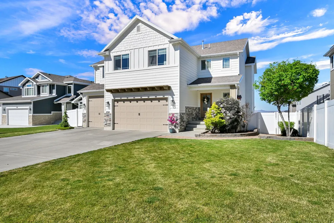
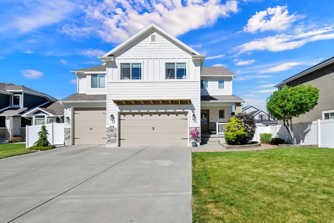
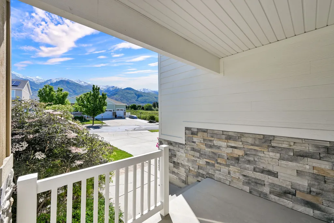
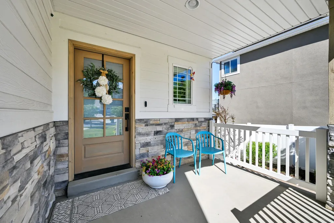
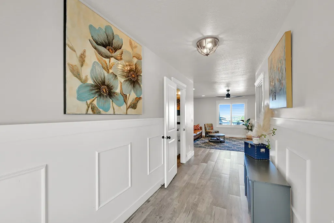
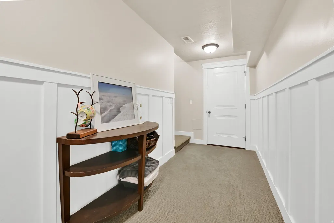
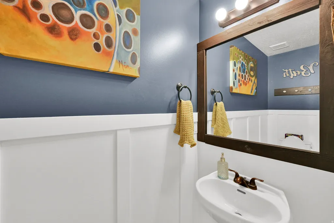
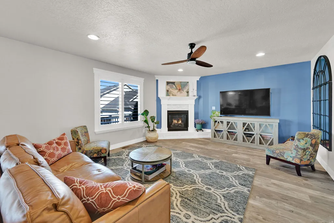
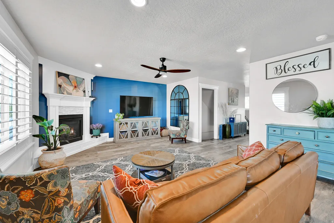
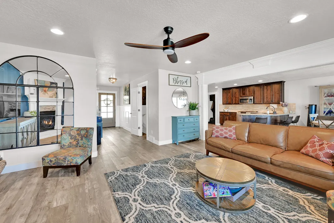
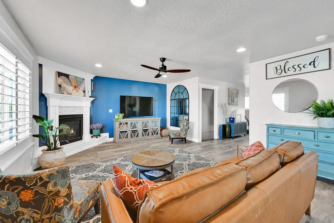
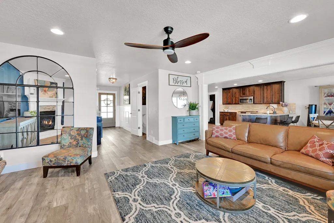
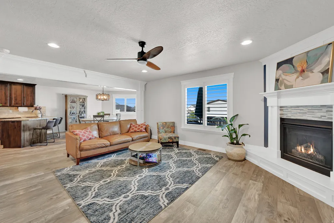
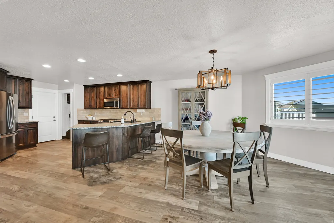
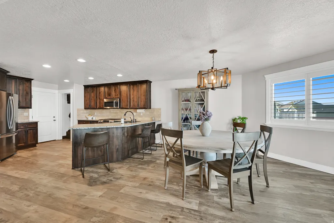
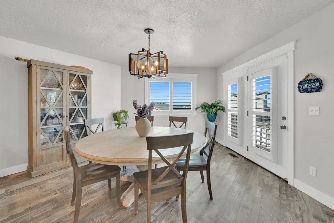
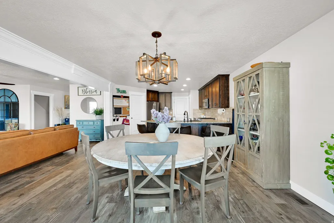
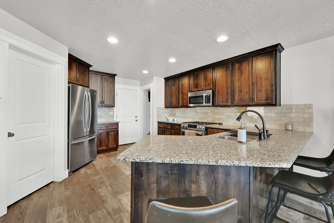
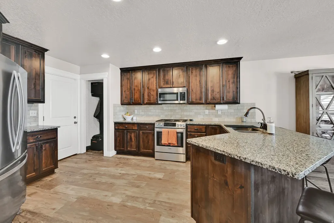
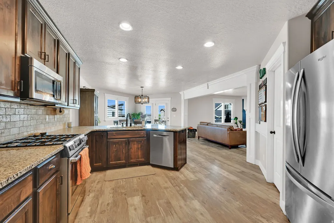
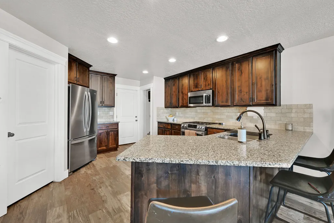
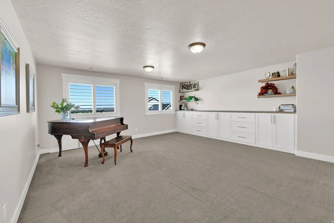
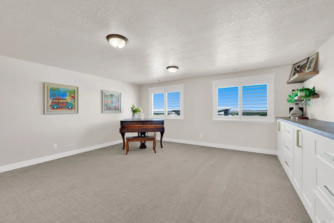
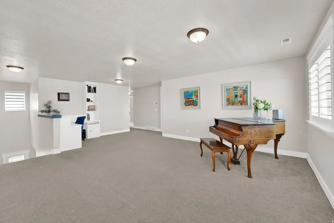
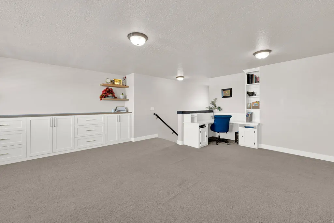
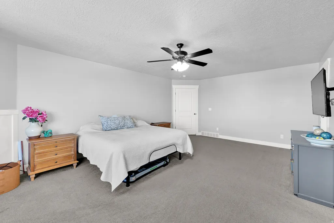
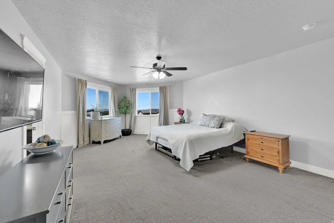
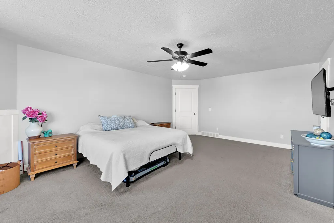
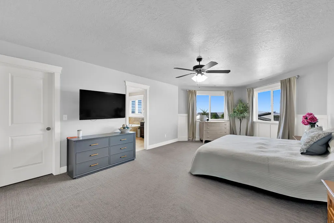
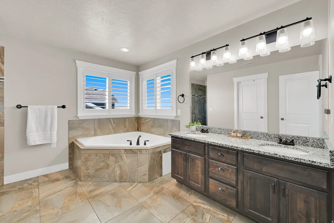
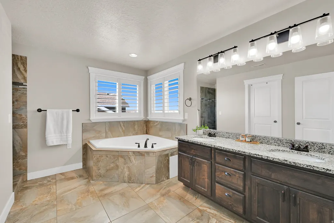
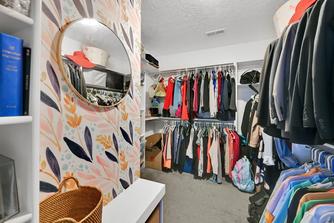
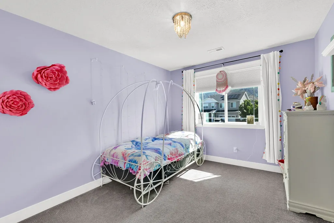
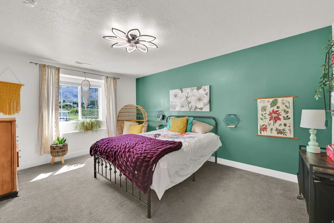
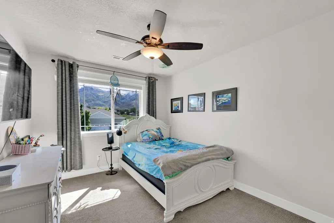
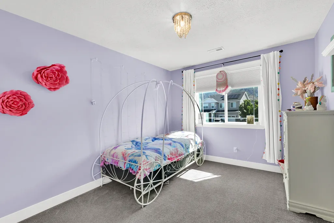
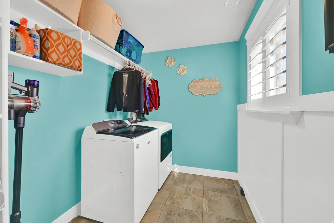
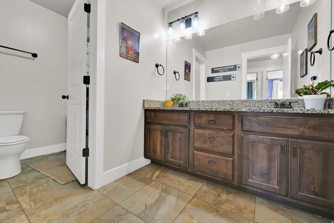
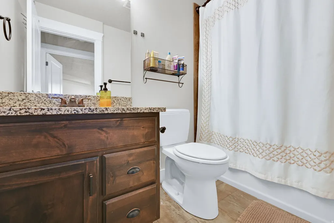
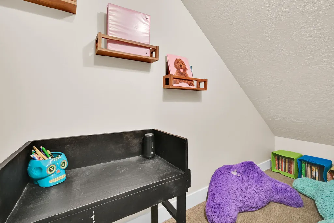
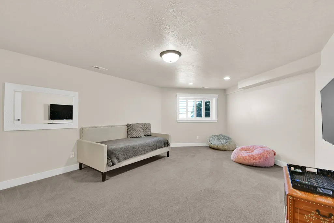
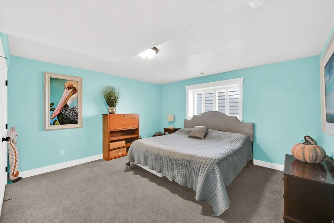
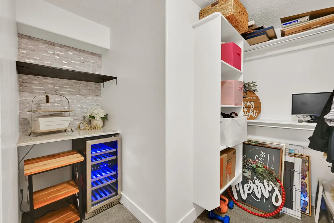
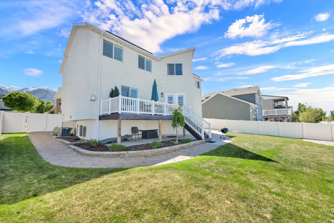
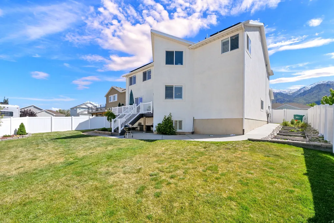
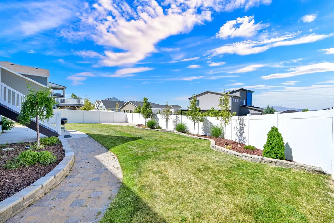
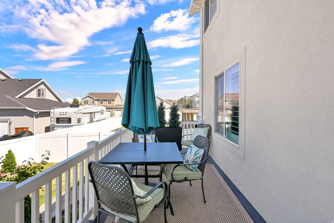
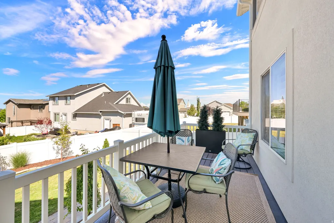
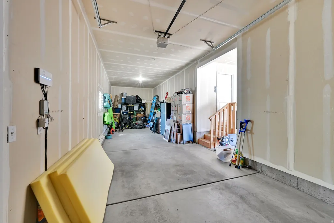
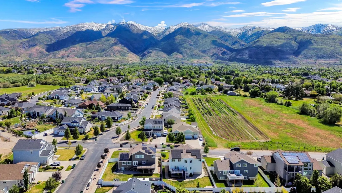
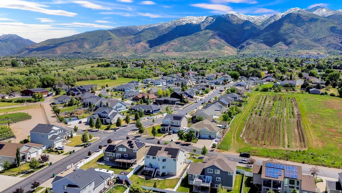
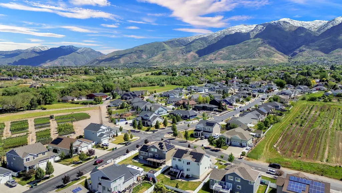
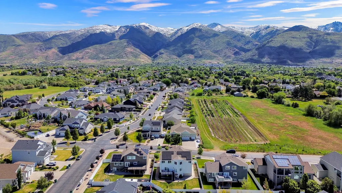
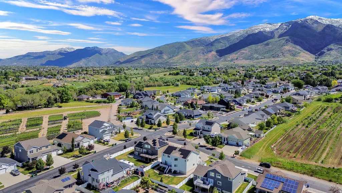
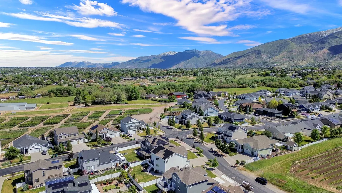
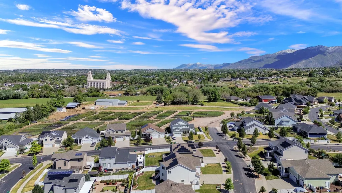
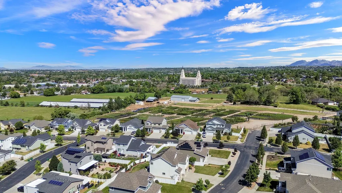
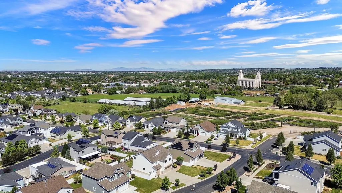
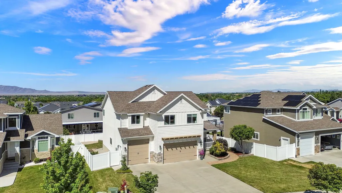
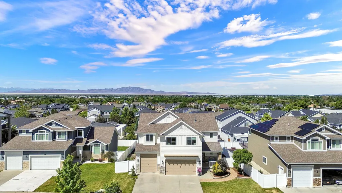
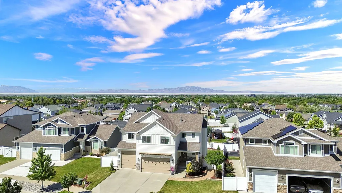
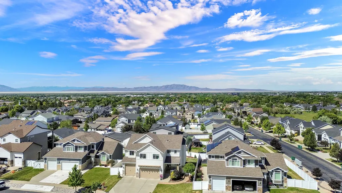
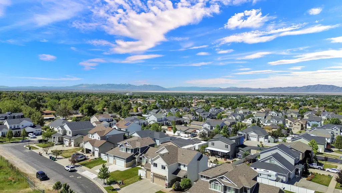
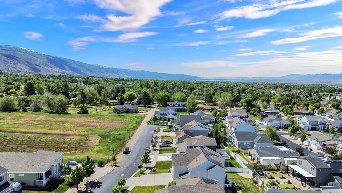
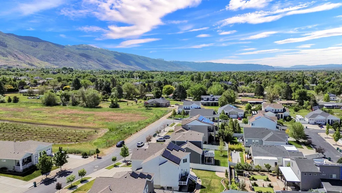
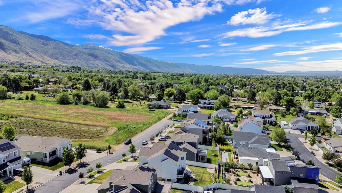
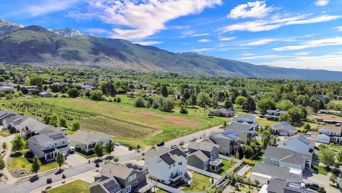
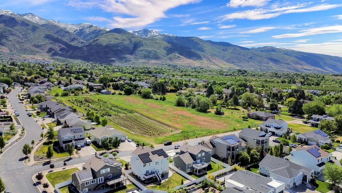
LOCATION, VIEWS, SPACE-AND A PLACE TO CALL HOME! Welcome to a home where you can have room for everyone, breathtaking surroundings, and the convenience of being close to everything. Nestled in a beautiful east bench neighborhood in Layton, almost to Kaysville, this six-bedroom, four-bathroom home offers the lifestyle you've been looking for. Imagine starting your mornings with beautiful mountain and lake views, enjoying your coffee on the deck, and ending the day in a peaceful neighborhood where you can truly relax. This desirable location is within the Davis School District and offers easy access to I-15 and Highway 89, with Hill Air Force Base just minutes away. Whether you're commuting, taking the kids to school, running errands, or heading out for the weekend, so much is conveniently within reach. Inside, you'll immediately appreciate the bright, open, and spacious living areas. There is room for everyone to gather, entertain, relax, and enjoy everyday life. The six-bedroom floor plan provides flexibility for family, guests, a home office, hobbies, or whatever your lifestyle requires. Four bedrooms are conveniently located upstairs along with a spacious common area-creating a wonderful space for family members to have their own room while still having a place to come together. The kitchen and open living spaces are designed for connection, whether you're preparing dinner for the family, hosting friends, or simply enjoying a quiet evening at home. Beautiful flooring and thoughtful updates add to the home's welcoming feel. This home has also been meticulously cared for, offering peace of mind and valuable upgrades, including fully owned solar panels, a 2024 water heater, 2024, and exterior paint, a new inverter installed in November 2023, and a furnace humidifier. Smart features include a Rachio sprinkler system, Philips Hue exterior lighting, and Chamberlain smart garage doors. Outside, the beautifully landscaped yard feels like an extension of the home. Garden boxes provide space to grow your own favorites, while the deck creates the perfect setting for summer evenings, family gatherings, or simply taking in the incredible views. And when it comes to space, this home delivers. A four-car garage, generous closets, and abundant storage mean there is room for vehicles, gear, hobbies, and all the things that come with a busy, growing household. Perhaps best of all, you get the feeling of being tucked away in a beautiful, peaceful neighborhood while being just minutes from schools, shopping, dining, groceries, parks, Hill Air Force Base, I-15, and Highway 89. This isn't just a house-it's a place where you can spread out, make memories, enjoy the views, and feel at home. Come experience the space, location, and lifestyle this Layton gem has to offer.
| Elementary School | Middle School | High School |
|---|---|---|
| Creekside Elementary School | Fairfield Middle School | Layton High School |
| Price History | |
|---|---|
| 5/21/2026 | Listed $799,000 |
| 6/22/2026 | 4$775,000 |
General Features
| Living Area | 3843.0 |
|---|---|
| Sewer | Sewer: Available,Sewer: Connected,Sewer: Public |
| Heating | Forced Air,Gas: Central |
| Cooling | Central Air |
| Utilities | Natural Gas Available,Natural Gas Connected,Electricity Available,Electricity Connected,Sewer Available,Sewer Connected,Sewer: Public,Water Connected |
| Roof | Asphalt |
| Appliances | Ceiling Fan,Microwave,Refrigerator |
| Zoning | Single-Family |
| HOA Fee | 180.0 |
| Garage Spaces | 4.0 |
| Patio/Porch Features | Porch: Open |
| Architectural Style | Stories: 2 |
| Construction Materials | Stone,Stucco,Cement Siding |
| Exclusions | Dryer,Washer |
| Year Built | 2015 |
| View | Mountain(s) |
| Stories Count | 3 |
| Topography | Curb & Gutter,Road: Paved,Sidewalks,Terrain,Flat,View: Mountain |
| Property Subtype | Single Family Residence |
| Current Use | Single Family |
| Accessibility | Accessible Hallway(s),Exterior Wheelchair Lift |
| Assoc Fee Paid Per | Annually |
| County | Davis |
| New Construction | No |
| Property Type | Residential |
| HOA | Yes |
| Attached Garage | Yes |
| Subdivision Name | ESTATES AT MUTTON HO |
| Facing Direction | East |
| Garage Y/N | Yes |
| Green Energy Generation | Solar |
| Total Rooms | 17 |
| Full Baths | 3 |
| Status | Active |
| High School | Layton |
| City | Layton |
| Association Name | Welch Randall Property Mg |
| Senior Community Y/N | No |
| High School District | Davis |
| Zoning Description | R-1-8 |
| Open Parking Spaces | 6.0 |
| MLS Area | Kaysville; Fruit Heights; Layton |
| Lot Size Units | Acres |
| Lot Size Square Feet | 8276.4 |
| Carport Y/N | No |
| Listing Terms | Cash,Conventional,FHA,VA Loan |
| Elementary School | Creekside |
| Property Attached Y/N | No |
| Tax Annual Amount | 3935.0 |
| Home Warranty Y/N | No |
| Middle/Junior High School | Fairfield |
| Property Condition | Blt./Standing |
| Lease Considered Y/N | No |
| Virtual Tour | https://listings.tammietyczphotography.com/videos/019e4601-b5e8-72ca-883f-6f8da8a0e078 |
| Living Area Units | Square Feet |
| Standard Status | Active |
| Middle/Junior School District | Davis |
| Elementary School District | Davis |
| Virtual Tour | https://listings.tammietyczphotography.com/videos/019e4601-b5e8-72ca-883f-6f8da8a0e078 |
| PostalCity | Layton |
| ADU | No |
Interior Features
| Interior Amenities | Bath: Primary,Bath: Sep. Tub/Shower,Closet: Walk-In,Disposal,Range/Oven: Free Stdng.,Vaulted Ceilings,Granite Countertops |
|---|---|
| Basement | Daylight,Full |
| Flooring | Carpet,Hardwood,Tile |
| Total Fireplaces | 1 |
| Air Conditioning Y/N | Yes |
| Heating Y/N | Yes |
| Window Features | Plantation Shutters,Shades |
| Fireplace Y/N | Yes |
| Above Grade Finished Area | 2730.0 |
| Half Baths | 1 |
| Laundry Features | Electric Dryer Hookup |
| Total Bedrooms | 6 |
| Total Baths | 4 |
| 1/2 Baths | 1 |
| Power Production Type | Solar |
| Basement Finished | 90 |
Exterior Features
| Exterior Amenities | Bay Box Windows,Double Pane Windows,Porch: Open |
|---|---|
| Vegetation | Landscaping: Full,Vegetable Garden |
| Parking Features | 2 Car Deep (Tandem),Attached,Opener |
| Lot Features | Curb & Gutter,Road: Paved,Sidewalks,View: Mountain |
| Water Source | Culinary |
| Total Parking | 10.0 |
| Inclusions | Ceiling Fan,Humidifier,Microwave,Range,Refrigerator,Storage Shed(s) |
| Lot Size Area | 0.19 |
| Spa | No |
| Building Area Total | 3843.0 |
| Lot Dimensions | 0.0x0.0x0.0 |
| Lot Size Acres | 0.19 |
| Frontage Length | 0.0 |
| Private Pool | No |
| Waterfront Y/N | No |
| Covered Spaces | 4.0 |
| RV Parking Dimensions | 0.00 |
| Other Equipment | Humidifier,Storage Shed(s) |
| Horse Y/N | No |
| Solar Ownership | Owned |
Amenities
- Foreclosure
- Views
- Short Sale
- New Construction
- Adult 55+
- Lease To Own
- No HOA Fees
- Furnished
- Primary On Main
- Air Conditioning
- Seller Finance
- Green
- Fixer Upper
- Horse
- Golf
- Fireplace
- Deck
- Garage
- Basement
- Pool
Property vs Single Family Average in 84040
Price
Taxes
Year Built
Visits
 Wasatch Front Regional MLS - Salt Lake Board of REALTORS® All information deemed reliable but not guaranteed. All properties are subject to prior sale, change or withdrawal. Neither listing broker(s) or information provider(s) shall be responsible for any typographical errors, misinformation, misprints and shall be held totally harmless. Listing(s) information is provided for consumer's personal, non-commercial use and may not be used for any purpose other than to identify prospective properties
