
Views - New Construction

Address
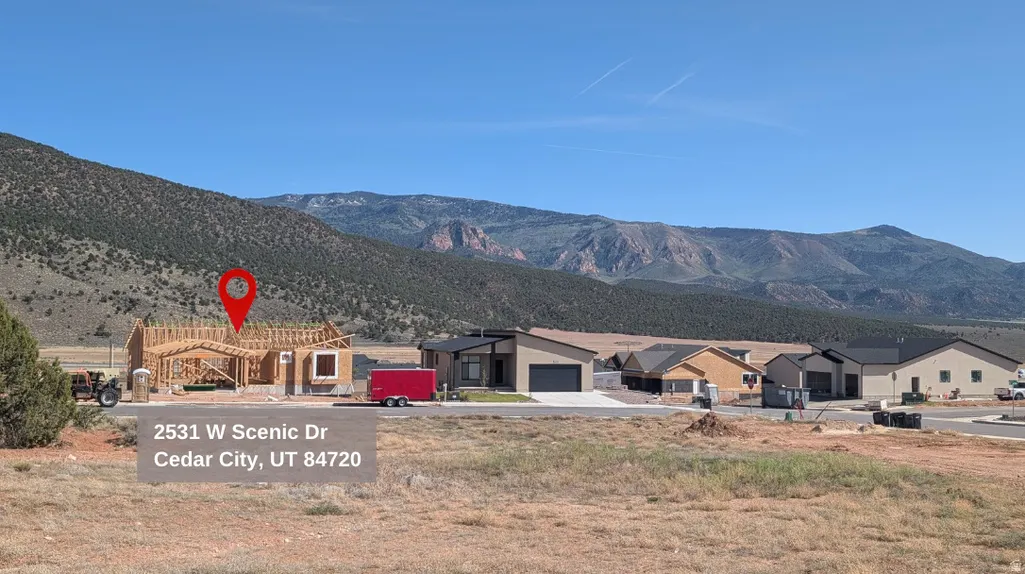
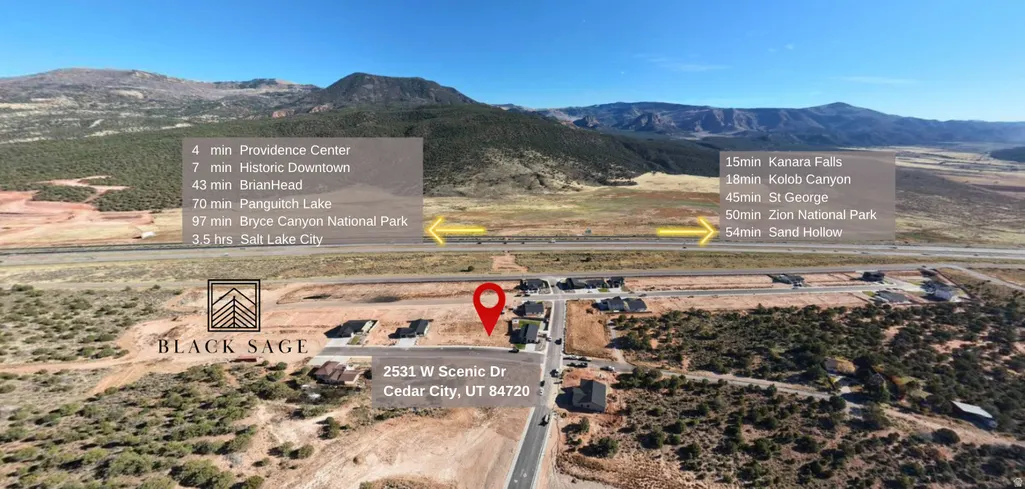
2531 W Scenic Dr, Cedar City, UT
Price
$ 655,310
Property Attributes
- MLS#2159492
- TypeSingle Family
- Listing Status Under Contract
- CountyIRON
- CityCedar City
- AreaCedar Cty
- Zip84720
- StyleRambler/Ranch
- Year Built2026
- Price$ 655,310
- Bedrooms6
- Full Bathrooms4
- Half Bathrooms0
- Sqr Footage3493
- Lot Size0.2 Acres
Data Source:
Wasatch Front Regional MLS (WFRMLS)
Property Description
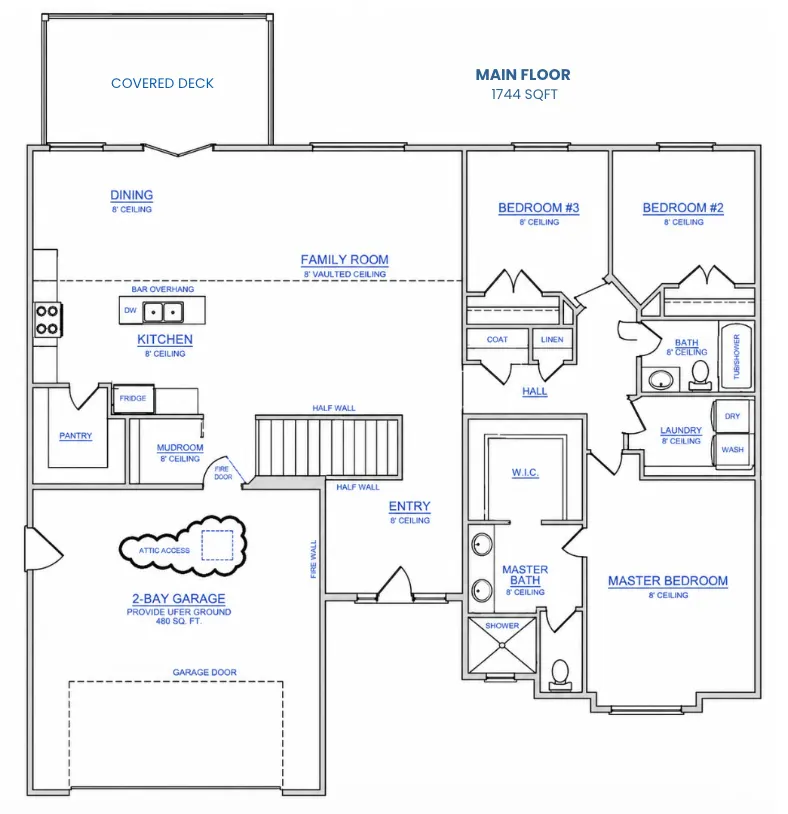
PRESALE-The Cambridge by Hyve Homes in Cedar City offers modern living with breathtaking unobstructed views of Shurtz Canyon, and stunning 360-degree scenery. This thoughtfully designed 6 bed, 4 bath home features a daylight basement with a private-entry 3 bed, 2 bath ADU complete with all daylight windows, a full kitchen, window above the sink, dining area, living room, laundry closet, and covered patio. Ideal for multi-generational living, income potential with short or long-term rental opportunities to help offset your mortgage. Located in a no-HOA community, where pride of ownership stands out. Black Sage provides a neighborhood with privacy, all city utilities, fiber internet, while remaining just minutes from city amenities, parks, hiking, and endless Southern Utah outdoor recreation.
| Elementary School | Middle School | High School |
|---|---|---|
| East Elementary School | Cedar Middle School | Cedar High School |
| Price History | |
|---|---|
| 5/21/2026 | Listed $655,310 |
General Features
| Living Area | 3493.0 |
|---|---|
| Sewer | Sewer: Connected |
| Heating | Gas: Central |
| Cooling | Central Air |
| Utilities | Natural Gas Connected,Electricity Connected,Sewer Connected,Water Connected |
| Roof | Asphalt |
| Appliances | Ceiling Fan,Portable Dishwasher,Microwave |
| Zoning | Single-Family |
| Garage Spaces | 2.0 |
| Patio/Porch Features | Covered,Porch: Open,Patio: Open |
| Architectural Style | Rambler/Ranch |
| Construction Materials | Asphalt,Frame,Stucco |
| Year Built | 2026 |
| View | Mountain(s) |
| Stories Count | 2 |
| Topography | Curb & Gutter,Fenced: Full,Sidewalks,Sprinkler: Auto-Full,Terrain,Flat,Terrain: Grad Slope,View: Mountain |
| Property Subtype | Single Family Residence |
| Current Use | Single Family |
| County | Iron |
| New Construction | Yes |
| Property Type | Residential |
| HOA | No |
| Attached Garage | Yes |
| Facing Direction | West |
| Garage Y/N | Yes |
| Total Rooms | 16 |
| Full Baths | 4 |
| Status | Under Contract |
| Directions | From the I-15 North,take exit 57,turn left at the fork. Turn left at South Providence Dr. Pass Home Depot,pass 1600,continue straight about half a mile,then turn Right onto Serenity Dr. Make a Right |
| High School | Cedar |
| City | Cedar City |
| Senior Community Y/N | No |
| High School District | Iron |
| MLS Area | Cedar Cty; Enoch; Pintura |
| Lot Size Units | Acres |
| Lot Size Square Feet | 8712.0 |
| Carport Y/N | No |
| Listing Terms | Cash |
| Elementary School | East |
| Property Attached Y/N | No |
| Home Warranty Y/N | Yes |
| Middle/Junior High School | Cedar Middle School |
| Lease Considered Y/N | No |
| Living Area Units | Square Feet |
| Standard Status | Pending |
| Middle/Junior School District | Iron |
| Elementary School District | Iron |
| PostalCity | Cedar City |
| ADU | Yes |
Interior Features
| Interior Amenities | Accessory Apt,Basement Apartment,Closet: Walk-In,Disposal,Great Room,Kitchen: Second,Mother-in-Law Apt.,Oven: Gas,Range: Gas,Range/Oven: Free Stdng.,Vaulted Ceilings,Granite Countertops |
|---|---|
| Basement | Daylight,Full,Walk-Out Access |
| Flooring | Carpet |
| Fireplace Features | Insert |
| Air Conditioning Y/N | Yes |
| Heating Y/N | Yes |
| Window Features | None |
| Fireplace Y/N | No |
| Above Grade Finished Area | 1744.0 |
| Laundry Features | Electric Dryer Hookup |
| Total Bedrooms | 6 |
| Main Level Bedrooms | 3 |
| Total Baths | 4 |
| Basement Finished | 100 |
Exterior Features
| Exterior Amenities | Deck; Covered,Double Pane Windows,Entry (Foyer),Lighting,Patio: Covered,Porch: Open,Secured Parking,Sliding Glass Doors,Walkout,Patio: Open |
|---|---|
| Vegetation | Landscaping: Part |
| Parking Features | Covered,Secured,Attached,Opener,Storage Above |
| Lot Features | Curb & Gutter,Fenced: Full,Sidewalks,Sprinkler: Auto-Full,Terrain: Grad Slope,View: Mountain |
| Water Source | Culinary |
| Total Parking | 2.0 |
| Inclusions | Ceiling Fan,Dishwasher: Portable,Fireplace Insert,Microwave |
| Lot Size Area | 0.2 |
| Spa | No |
| Building Area Total | 3493.0 |
| Lot Dimensions | 0.0x0.0x0.0 |
| Lot Size Acres | 0.2 |
| Frontage Length | 0.0 |
| Private Pool | No |
| Waterfront Y/N | No |
| Covered Spaces | 2.0 |
| RV Parking Dimensions | 0.00 |
| Other Equipment | Fireplace Insert |
| Horse Y/N | No |
Amenities
- Foreclosure
- Views
- Short Sale
- New Construction
- Adult 55+
- Lease To Own
- No HOA Fees
- Furnished
- Primary On Main
- Air Conditioning
- Seller Finance
- Green
- Fixer Upper
- Horse
- Golf
- Fireplace
- Deck
- Garage
- Basement
- Pool
Property vs Single Family Average in 84720
Price
Year Built
Visits
 Wasatch Front Regional MLS - Salt Lake Board of REALTORS® All information deemed reliable but not guaranteed. All properties are subject to prior sale, change or withdrawal. Neither listing broker(s) or information provider(s) shall be responsible for any typographical errors, misinformation, misprints and shall be held totally harmless. Listing(s) information is provided for consumer's personal, non-commercial use and may not be used for any purpose other than to identify prospective properties
