
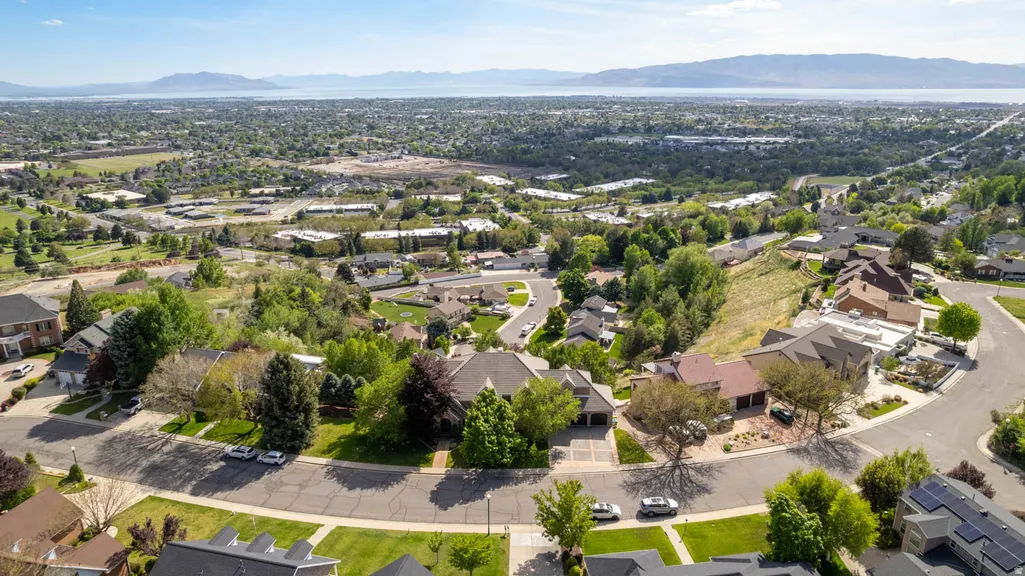
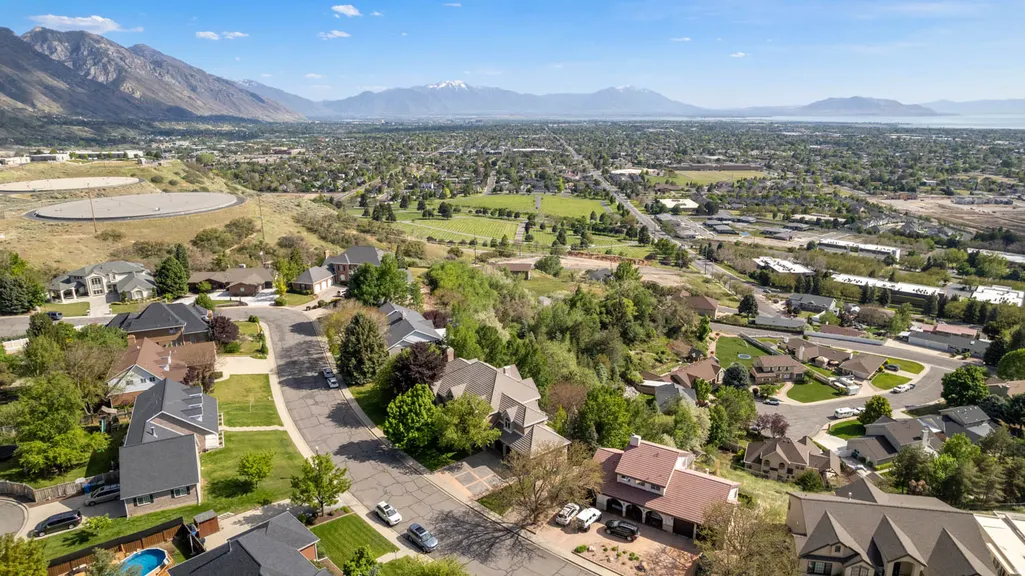
Water Views






Address
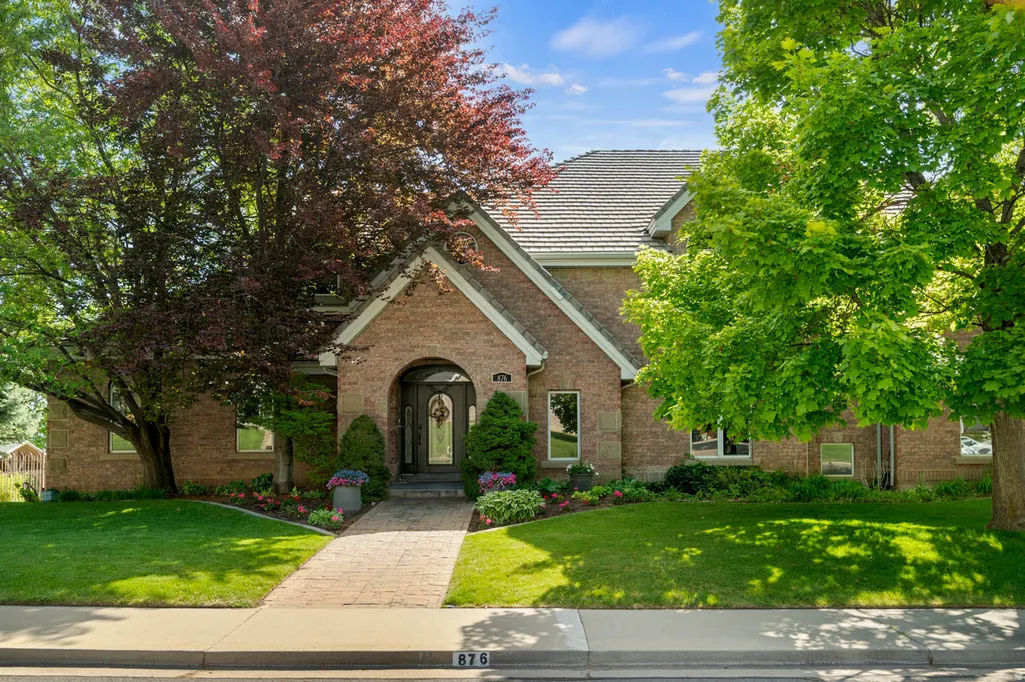
876 E High Country Dr N, Orem, UT
Price
$ 2,495,000
Property Attributes
- MLS#2158326
- TypeSingle Family
- Listing Status Active
- CountyUTAH
- CityOrem
- AreaPl Grove
- Zip84097
- StyleA-Frame
- Year Built1988
- Taxes$ 6400
- Price$ 2,495,000
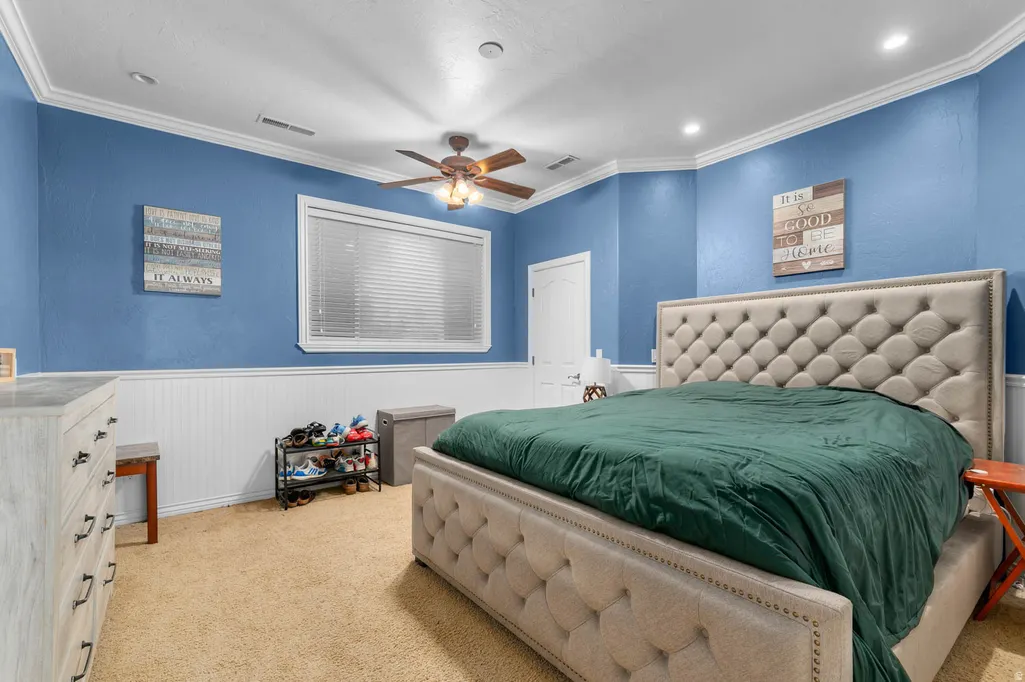
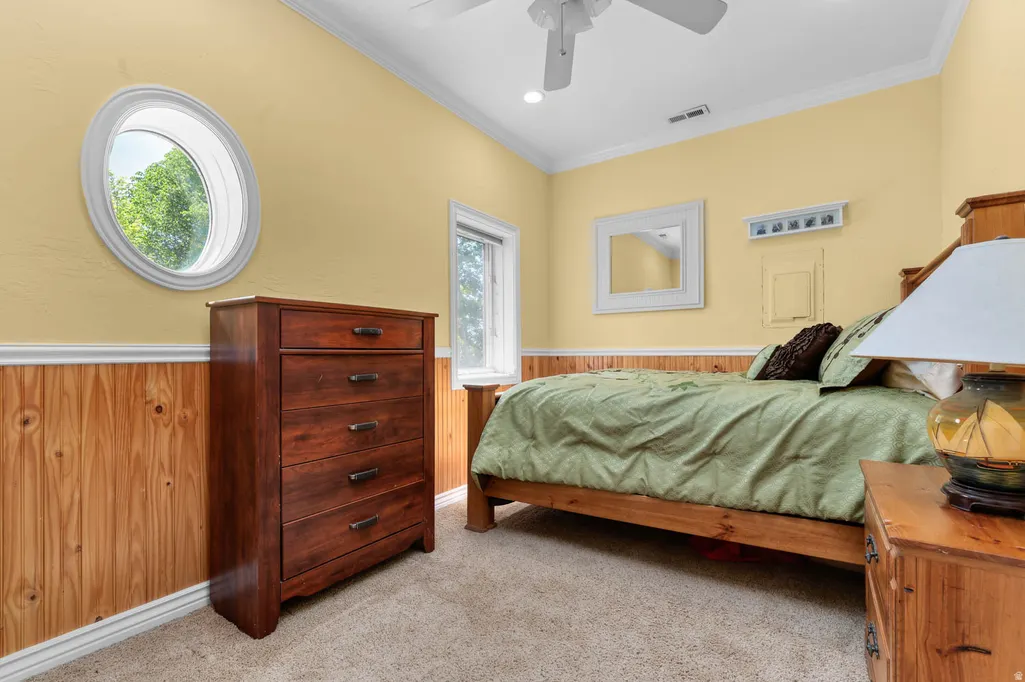
- Bedrooms8
- Full Bathrooms5
- Half Bathrooms2
- Sqr Footage9933
- Lot Size0.64 Acres
Data Source:
Wasatch Front Regional MLS (WFRMLS)
Property Description
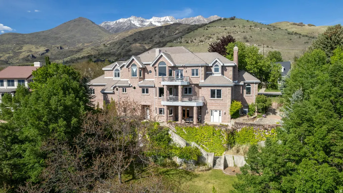
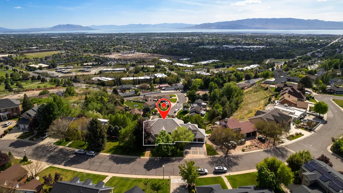
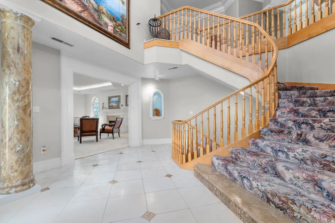
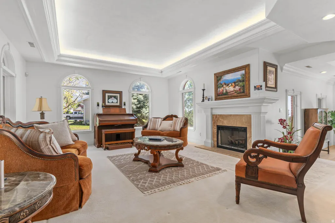
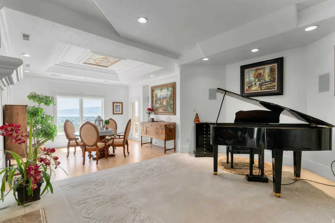
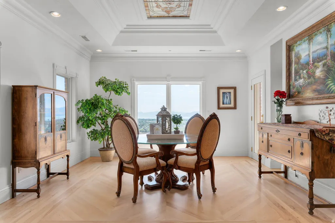
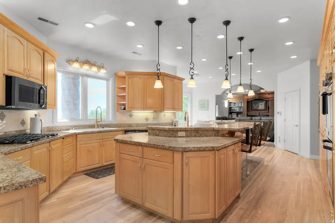
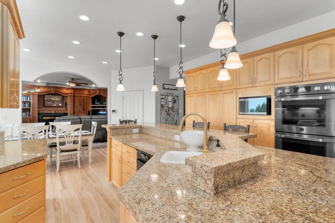
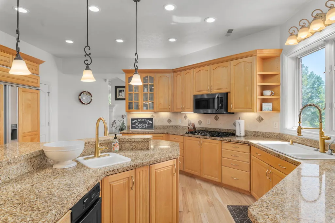
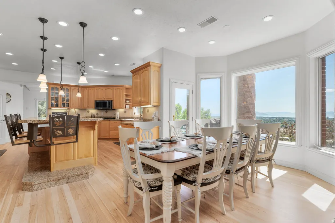
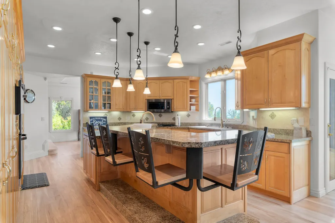
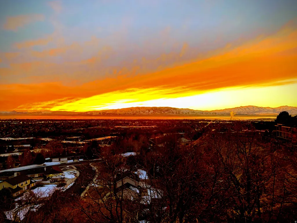
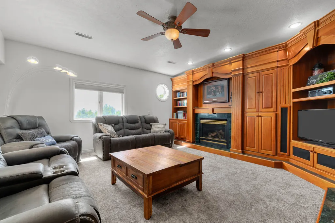
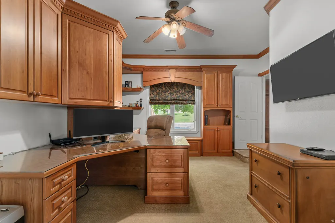
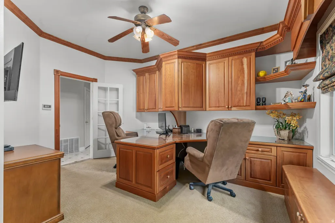
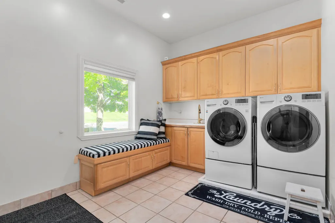
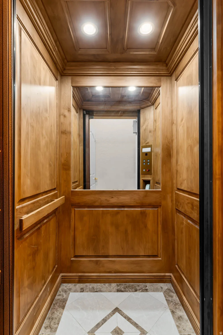
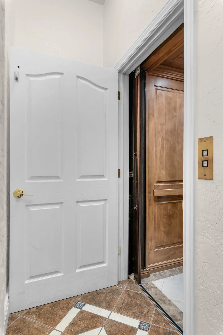
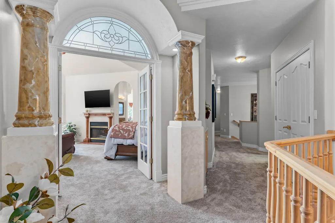
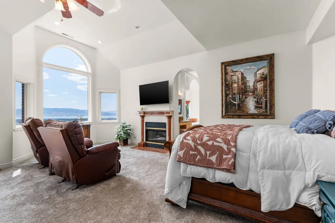
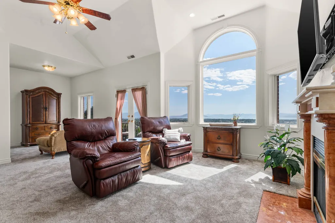
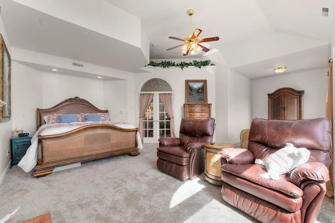
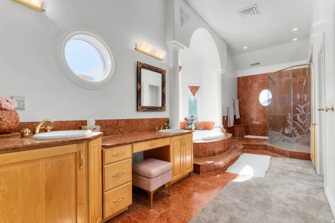
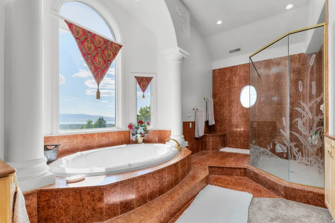
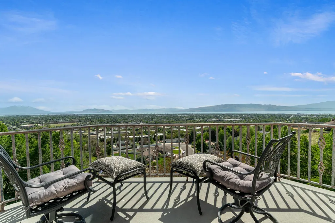
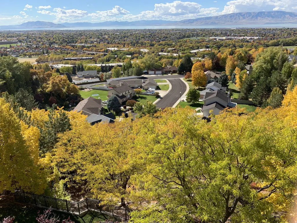
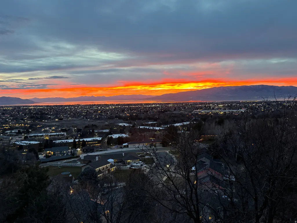
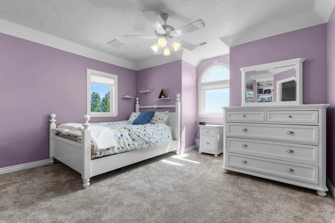
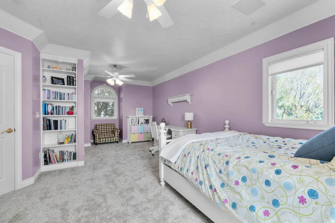
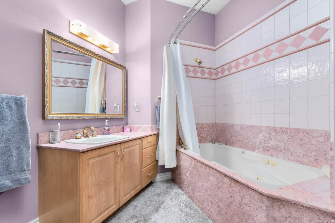
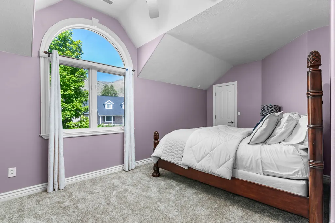
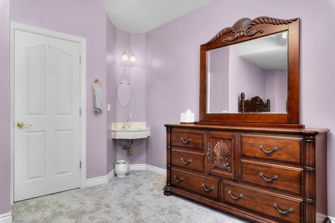
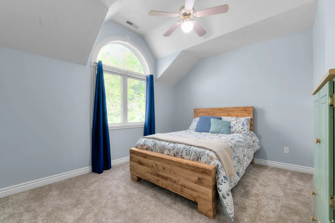
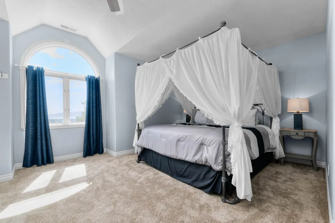
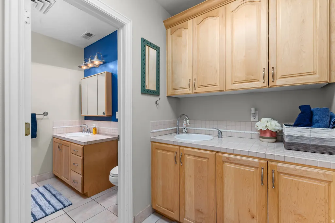
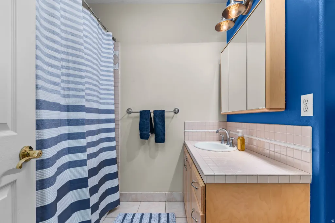
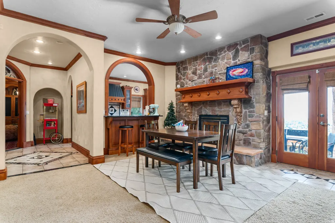
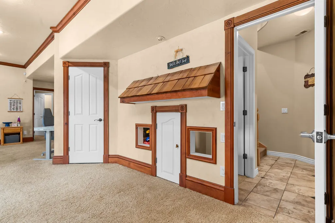
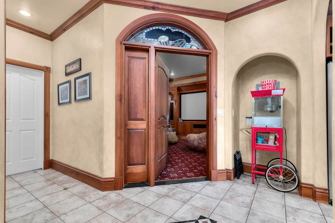
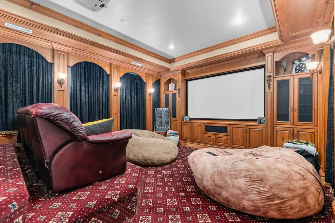
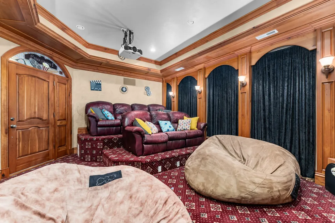
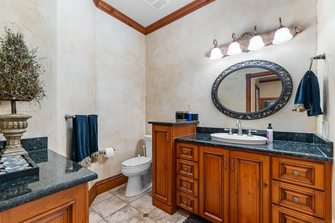
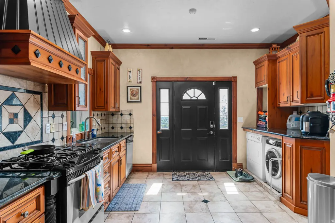
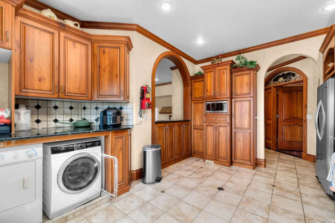
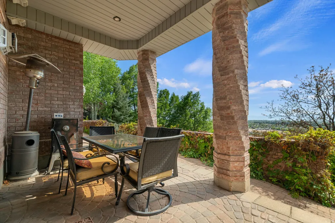
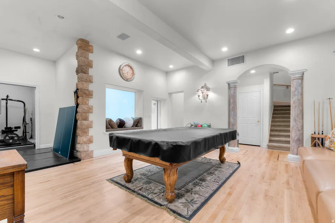
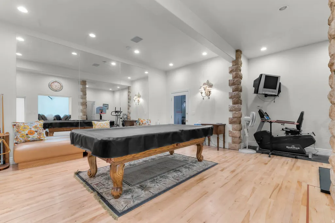
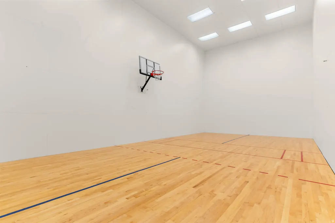
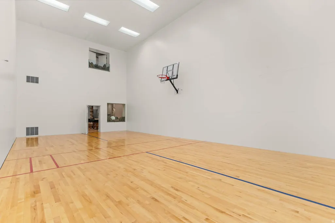
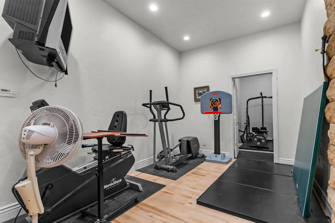
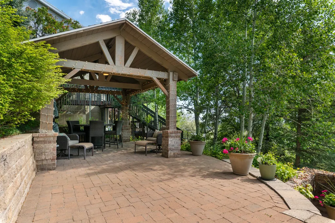
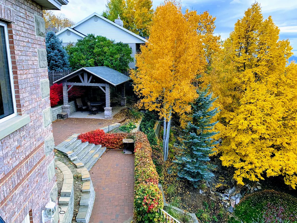
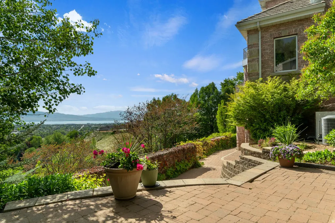
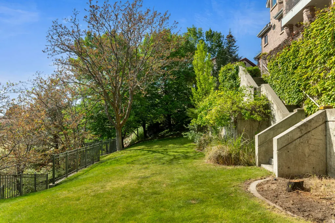
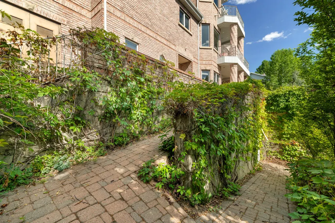
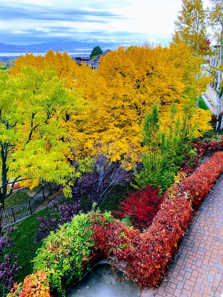
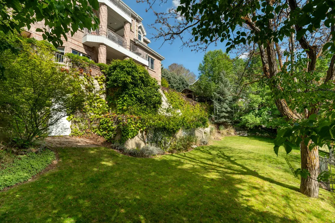
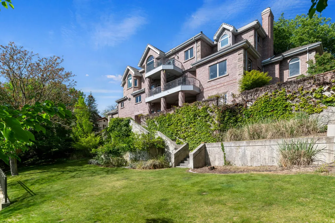
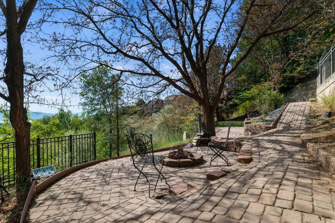
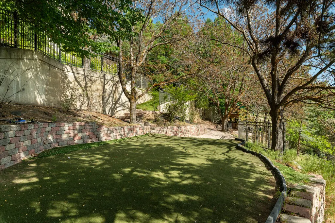
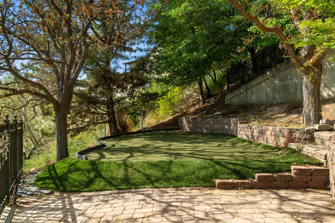
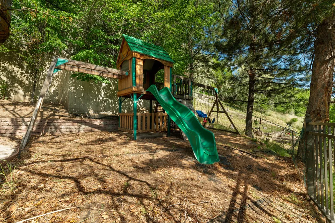
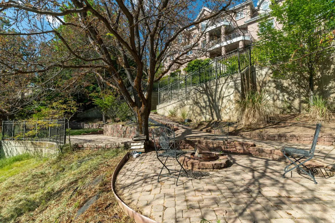
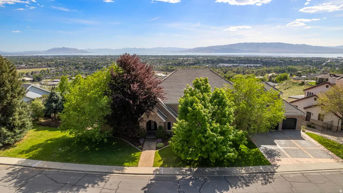
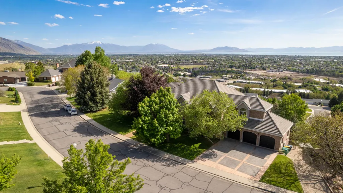
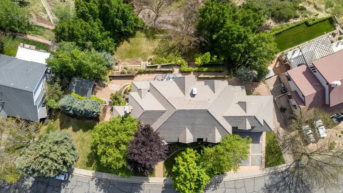
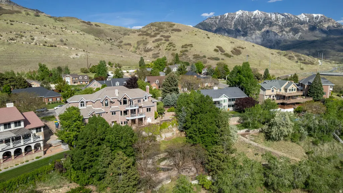
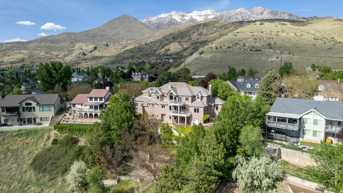
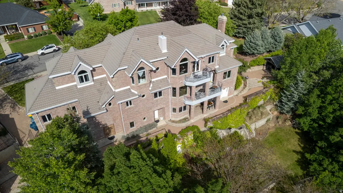
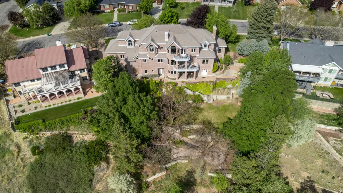
Stunning panoramic valley views await in this architectural masterpiece perched on the Orem hillside. Built with commercial-grade steel beam construction, this extraordinary 4-story estate blends luxury living with unparalleled entertainment. The grand floor plan features high-quality cherry and maple cabinetry, two full kitchens with gas ranges, and a dedicated dual-desk home office. An entertainer's dream, the property boasts a private indoor racquetball court, a tiered theater room, and a spectacular resort-style backyard complete with a cascading waterfall, a large pavilion, a putting green, and a playset-perfect for hosting unforgettable weddings and large gatherings.The top-floor primary sanctuary offers an exclusive private balcony with breathtaking sunset and firework views. Accessibility is effortless across all levels via the private elevator. This estate also includes an integrated, high-income ADU apartment featuring three separate exterior entrances. Do not miss the immersive 3D virtual tour! Square footage figures are provided as a courtesy estimate only and were obtained from county tax records. Buyer is advised to obtain an independent measurement.
| Elementary School | Middle School | High School |
|---|---|---|
| Orchard Elementary School | Oak Canyon Middle School | Timpanogos High School |
| Price History | |
|---|---|
| 5/15/2026 | Listed $2,990,000 |
| 6/24/2026 | 5$2,850,000 |
| 7/12/2026 | 2$2,795,000 |
| 7/16/2026 | 11$2,495,000 |
General Features
| Living Area | 9933.0 |
|---|---|
| Sewer | Sewer: Connected |
| Heating | Forced Air,Gas: Central |
| Cooling | Central Air |
| Utilities | Natural Gas Connected,Electricity Connected,Sewer Connected,Water Connected |
| Roof | Tile |
| Appliances | Ceiling Fan,Trash Compactor,Dryer,Freezer,Gas Grill/BBQ,Microwave,Range Hood,Refrigerator,Washer,Water Softener Owned |
| Zoning | Single-Family |
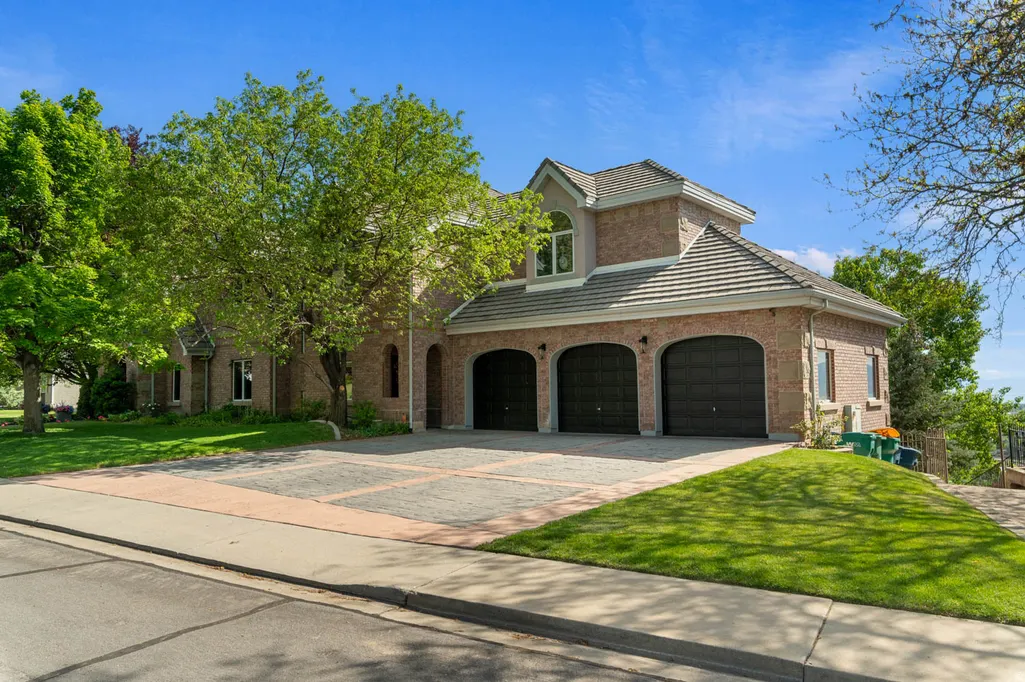
| Garage Spaces | 3.0 |
| Patio/Porch Features | Covered,Porch: Open,Patio: Open |
| Architectural Style | A-Frame |
| Security Features | Fire Alarm |
| Construction Materials | Brick |
| Year Built | 1988 |
| View | Lake,Mountain(s),Valley |
| Stories Count | 4 |
| Topography | Curb & Gutter,Fenced: Full,Road: Paved,Secluded Yard,Sidewalks,Sprinkler: Auto-Full,Terrain: Grad Slope,View: Lake,View: Mountain,View: Valley,Drip Irrigation: Auto-Full |
| Property Subtype | Single Family Residence |
| Current Use | Single Family |
| Ownership | Agent Owned |
| Accessibility | Accessible Elevator Installed,Grip-Accessible Features |
| County | Utah |
| New Construction | No |
| Property Type | Residential |
| HOA | No |
| Attached Garage | No |
| Garage Y/N | Yes |
| Total Rooms | 31 |
| Full Baths | 3 |
| Status | Active |
| Directions | County tax records are listed as 872 High Country Drive,but we have always used 876 for our address because it is on 2 lots. |
| High School | Timpanogos |
| City | Orem |
| Senior Community Y/N | No |
| High School District | Alpine |
| Open Parking Spaces | 6.0 |
| MLS Area | Pl Grove; Lindon; Orem |
| Lot Size Units | Acres |
| Lot Size Square Feet | 27878.4 |
| Carport Y/N | No |
| Listing Terms | Cash,Conventional |
| Elementary School | Orchard |
| Property Attached Y/N | No |
| Tax Annual Amount | 6400.0 |
| Home Warranty Y/N | No |
| Middle/Junior High School | Oak Canyon |
| Property Condition | Blt./Standing |
| Lease Considered Y/N | No |
| Virtual Tour | https://my.matterport.com/show/?m=aaBYSLMrDA7 |
| Living Area Units | Square Feet |
| Standard Status | Active |
| Middle/Junior School District | Alpine |
| Elementary School District | Alpine |
| PostalCity | Orem |
| ADU | Yes |
Interior Features
| Interior Amenities | Accessory Apt,Alarm: Fire,Basement Apartment,Bath: Primary,Bath: Sep. Tub/Shower,Central Vacuum,Closet: Walk-In,Den/Office,Disposal,Floor Drains,French Doors,Gas Log,Jetted Tub,Kitchen: Second,Mother |
|---|---|
| Basement | Entrance |
| Flooring | Carpet,Hardwood,Tile,Travertine |
| Total Fireplaces | 4 |
| Air Conditioning Y/N | Yes |
| Heating Y/N | Yes |
| Window Features | Blinds,Drapes,Shades |
| Fireplace Y/N | Yes |
| Above Grade Finished Area | 7983.0 |
| Half Baths | 2 |
| 3/4 Baths | 2 |
| Laundry Features | Electric Dryer Hookup,Gas Dryer Hookup |
| Total Bedrooms | 8 |
| Main Level Bedrooms | 2 |
| Total Baths | 7 |
| 1/2 Baths | 2 |
| Basement Finished | 100 |
Exterior Features
| Exterior Amenities | Balcony,Basement Entrance,Bay Box Windows,Deck; Covered,Double Pane Windows,Entry (Foyer),Patio: Covered,Porch: Open,Walkout,Patio: Open |
|---|---|
| Vegetation | Landscaping: Full,Mature Trees,Pines,Terraced Yard,Waterfall |
| Parking Features | Parking: Uncovered,Built-In,Heated,Opener |
| Lot Features | Curb & Gutter,Fenced: Full,Road: Paved,Secluded,Sidewalks,Sprinkler: Auto-Full,Terrain: Grad Slope,View: Lake,View: Mountain,View: Valley,Drip Irrigation: Auto-Full |
| Water Source | Culinary |
| Total Parking | 9.0 |
| Inclusions | Alarm System,Basketball Standard,Ceiling Fan,Compactor,Dryer,Freezer,Gas Grill/BBQ,Microwave,Range,Range Hood,Refrigerator,Swing Set,Washer,Water Softener: Own,Window Coverings,Projector,Video Door B |
| Lot Size Area | 0.64 |
| Spa | No |
| Building Area Total | 9933.0 |
| Lot Dimensions | 0.0x0.0x0.0 |
| Lot Size Acres | 0.64 |
| Frontage Length | 0.0 |
| Private Pool | No |
| Waterfront Y/N | No |
| Covered Spaces | 3.0 |
| Door Features | French Doors |
| RV Parking Dimensions | 0.00 |
| Other Equipment | Alarm System,Basketball Standard,Swing Set,Window Coverings,Projector |
| Horse Y/N | No |
Amenities
- Foreclosure
- Views
- Short Sale
- New Construction
- Adult 55+
- Lease To Own
- No HOA Fees
- Furnished
- Primary On Main
- Air Conditioning
- Seller Finance
- Green
- Fixer Upper
- Horse
- Golf
- Fireplace
- Deck
- Garage
- Basement
- Pool
Property vs Single Family Average in 84097
Price
Taxes
Year Built
Visits
 Wasatch Front Regional MLS - Salt Lake Board of REALTORS® All information deemed reliable but not guaranteed. All properties are subject to prior sale, change or withdrawal. Neither listing broker(s) or information provider(s) shall be responsible for any typographical errors, misinformation, misprints and shall be held totally harmless. Listing(s) information is provided for consumer's personal, non-commercial use and may not be used for any purpose other than to identify prospective properties
