
Views
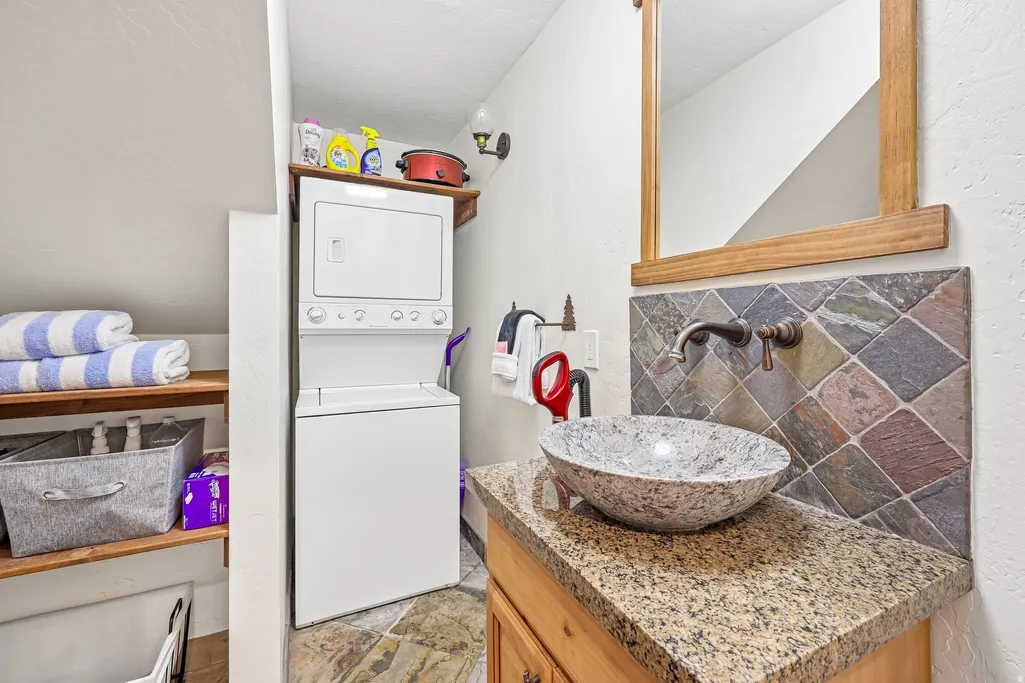
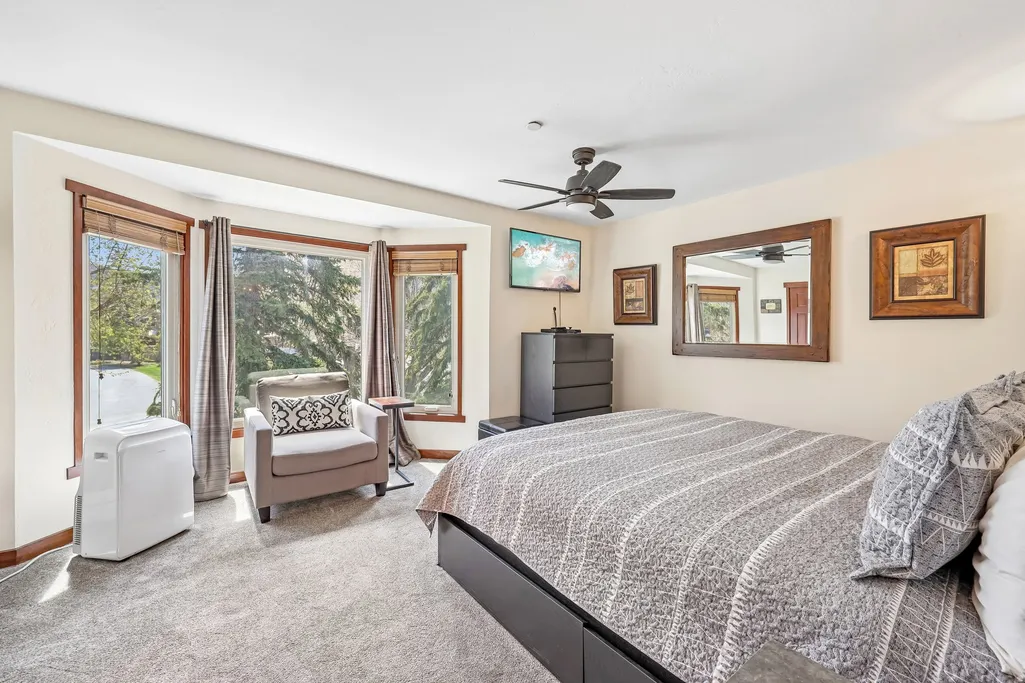

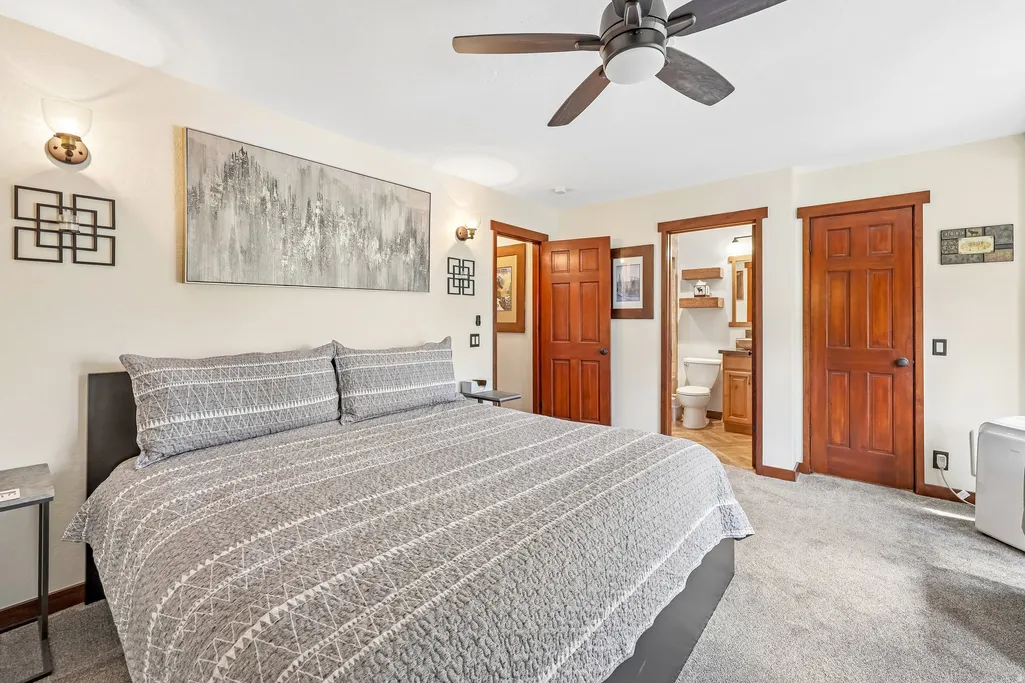
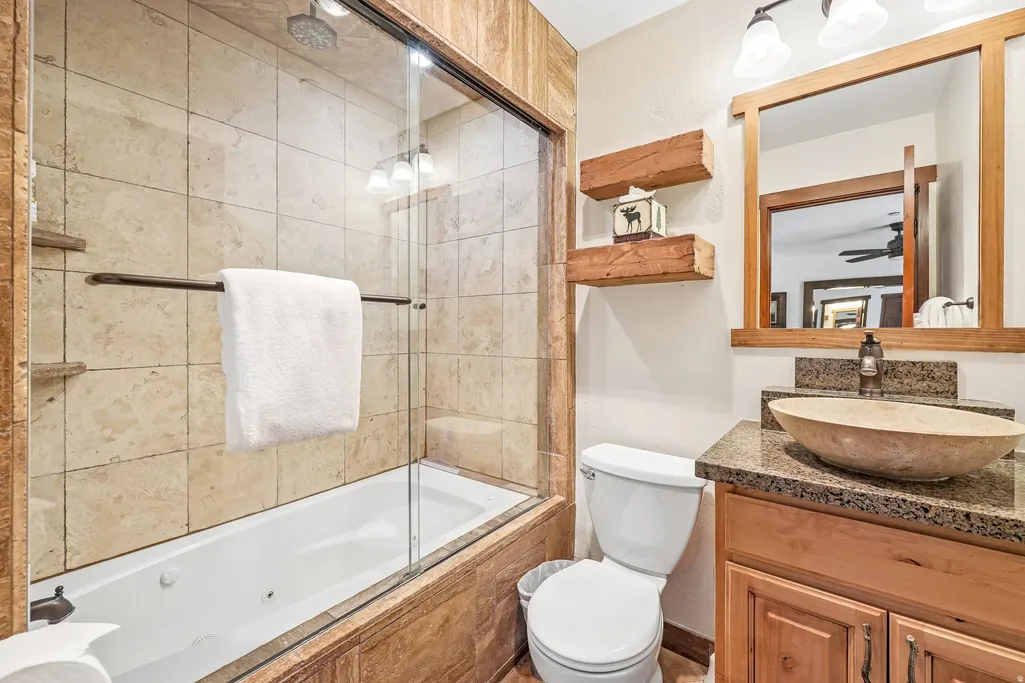








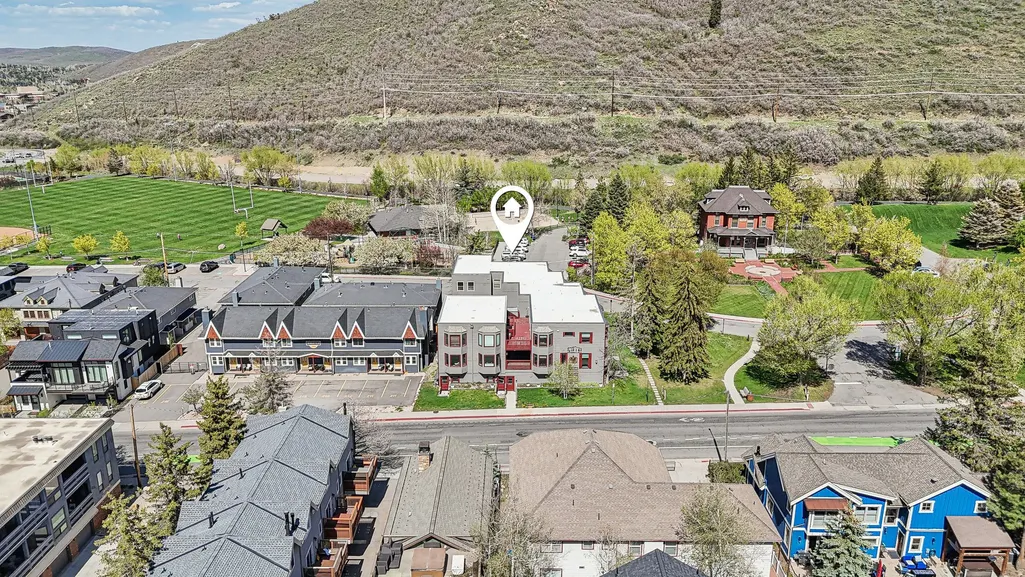
Address
1378 Park Ave # 4, Park City, UT
Price
$ 1,249,000
Property Attributes
- MLS#2157256
- TypeTownhouse
- Listing Status Active
- CountySUMMIT
- CityPark City
- AreaPark City
- NeighborhoodPARK PLACE
- Zip84098
- StyleTownhouse; Row-mid
- Year Built1981
- Taxes$ 7132
- Price$ 1,249,000
- Bedrooms3
- Full Bathrooms2
- Half Bathrooms1
- Sqr Footage1400
- Lot Size0.03 Acres
Data Source:
Wasatch Front Regional MLS (WFRMLS)
Property Description
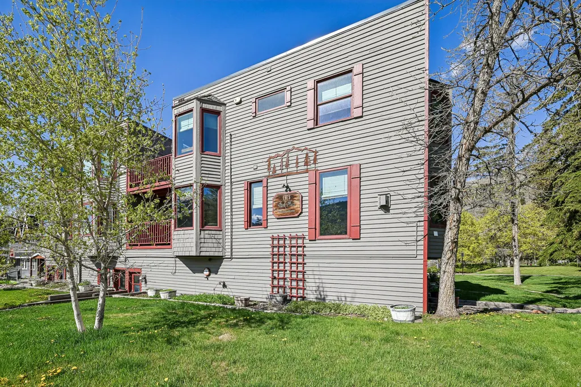
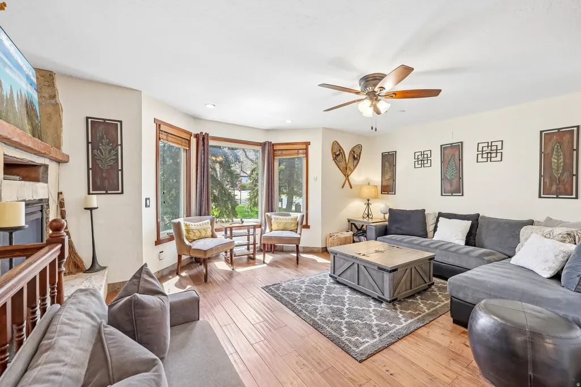
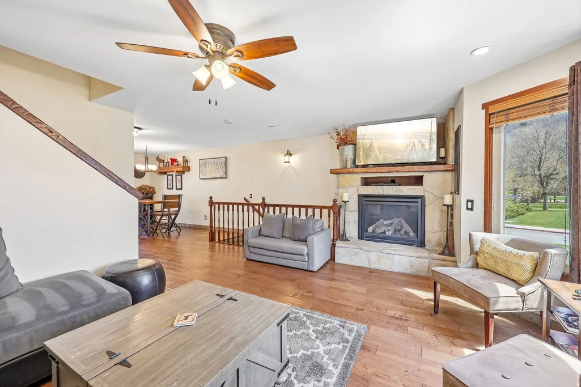
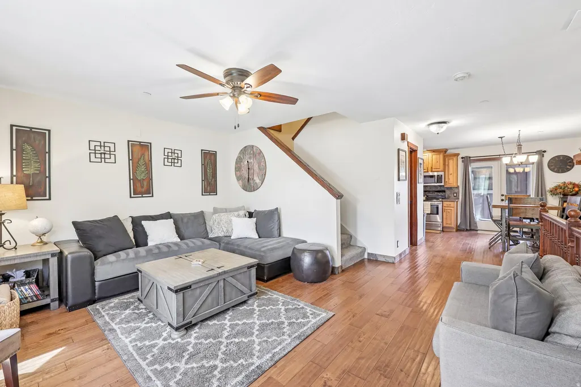
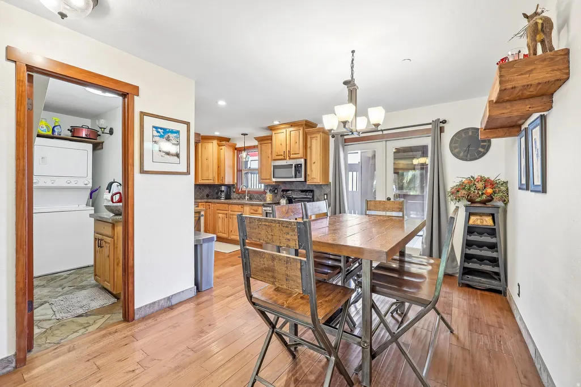
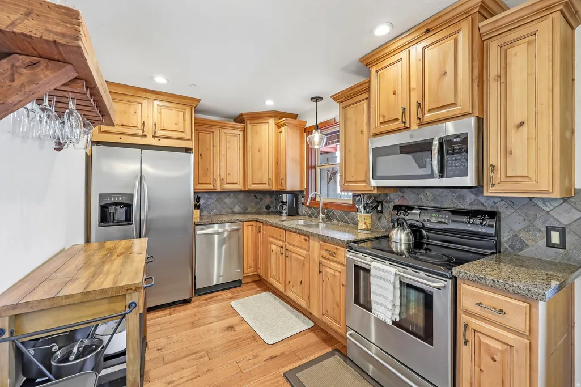
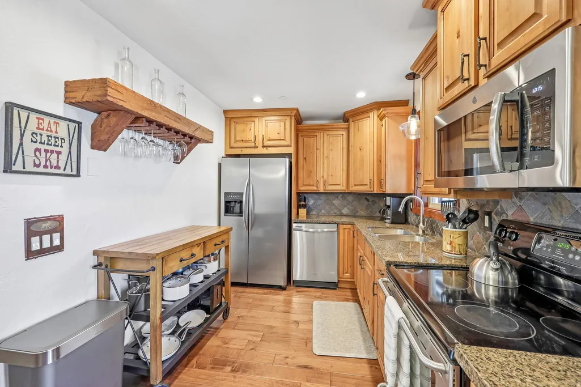
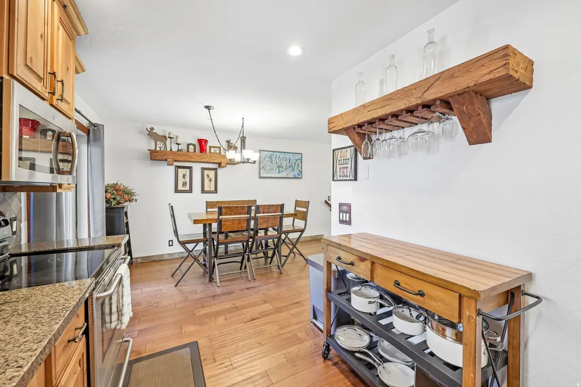
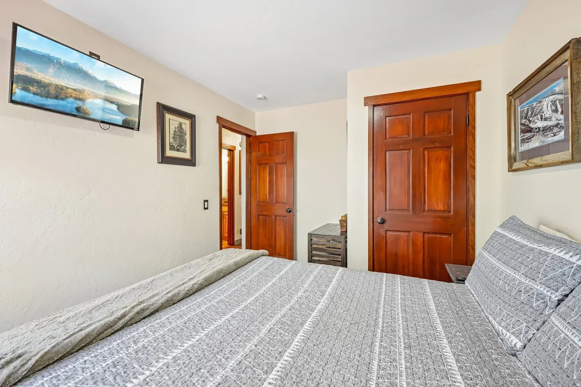
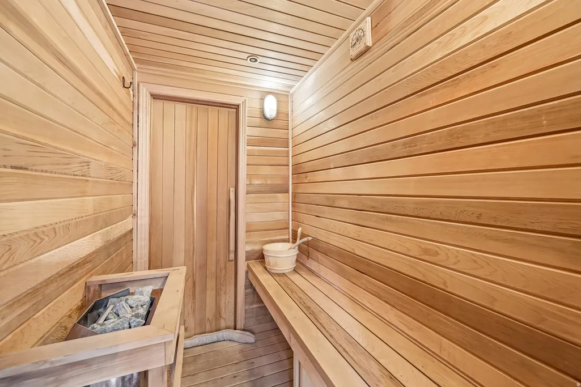
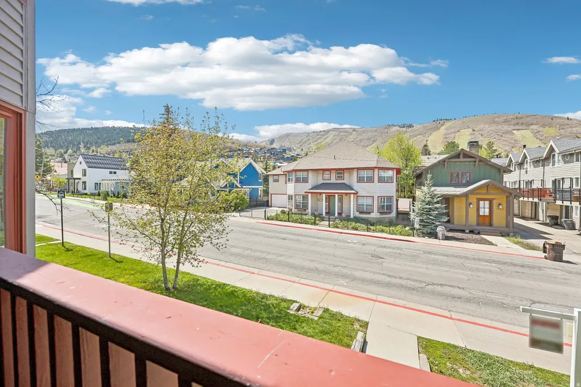
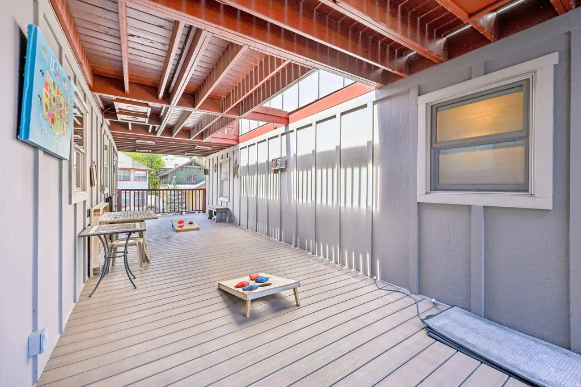
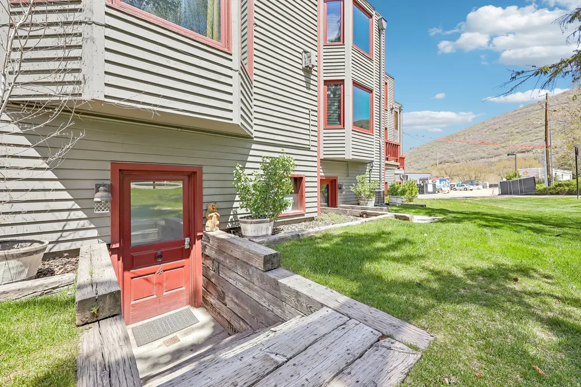
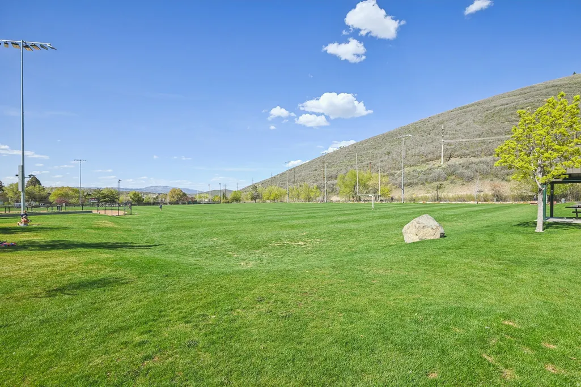
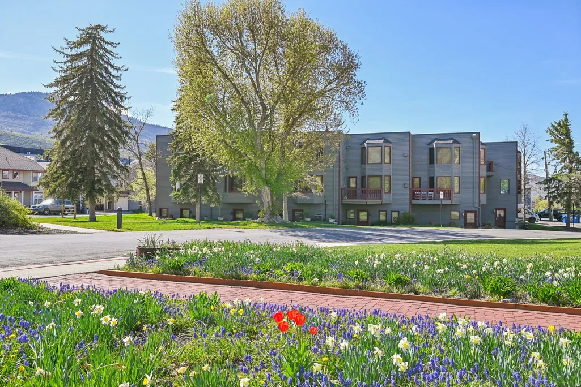
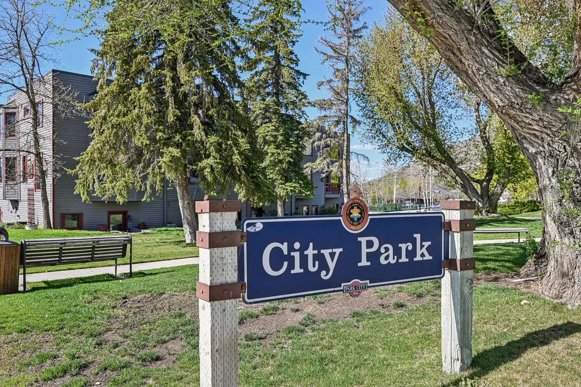
Two adjoining Park Place units are available creating the potential for a five-bedroom condo or rental property in the heart of Old Town (Unit 3 MLS # 12601801). Park Place unit #4 is a spacious 3-bedroom townhome at an incredible location in the heart of Park City. It sits adjacent to the historic Miners Hospital at the entrance to City Park, home to grassy, dog-friendly fields, tennis & basketball courts, a playground, sand volleyball courts, and a skate park. Enjoy walkability to Historic Main Street, slopes of Park City Mountain Resort, bike/hike trails, shopping, dining, and events, plus direct access to Park City's free transit route for easy transportation year-round. The home features beautiful ski resort views and is part of a small, well-maintained community of just eight residences. Owners and guests share access to a spacious deck with a large hot tub, perfect for aprs-ski relaxation or summer evenings. Inside, the traditional layout includes defined living areas and timeless, well-kept finishes. A semi-private in-unit sauna adds a cozy and desirable amenity, ideal for unwinding after a day on the mountain. Additional highlights include generous storage space and TWO dedicated parking spots in a secure community garage. This property is in a premier spot along Park City's popular Fourth of July Parade route, it is an exceptional opportunity for short-term rental income, a seasonal retreat, or long-term family asset.
| Elementary School | Middle School | High School |
|---|---|---|
| McPolin Elementary School | Ecker Hill Middle School | Park City High School |
| Price History | |
|---|---|
| 5/12/2026 | Listed $1,350,000 |
| 6/10/2026 | 4$1,300,000 |
| 8/5/2026 | 4$1,249,000 |
General Features
| Living Area | 1400.0 |
|---|---|
| Sewer | Sewer: Connected,Sewer: Public |
| Heating | Electric,Wall Furnace |
| Cooling | Natural Ventilation |
| Utilities | Natural Gas Connected,Electricity Connected,Sewer Connected,Sewer: Public,Water Connected |
| Roof | Flat,Membrane |
| Appliances | Ceiling Fan,Dryer,Microwave,Refrigerator,Washer |
| Zoning | Short Term Rental Allowed |
| HOA Fee | 1942.0 |
| Garage Spaces | 1.0 |
| Association Fee Includes | Cable TV,Insurance,Maintenance Grounds,Sewer,Trash,Water |
| Architectural Style | Townhouse; Row-mid |
| Construction Materials | Other |
| Year Built | 1981 |
| View | Mountain(s) |
| Stories Count | 3 |
| Topography | Road: Paved,Sprinkler: Auto-Full,Terrain,Flat,View: Mountain |
| Unit Number | 4 |
| Property Subtype | Townhouse |
| Current Use | Residential |
| Assoc Fee Paid Per | Quarterly |
| County | Summit |
| New Construction | No |
| Property Type | Residential |
| Association Amenities | Cable TV,Insurance,Maintenance,Pets Permitted,Sewer Paid,Snow Removal,Spa/Hot Tub,Trash,Water |
| HOA | Yes |
| Attached Garage | Yes |
| Subdivision Name | PARK PLACE |
| Facing Direction | Southwest |
| Garage Y/N | Yes |
| Total Rooms | 13 |
| Full Baths | 1 |
| Status | Active |
| High School | Park City |
| City | Park City |
| Association Name | Amber |
| Senior Community Y/N | No |
| High School District | Park City |
| MLS Area | Park City; Kimball Jct; Smt Pk |
| Lot Size Units | Acres |
| Lot Size Square Feet | 1306.8 |
| Carport Y/N | No |
| Listing Terms | Cash,Conventional,Exchange |
| Elementary School | McPolin |
| Property Attached Y/N | No |
| Tax Annual Amount | 7132.0 |
| Home Warranty Y/N | No |
| Middle/Junior High School | Ecker Hill |
| Property Condition | Blt./Standing |
| Lease Considered Y/N | No |
| Living Area Units | Square Feet |
| Standard Status | Active |
| Middle/Junior School District | Park City |
| Elementary School District | Park City |
| PostalCity | Park City |
| ADU | No |
Interior Features
| Interior Amenities | Closet: Walk-In,Disposal,Range/Oven: Built-In,Granite Countertops |
|---|---|
| Basement | Entrance |
| Flooring | Carpet,Hardwood,Tile |
| Total Fireplaces | 1 |
| Fireplace Features | Insert |
| Air Conditioning Y/N | Yes |
| Heating Y/N | Yes |
| Window Features | Blinds,Drapes |
| Fireplace Y/N | Yes |
| Above Grade Finished Area | 1400.0 |
| Half Baths | 1 |
| 3/4 Baths | 1 |
| Laundry Features | Electric Dryer Hookup |
| Total Bedrooms | 3 |
| Total Baths | 3 |
| 1/2 Baths | 1 |
| Basement Finished | 100 |
Exterior Features
| Exterior Amenities | Basement Entrance,Deck; Covered,Double Pane Windows,Lighting,Secured Parking |
|---|---|
| Vegetation | Landscaping: Full |
| Parking Features | Secured,Attached,Opener,Extra Length |
| Lot Features | Road: Paved,Sprinkler: Auto-Full,View: Mountain |
| Water Source | Private |
| Total Parking | 1.0 |
| Inclusions | Ceiling Fan,Dryer,Fireplace Insert,Microwave,Refrigerator,Washer |
| Lot Size Area | 0.03 |
| Spa | Yes |
| Building Area Total | 1400.0 |
| Lot Dimensions | 0.0x0.0x0.0 |
| Lot Size Acres | 0.03 |
| Frontage Length | 0.0 |
| Private Pool | No |
| Waterfront Y/N | No |
| Covered Spaces | 1.0 |
| RV Parking Dimensions | 0.00 |
| Other Equipment | Fireplace Insert |
| Horse Y/N | No |
Amenities
- Foreclosure
- Views
- Short Sale
- New Construction
- Adult 55+
- Lease To Own
- No HOA Fees
- Furnished
- Pets
- Primary On Main
- Air Conditioning
- Seller Finance
- Green
- Fixer Upper
- Horse
- Golf
- Fireplace
- Deck
- Garage
- Basement
- Pool
Property vs Townhouse Average in 84098
Price
Taxes
Year Built
Visits
 Wasatch Front Regional MLS - Salt Lake Board of REALTORS® All information deemed reliable but not guaranteed. All properties are subject to prior sale, change or withdrawal. Neither listing broker(s) or information provider(s) shall be responsible for any typographical errors, misinformation, misprints and shall be held totally harmless. Listing(s) information is provided for consumer's personal, non-commercial use and may not be used for any purpose other than to identify prospective properties
