
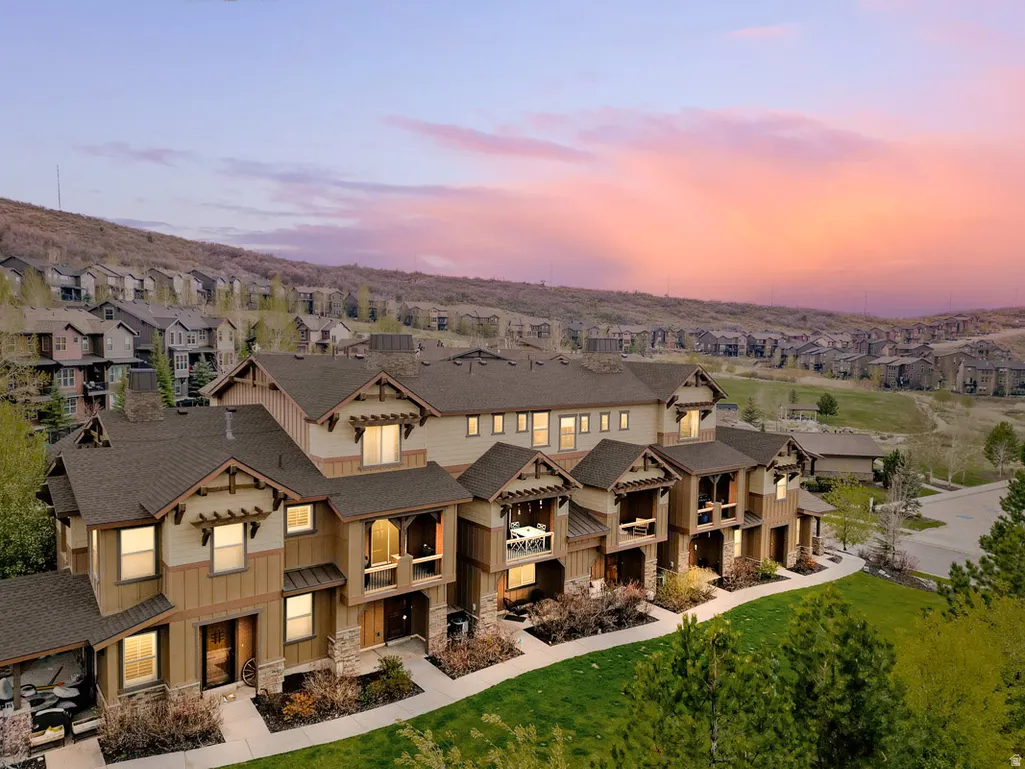
Address
13404 N Alexis Dr # D3, Kamas, UT
Price
$ 785,000
Property Attributes
- MLS#2155471
- TypeTownhouse
- Listing Status Active
- CountyWASATCH
- CityKamas
- NeighborhoodPARKS EDGE
- Zip84036
- StyleTownhouse; Row-mid
- Year Built2011
- Taxes$ 3498
- Price$ 785,000
- Bedrooms3
- Full Bathrooms3
- Half Bathrooms0
- Sqr Footage1768
- Lot Size0.03 Acres
Data Source:
Wasatch Front Regional MLS (WFRMLS)
Property Description
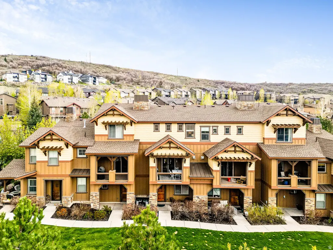
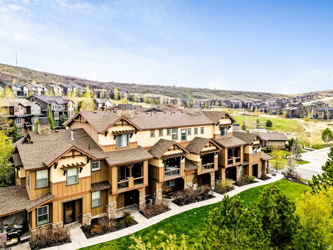
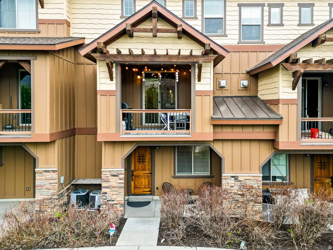
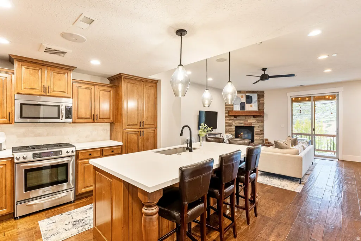
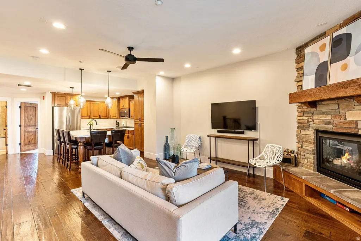
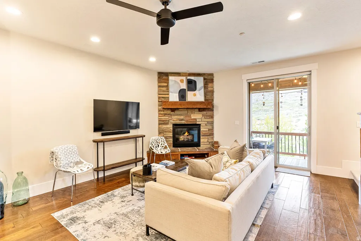
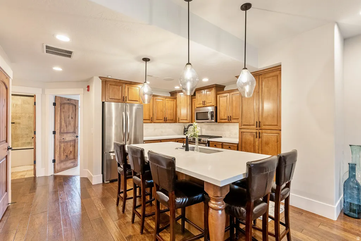
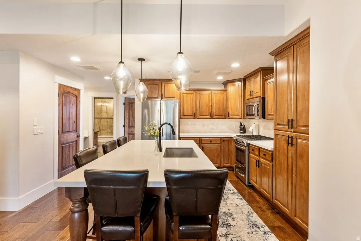
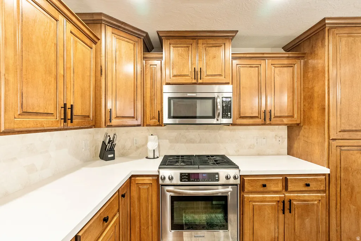
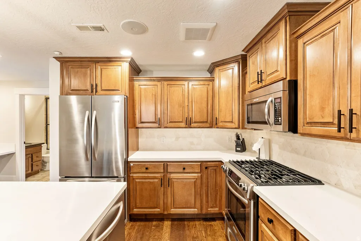
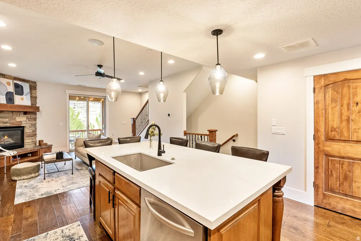
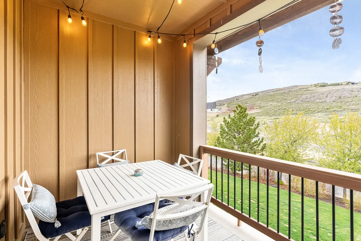
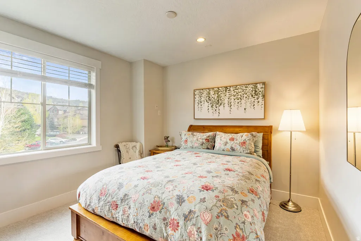
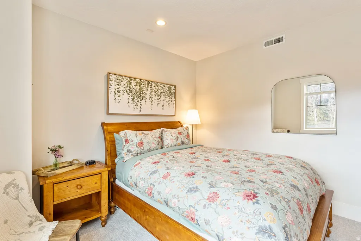
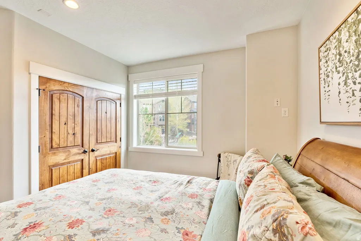
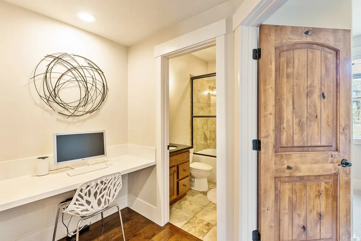
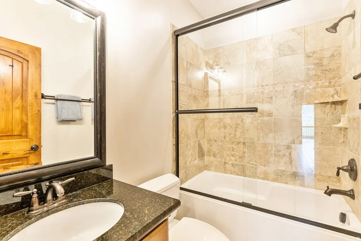
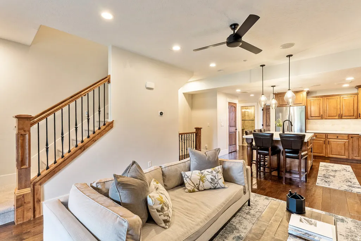
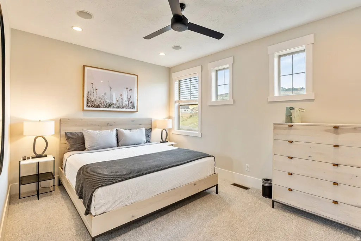
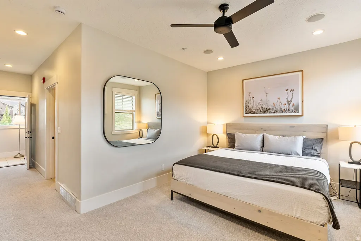
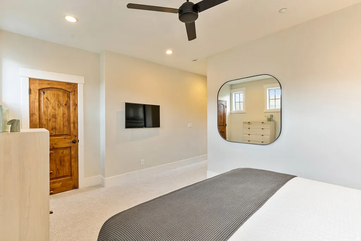
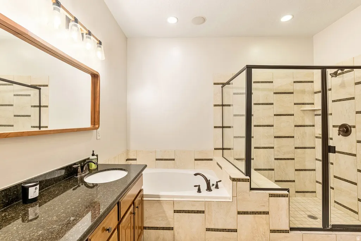
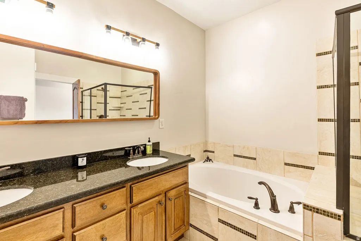
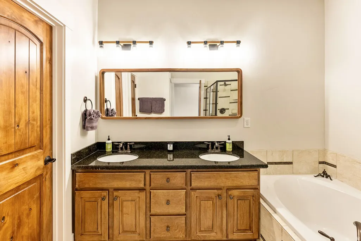
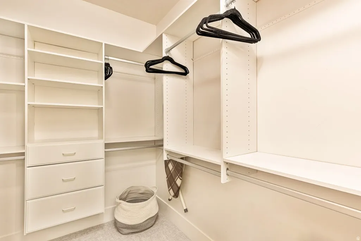
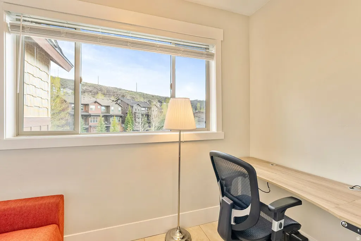
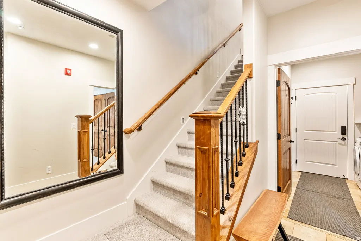
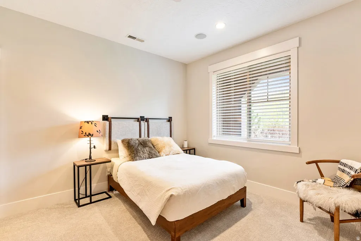
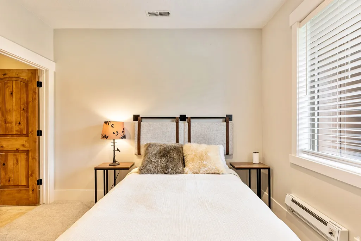
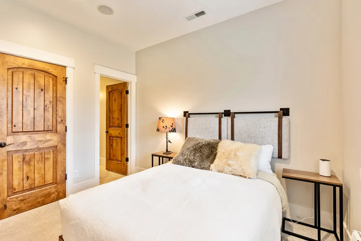
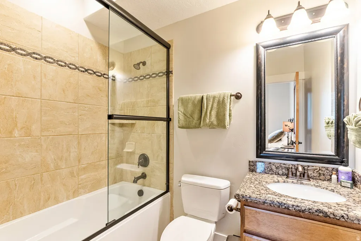
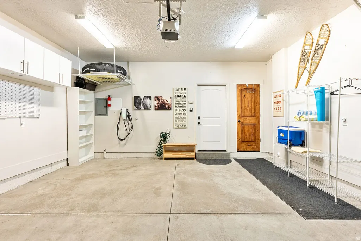
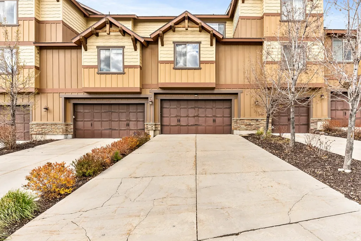
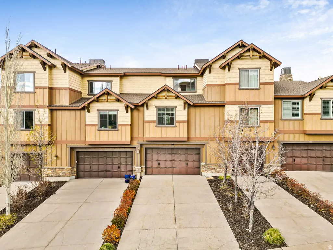
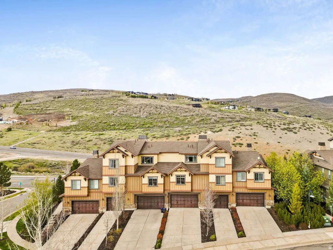
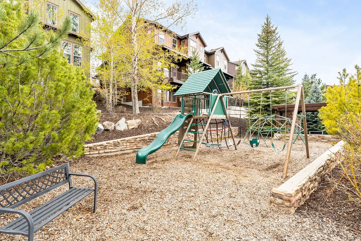
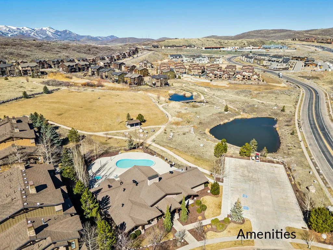
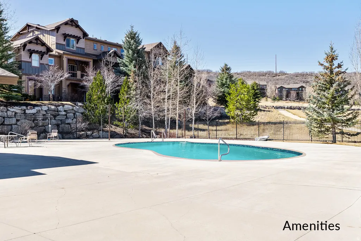
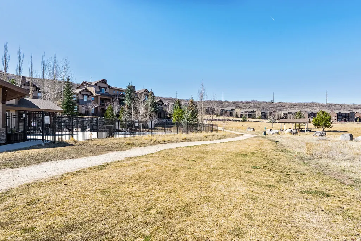
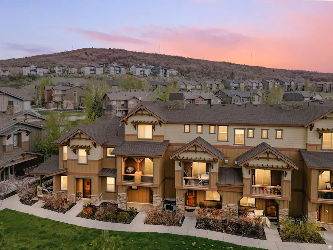
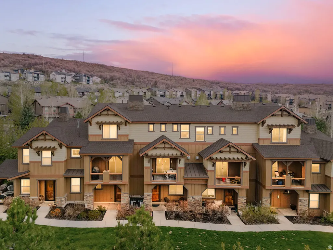
Turn-Key Park's Edge Townhome Near Deer Valley East Village Welcome to 13404 Alexis Drive, a 1,768-square-foot, three-bedroom, three-bathroom townhome in Park's Edge, ideally located just minutes from Deer Valley East Village via Jordanelle Parkway. Nightly rentals are permitted, offering flexibility for personal use, investment, or a combination of both. The multi-level layout is designed for both privacy and functionality, with a bedroom suite on each level. The main living area is bright and open, with large windows bringing in natural light and connecting the kitchen, dining, and living spaces for easy everyday living or entertaining. The kitchen is equipped with granite countertops and stainless steel appliances, offering a clean and practical workspace. The upper-level primary suite features 9-foot ceilings and a more secluded setting, creating a comfortable retreat. Positioned just steps from the Park's Edge clubhouse, residents enjoy access to a fitness center, pool, hot tub, gathering spaces, and sun deck. The surrounding community includes a 15-acre dog park and convenient access to hiking and biking trails around the Jordanelle Reservoir, while the included Level 2 electric vehicle charger adds everyday convenience. With close proximity to Deer Valley, Park City Mountain, and Canyons Village, as well as just 35 minutes to Salt Lake City International Airport, the location balances accessibility with a quieter, more relaxed setting. This is a well-positioned opportunity in one of Park City's most accessible and fast-growing areas.
| Elementary School | Middle School | High School |
|---|---|---|
| Heber Valley Elementary School | Rocky Mountain Middle School | Wasatch High School |
| Price History | |
|---|---|
| 5/5/2026 | Listed $845,000 |
| 7/20/2026 | 8$785,000 |
General Features
| Living Area | 1768.0 |
|---|---|
| Sewer | Sewer: Connected,Sewer: Public |
| Heating | Forced Air,Gas: Central |
| Cooling | Central Air |
| Utilities | Natural Gas Connected,Electricity Connected,Sewer Connected,Sewer: Public,Water Connected |
| Roof | Asphalt,Composition |
| Zoning | Short Term Rental Allowed |
| HOA Fee | 422.0 |
| Garage Spaces | 2.0 |
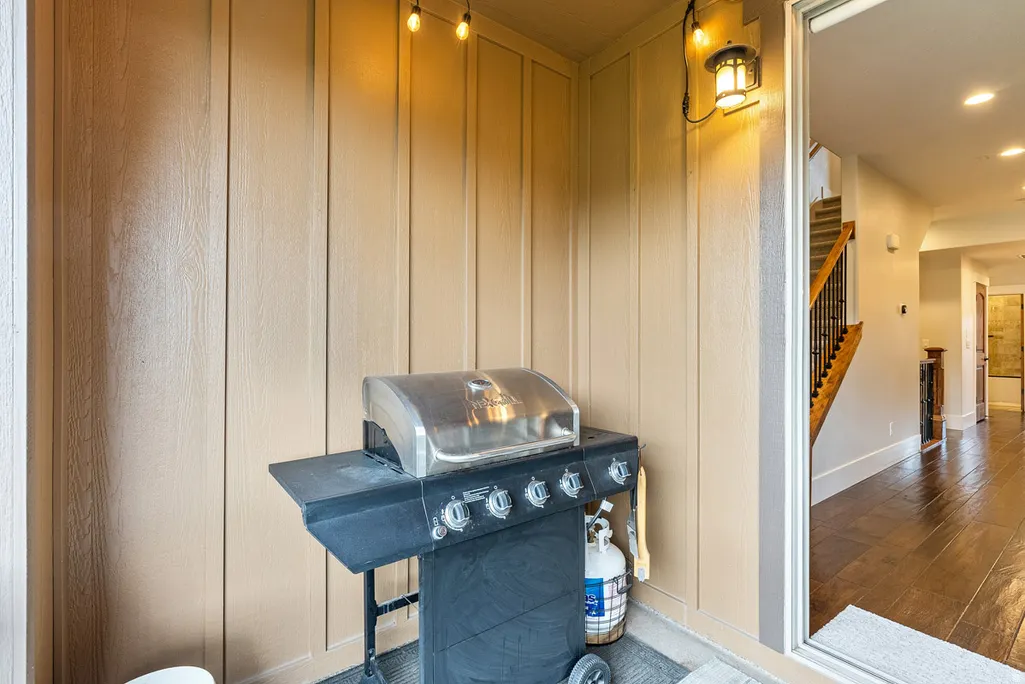
| Patio/Porch Features | Covered |
| Architectural Style | Townhouse; Row-mid |
| Construction Materials | Composition,Other |
| Year Built | 2011 |
| Stories Count | 3 |
| Topography | Road: Paved,Sidewalks,Sprinkler: Auto-Full |
| Unit Number | D3 |
| Property Subtype | Townhouse |
| Current Use | Residential |
| Community Features | Clubhouse |
| Assoc Fee Paid Per | Monthly |
| County | Wasatch |
| New Construction | No |
| Property Type | Residential |
| Association Amenities | Biking Trails,Clubhouse,Hiking Trails,Pets Permitted,Pool,Spa/Hot Tub |
| HOA | Yes |
| Attached Garage | Yes |
| Subdivision Name | PARKS EDGE |
| Facing Direction | West |
| Garage Y/N | Yes |
| Total Rooms | 10 |
| Full Baths | 3 |
| Status | Active |
| High School | Wasatch |
| City | Kamas |
| Association Name | Jason Sucher |
| Senior Community Y/N | No |
| High School District | Wasatch |
| Zoning Description | RES |
| Open Parking Spaces | 4.0 |
| Lot Size Units | Acres |
| Lot Size Square Feet | 1306.8 |
| Carport Y/N | No |
| Listing Terms | Cash,Conventional,FHA |
| Elementary School | Heber Valley |
| Property Attached Y/N | No |
| Tax Annual Amount | 3498.0 |
| Home Warranty Y/N | No |
| Middle/Junior High School | Rocky Mountain |
| Property Condition | Blt./Standing |
| Lease Considered Y/N | No |
| Living Area Units | Square Feet |
| Standard Status | Active |
| Middle/Junior School District | Wasatch |
| Elementary School District | Wasatch |
| PostalCity | Kamas |
| ADU | No |
Interior Features
| Interior Amenities | Closet: Walk-In,Disposal,Kitchen: Updated,Granite Countertops |
|---|---|
| Basement | Slab |
| Flooring | Carpet,Hardwood,Tile |
| Total Fireplaces | 1 |
| Air Conditioning Y/N | Yes |
| Heating Y/N | Yes |
| Window Features | Blinds,Shades |
| Fireplace Y/N | Yes |
| Above Grade Finished Area | 1768.0 |
| Total Bedrooms | 3 |
| Main Level Bedrooms | 1 |
| Total Baths | 3 |
Exterior Features
| Exterior Amenities | Deck; Covered,Double Pane Windows,Patio: Covered,Sliding Glass Doors |
|---|---|
| Vegetation | Landscaping: Full |
| Parking Features | Covered,Attached |
| Lot Features | Road: Paved,Sidewalks,Sprinkler: Auto-Full |
| Water Source | Culinary |
| Total Parking | 6.0 |
| Lot Size Area | 0.03 |
| Spa | No |
| Building Area Total | 1768.0 |
| Lot Dimensions | 0.0x0.0x0.0 |
| Lot Size Acres | 0.03 |
| Frontage Length | 0.0 |
| Private Pool | No |
| Waterfront Y/N | No |
| Covered Spaces | 2.0 |
| RV Parking Dimensions | 0.00 |
| Horse Y/N | No |
Amenities
- Foreclosure
- Views
- Short Sale
- New Construction
- Adult 55+
- Lease To Own
- No HOA Fees
- Furnished
- Pets
- Primary On Main
- Air Conditioning
- Seller Finance
- Green
- Fixer Upper
- Horse
- Golf
- Fireplace
- Deck
- Garage
- Basement
- Pool
Property vs Townhouse Average in 84036
Price
Taxes
Year Built
Visits
 Wasatch Front Regional MLS - Salt Lake Board of REALTORS® All information deemed reliable but not guaranteed. All properties are subject to prior sale, change or withdrawal. Neither listing broker(s) or information provider(s) shall be responsible for any typographical errors, misinformation, misprints and shall be held totally harmless. Listing(s) information is provided for consumer's personal, non-commercial use and may not be used for any purpose other than to identify prospective properties
