
Views








Address
3595 Ridgeline Drive Dr, Park City, UT
Price
$ 3,650,000
Property Attributes
- MLS#2153566
- TypeTownhouse
- Listing Status Active
- CountySUMMIT
- CityPark City
- AreaPark City
- NeighborhoodTHE RIDGE AT CANYONS VILLAGE
- Zip84098
- StyleTownhouse; Row-mid
- Year Built2021
- Taxes$ 18366
- Price$ 3,650,000
- Bedrooms5
- Full Bathrooms5
- Half Bathrooms0
- Sqr Footage2986
- Lot Size0.01 Acres
Data Source:
Wasatch Front Regional MLS (WFRMLS)
Property Description
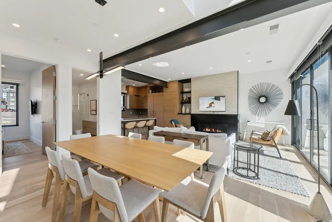
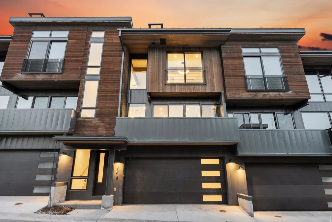
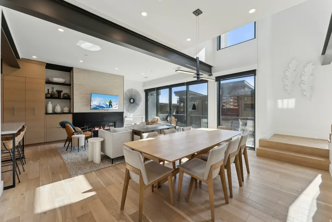
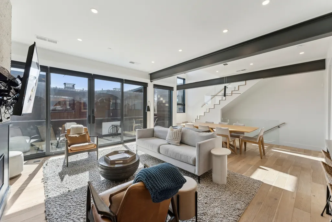
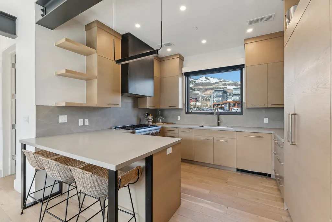
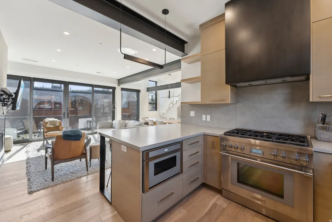
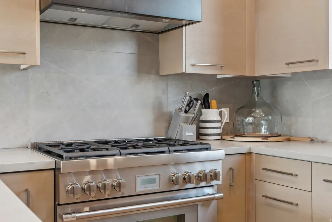
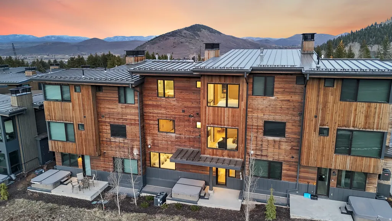
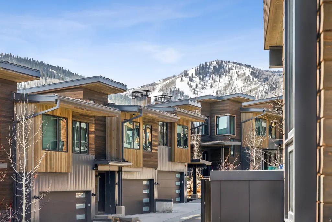
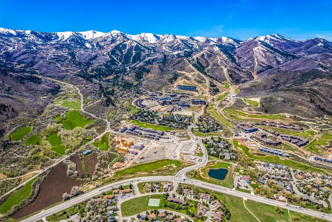
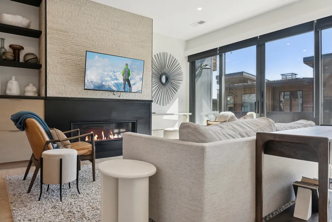
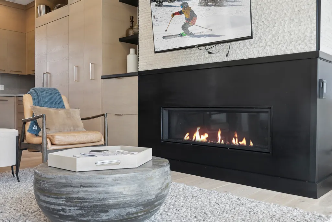
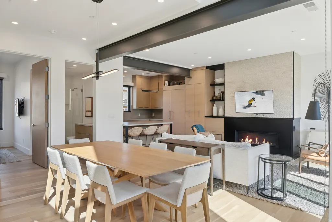
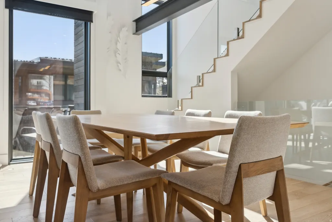
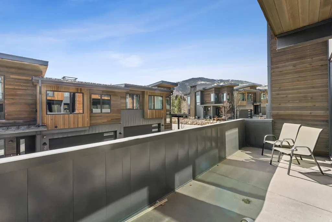
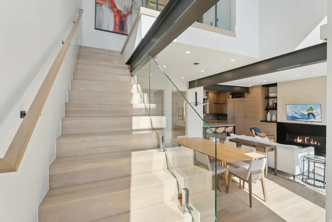
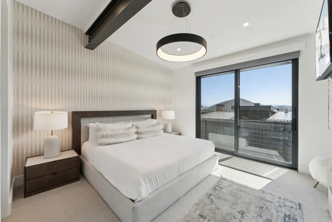
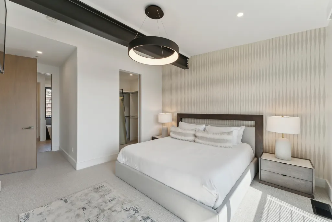
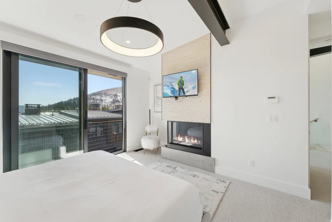
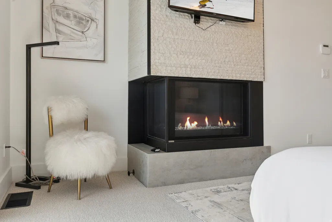
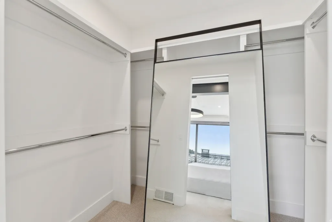
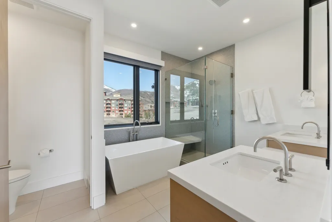
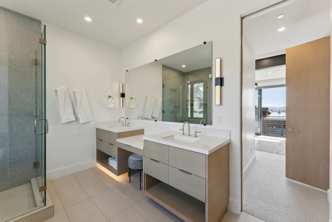
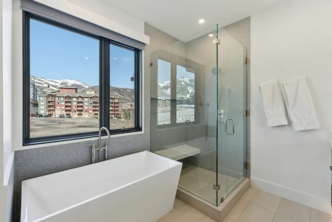
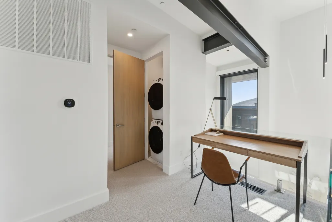
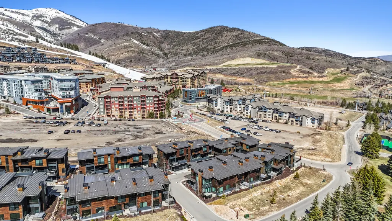
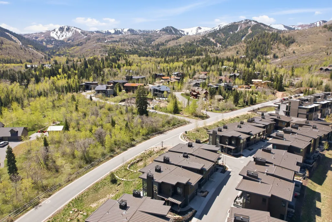
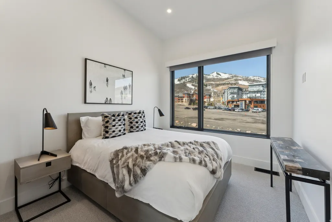
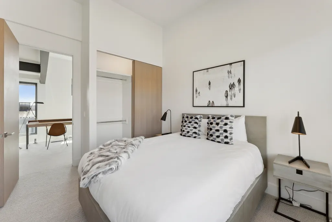
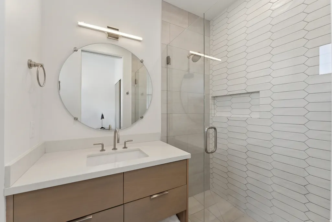
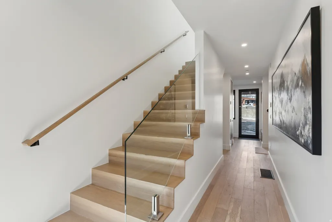
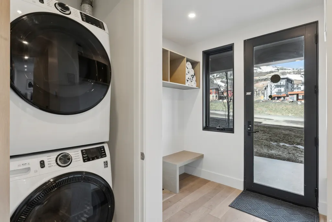
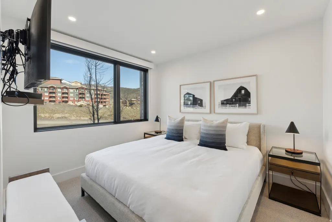
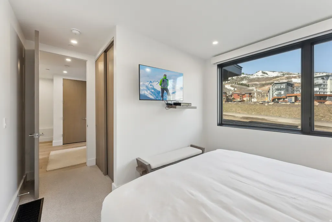
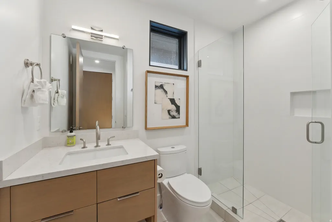
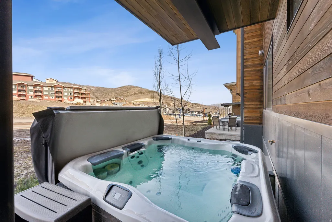
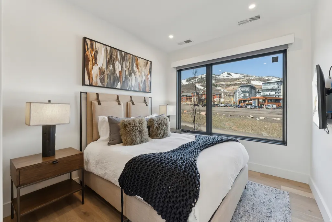
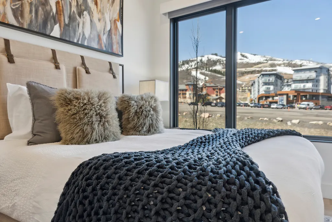
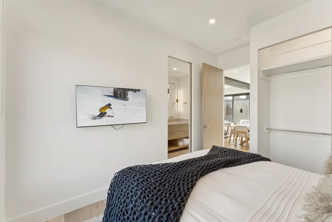
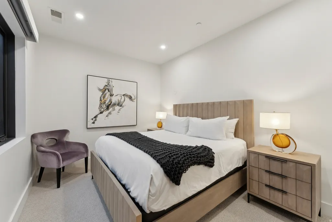
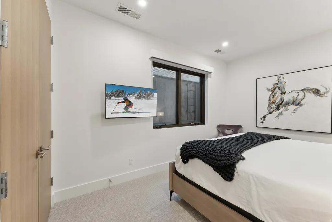
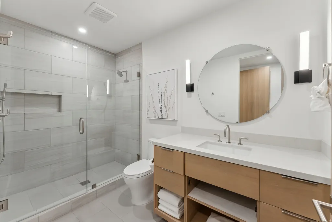
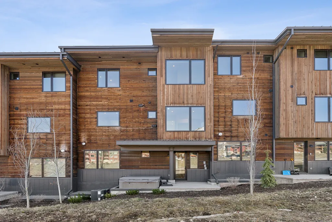
Situated in the exclusive The Ridge at Canyons Village, this stunning luxury townhome is a masterclass in refined mountain living, where no detail has been overlooked. Elegantly exposed structural steel and a dramatic glass staircase set the tone for a sleek, modern aesthetic that flows throughout the home's five bedrooms and five bathrooms, including four en-suites and a lavish owner's suite featuring a fireplace, heated bathroom floors, and a private balcony. Offered turn-key and fully furnished, the residence is outfitted with high-end Thermador appliances, soft-close kitchen cabinets, and two striking stone and metal gas fireplaces. Designed for both comfort and convenience, it includes a heated two-car garage, dual laundry closets, a high-efficiency water heater and furnace, and zoned heating and AC. The great room invites gatherings with its spacious layout, dining area, and balcony overlooking breathtaking mountain views, while a cozy loft offers additional space to relax. Step into your private hot tub after a day of skiing directly into the unit, and enjoy added peace of mind with a built-in security system. Perfectly positioned within walking distance to Park City Resort's Canyons side, shopping, and dining, this home also includes complimentary, on-demand winter shuttle service - an exceptional offering within a limited collection of 44 thoughtfully curated townhomes.
| Elementary School | Middle School | High School |
|---|---|---|
| Parley's Park Elementary School | Ecker Hill Middle School | Park City High School |
| Price History | |
|---|---|
| 4/27/2026 | Listed $3,700,000 |
| 8/21/2026 | 2$3,650,000 |
General Features
| Living Area | 2986.0 |
|---|---|
| Sewer | Sewer: Connected,Sewer: Private |
| Heating | Forced Air,Gas: Central |
| Cooling | Central Air |
| Utilities | Natural Gas Connected,Electricity Connected,Sewer Connected,Sewer: Private,Water Connected |
| Roof | Composition |
| Appliances | Ceiling Fan,Portable Dishwasher,Dryer,Microwave,Range Hood,Refrigerator,Washer,Water Softener Owned |
| Zoning | Multi-Family,Short Term Rental Allowed |
| HOA Fee | 2808.0 |
| Garage Spaces | 2.0 |
| Association Fee Includes | Cable TV,Insurance,Maintenance Grounds,Sewer,Water |
| Patio/Porch Features | Patio: Open |
| Architectural Style | Townhouse; Row-mid |
| Security Features | Fire Alarm,Security System |
| Construction Materials | Composition |
| Year Built | 2021 |
| View | Mountain(s) |
| Stories Count | 4 |
| Topography | Cul-de-Sac,Road: Paved,Terrain: Grad Slope,View: Mountain |
| Property Subtype | Townhouse |
| Current Use | Residential |
| Assoc Fee Paid Per | Quarterly |
| County | Summit |
| New Construction | No |
| Property Type | Residential |
| Association Amenities | Cable TV,Insurance,Maintenance,Management,Sewer Paid,Snow Removal,Water |
| HOA | Yes |
| Attached Garage | Yes |
| Subdivision Name | THE RIDGE AT CANYONS VILLAGE |
| Garage Y/N | Yes |
| Total Rooms | 17 |
| Full Baths | 1 |
| Status | Active |
| High School | Park City |
| City | Park City |
| Association Name | Park City Lodging |
| Senior Community Y/N | No |
| High School District | Park City |
| Zoning Description | MULTI |
| MLS Area | Park City; Kimball Jct; Smt Pk |
| Lot Size Units | Acres |
| Lot Size Square Feet | 435.6 |
| Carport Y/N | No |
| Listing Terms | Cash,Conventional |
| Elementary School | Parley's Park |
| Property Attached Y/N | No |
| Tax Annual Amount | 18366.0 |
| Home Warranty Y/N | No |
| Middle/Junior High School | Ecker Hill |
| Property Condition | Blt./Standing |
| Lease Considered Y/N | No |
| Virtual Tour | https://tours.vuere.com/3595ridgelinedrive |
| Living Area Units | Square Feet |
| Standard Status | Active |
| Middle/Junior School District | Park City |
| Elementary School District | Park City |
| PostalCity | Park City |
| ADU | No |
Interior Features
| Interior Amenities | Alarm: Fire,Alarm: Security,Bar: Wet,Bath: Primary,Bath: Sep. Tub/Shower,Closet: Walk-In,Disposal,Great Room,Kitchen: Updated,Oven: Gas,Range: Gas,Range/Oven: Built-In,Video Door Bell(s),Smart Thermo |
|---|---|
| Basement | Partial |
| Flooring | Hardwood,Tile |
| Total Fireplaces | 2 |
| Fireplace Features | Fireplace Equipment,Insert |
| Air Conditioning Y/N | Yes |
| Heating Y/N | Yes |
| Window Features | Blinds,Drapes,Shades |
| Fireplace Y/N | Yes |
| Above Grade Finished Area | 2574.0 |
| 3/4 Baths | 4 |
| Laundry Features | Electric Dryer Hookup,Gas Dryer Hookup |
| Total Bedrooms | 5 |
| Main Level Bedrooms | 1 |
| Total Baths | 5 |
| Basement Finished | 100 |
Exterior Features
| Exterior Amenities | Balcony,Double Pane Windows,Lighting,Walkout,Patio: Open |
|---|---|
| Vegetation | Landscaping: Part,Pines,Scrub Oak |
| Parking Features | Attached,Opener |
| Lot Features | Cul-De-Sac,Road: Paved,Terrain: Grad Slope,View: Mountain |
| Water Source | Culinary |
| Total Parking | 2.0 |
| Inclusions | Alarm System,Ceiling Fan,Dishwasher: Portable,Dryer,Fireplace Equipment,Fireplace Insert,Hot Tub,Microwave,Range Hood,Refrigerator,Washer,Water Softener: Own,Window Coverings,Video Door Bell(s),Video |
| Lot Size Area | 0.01 |
| Spa | No |
| Building Area Total | 2986.0 |
| Lot Dimensions | 0.0x0.0x0.0 |
| Lot Size Acres | 0.01 |
| Frontage Length | 0.0 |
| Private Pool | No |
| Waterfront Y/N | No |
| Covered Spaces | 2.0 |
| RV Parking Dimensions | 0.00 |
| Other Equipment | Alarm System,Fireplace Equipment,Fireplace Insert,Hot Tub,Window Coverings |
| Horse Y/N | No |
Amenities
- Foreclosure
- Views
- Short Sale
- New Construction
- Adult 55+
- Lease To Own
- No HOA Fees
- Furnished
- Pets
- Primary On Main
- Air Conditioning
- Seller Finance
- Green
- Fixer Upper
- Horse
- Golf
- Fireplace
- Deck
- Garage
- Basement
- Pool
Property vs Townhouse Average in 84098
Price
Taxes
Year Built
Visits
 Wasatch Front Regional MLS - Salt Lake Board of REALTORS® All information deemed reliable but not guaranteed. All properties are subject to prior sale, change or withdrawal. Neither listing broker(s) or information provider(s) shall be responsible for any typographical errors, misinformation, misprints and shall be held totally harmless. Listing(s) information is provided for consumer's personal, non-commercial use and may not be used for any purpose other than to identify prospective properties
