
Views - Golf Course























Address
6274 S Oles Ln E, Holladay, UT
Price
$ 6,495,000
Property Attributes
- MLS#2152854
- TypeSingle Family
- Listing Status Active
- CountySALT LAKE
- CityHolladay
- AreaHolladay
- Zip84121
- StyleRambler/Ranch
- Year Built2009
- Taxes$ 21457
- Price$ 6,495,000
- Bedrooms5
- Full Bathrooms4
- Half Bathrooms3
- Sqr Footage11735
- Lot Size1.15 Acres
Data Source:
Wasatch Front Regional MLS (WFRMLS)
Property Description
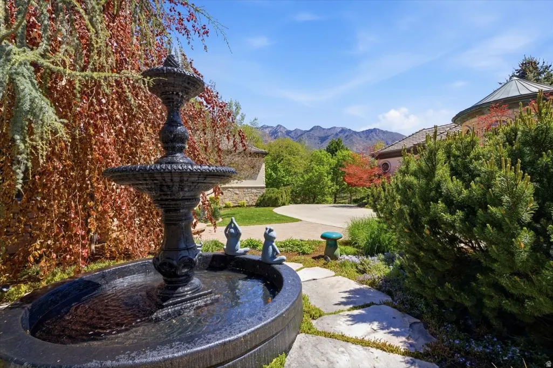
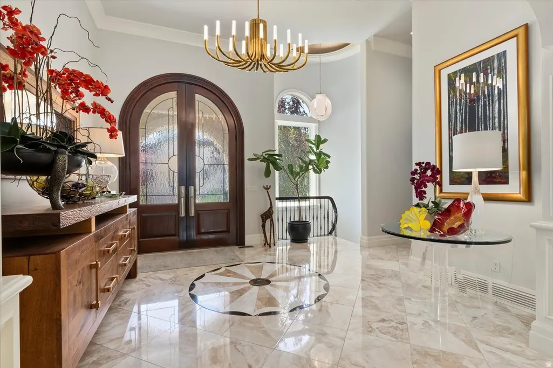
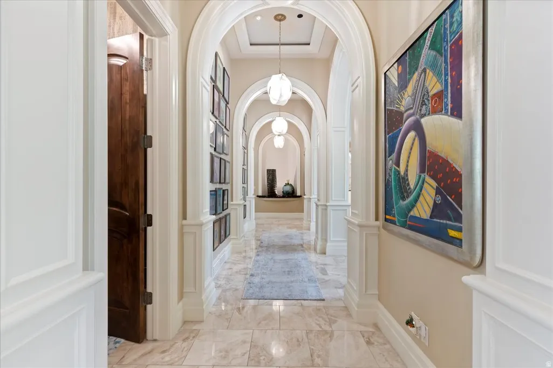
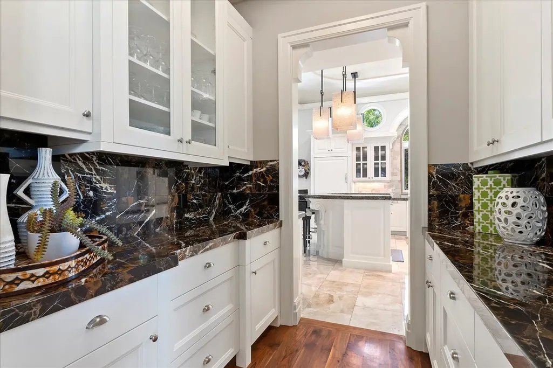
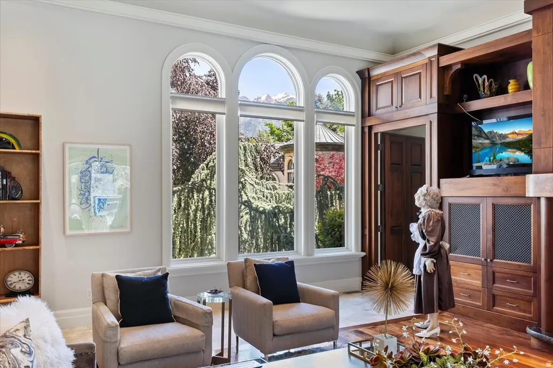
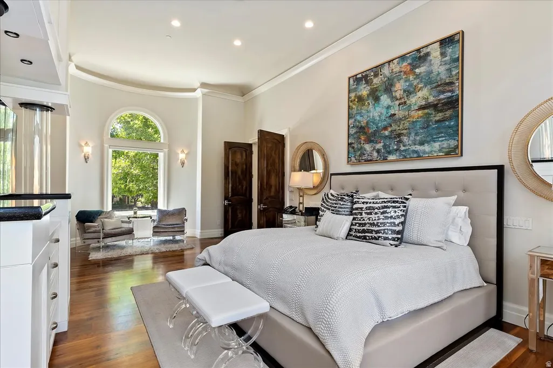
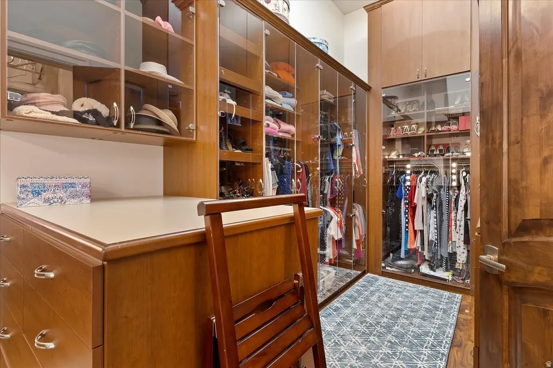
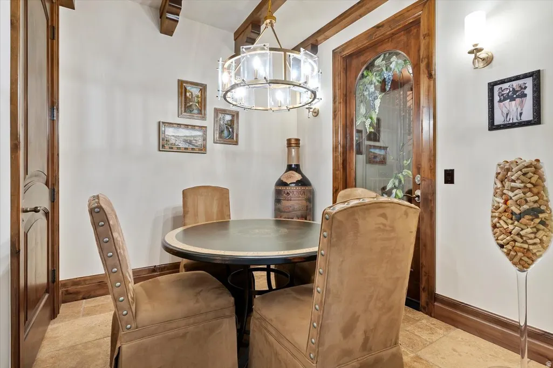
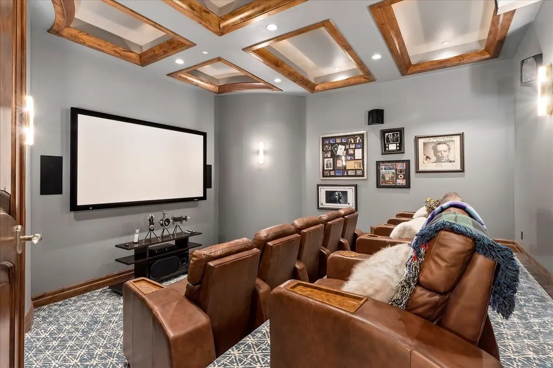
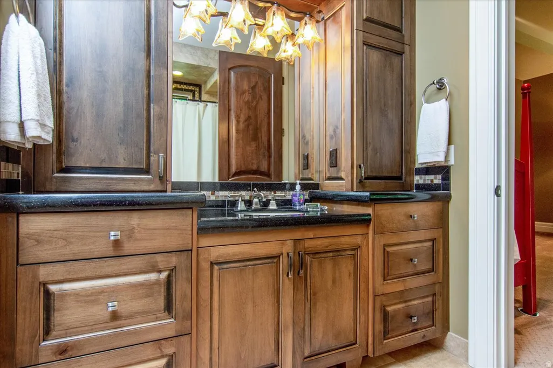
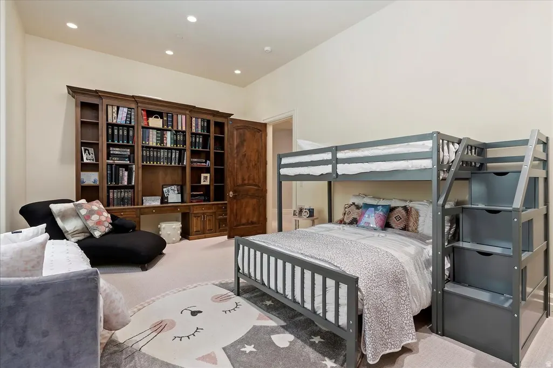
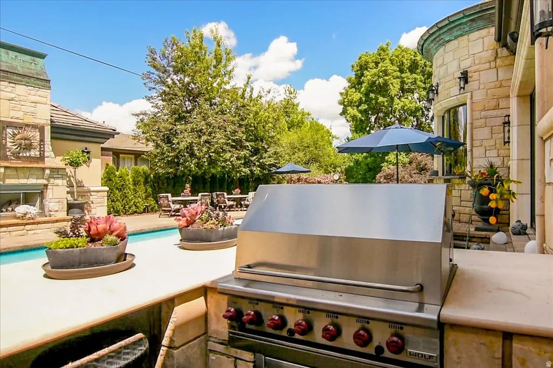
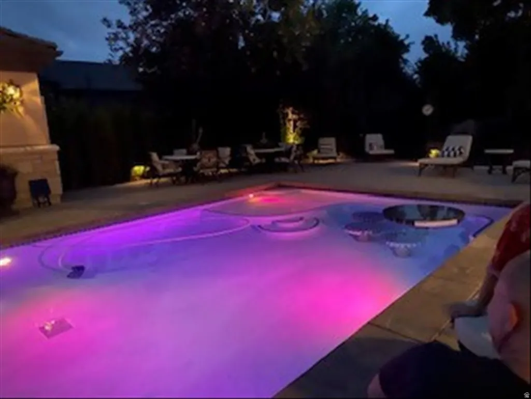
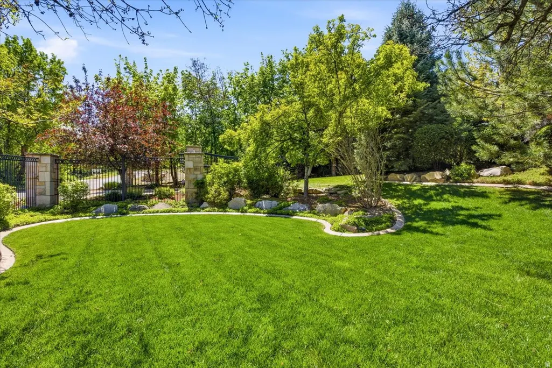
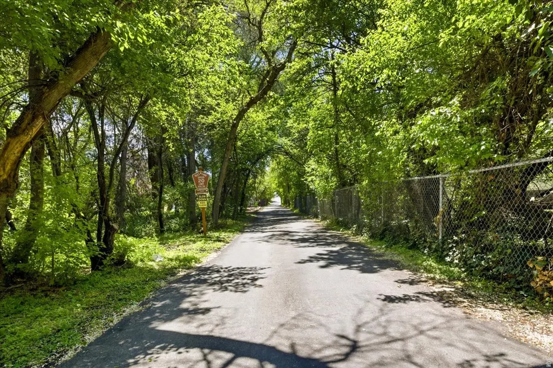
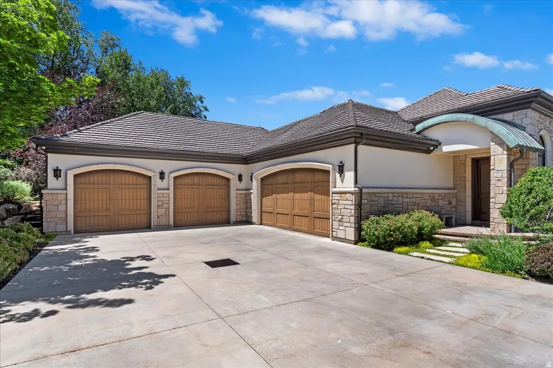
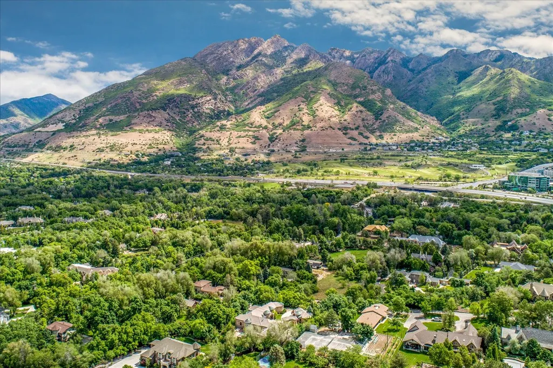
Tucked away on a private, tree-lined lane in Holladay, this resort-style estate offers rare privacy in a picturesque setting with an exceptional array of amenities. Situated on 1.15 acres with sweeping mountain views, this beautifully updated home blends timeless architecture with refined, modern living. The main level features an elegant living room, formal dining, and a stunning, beautifully designed kitchen offering generous workspace, abundant cabinetry, and quality appliances, all flowing seamlessly into inviting gathering areas. A striking office with walnut ceilings, flooring, and woodwork. The main-level primary suite is a peaceful retreat, capturing beautiful mountain views and featuring a spa-inspired bath, dual closets, glass-encased vertical flame columns and a private deck. Expansive retractable doors open to a spectacular outdoor setting with a saltwater pool with water features, spa, and outdoor BBQ area surrounded by mature landscaping. The lower level features high ceilings, three spacious bedrooms, three baths, a theater, a home gym, a wine gallery, and a game lounge. A detached private guest house offers its own kitchen, family room with a two-sided fireplace, large bedroom, and spa bath, ideal for extended stays or private guest accommodations. Gated and impeccably landscaped, the grounds showcase stunning mountain views and a sense of seclusion, just minutes from multiple hiking and biking trails, world-class skiing, shopping, dining, and golf.. Expertly constructed by Dan Stewart, Tri-City Construction.
| Elementary School | Middle School | High School |
|---|---|---|
| Oakwood Elementary School | Olympus Middle School | Olympus High School |
| Price History | |
|---|---|
| 4/23/2026 | Listed $6,495,000 |
General Features
| Living Area | 11735.0 |
|---|---|
| Sewer | Sewer: Connected,Sewer: Public |
| Heating | Forced Air,Gas: Central |
| Cooling | Central Air |
| Utilities | Natural Gas Connected,Electricity Connected,Sewer Connected,Sewer: Public,Water Connected |
| Roof | Tile |
| Appliances | Ceiling Fan,Trash Compactor,Dryer,Gas Grill/BBQ,Microwave,Range Hood,Refrigerator,Washer,Water Softener Owned |
| Zoning | Single-Family |
| HOA Fee | 200.0 |
| Garage Spaces | 4.0 |
| Patio/Porch Features | Patio: Open |
| Architectural Style | Rambler/Ranch |
| Pool Features | Gunite,Heated,In Ground,Electronic Cover |
| Security Features | Fire Alarm,Security System |
| Construction Materials | Brick,Stone,Stucco |
| Year Built | 2009 |
| View | Mountain(s) |
| Stories Count | 3 |
| Topography | Fenced: Full,Road: Paved,Secluded Yard,Sprinkler: Auto-Full,Terrain: Grad Slope,View: Mountain,Drip Irrigation: Auto-Full,Private |
| Property Subtype | Single Family Residence |
| Current Use | Single Family |
| Ownership | Agent Owned |
| Assoc Fee Paid Per | Annually |
| County | Salt Lake |
| New Construction | No |
| Property Type | Residential |
| Association Amenities | Snow Removal |
| HOA | Yes |
| Attached Garage | Yes |
| Garage Y/N | Yes |
| Total Rooms | 29 |
| Full Baths | 4 |
| Status | Active |
| High School | Olympus |
| City | Holladay |
| Association Name | Steve Tanner |
| Senior Community Y/N | No |
| High School District | Granite |
| MLS Area | Holladay; Murray; Cottonwd |
| Lot Size Units | Acres |
| Lot Size Square Feet | 50094.0 |
| Carport Y/N | No |
| Listing Terms | Cash,Conventional |
| Elementary School | Oakwood |
| Property Attached Y/N | No |
| Tax Annual Amount | 21457.0 |
| Home Warranty Y/N | No |
| Middle/Junior High School | Olympus |
| Property Condition | Blt./Standing |
| Lease Considered Y/N | No |
| Virtual Tour | https://view.reelmediautah.com/6274-S-Oles-Ln/idx |
| Living Area Units | Square Feet |
| Standard Status | Active |
| Middle/Junior School District | Granite |
| Elementary School District | Granite |
| Virtual Tour | https://view.reelmediautah.com/6274-S-Oles-Ln |
| PostalCity | Holladay |
| ADU | Yes |
Interior Features
| Interior Amenities | Accessory Apt,Alarm: Fire,Alarm: Security,Bar: Wet,Central Vacuum,Closet: Walk-In,Den/Office,Gas Log,Great Room,Jetted Tub,Kitchen: Second,Kitchen: Updated,Oven: Double,Oven: Wall,Range: Gas,Range/Ov |
|---|---|
| Basement | Daylight,Entrance,Full |
| Flooring | Carpet,Hardwood,Marble |
| Total Fireplaces | 4 |
| Air Conditioning Y/N | Yes |
| Heating Y/N | Yes |
| Window Features | Blinds |
| Fireplace Y/N | Yes |
| Above Grade Finished Area | 6330.0 |
| Half Baths | 3 |
| Laundry Features | Gas Dryer Hookup |
| Total Bedrooms | 5 |
| Main Level Bedrooms | 1 |
| Total Baths | 7 |
| 1/2 Baths | 3 |
| Basement Finished | 100 |
Exterior Features
| Exterior Amenities | Basement Entrance,Double Pane Windows,Entry (Foyer),Lighting,Sliding Glass Doors,Walkout,Patio: Open |
|---|---|
| Vegetation | Landscaping: Full,Mature Trees,Pines |
| Parking Features | Attached,Extra Width,Heated,Opener,Workbench |
| Lot Features | Fenced: Full,Road: Paved,Secluded,Sprinkler: Auto-Full,Terrain: Grad Slope,View: Mountain,Drip Irrigation: Auto-Full,Private |
| Water Source | Culinary,Irrigation: Pressure,Private,Shares |
| Total Parking | 4.0 |
| Inclusions | Alarm System,Ceiling Fan,Compactor,Dryer,Gas Grill/BBQ,Hot Tub,Humidifier,Microwave,Range,Range Hood,Refrigerator,Washer,Water Softener: Own,Window Coverings,Projector,Video Door Bell(s) |
| Lot Size Area | 1.15 |
| Spa | Yes |
| Building Area Total | 11735.0 |
| Lot Dimensions | 0.0x0.0x0.0 |
| Lot Size Acres | 1.15 |
| Frontage Length | 0.0 |
| Private Pool | Yes |
| Waterfront Y/N | No |
| Covered Spaces | 4.0 |
| RV Parking Dimensions | 0.00 |
| Other Equipment | Alarm System,Hot Tub,Humidifier,Window Coverings,Projector |
| Horse Y/N | No |
Amenities
- Foreclosure
- Views
- Short Sale
- New Construction
- Adult 55+
- Lease To Own
- No HOA Fees
- Furnished
- Primary On Main
- Air Conditioning
- Seller Finance
- Green
- Fixer Upper
- Horse
- Golf
- Fireplace
- Deck
- Garage
- Basement
- Pool
Property vs Single Family Average in 84121
Price
Taxes
Year Built
Visits
 Wasatch Front Regional MLS - Salt Lake Board of REALTORS® All information deemed reliable but not guaranteed. All properties are subject to prior sale, change or withdrawal. Neither listing broker(s) or information provider(s) shall be responsible for any typographical errors, misinformation, misprints and shall be held totally harmless. Listing(s) information is provided for consumer's personal, non-commercial use and may not be used for any purpose other than to identify prospective properties
