
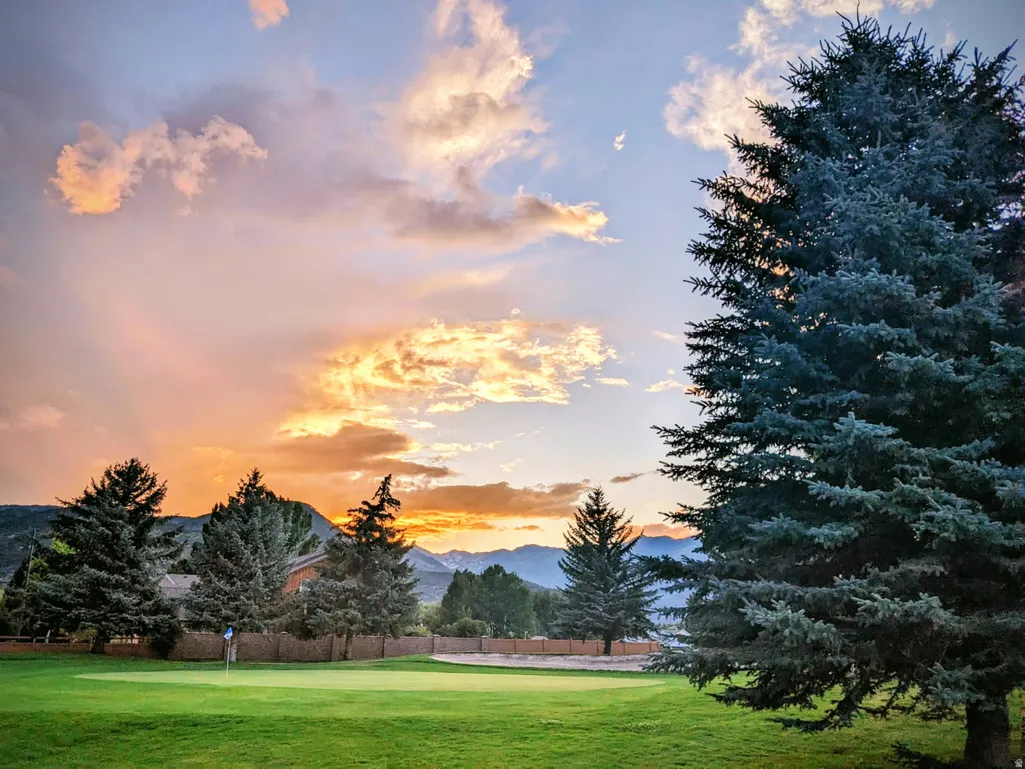
Views - Golf Course



Address
500 N Probst Way, Midway, UT
Price
$ 1,999,999
Property Attributes
- MLS#2148608
- TypeSingle Family
- Listing Status Under Contract
- CountyWASATCH
- CityMidway
- AreaMidway
- Zip84049
- StyleStories: 2
- Year Built2008
- Taxes$ 9237
- Price$ 1,999,999
- Bedrooms5
- Full Bathrooms4
- Half Bathrooms1
- Sqr Footage4932
- Lot Size0.63 Acres
Data Source:
Wasatch Front Regional MLS (WFRMLS)
Property Description
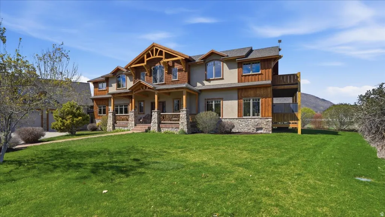
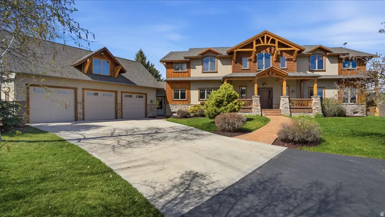
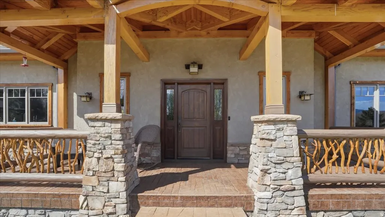
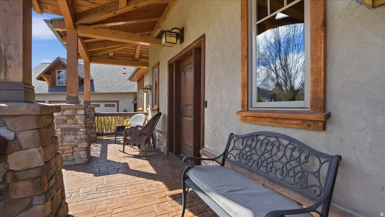
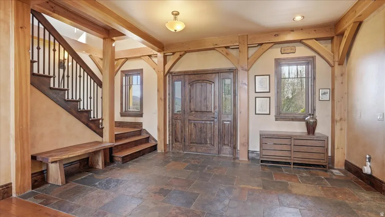
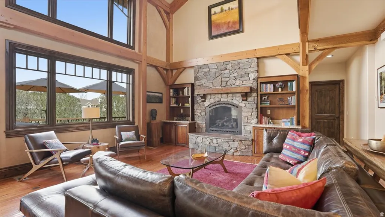
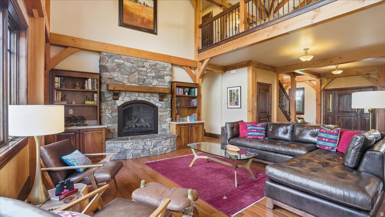
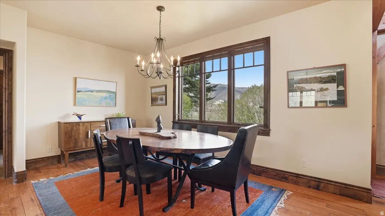
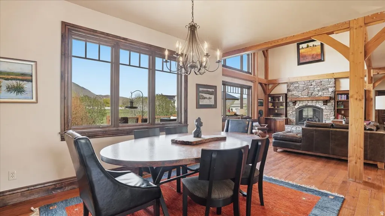
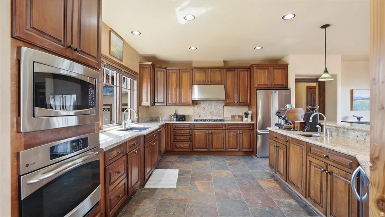
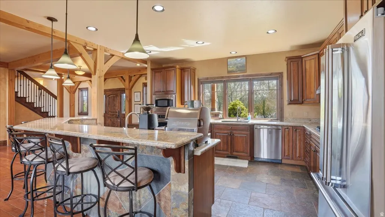
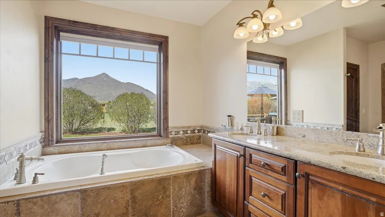
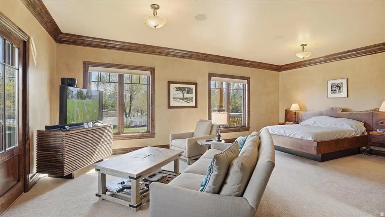
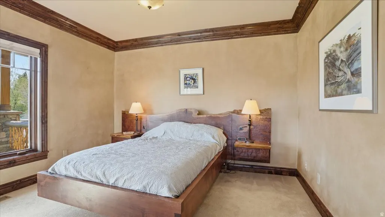
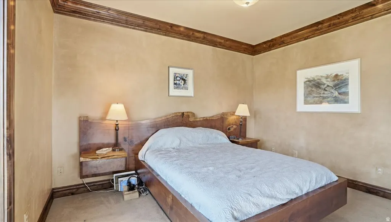
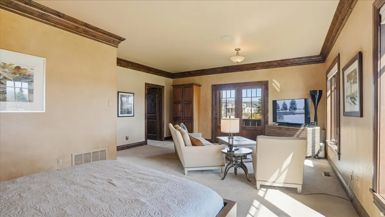
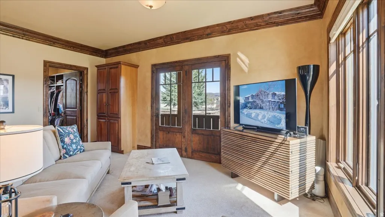
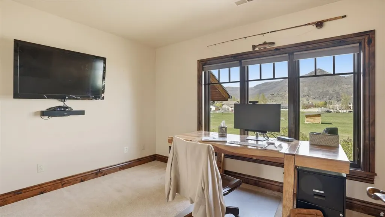
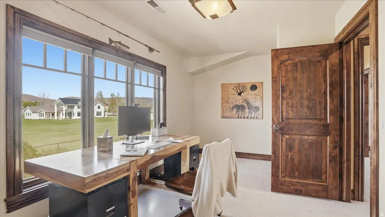
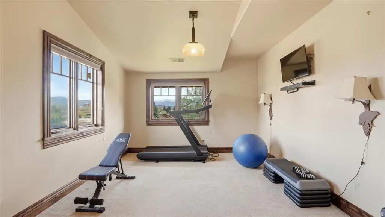
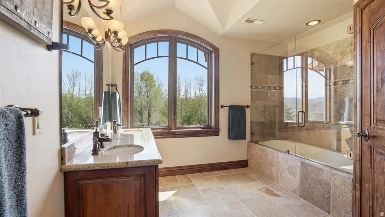
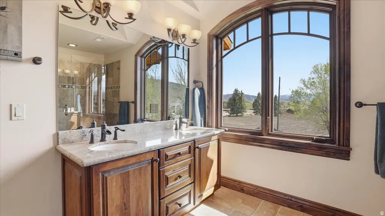
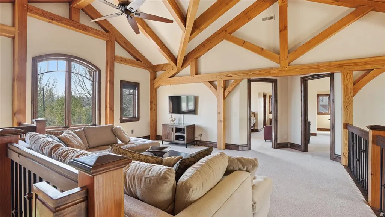
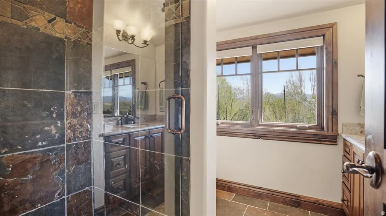
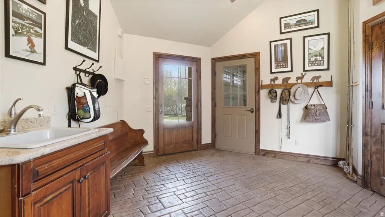
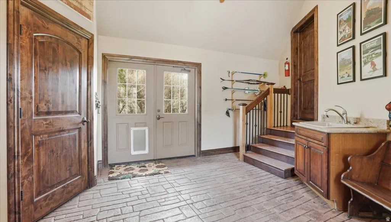
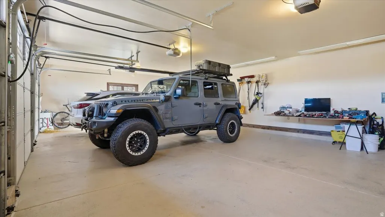
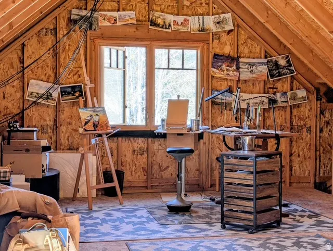
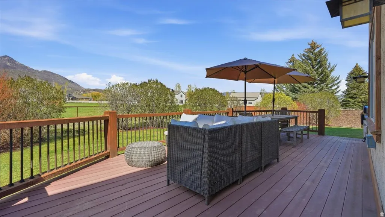
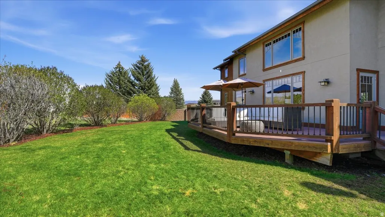
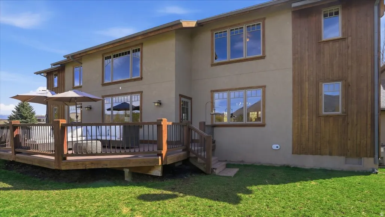
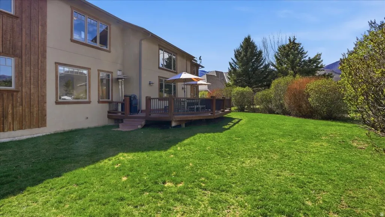
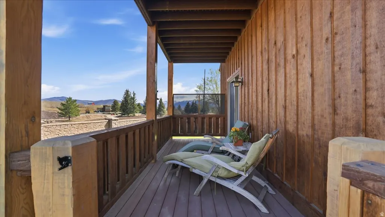
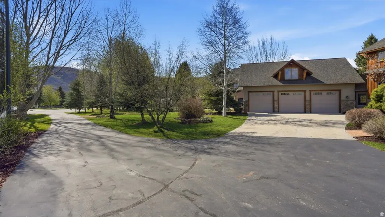
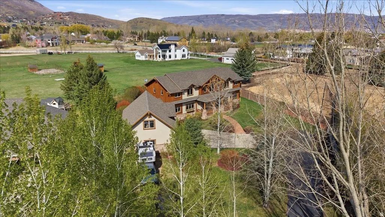
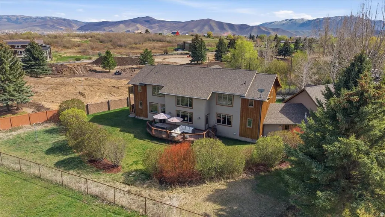
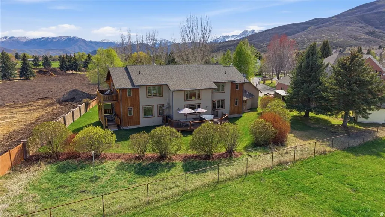
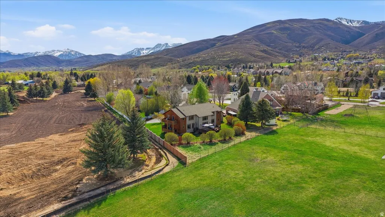
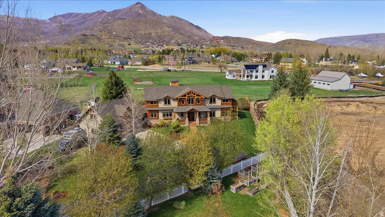
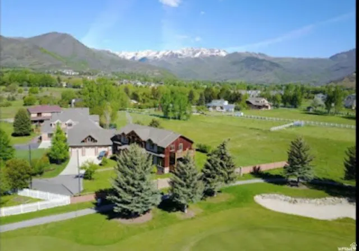
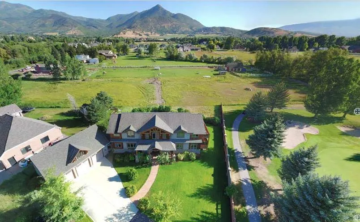
Luxury mountain living awaits in this exceptional Midway home, ideally situated on a quiet cul-de-sac with beautiful views and a premier setting backing the Homestead Golf Course and open space. Designed for both comfortable everyday living and entertaining, the home features a beautiful kitchen, soaring vaulted ceilings, rich slate flooring, and expansive windows that fill the home with natural light. Mature landscaping creates a peaceful and private backyard retreat, while the oversized three-car garage includes a versatile bonus room above-ideal for a guest suite, home office, studio, or additional living space. What truly sets this property apart is the rare opportunity next door. The adjacent 1.37-acre property is also available for purchase, opening up possibilities that are nearly impossible to find in Midway. Together, the properties could create a charming little "farm" tucked away in the heart of Midway, with room for animals, a possible barn or detached garage with living space, and plenty of space to enjoy the existing orchard and garden area. With access from both Probst Way and Pine Canyon Road, the combined properties offer incredible flexibility and the opportunity to create a truly unique private estate. It is exceptionally difficult to find a Midway property that offers this combination of a beautiful home, golf course setting, additional acreage, animal possibilities, and room for a barn-all while being just minutes from downtown. Surrounded by world-class golf, skiing, fly fishing, hiking, and boating, this is a rare opportunity to enjoy the very best of Heber Valley living while creating your own private piece of country life right in Midway. Buyer to verify all information. Square footage figures are provided as a courtesy estimate only. Buyer is advised to obtain an independent measurement.
| Elementary School | Middle School | High School |
|---|---|---|
| Midway Elementary School | Rocky Mountain Middle School | Wasatch High School |
| Price History | |
|---|---|
| 4/7/2026 | Listed $2,300,000 |
| 7/16/2026 | 9$2,100,000 |
| 7/29/2026 | 5$1,999,999 |
General Features
| Living Area | 4932.0 |
|---|---|
| Sewer | Sewer: Connected |
| Heating | Forced Air,Hydronic,Passive Solar |
| Cooling | Central Air |
| Utilities | Natural Gas Connected,Electricity Connected,Sewer Connected,Water Connected |
| Roof | Asphalt |
| Appliances | Ceiling Fan,Dryer,Freezer,Gas Grill/BBQ,Microwave,Range Hood,Refrigerator,Satellite Equipment,Washer,Water Softener Owned |
| Zoning | Single-Family |
| Garage Spaces | 3.0 |
| Architectural Style | Stories: 2 |
| Construction Materials | Stucco,Other |
| Year Built | 2008 |
| View | Mountain(s),Valley |
| Stories Count | 3 |
| Topography | Cul-de-Sac,Fenced: Part,Road: Paved,Secluded Yard,Sprinkler: Auto-Full,Terrain,Flat,View: Mountain,View: Valley,Adjacent to Golf Course,Drip Irrigation: Auto-Part |
| Property Subtype | Single Family Residence |
| Current Use | Single Family |
| County | Wasatch |
| New Construction | No |
| Property Type | Residential |
| HOA | No |
| Attached Garage | Yes |
| Garage Y/N | Yes |
| Total Rooms | 16 |
| Full Baths | 2 |
| Status | Under Contract |
| High School | Wasatch |
| City | Midway |
| Senior Community Y/N | No |
| High School District | Wasatch |
| MLS Area | Midway |
| Lot Size Units | Acres |
| Lot Size Square Feet | 27442.8 |
| Carport Y/N | No |
| Listing Terms | Cash,Conventional |
| Elementary School | Midway |
| Property Attached Y/N | No |
| Tax Annual Amount | 9237.0 |
| Home Warranty Y/N | No |
| Middle/Junior High School | Rocky Mountain |
| Property Condition | Blt./Standing |
| Lease Considered Y/N | No |
| Living Area Units | Square Feet |
| Standard Status | Pending |
| Middle/Junior School District | Wasatch |
| Elementary School District | Wasatch |
| PostalCity | Midway |
| ADU | No |
Interior Features
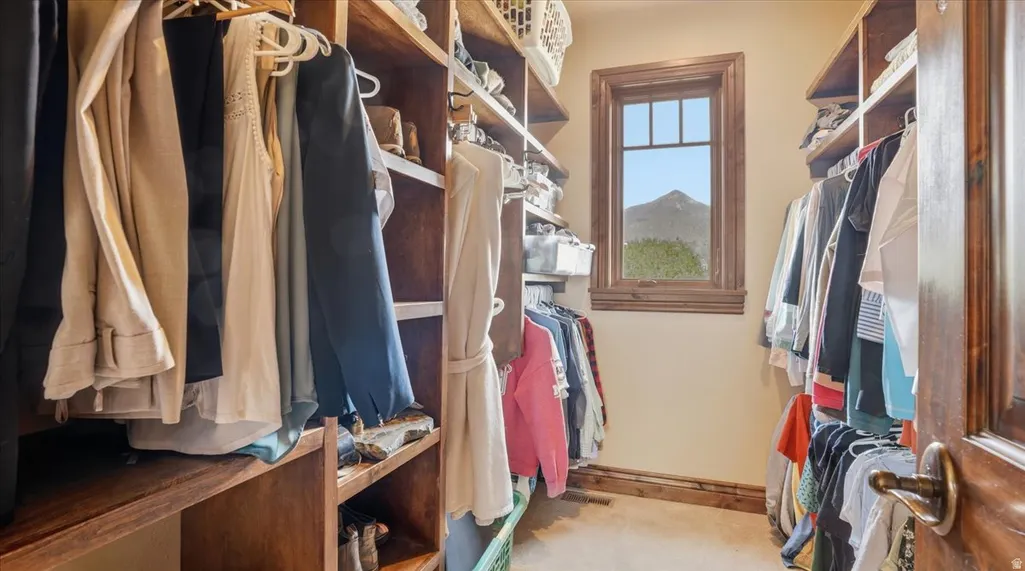
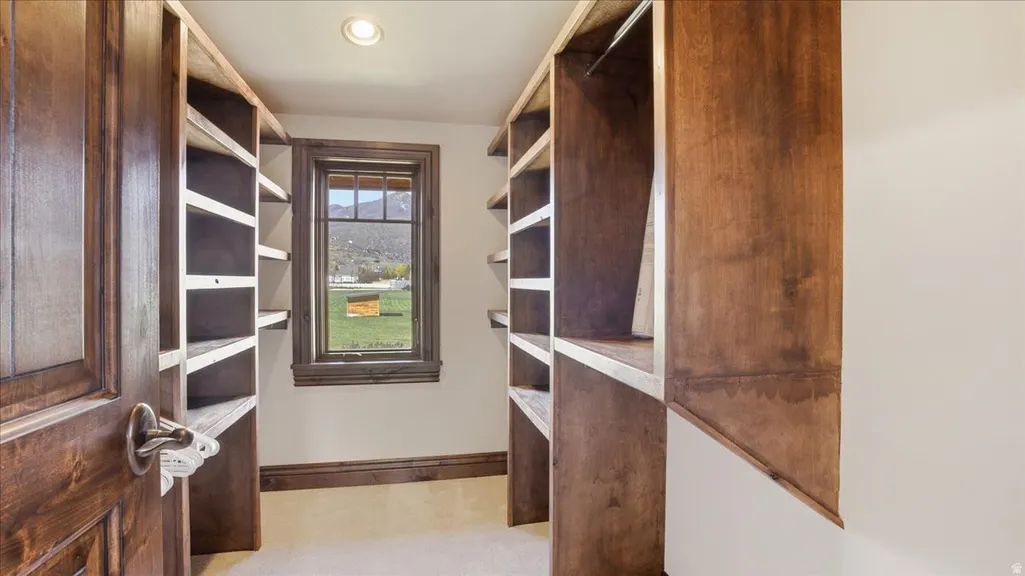
| Interior Amenities | Bath: Sep. Tub/Shower,Closet: Walk-In,Den/Office,Disposal,French Doors,Gas Log,Great Room,Jetted Tub,Oven: Gas,Range: Gas,Vaulted Ceilings,Granite Countertops |
|---|---|
| Basement | None |
| Flooring | Carpet,Hardwood,Slate |
| Total Fireplaces | 1 |
| Air Conditioning Y/N | Yes |
| Heating Y/N | Yes |
| Window Features | Blinds |
| Fireplace Y/N | Yes |
| Above Grade Finished Area | 4932.0 |
| Half Baths | 1 |
| 3/4 Baths | 2 |
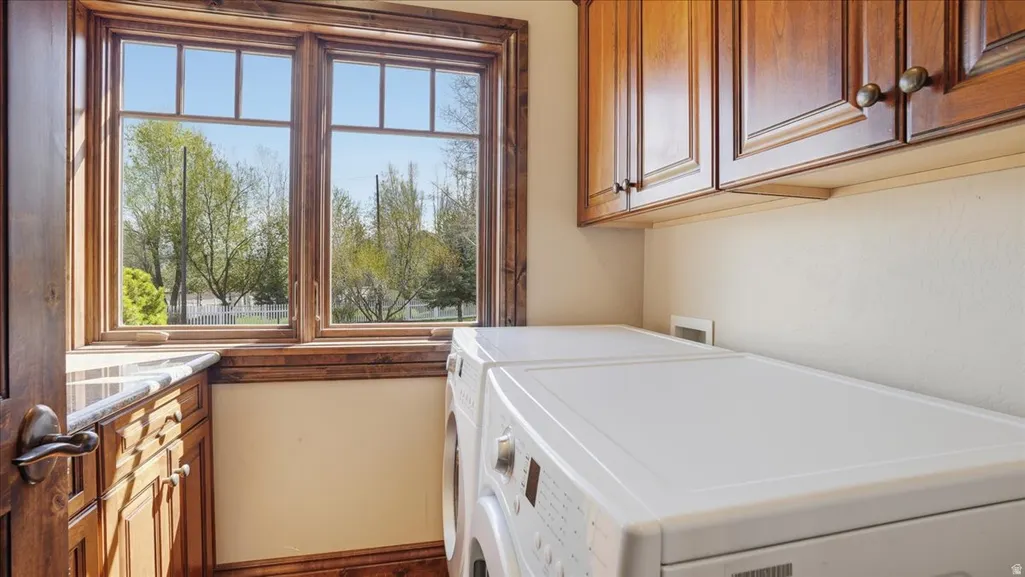
| Laundry Features | Gas Dryer Hookup |
| Total Bedrooms | 5 |
| Main Level Bedrooms | 1 |
| Total Baths | 5 |
| 1/2 Baths | 1 |
Exterior Features
| Exterior Amenities | Double Pane Windows,Storm Windows |
|---|---|
| Vegetation | Landscaping: Full,Mature Trees |
| Parking Features | Parking: Uncovered,Rv Parking,Attached |
| Lot Features | Cul-De-Sac,Fenced: Part,Road: Paved,Secluded,Sprinkler: Auto-Full,View: Mountain,View: Valley,Near Golf Course,Drip Irrigation: Auto-Part |
| Water Source | Irrigation: Pressure |
| Total Parking | 3.0 |
| Inclusions | Alarm System,Ceiling Fan,Dryer,Freezer,Gas Grill/BBQ,Microwave,Range,Range Hood,Refrigerator,Satellite Equipment,Washer,Water Softener: Own |
| Lot Size Area | 0.63 |
| Spa | No |
| Building Area Total | 4932.0 |
| Lot Dimensions | 0.0x0.0x0.0 |
| BuyerOfficeFax | 435-654-4213 |
| Lot Size Acres | 0.63 |
| Frontage Length | 0.0 |
| Private Pool | No |
| Waterfront Y/N | No |
| Covered Spaces | 3.0 |
| Door Features | French Doors |
| RV Parking Dimensions | 0.00 |
| Other Equipment | Alarm System |
| Horse Y/N | No |
Amenities
- Foreclosure
- Views
- Short Sale
- New Construction
- Adult 55+
- Lease To Own
- No HOA Fees
- Furnished
- Primary On Main
- Air Conditioning
- Seller Finance
- Green
- Fixer Upper
- Horse
- Golf
- Fireplace
- Deck
- Garage
- Basement
- Pool
Property vs Single Family Average in 84049
Price
Taxes
Year Built
Visits
 Wasatch Front Regional MLS - Salt Lake Board of REALTORS® All information deemed reliable but not guaranteed. All properties are subject to prior sale, change or withdrawal. Neither listing broker(s) or information provider(s) shall be responsible for any typographical errors, misinformation, misprints and shall be held totally harmless. Listing(s) information is provided for consumer's personal, non-commercial use and may not be used for any purpose other than to identify prospective properties
