
Views
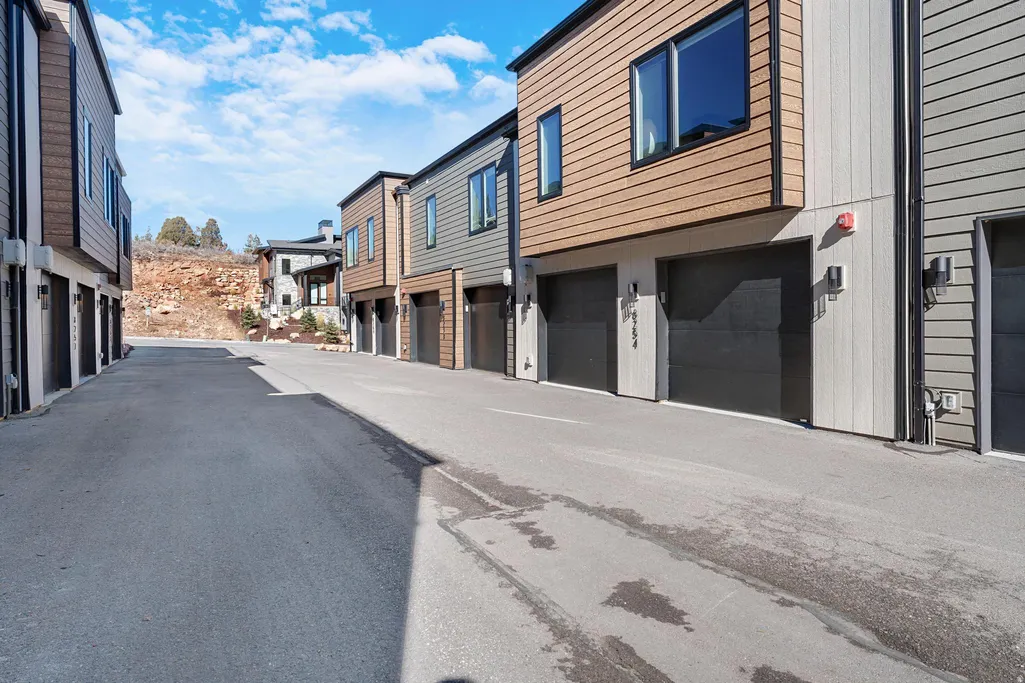
Address
8254 N Sandalwood Ln, Park City, UT
Price
$ 1,275,000
Property Attributes
- MLS#2147234
- TypeTownhouse
- Listing Status Active
- CountySUMMIT
- CityPark City
- AreaPark City
- NeighborhoodDISCOVERY RIDGE PHASE 2 SUBDIVISION
- Zip84098
- StyleTownhouse; Row-mid
- Year Built2021
- Taxes$ 3514
- Price$ 1,275,000
- Bedrooms3
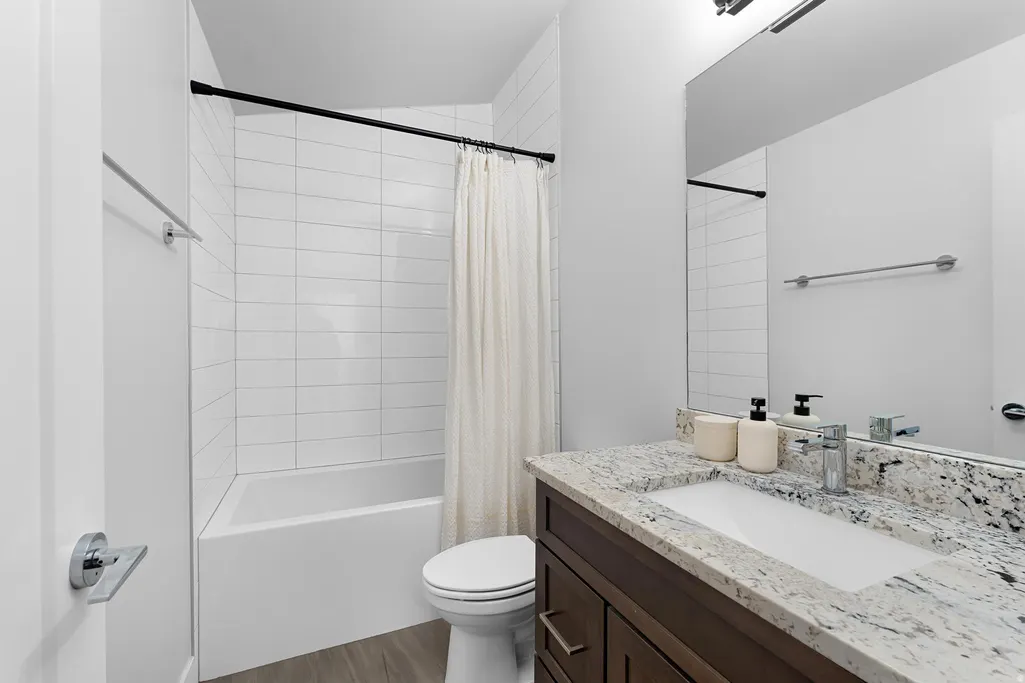
- Full Bathrooms2
- Half Bathrooms1
- Sqr Footage1581
- Lot Size0.03 Acres
Data Source:
Wasatch Front Regional MLS (WFRMLS)
Property Description
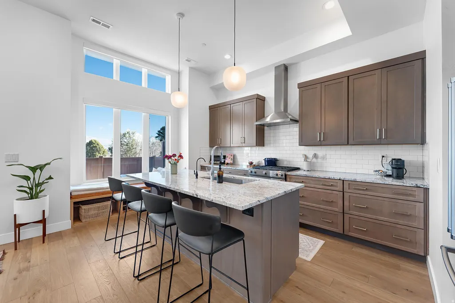
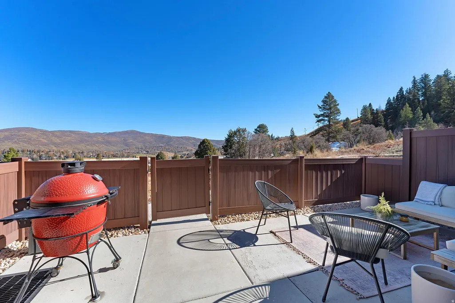
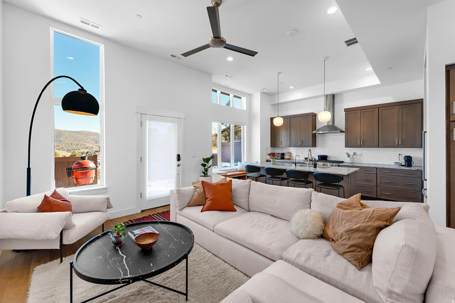
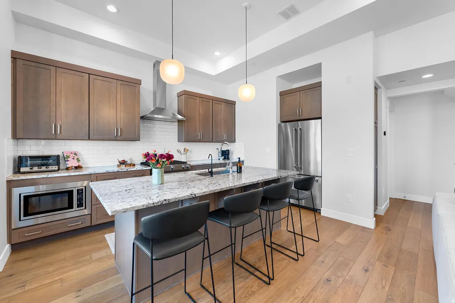
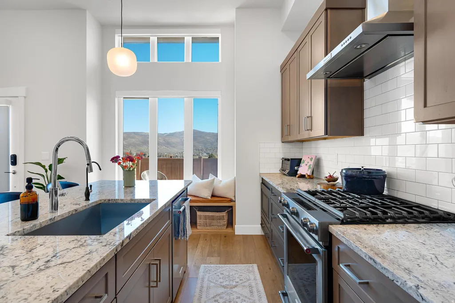
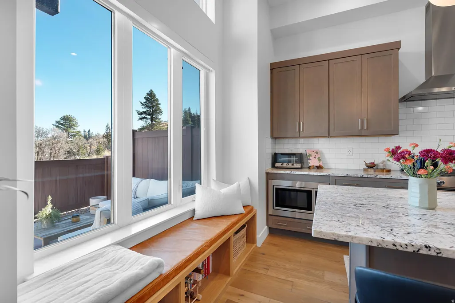
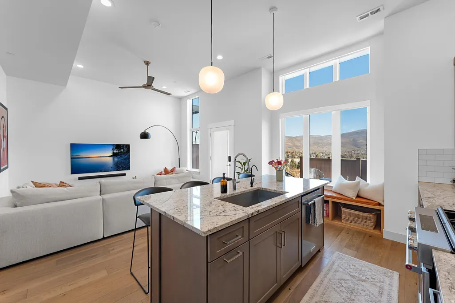
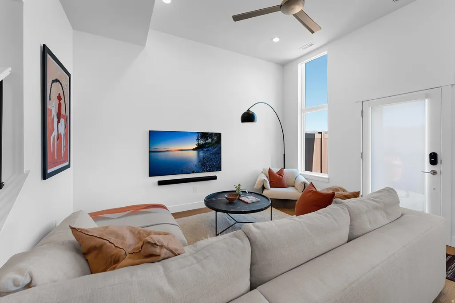
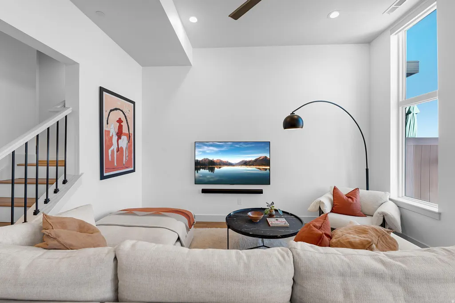
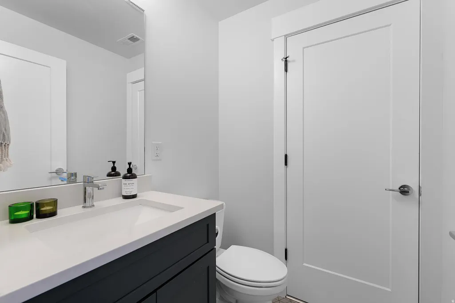
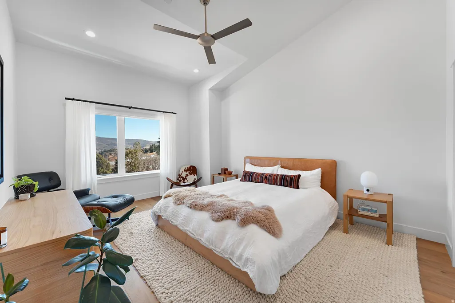
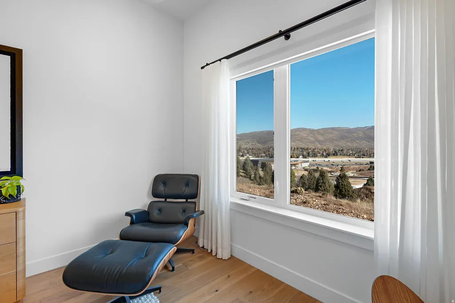
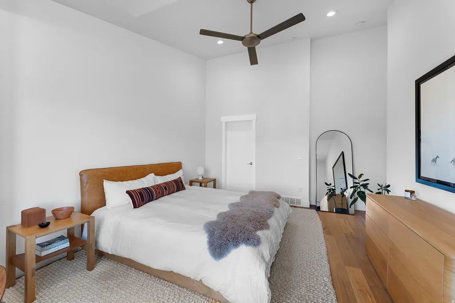
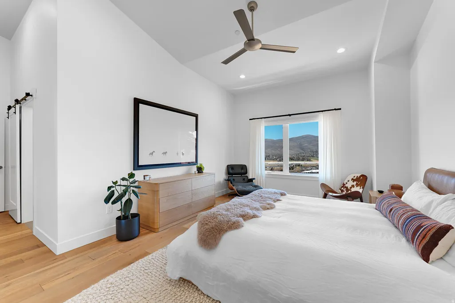
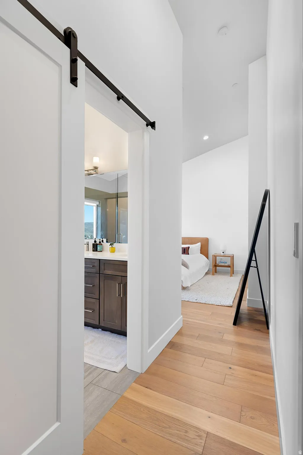
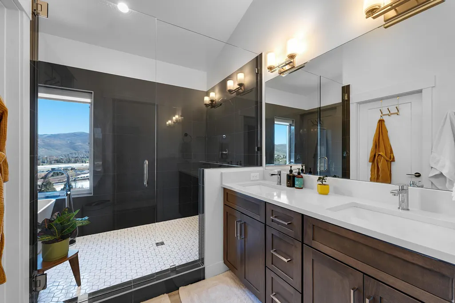
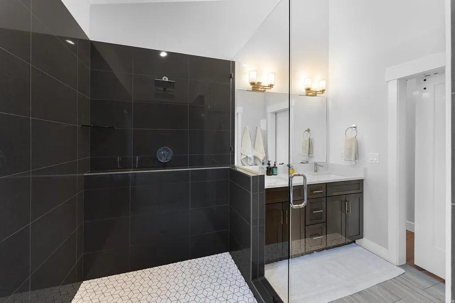
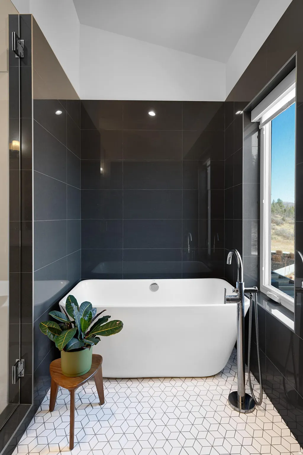
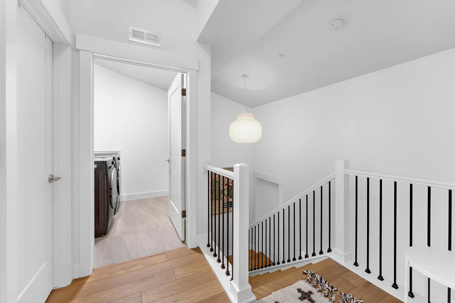
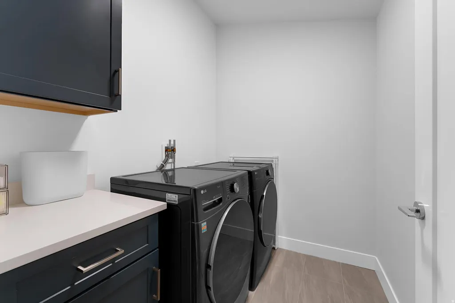
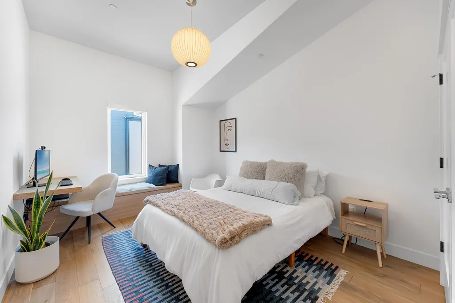
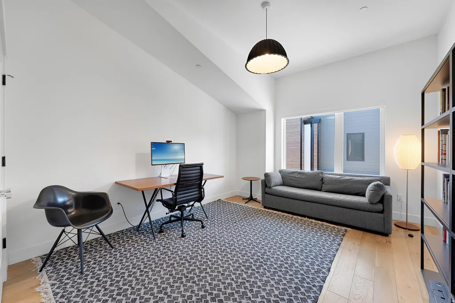
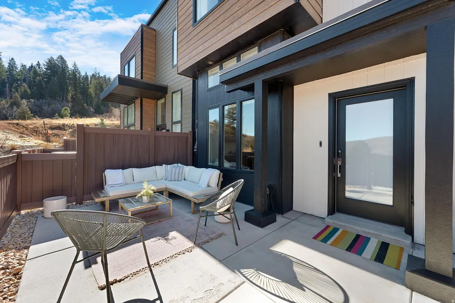
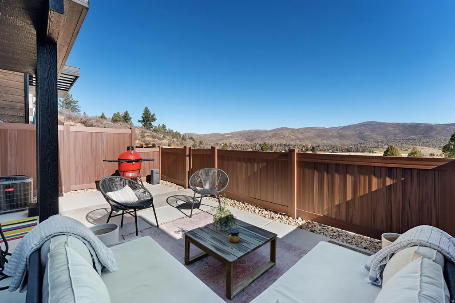
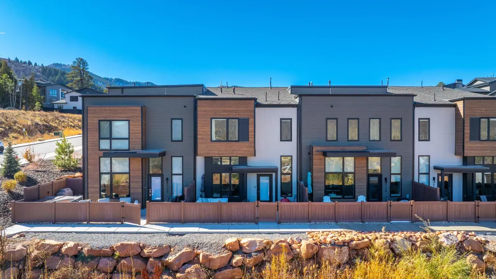
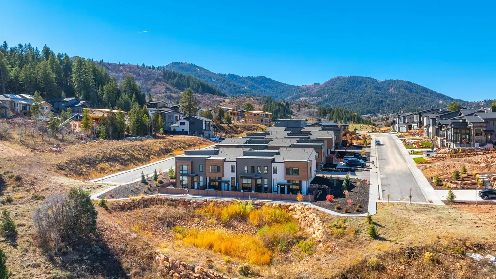
25K LISTING PRICE DROP! Seller is motivated, schedule a showing and make an offer~ This is what you've been waiting for~ Come home from a hike or a day on the nearby bike trails while overlooking ALL of the mountain and Woodward Ski and Bike Resort views right from your backyard patio! Fenced in space for you, family, friends, and your pets to relax and watch the sunrise or the beautiful colorful sky turn as the sun sets. Vaulted ceilings with excellent natural light from the east into the great room and primary bedroom/bath. Upgraded wood floors throughout, granite and quartz countertops, gas range, cozy up and set the mood after a long ski day, full-home smart* controlled lighting and window shades, RO water system, 220 electric car outlet, extra under stairwell storage space with room in the garage to build in more. Built-ins have been added to the kitchen and guest room for added comfort. The community of Discovery Ridge is vibrant with sidewalk paths, a grass dog park, manicured mountain bike paths and hiking trails that all back up to the 1000+ acre Toll Canyon. Discovery Ridge is located in the Park City School District. Park City Mountain Resort and Canyons Resort are only minutes away, with SLC International and SLC downtown just a 25 minute drive. Don't miss out on this wonderful opportunity with extraordinary VIEWS VIEWS VIEWS, schedule your showing today.
| Elementary School | Middle School | High School |
|---|---|---|
| Jeremy Ranch Elementary School | Ecker Hill Middle School | Park City High School |
| Price History | |
|---|---|
| 4/1/2026 | Listed $1,275,000 |
General Features
| Living Area | 1581.0 |
|---|---|
| Sewer | Sewer: Connected,Sewer: Public |
| Heating | Forced Air,Gas: Central |
| Cooling | Central Air |
| Utilities | Natural Gas Connected,Electricity Connected,Sewer Connected,Sewer: Public,Water Connected |
| Roof | Asphalt,Membrane |
| Zoning | Single-Family,Short Term Rental Allowed |
| HOA Fee | 388.0 |
| Garage Spaces | 2.0 |
| Patio/Porch Features | Patio: Open |
| Architectural Style | Townhouse; Row-mid |
| Security Features | Fire Alarm |
| Construction Materials | Asphalt,Composition,Metal Siding,Other |
| Year Built | 2021 |
| View | Mountain(s) |
| Stories Count | 2 |
| Topography | Fenced: Full,Road: Paved,Sidewalks,View: Mountain |
| Property Subtype | Townhouse |
| Current Use | Residential |
| Assoc Fee Paid Per | Monthly |
| County | Summit |
| New Construction | No |
| Property Type | Residential |
| Association Amenities | Biking Trails,Hiking Trails,Pets Permitted,Playground,Snow Removal |
| HOA | Yes |
| Attached Garage | Yes |
| Subdivision Name | DISCOVERY RIDGE PHASE 2 SUBDIVISION |
| Facing Direction | East |
| Garage Y/N | Yes |
| Total Rooms | 9 |
| Full Baths | 2 |
| Status | Active |
| High School | Park City |
| City | Park City |
| Association Name | FCS Management |
| Senior Community Y/N | No |
| High School District | Park City |
| MLS Area | Park City; Kimball Jct; Smt Pk |
| Lot Size Units | Acres |
| Lot Size Square Feet | 1306.8 |
| Carport Y/N | No |
| Listing Terms | Cash,Conventional,Exchange |
| Elementary School | Jeremy Ranch |
| Property Attached Y/N | No |
| Tax Annual Amount | 3514.0 |
| Home Warranty Y/N | No |
| Middle/Junior High School | Ecker Hill |
| Property Condition | Blt./Standing |
| Lease Considered Y/N | No |
| Living Area Units | Square Feet |
| Standard Status | Active |
| Middle/Junior School District | Park City |
| Elementary School District | Park City |
| PostalCity | Park City |
| ADU | No |
Interior Features
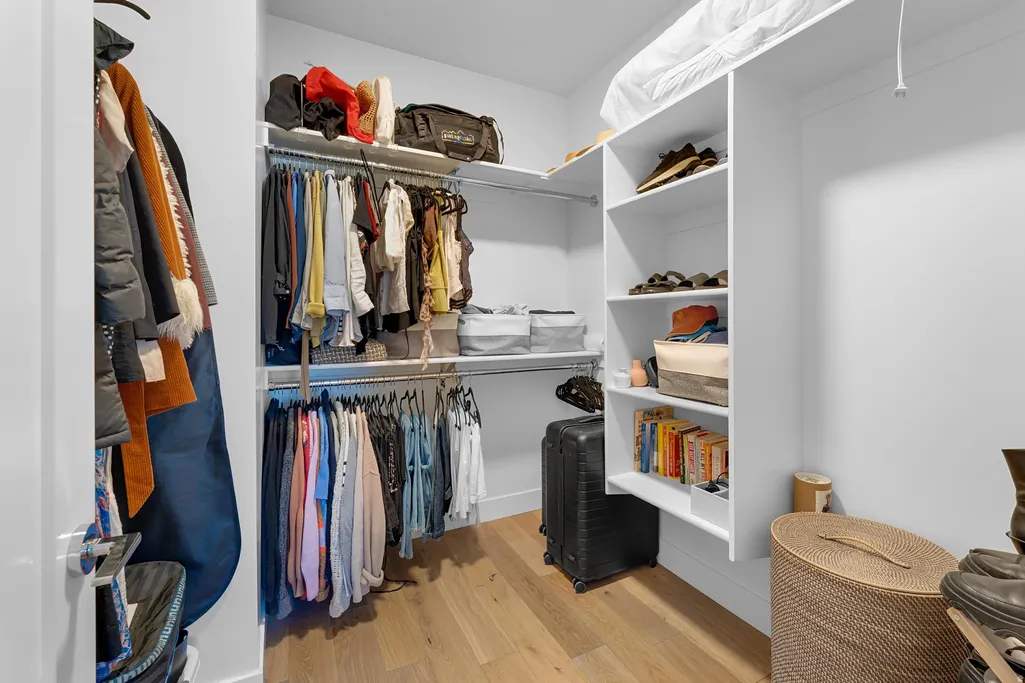
| Interior Amenities | Alarm: Fire,Bath: Primary,Bath: Sep. Tub/Shower,Closet: Walk-In,Disposal,Oven: Gas,Range: Gas,Range/Oven: Built-In,Vaulted Ceilings,Smart Thermostat(s) |
|---|---|
| Basement | None |
| Flooring | Hardwood,Tile |
| Air Conditioning Y/N | Yes |
| Heating Y/N | Yes |
| Window Features | Blinds,Drapes,Full |
| Fireplace Y/N | No |
| Above Grade Finished Area | 1581.0 |
| Half Baths | 1 |
| Laundry Features | Electric Dryer Hookup |
| Total Bedrooms | 3 |
| Total Baths | 3 |
| 1/2 Baths | 1 |
Exterior Features
| Exterior Amenities | Double Pane Windows,Entry (Foyer),Patio: Open |
|---|---|
| Vegetation | Landscaping: Full,Mature Trees,Pines |
| Parking Features | Attached,Built-In,Opener |
| Lot Features | Fenced: Full,Road: Paved,Sidewalks,View: Mountain |
| Water Source | Culinary |
| Total Parking | 2.0 |
| Lot Size Area | 0.03 |
| Spa | No |
| Building Area Total | 1581.0 |
| Lot Dimensions | 0.0x0.0x0.0 |
| Lot Size Acres | 0.03 |
| Frontage Length | 0.0 |
| Private Pool | No |
| Waterfront Y/N | No |
| Covered Spaces | 2.0 |
| RV Parking Dimensions | 0.00 |
| Horse Y/N | No |
Amenities
- Foreclosure
- Views
- Short Sale
- New Construction
- Adult 55+
- Lease To Own
- No HOA Fees
- Furnished
- Pets
- Primary On Main
- Air Conditioning
- Seller Finance
- Green
- Fixer Upper
- Horse
- Golf
- Fireplace
- Deck
- Garage
- Basement
- Pool
Property vs Townhouse Average in 84098
Price
Taxes
Year Built
Visits
 Wasatch Front Regional MLS - Salt Lake Board of REALTORS® All information deemed reliable but not guaranteed. All properties are subject to prior sale, change or withdrawal. Neither listing broker(s) or information provider(s) shall be responsible for any typographical errors, misinformation, misprints and shall be held totally harmless. Listing(s) information is provided for consumer's personal, non-commercial use and may not be used for any purpose other than to identify prospective properties
