
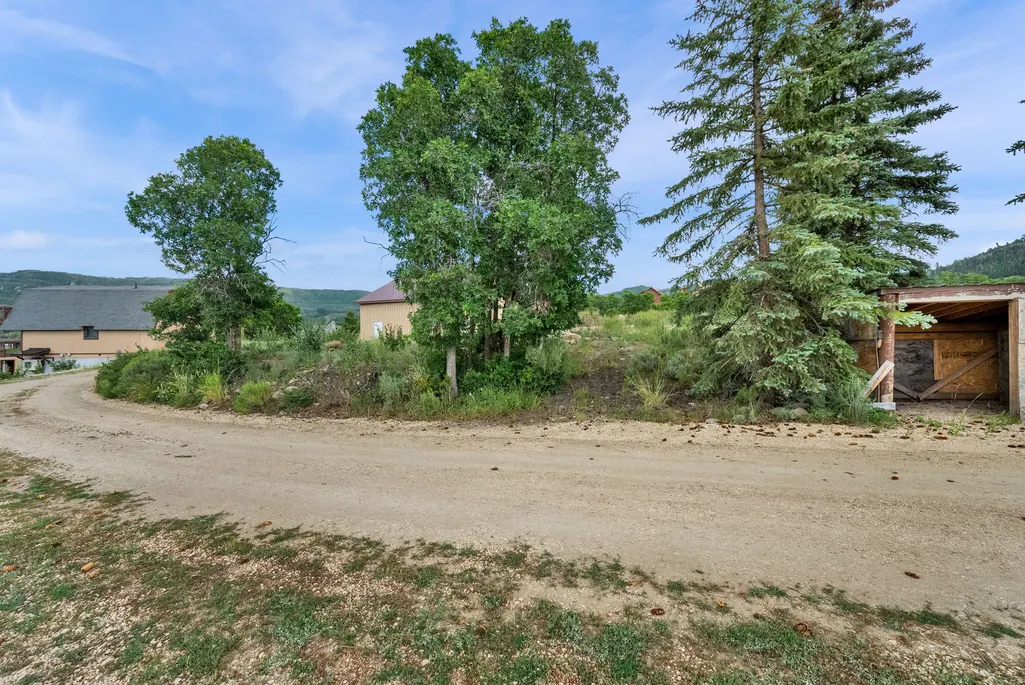
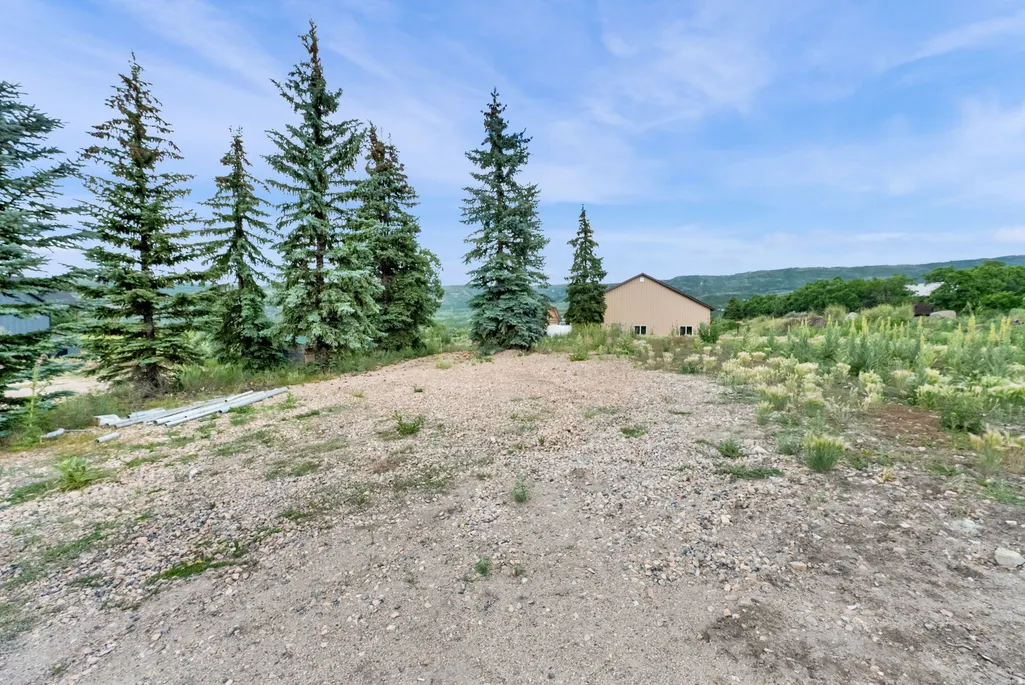
Water Views - Golf Course









Address
2207 S Timber Lakes Dr # 931, Heber City, UT
Price
$ 750,000
Property Attributes
- MLS#2146683
- TypeSingle Family
- Listing Status Active
- CountyWASATCH
- CityHeber City
- AreaCharleston
- NeighborhoodTIMBER LAKES
- Zip84032
- StyleCabin
- Year Built1990
- Taxes$ 3084
- Price$ 750,000
- Bedrooms3
- Full Bathrooms2
- Half Bathrooms1
- Sqr Footage1900
- Lot Size1.2 Acres
Data Source:
Wasatch Front Regional MLS (WFRMLS)
Property Description
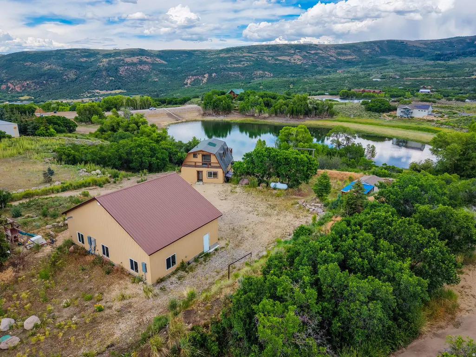
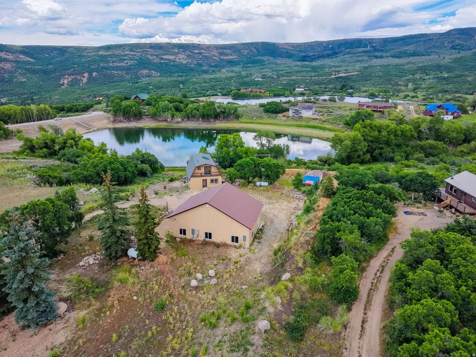
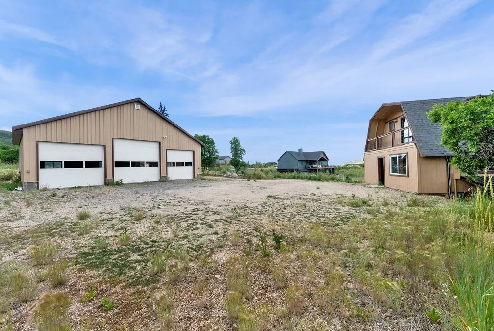
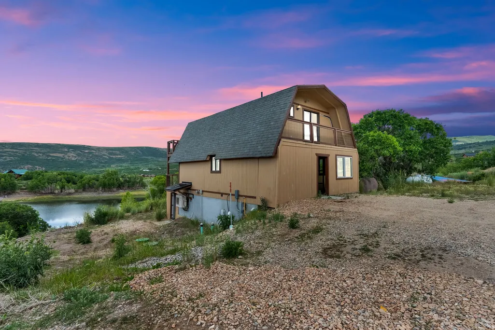
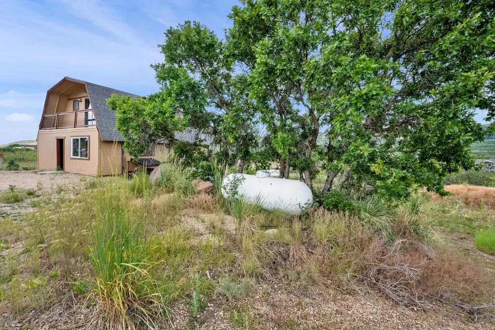
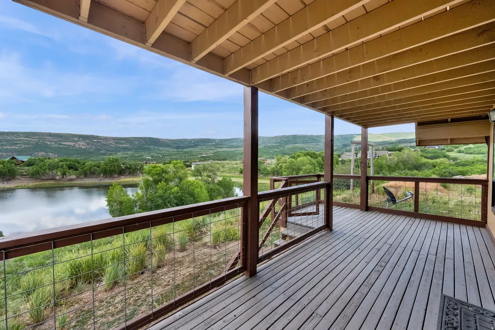
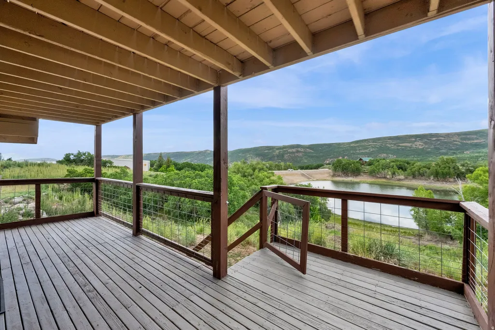
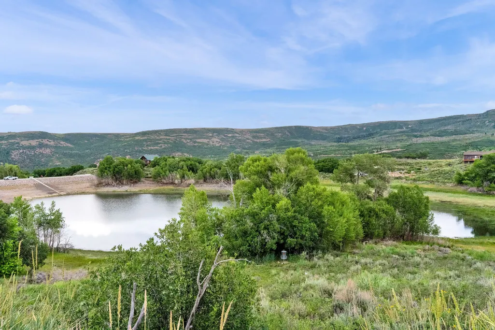
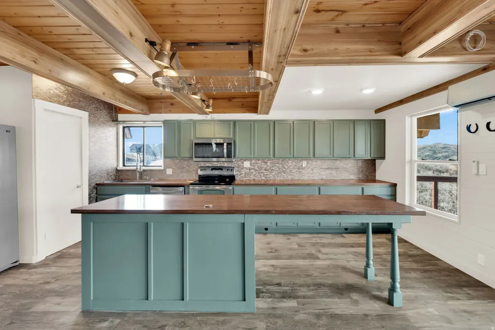
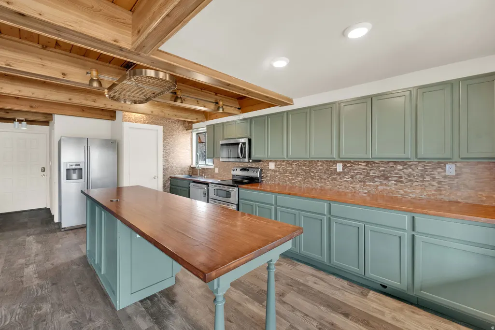
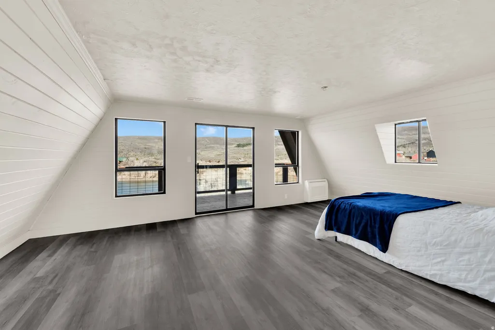
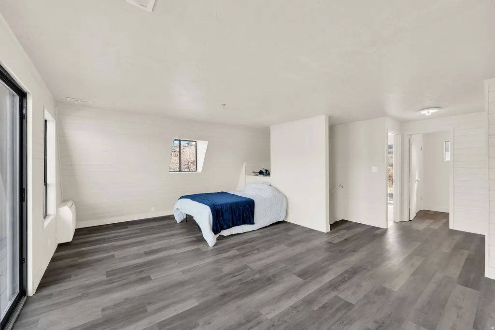
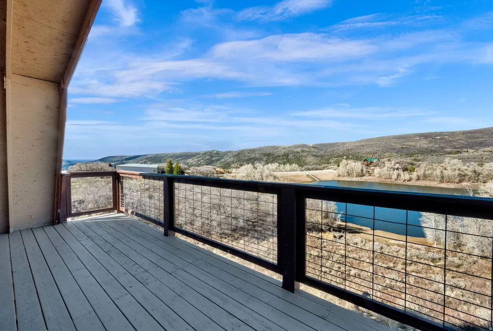
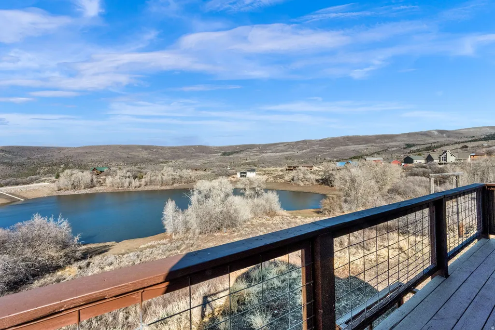
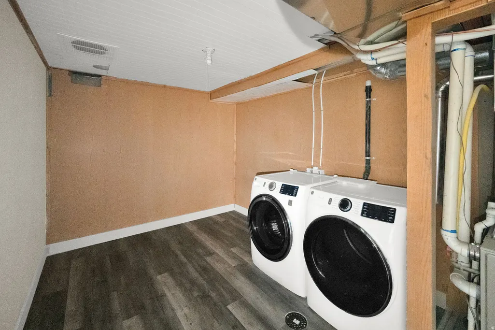
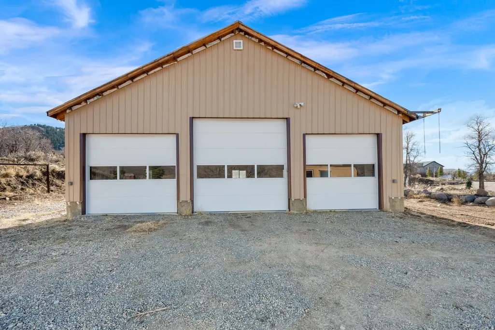
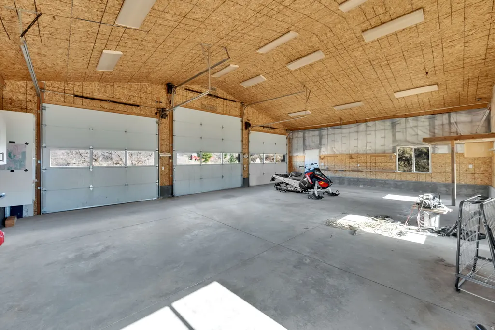
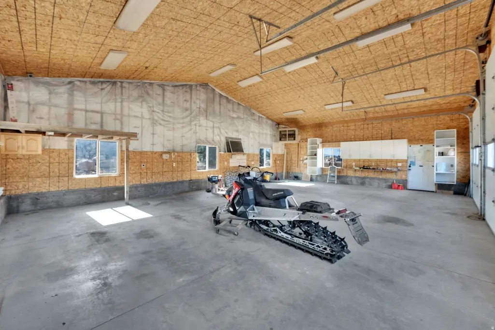
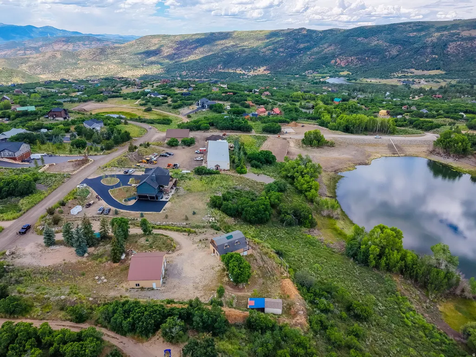
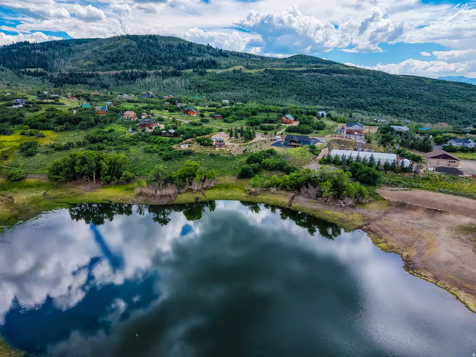
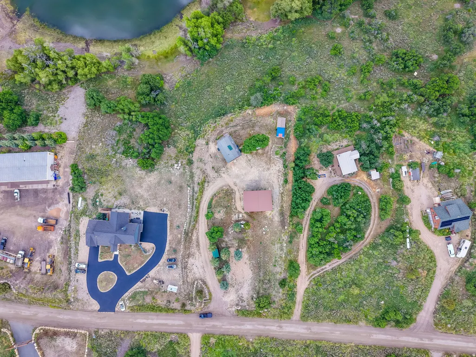
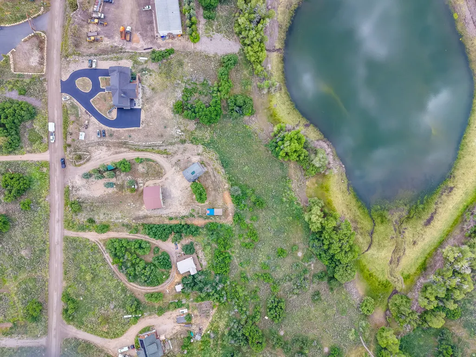
This one-of-a-kind A-frame cabin captures breathtaking mountain and lake views and features an oversized 42' x 30' detached, heated garage/workshop perfect for projects, storage, and more. Ideally situated mid-mountain on 1.2 acres, the property offers plenty of parking along with room for all your toys, RVs, and equipment. The kitchen has been thoughtfully updated with a large island, butcher block countertops, beautiful backsplash, new stainless steel appliances, and attractive LVP flooring. The lower level is spacious and open with basement entrance, ideal for guests or additional living space. Enjoy ample enclosed storage space under the deck. Upstairs, you'll find brand-new carpet, charming shiplap accents, and an expanded deck where you can soak in the incredible views. The home is equipped with efficient mini-splits for both heating and cooling, along with two 500-gallon propane tanks and an additional 300-gallon tank servicing the garage. Brand new state-of-the-art 2000 gallon septic tank, 24KW Generac generator, on-demand water heater, 100amp in house & garage, and radon mitigation system. Located in beautiful Timber Lakes where you'll enjoy gorgeous VIEWS, wildlife, year-round access and endless outdoor recreation right outside your door, including golf, skiing, snowmobiling, hiking, hunting, mountain biking, ATV riding, and more. Conveniently just 55 minutes from the SLC airport and a short drive to the amenities of Heber Valley and Park City, this property offers the perfect balance of adventure and accessibility!
| Elementary School | Middle School | High School |
|---|---|---|
| J R Smith Elementary School | Timpanogos Middle | Wasatch High School |
| Price History | |
|---|---|
| 3/30/2026 | Listed $789,900 |
| 4/28/2026 | 4$765,000 |
| 7/8/2026 | 2$750,000 |
General Features
| Living Area | 1900.0 |
|---|---|
| Sewer | Septic Tank |
| Heating | Electric,Forced Air |
| Cooling | Central Air |
| Utilities | Natural Gas Connected,Electricity Connected,Sewer: Septic Tank,Water Connected |
| Roof | Asphalt |
| Appliances | Dryer,Microwave,Refrigerator,Washer,Water Softener Owned |
| Zoning | Single-Family |
| HOA Fee | 2084.0 |
| Garage Spaces | 8.0 |
| Architectural Style | Cabin |
| Construction Materials | Asphalt,Other |
| Year Built | 1990 |
| View | Lake,Mountain(s) |
| Stories Count | 3 |
| Topography | Road: Paved,Road: Unpaved,Terrain,Flat,View: Lake,View: Mountain |
| Unit Number | 931 |
| Property Subtype | Single Family Residence |
| Current Use | Single Family |
| Accessibility | Accessible Entrance |
| Assoc Fee Paid Per | Annually |
| County | Wasatch |
| New Construction | No |
| Property Type | Residential |
| Association Amenities | Barbecue,Biking Trails,RV Parking,Controlled Access,Gated,Hiking Trails,On Site Security,Management,Pets Permitted,Picnic Area,Playground,Security,Snow Removal |
| HOA | Yes |
| Attached Garage | No |
| Subdivision Name | TIMBER LAKES |
| Garage Y/N | Yes |
| Total Rooms | 11 |
| Status | Active |
| High School | Wasatch |
| City | Heber City |
| Association Name | Stephanie Brodsky |
| Senior Community Y/N | No |
| High School District | Wasatch |
| Zoning Description | RES |
| MLS Area | Charleston; Heber |
| Lot Size Units | Acres |
| Lot Size Square Feet | 52272.0 |
| Carport Y/N | No |
| Listing Terms | Cash,Conventional,FHA,VA Loan,USDA Rural Development |
| Elementary School | J R Smith |
| Property Attached Y/N | No |
| Tax Annual Amount | 3084.0 |
| Home Warranty Y/N | No |
| Middle/Junior High School | Timpanogos Middle |
| Property Condition | Blt./Standing |
| Lease Considered Y/N | No |
| Living Area Units | Square Feet |
| Standard Status | Active |
| Middle/Junior School District | Wasatch |
| Elementary School District | Wasatch |
| PostalCity | Heber City |
| ADU | No |
Interior Features
| Interior Amenities | Kitchen: Updated,Range/Oven: Free Stdng. |
|---|---|
| Basement | Entrance,Full |
| Flooring | Carpet |
| Air Conditioning Y/N | Yes |
| Heating Y/N | Yes |
| Window Features | None |
| Fireplace Y/N | No |
| Above Grade Finished Area | 1250.0 |
| Half Baths | 1 |
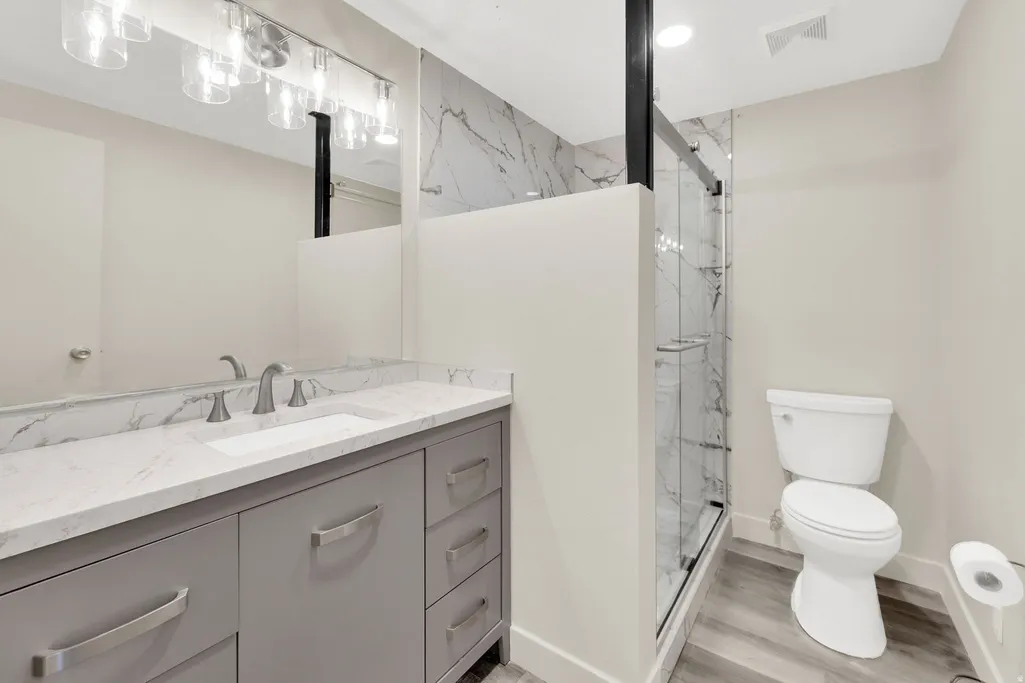
| 3/4 Baths | 2 |
| Total Bedrooms | 3 |
| Main Level Bedrooms | 1 |
| Total Baths | 3 |
| 1/2 Baths | 1 |
| Basement Finished | 100 |
Exterior Features
| Exterior Amenities | Basement Entrance,Deck; Covered,Lighting,Sliding Glass Doors |
|---|---|
| Vegetation | Mature Trees,Scrub Oak |
| Parking Features | Covered,Parking: Uncovered,Detached,Extra Height,Heated,Workshop |
| Lot Features | Road: Paved,Road: Unpaved,View: Lake,View: Mountain |
| Water Source | Culinary,Private |
| Total Parking | 8.0 |
| Inclusions | Dryer,Microwave,Range,Refrigerator,Storage Shed(s),Washer,Water Softener: Own |
| Lot Size Area | 1.2 |
| Spa | No |
| Building Area Total | 1900.0 |
| Lot Dimensions | 0.0x0.0x0.0 |
| Lot Size Acres | 1.2 |
| Other Parking | Common RV Parking |
| Frontage Length | 0.0 |
| Private Pool | No |
| Waterfront Y/N | No |
| Covered Spaces | 8.0 |
| RV Parking Dimensions | 0.00 |
| Other Equipment | Storage Shed(s) |
| Horse Y/N | No |
Amenities
- Foreclosure
- Views
- Short Sale
- New Construction
- Adult 55+
- Lease To Own
- No HOA Fees
- Furnished
- Primary On Main
- Air Conditioning
- Seller Finance
- Green
- Fixer Upper
- Horse
- Golf
- Fireplace
- Deck
- Garage
- Basement
- Pool
Property vs Single Family Average in 84032
Price
Taxes
Year Built
Visits
 Wasatch Front Regional MLS - Salt Lake Board of REALTORS® All information deemed reliable but not guaranteed. All properties are subject to prior sale, change or withdrawal. Neither listing broker(s) or information provider(s) shall be responsible for any typographical errors, misinformation, misprints and shall be held totally harmless. Listing(s) information is provided for consumer's personal, non-commercial use and may not be used for any purpose other than to identify prospective properties
